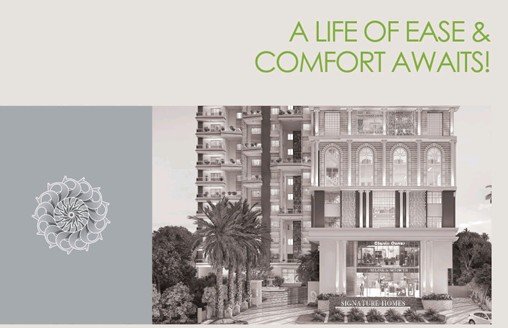
Signature House , Bariatu
Signature Homes, Chesire Home Road, Bariyatu, Ranchi
Key Details
| Land Category | CNT FREE |
Overview
# Signature Homes – Project Overview
**Tagline:** Elegant – Exotic – Exquisite
**Location:** Signature Homes, Chesire Home Road, Bariyatu, Ranchi
**RERA Registration No.:** JHARERA/PROJECT/126/2023
## Project Structure
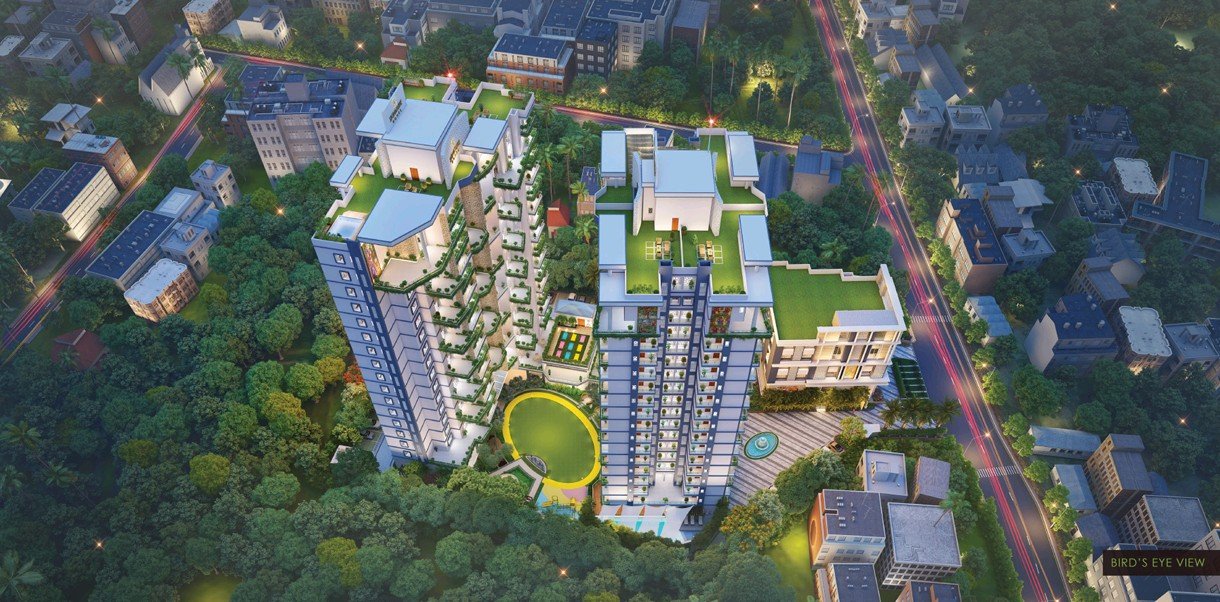
Two residential towers — **Block A** and **Block B** — each rising G+16 floors, plus a separate **Commercial Block** (Basement + Ground + 5 floors).
## Flat Sizes & Floor-wise Layout
**Block A**
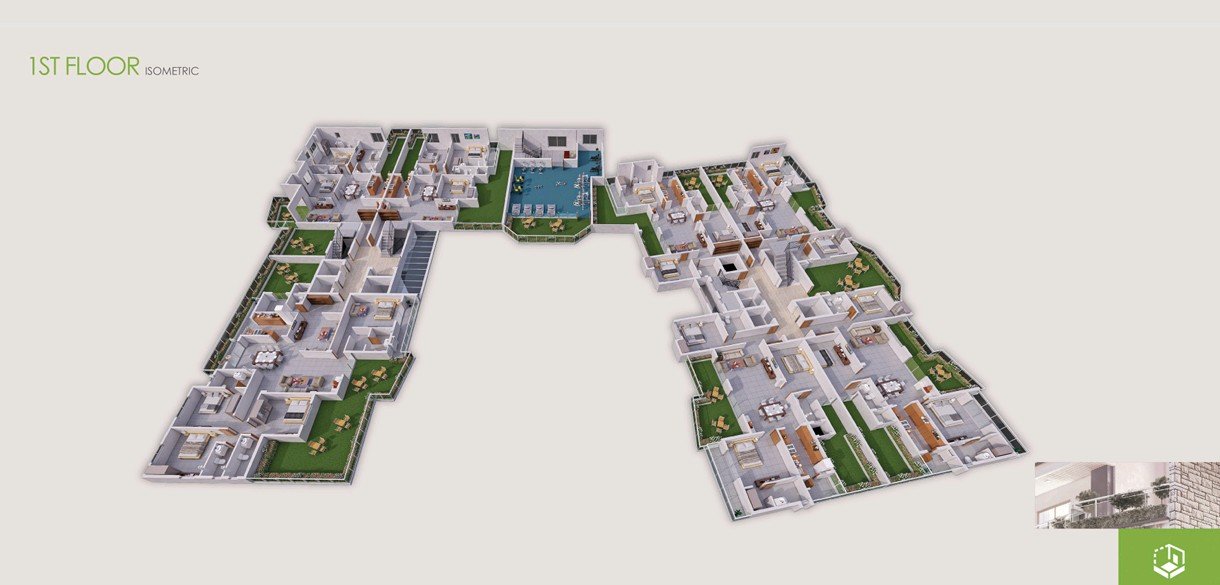
- 1st Floor: 4 units (Unit 101–104) – 3 BHK, 2072–2216 sq.ft.
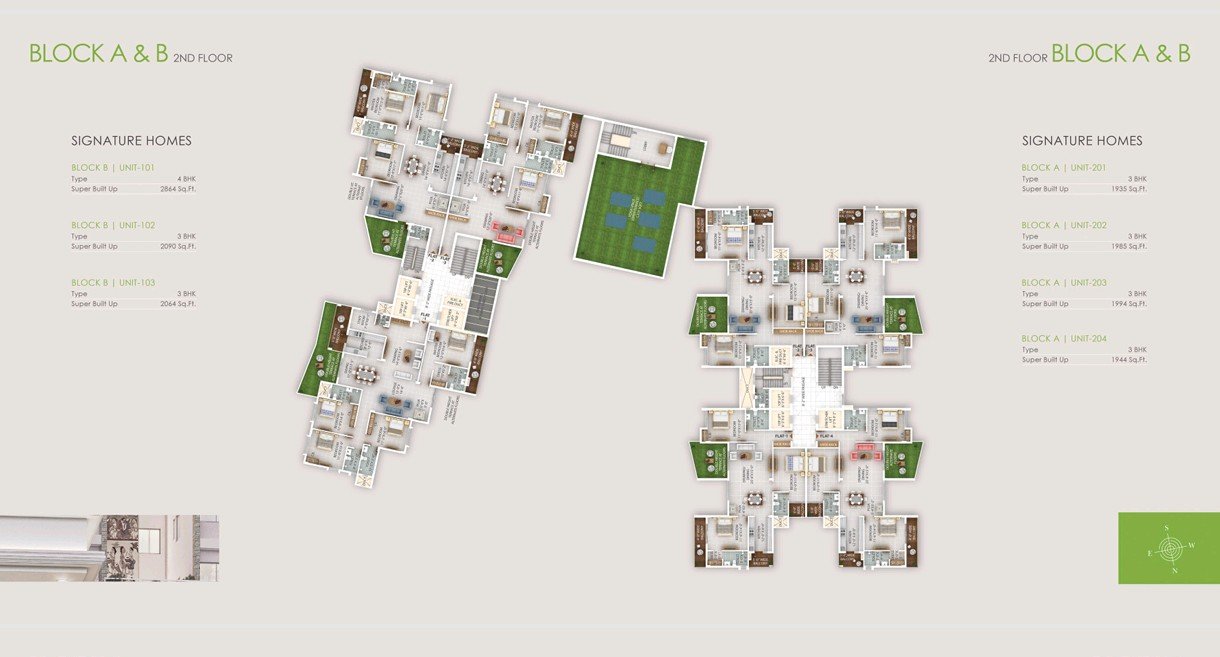
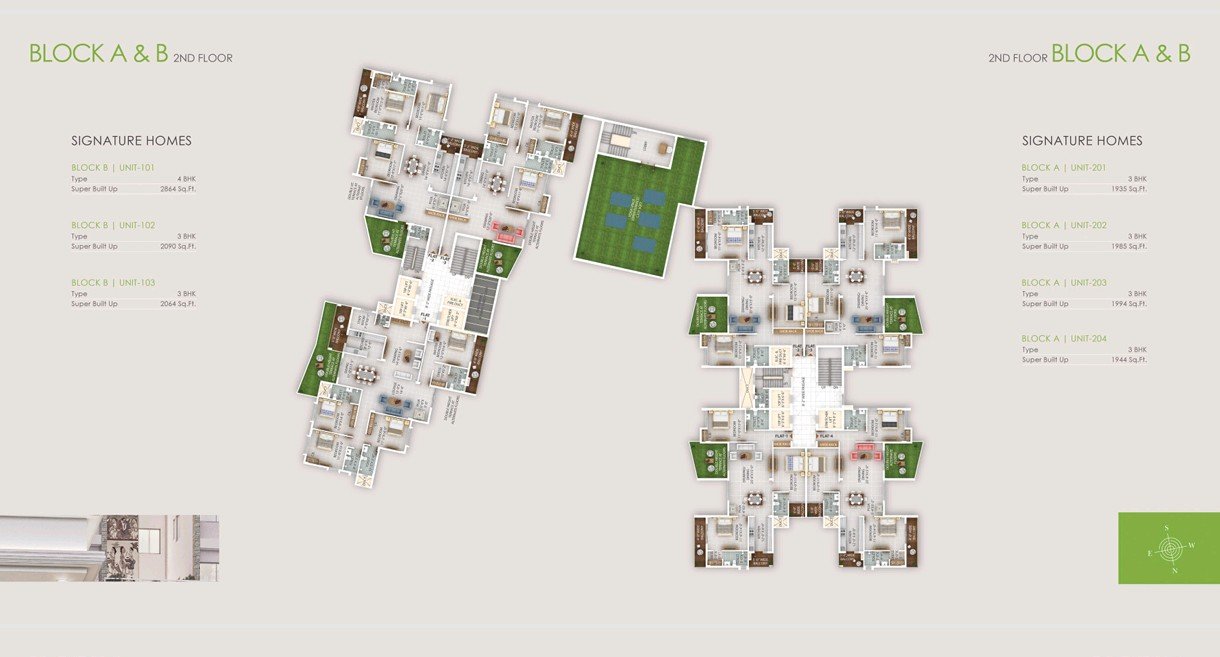
- 2nd Floor: 4 units (201–204) – 3 BHK, 1935–1994 sq.ft.
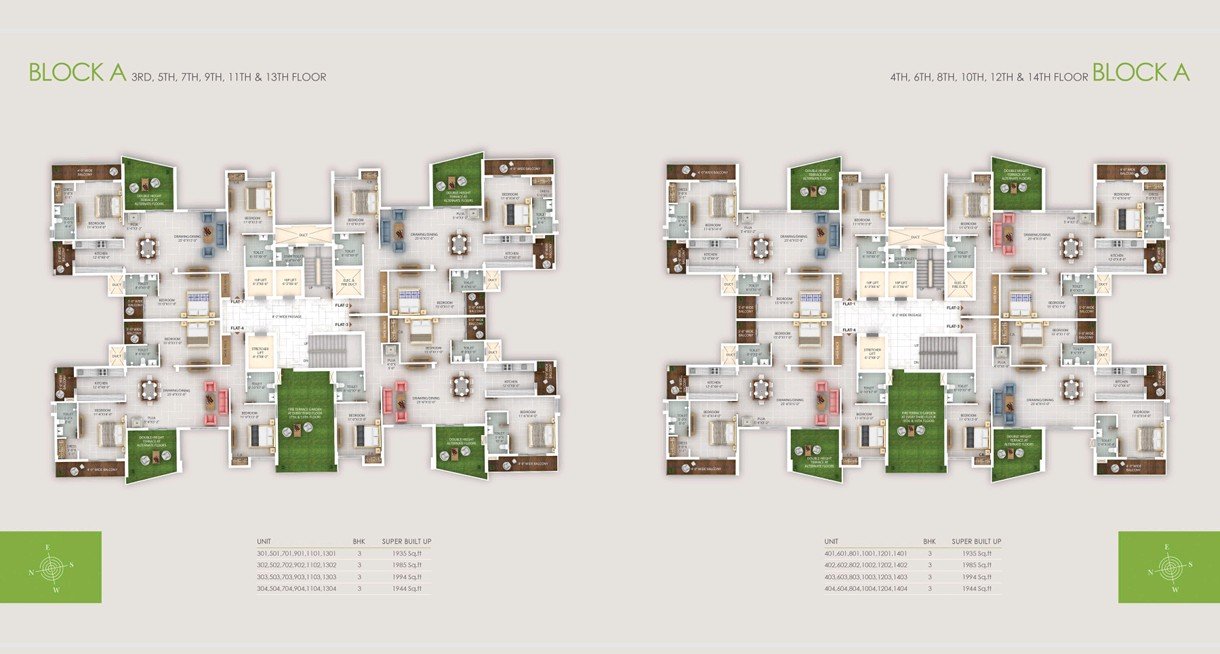
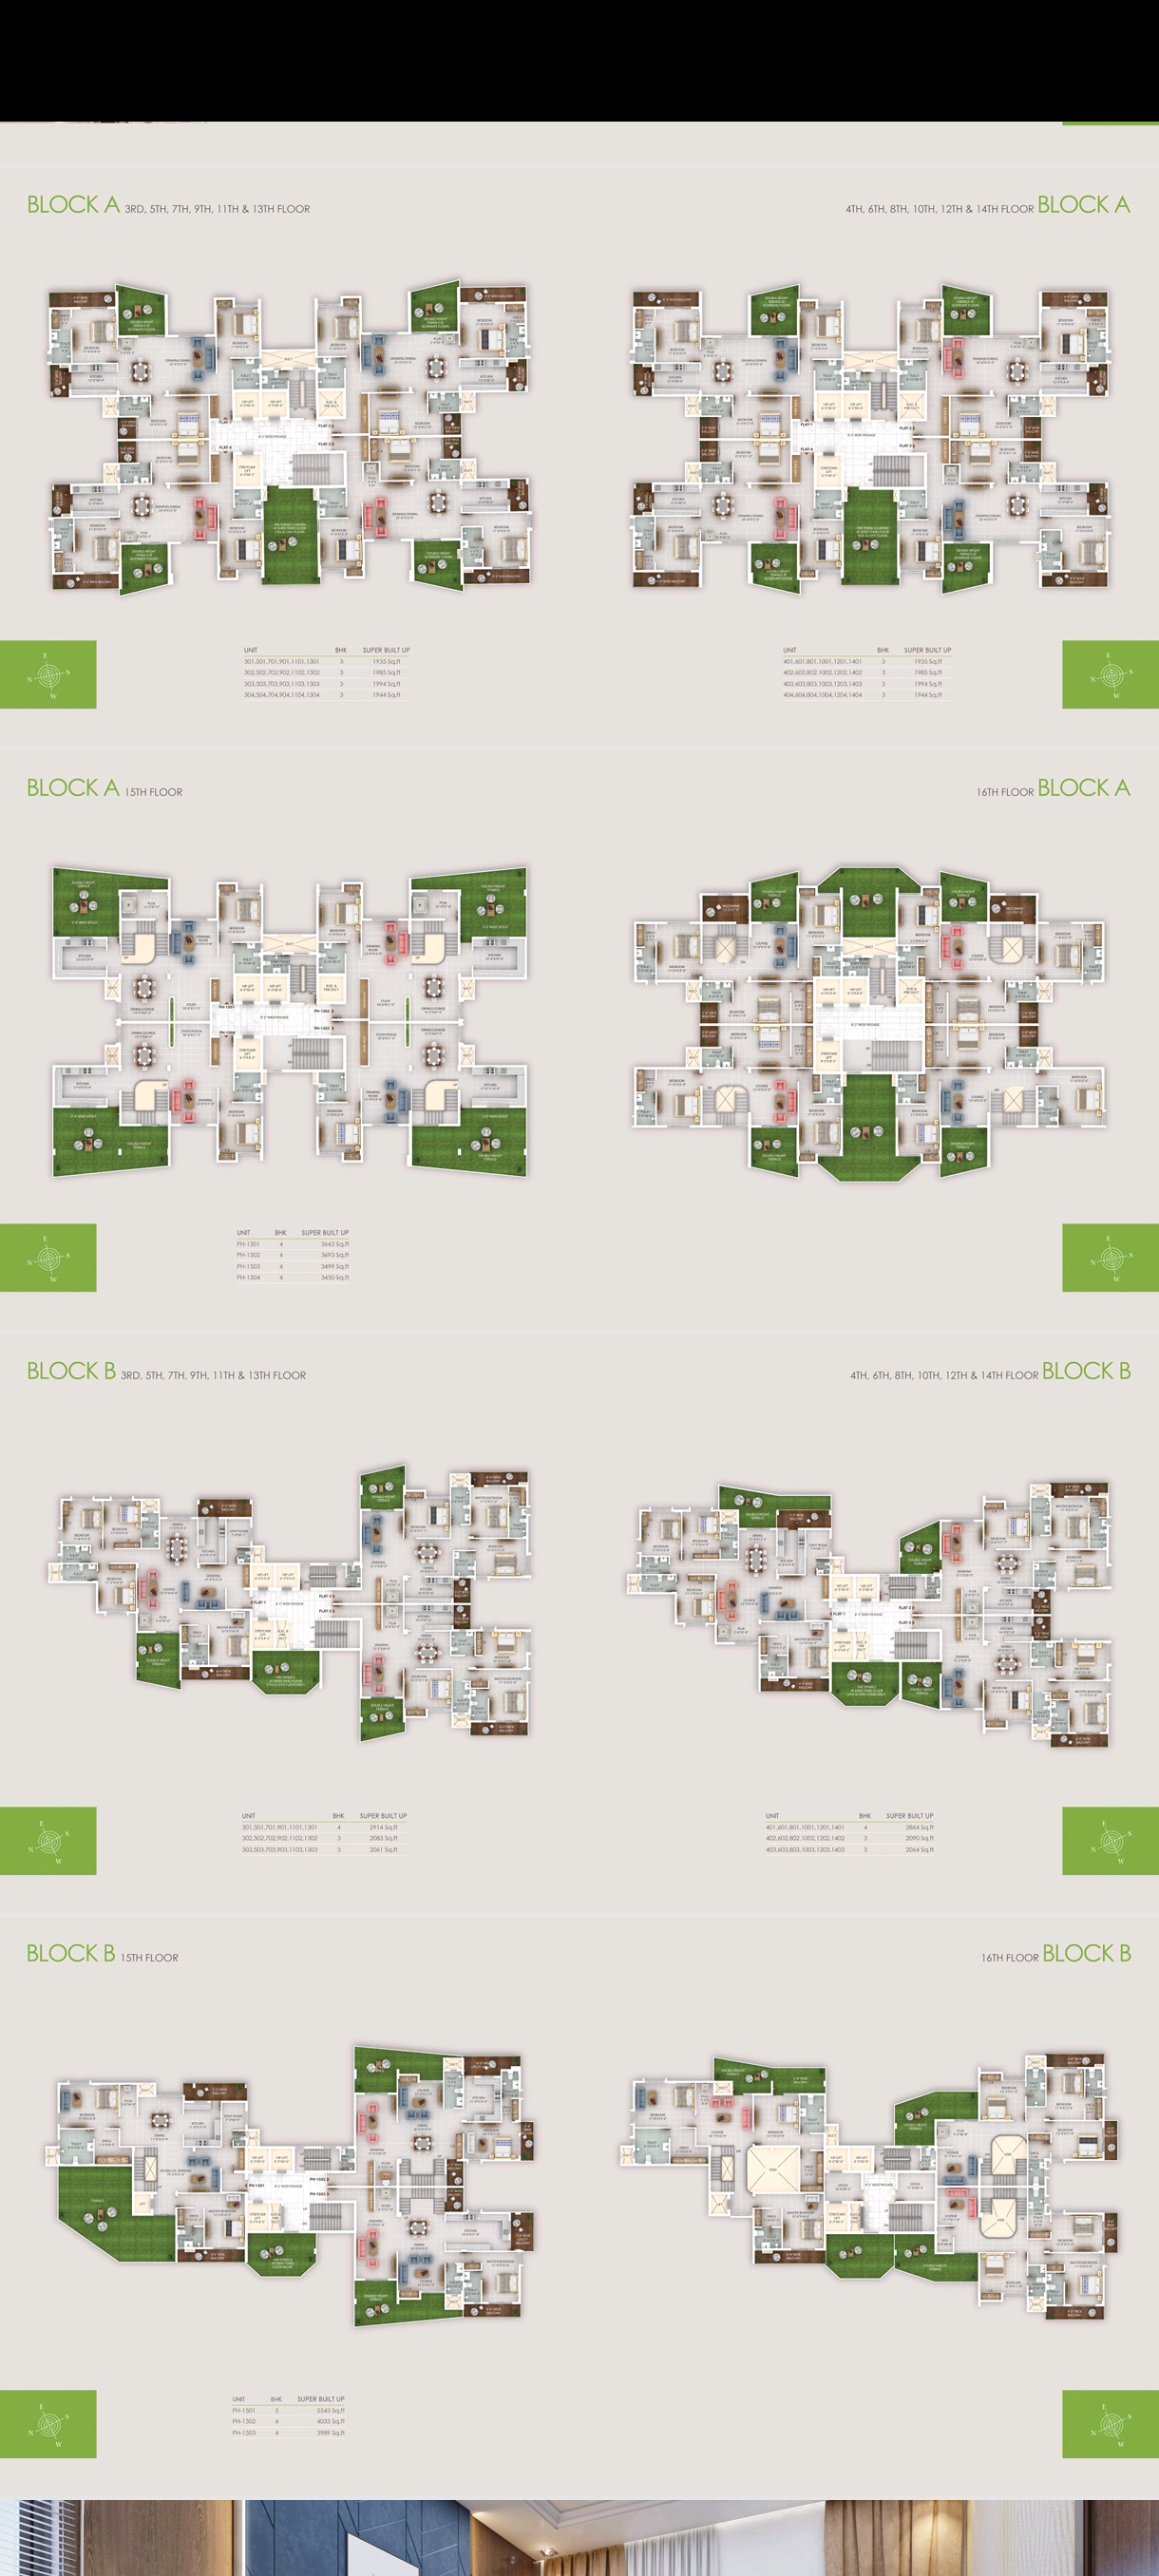
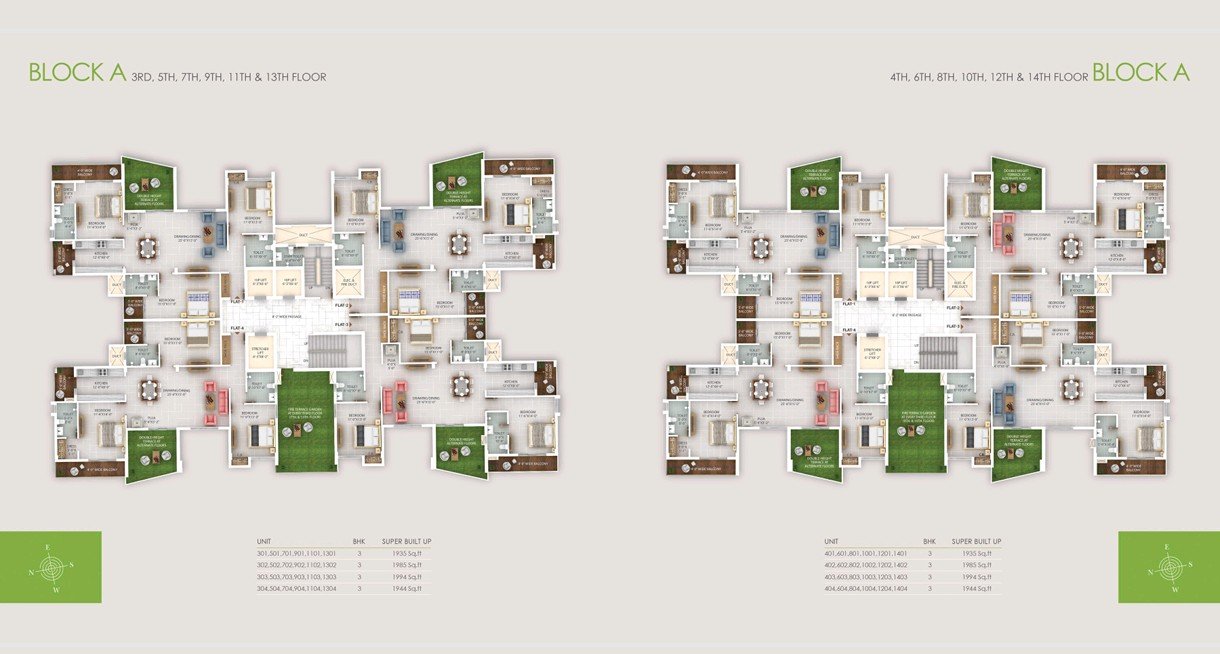
- 3rd–14th Floor (typical, repeats every floor): 4 units per floor – 3 BHK, ranging 1935–1994 sq.ft.
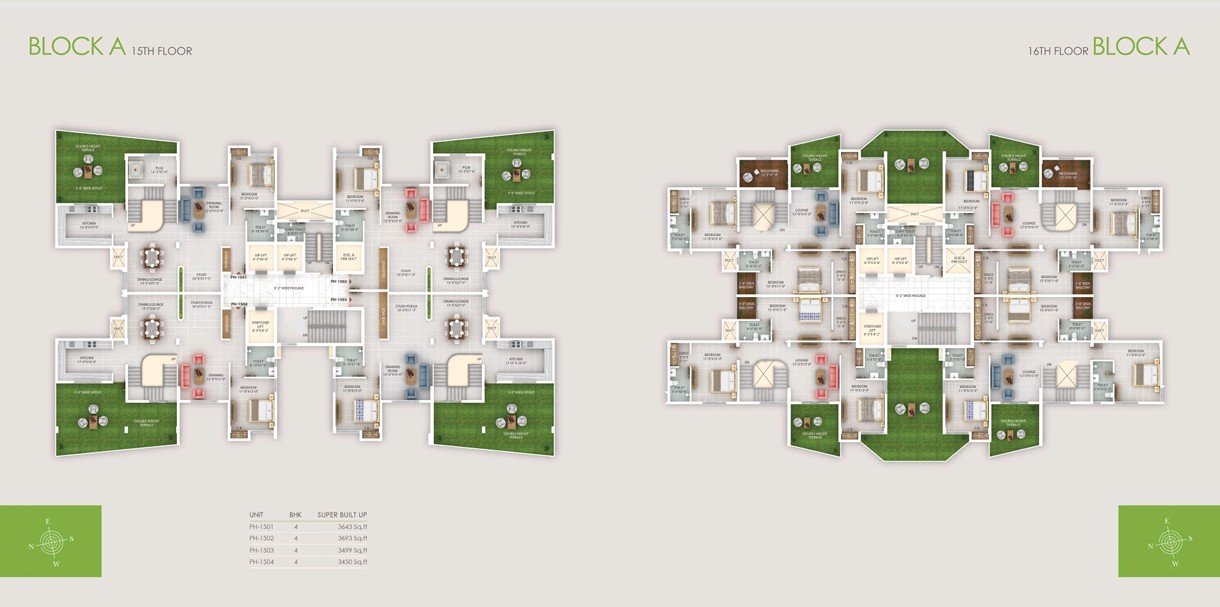
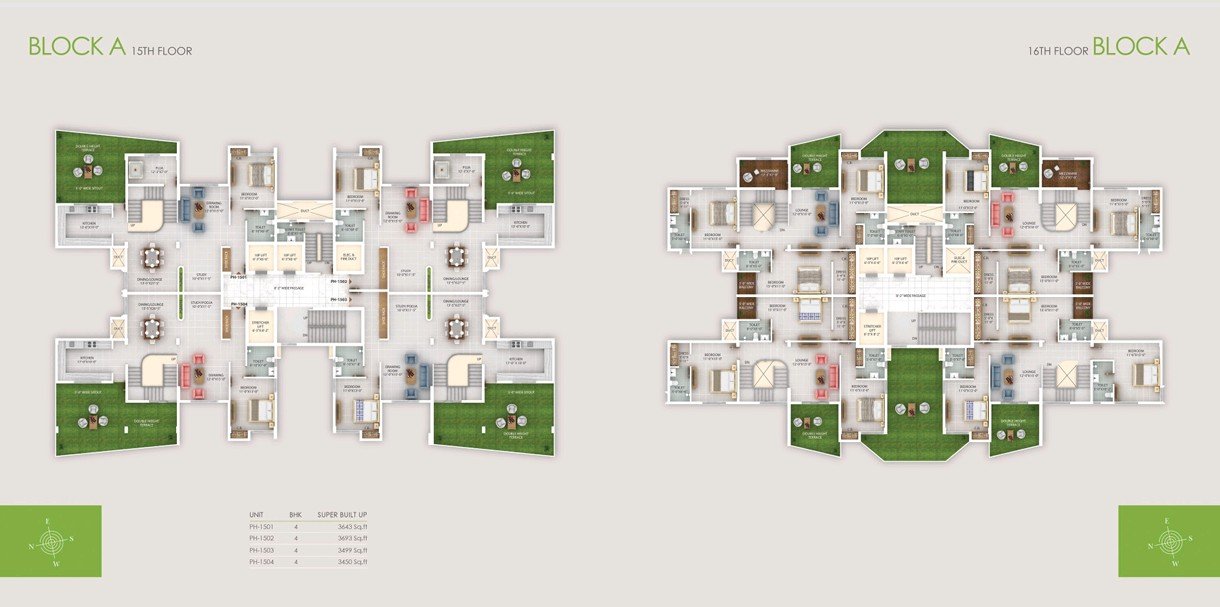
- 15th Floor (Penthouse): PH-1501 to PH-1504 – 4 BHK, 3450–3693 sq.ft.
- 16th Floor: Similar penthouse-style 4 BHK units with mezzanine/lounge
**Block B**
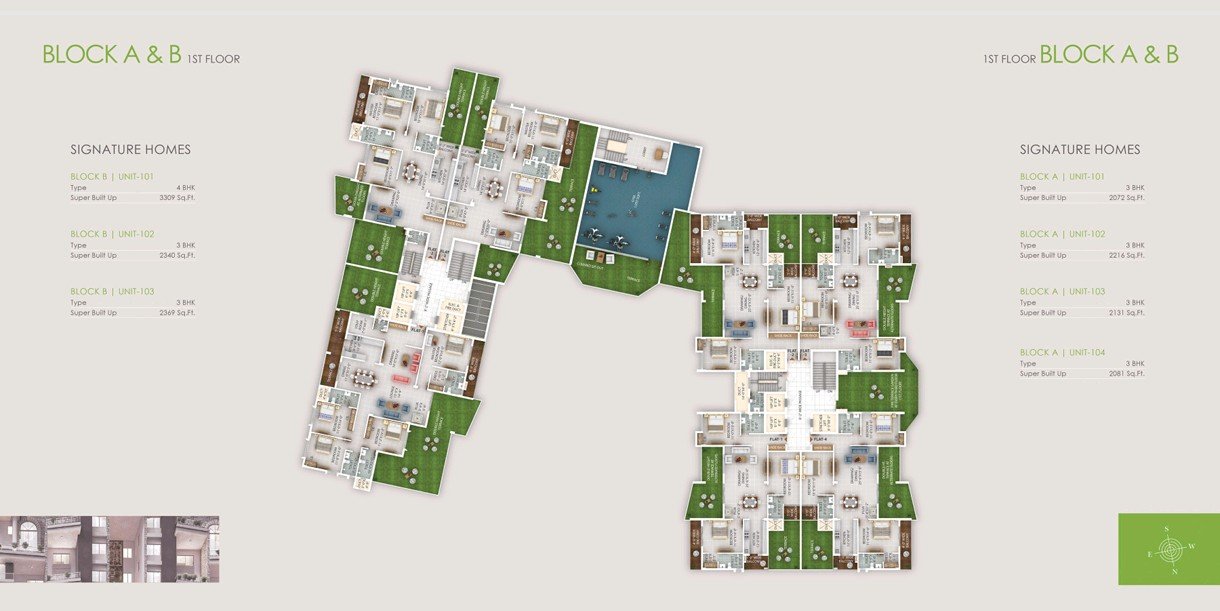
- 1st Floor: Unit 101 (4 BHK, 3309 sq.ft.), Units 102–103 (3 BHK, 2340 & 2369 sq.ft.)
- 2nd Floor: Unit 101 (4 BHK, 2864 sq.ft.), Units 102–103 (3 BHK, ~2064–2090 sq.ft.)
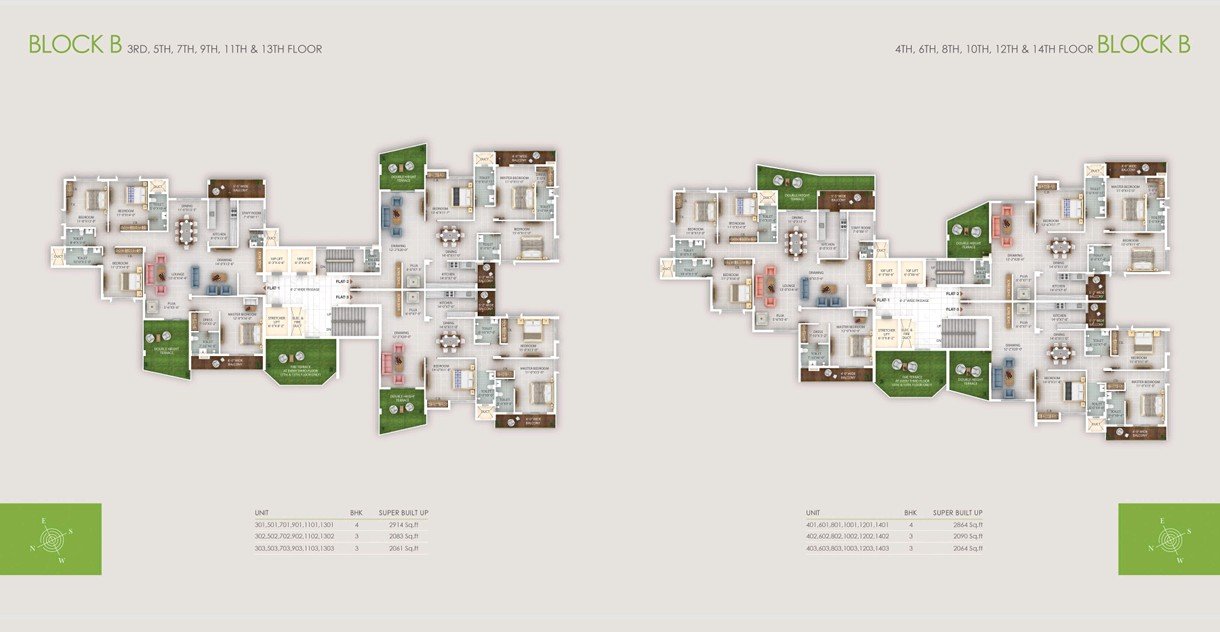
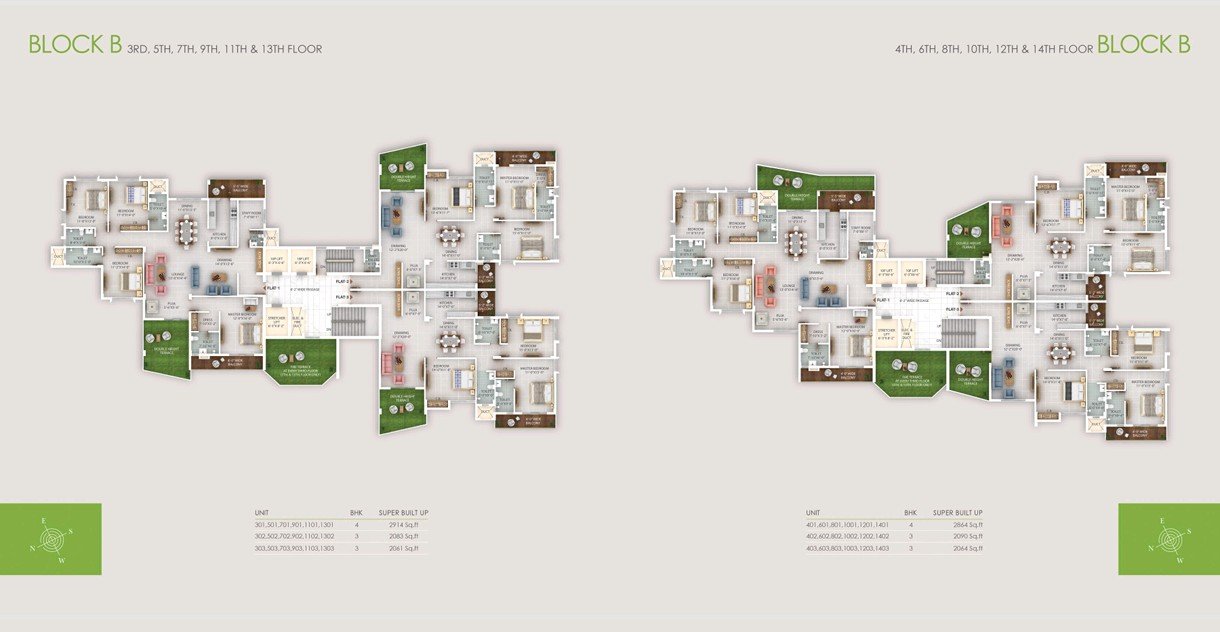
- 3rd–14th Floor (typical): Mix of 4 BHK (2864–2914 sq.ft.) and 3 BHK (2061–2090 sq.ft.) units
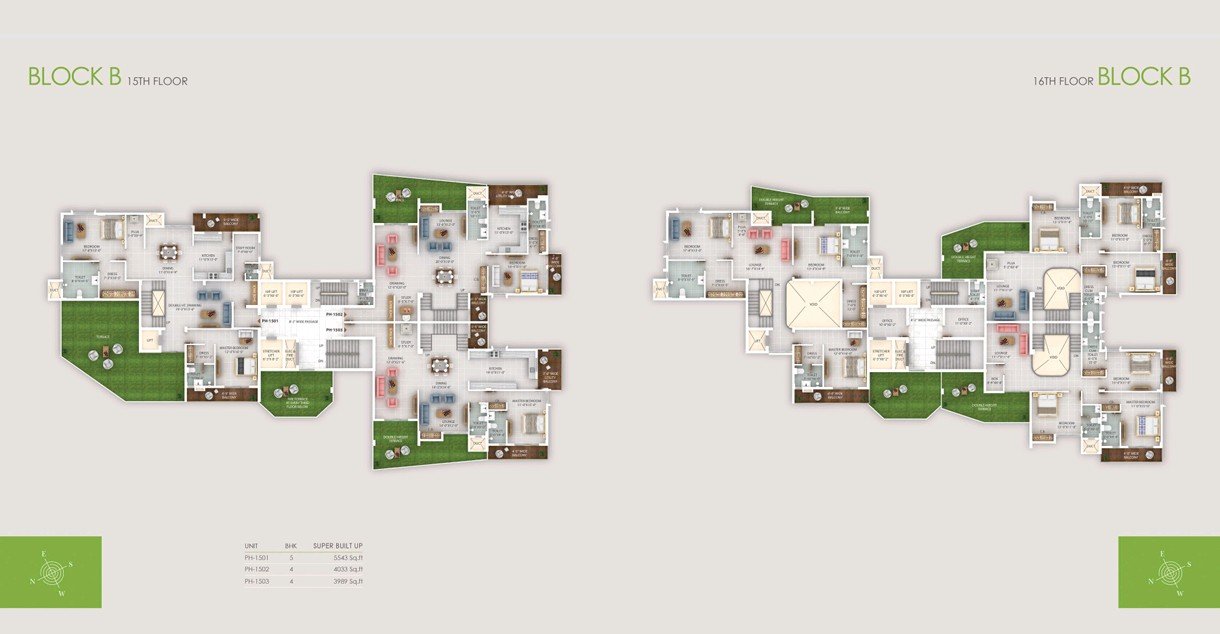
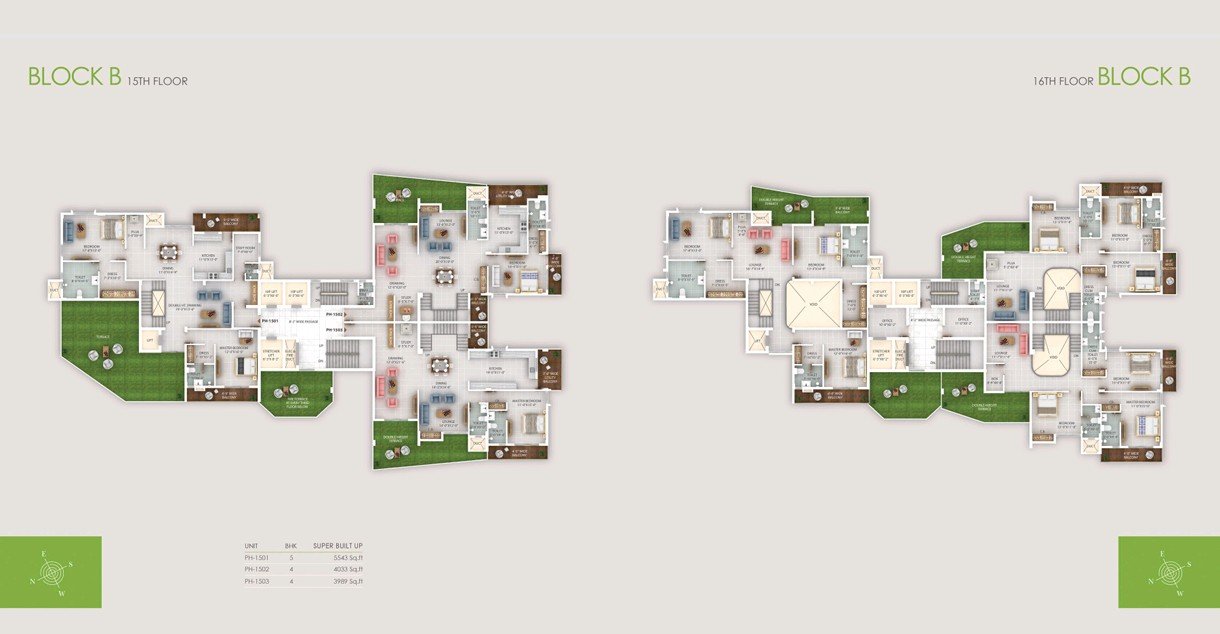
- 15th Floor (Penthouse): PH-1501 (5 BHK, 5543 sq.ft.), PH-1502 & 1503 (4 BHK, 3989–4033 sq.ft.)
- 16th Floor: Similar large penthouse configurations
**Commercial Block**
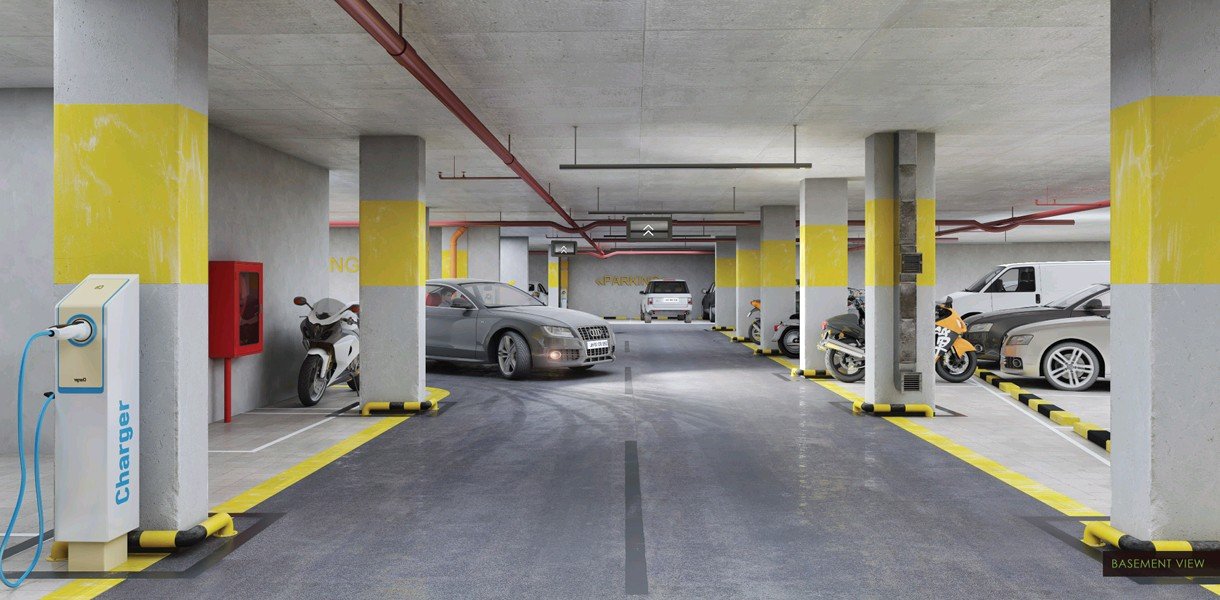
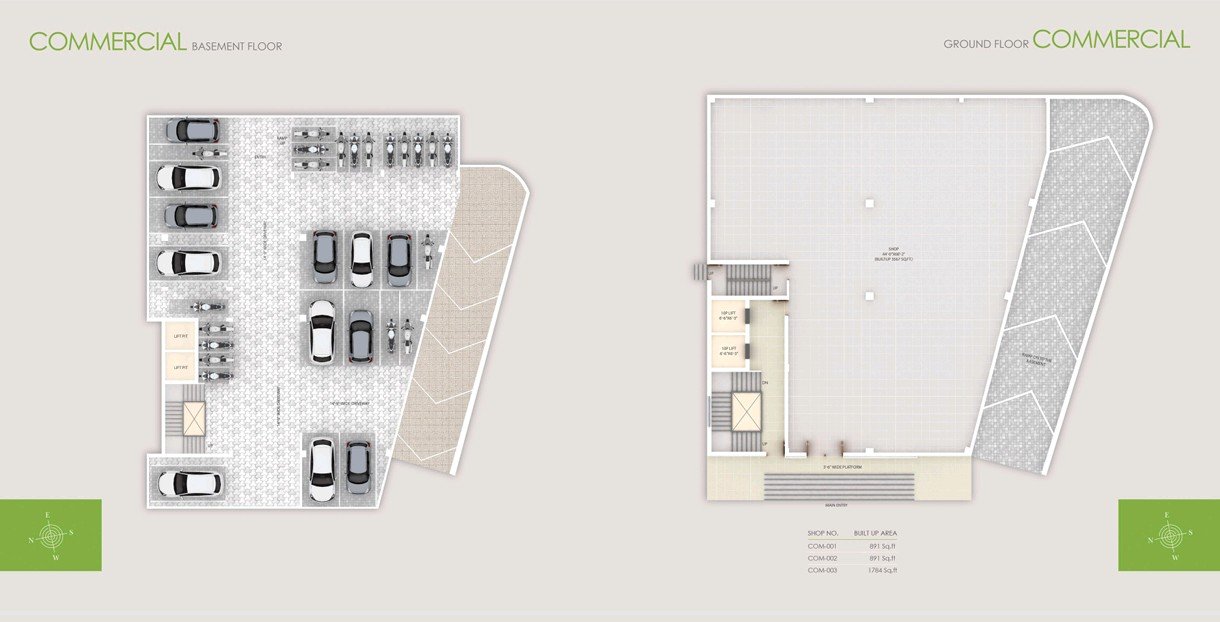
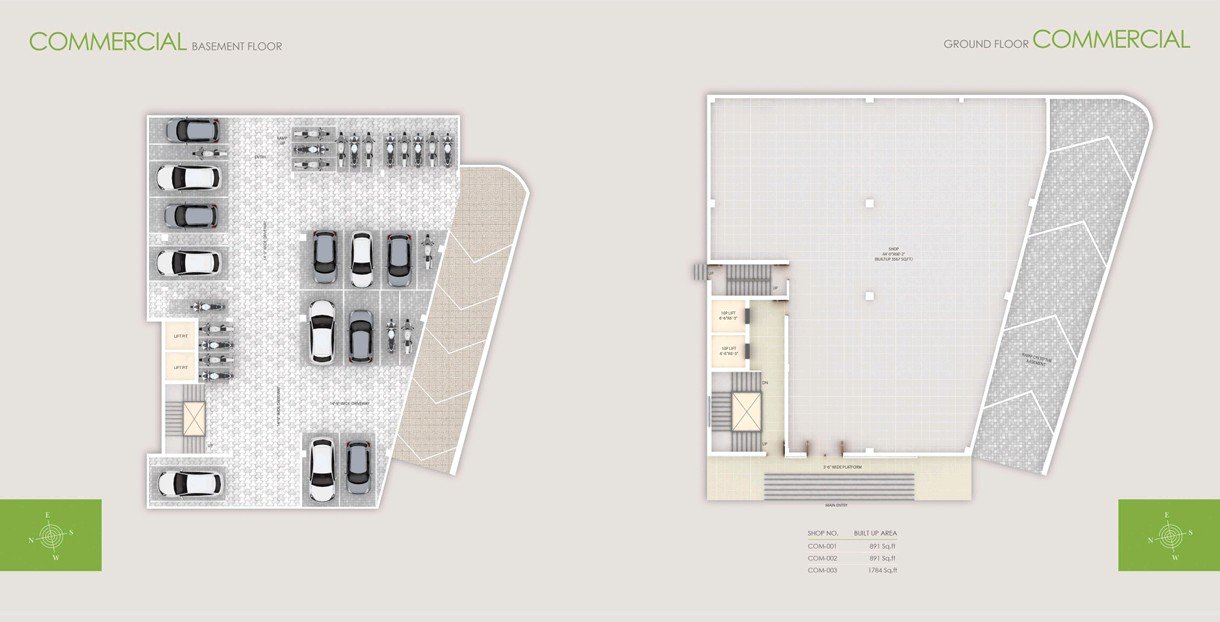
- Basement: Parking
- Ground Floor: 3 shops (891–1784 sq.ft.)
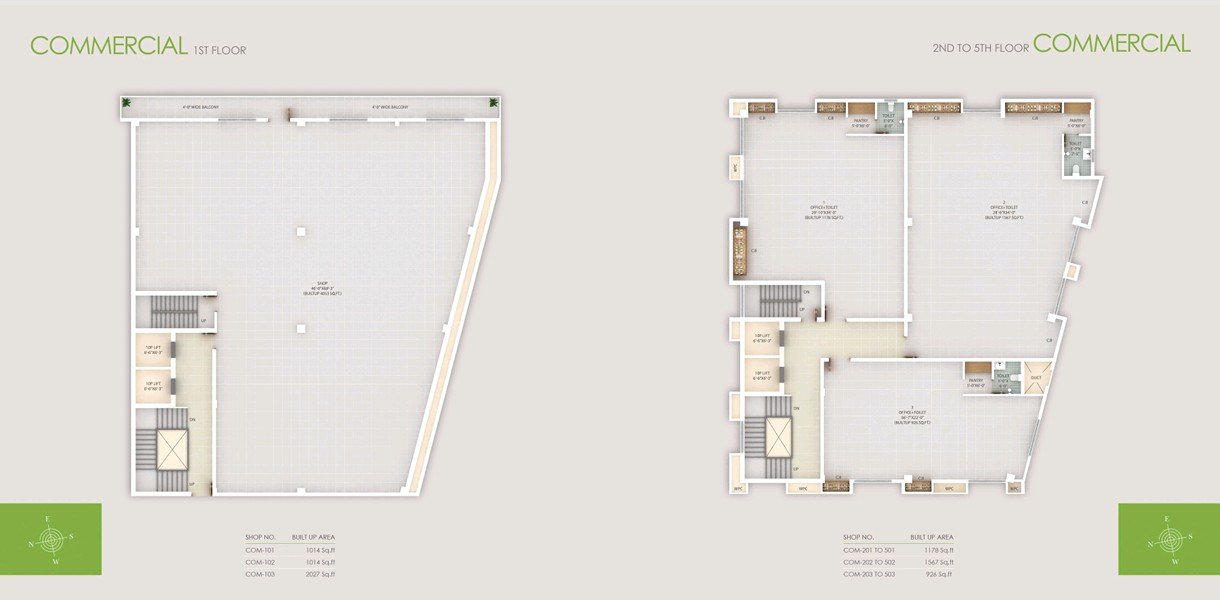
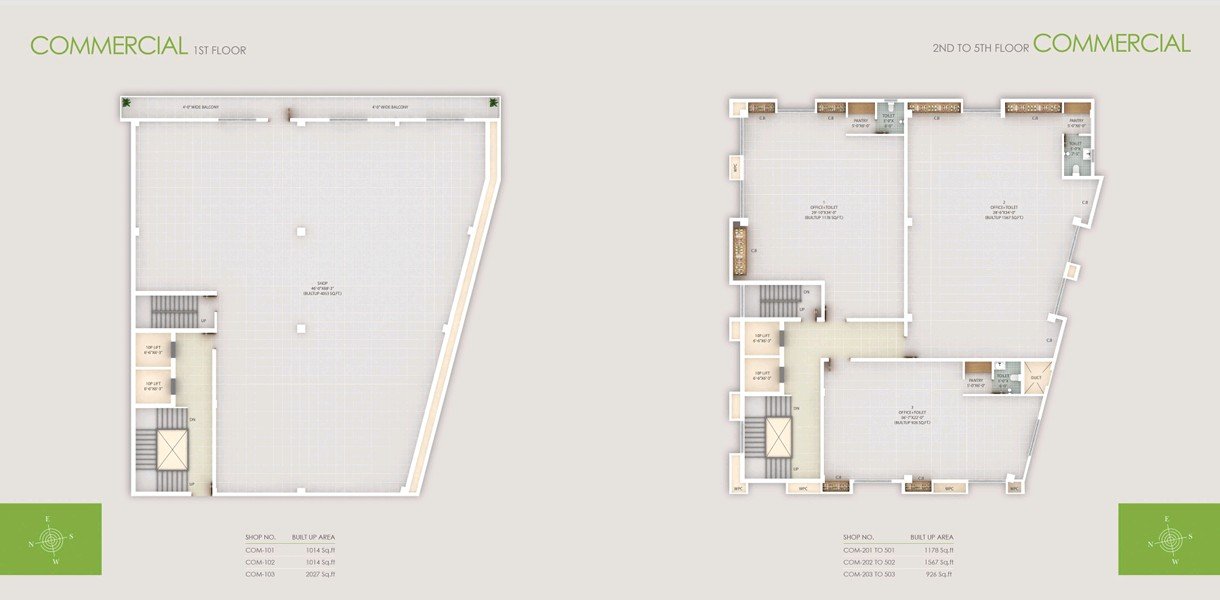
- 1st Floor: 3 shops (1014–2027 sq.ft.)
- 2nd–5th Floor: Office spaces (926–1567 sq.ft. per floor, repeated across floors)
## Amenities & Facilities (Ground Floor / Clubhouse Area)
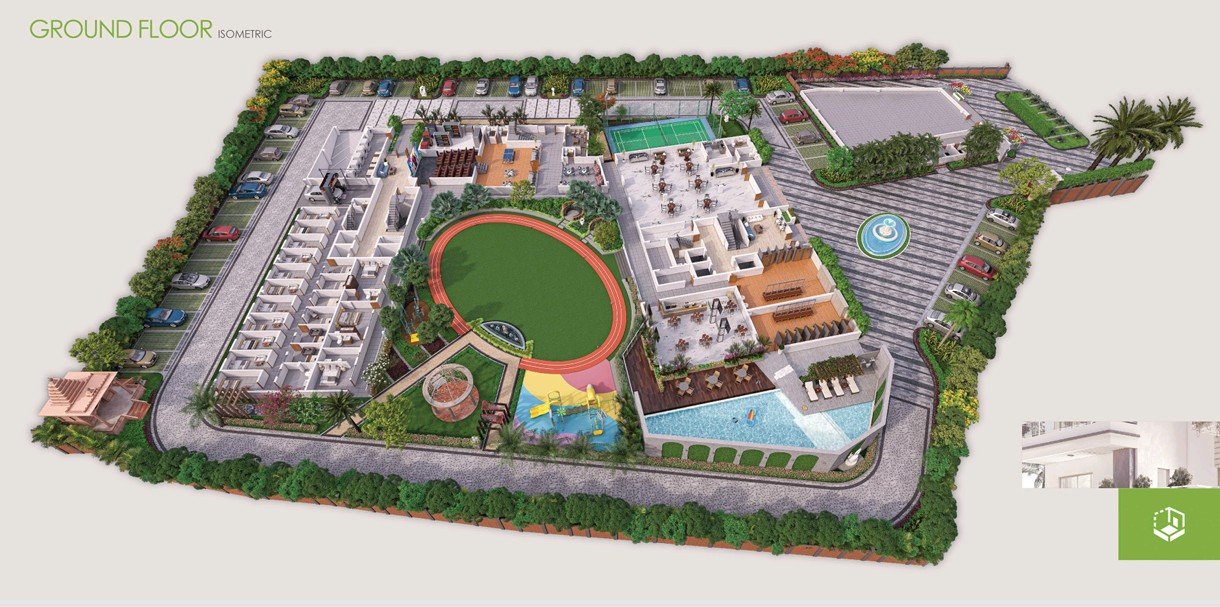
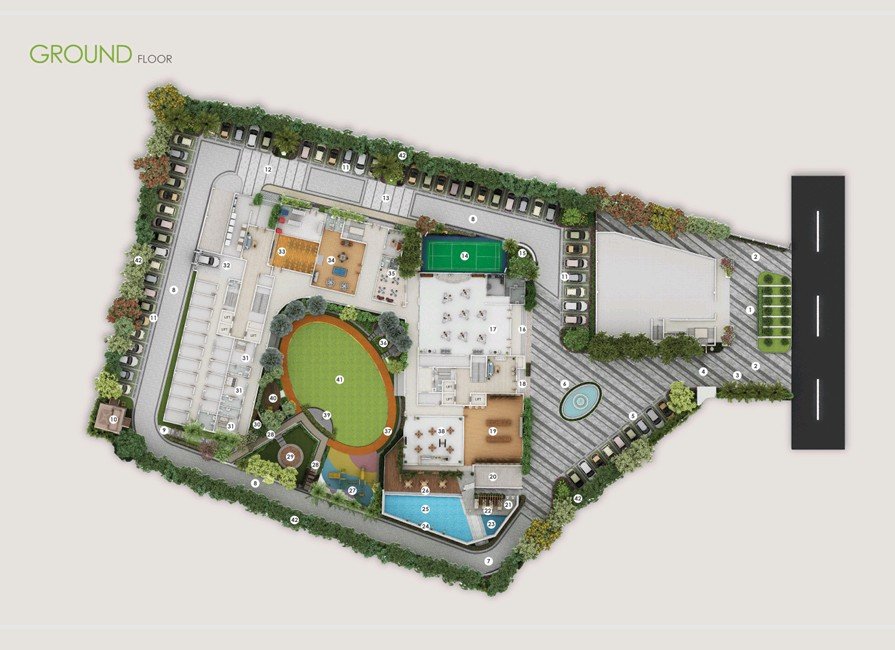
- Grand entrance gate with guard room & decorative arrival court
- Elliptical traffic island with tiered water feature
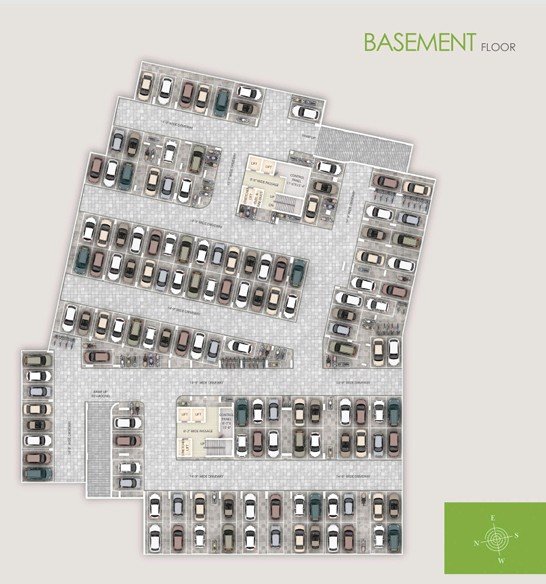
- Visitor & residential car parking + EV charging points in basement
- Reflexology garden & fragrance garden
- Temple
- Community hall with drop-off area
- Badminton court
- Home theater room
- Indoor games room
- Ladies' room
- Sitting pods
- Central lawn with jogging track & pathway
- Meditation pavilion
- Guest room
- Automatic car wash
- Kid's play area & kid's pool
- Main swimming pool with knife-edge design & decorative water spouts
- Outdoor showers at pool deck
- Pool lounges under pergola
- Sports café with outdoor seating overlooking the pool
- Outdoor gym
- Boundary plantation & landscaped greenery throughout
## In-Apartment Features
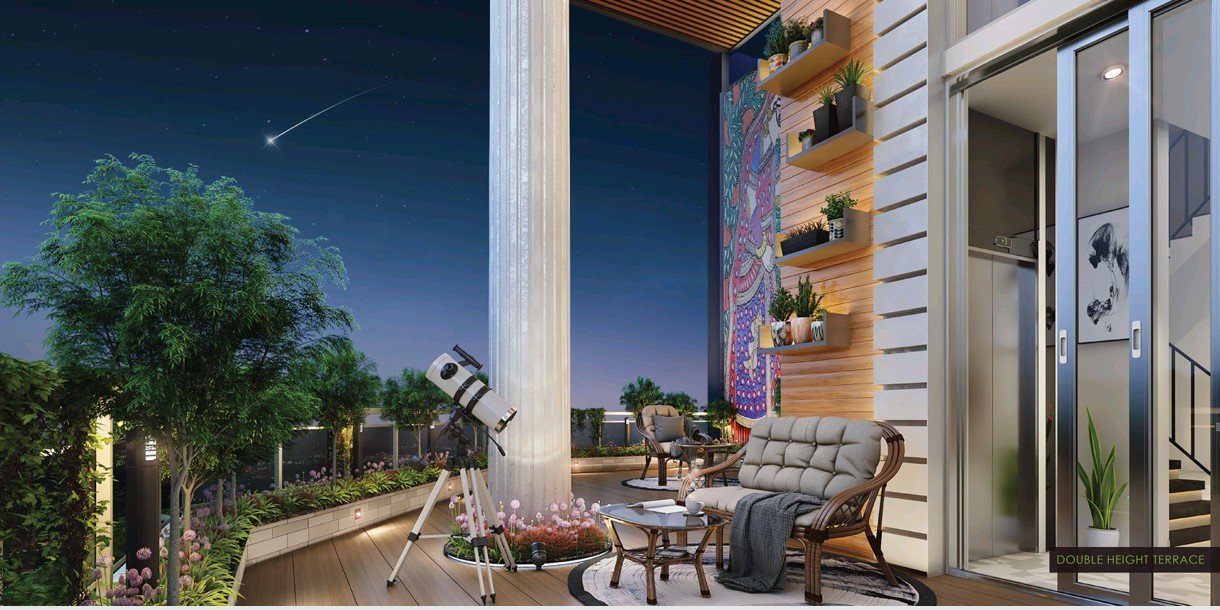
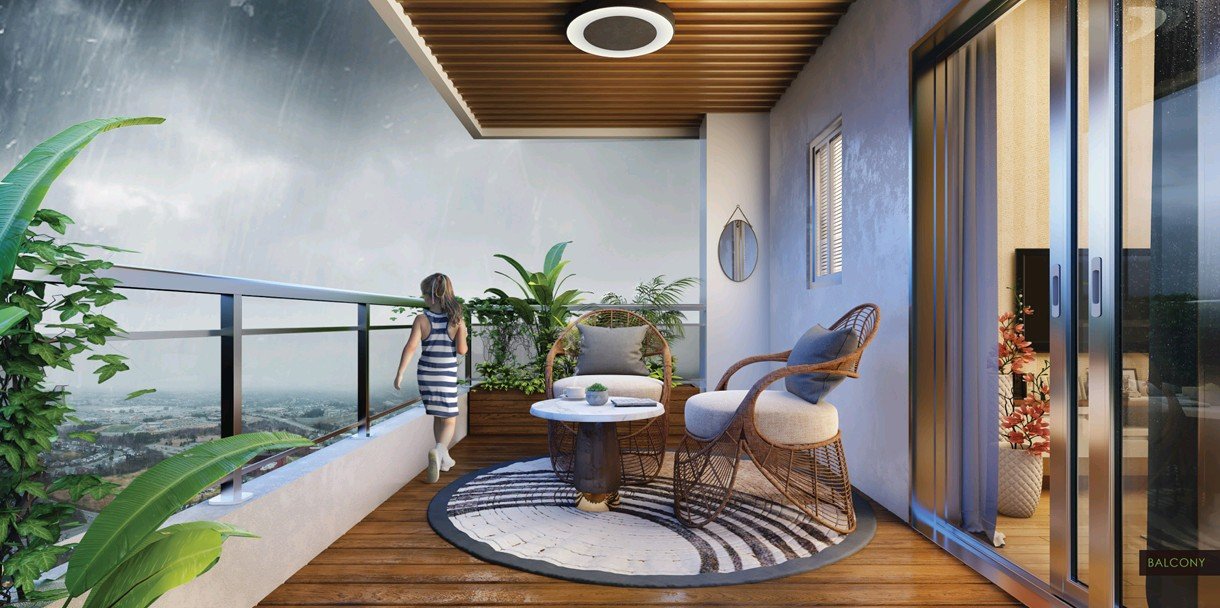
- Double-height terraces (alternate floors) & wide balconies
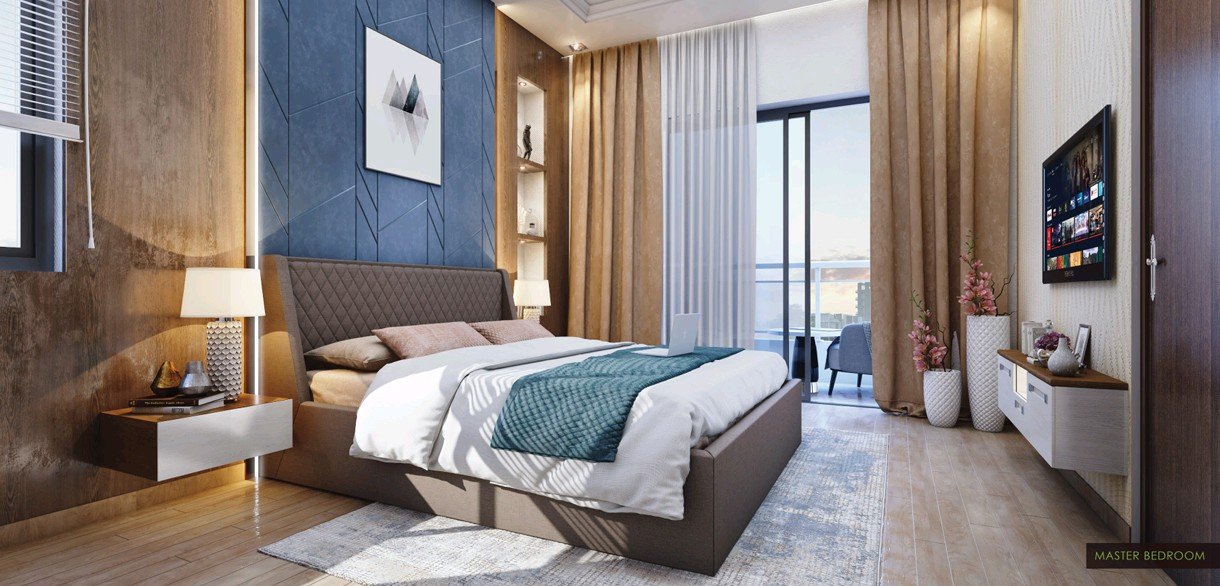
- Master bedroom with attached dressing/walk-in areas (higher floors)
- Study/pooja rooms in premium units
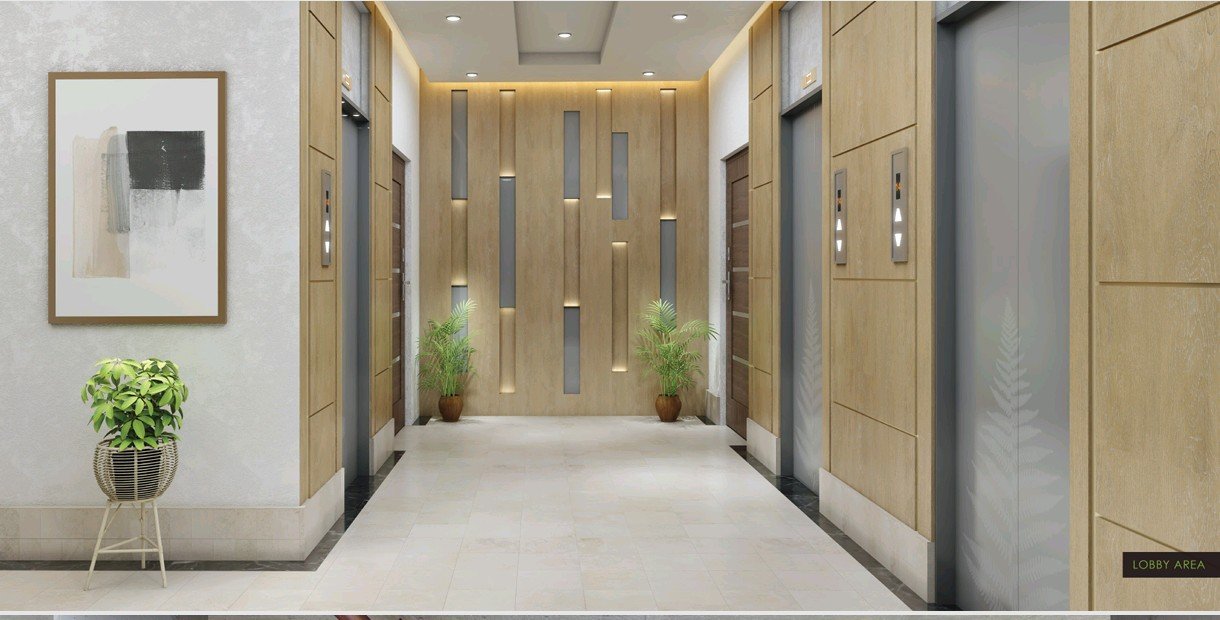
- Stretcher lift & fire lift in each block
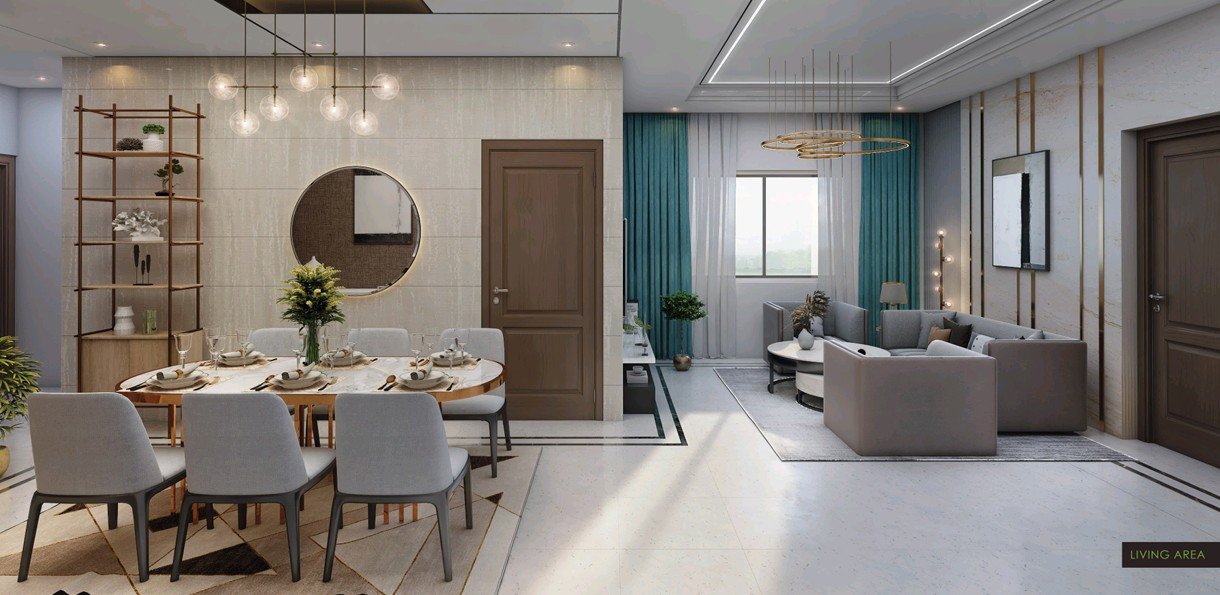
- Covered lift-outs and wide passages (8'2")
## Specifications
- **Structure:** Earthquake-resistant RCC framed structure with brick infill
- **Walls:** Putty finish inside; weatherproof paint outside
- **Kitchen:** Granite counter with tiled dado, steel sink, provisions for exhaust, RO, microwave, fridge
- **Windows:** UPVC/aluminum frame, 3-track
- **Doors:** Flush main door; solid-core flush doors elsewhere
- **Electrical:** Concealed copper wiring, modular switches, AC points & TV points in bedrooms/living room, intercom & telephone points in all rooms, geyser provision
- **Flooring:** Vitrified tiles in drawing/dining/common areas & master bedroom; granite flooring with SS railing in lobby/staircase
- **Toilets:** Premium ceramic tiles (8 ft height), anti-skid flooring, branded CP fittings & sanitaryware
- **Lifts:** 2 automatic lifts + 1 stretcher lift per block (premium brands)
- **Fire Safety:** Modern fire-fighting system, extinguishers, alarm system, underground water storage
- **Security:** CCTV at entry points & all floor lobbies, intercom facility, 24-hour security
# Signature Homes – Flat Sizes (BHK-wise)
## Block A
**1st Floor**
- Unit 101: 3 BHK – 2072 sq.ft.
- Unit 102: 3 BHK – 2216 sq.ft.
- Unit 103: 3 BHK – 2131 sq.ft.
- Unit 104: 3 BHK – 2081 sq.ft.
**2nd Floor**
- Unit 201: 3 BHK – 1935 sq.ft.
- Unit 202: 3 BHK – 1985 sq.ft.
- Unit 203: 3 BHK – 1994 sq.ft.
- Unit 204: 3 BHK – 1944 sq.ft.
**3rd–14th Floor (typical, repeats each floor)**
- 3 BHK – 1935 sq.ft.
- 3 BHK – 1985 sq.ft.
- 3 BHK – 1994 sq.ft.
- 3 BHK – 1944 sq.ft.
**15th Floor (Penthouse)**
- PH-1501: 4 BHK – 3643 sq.ft.
- PH-1502: 4 BHK – 3693 sq.ft.
- PH-1503: 4 BHK – 3499 sq.ft.
- PH-1504: 4 BHK – 3450 sq.ft.
## Block B
**1st Floor**
- Unit 101: 4 BHK – 3309 sq.ft.
- Unit 102: 3 BHK – 2340 sq.ft.
- Unit 103: 3 BHK – 2369 sq.ft.
**2nd Floor**
- Unit 101: 4 BHK – 2864 sq.ft.
- Unit 102: 3 BHK – 2090 sq.ft.
- Unit 103: 3 BHK – 2064 sq.ft.
**3rd–14th Floor (typical, repeats each floor)**
- 4 BHK – 2914 sq.ft.
- 3 BHK – 2083 sq.ft.
- 3 BHK – 2061 sq.ft.
(alternate floor set: 4 BHK – 2864 sq.ft. / 3 BHK – 2090 sq.ft. / 3 BHK – 2064 sq.ft.)
**15th Floor (Penthouse)**
- PH-1501: 5 BHK – 5543 sq.ft.
- PH-1502: 4 BHK – 4033 sq.ft.
- PH-1503: 4 BHK – 3989 sq.ft.
## Commercial (Shops/Offices)
- Ground Floor shops: 891 – 1784 sq.ft.
- 1st Floor shops: 1014 – 2027 sq.ft.
- 2nd–5th Floor offices: 926 – 1567 sq.ft.
**Overall size range:** 3 BHK apartments from ~1935 to 2369 sq.ft., 4 BHK from ~2864 to 3693 sq.ft., and a top-tier 5 BHK penthouse at 5543 sq.ft.
Facilities
 24x7 Water Supply
  24x7 Electricity
Power Backup
Lift
Parking
Covered Parking
Visitor Parking
Security Guard
CCTV Surveillance
Intercom Facility
Fire Safety
Rain Water Harvesting
Sewage Treatment Plant
Waste Disposal
Gated Society
Maintenance Staff
Club House
Community Hall
Gymnasium
Garden / Park
Children Play Area
Jogging Track
Indoor Games
Outdoor Sports Area
Multipurpose Hall
Temple
Shopping Complex
24x7 Electricity
Power Backup
Lift
Parking
Covered Parking
Visitor Parking
Security Guard
CCTV Surveillance
Intercom Facility
Fire Safety
Rain Water Harvesting
Sewage Treatment Plant
Waste Disposal
Gated Society
Maintenance Staff
Club House
Community Hall
Gymnasium
Garden / Park
Children Play Area
Jogging Track
Indoor Games
Outdoor Sports Area
Multipurpose Hall
Temple
Shopping Complex .jpg) Bank Approved
Bank Approved  Yoga & Meditation Hall
  Amphitheatre
 Amenities
 Under Construction
 Project Layouts
Developer Information