Minu Anenue , Upper bazar
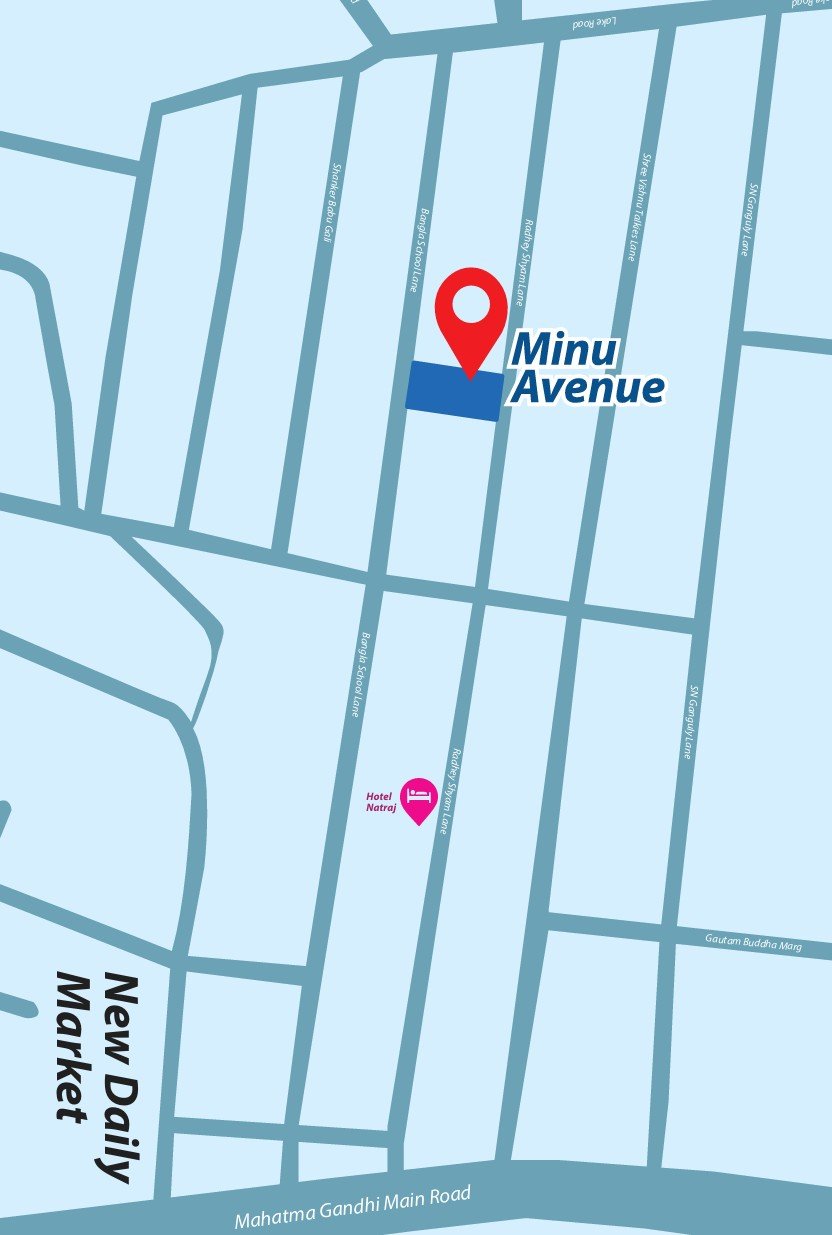
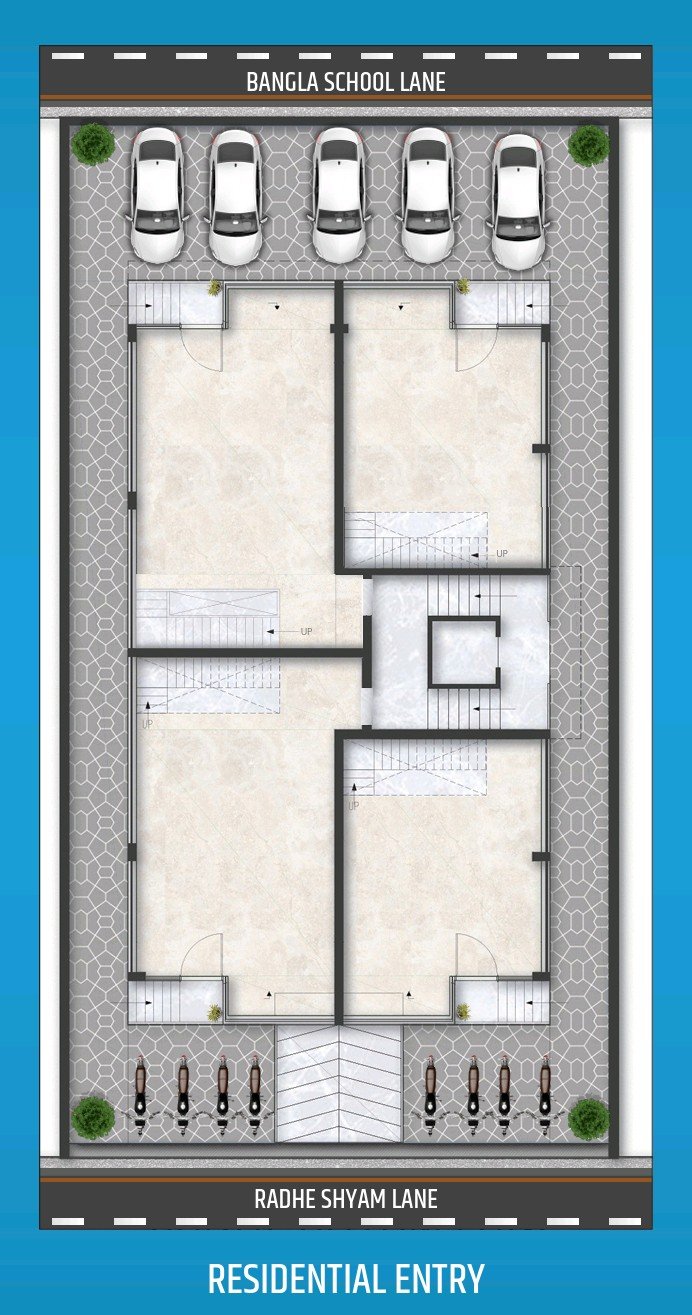
Dual frontage on two lanes: Bangla School Lane , Radhey Shyam Lane , Upper bazar, ranchi
Key Details
| Land Category | General |
Overview
# MINU AVENUE — Project Overview
**Tagline:** Live in Luxury, Invest in Visibility
## Location
Old Commissioners Compound, Ranchi — with dual frontage on:
- Bangla School Lane
- Radhey Shyam Lane
**Connectivity:**
- ~2 mins from Mahatma Gandhi Main Road, Ranchi
- ~5 mins from Upper Bazar, Ranchi
- ~15 mins from Harmu Road
- 7.6 km from the Airport
- Nearby landmarks: Ranchi Lake Park, Lake Road, Shanker Babu Gali, SN Ganguly Lane, Lalji Hirji Road, Gautam Buddha Marg, Hotel Natraj, New Daily Market
## Project Composition
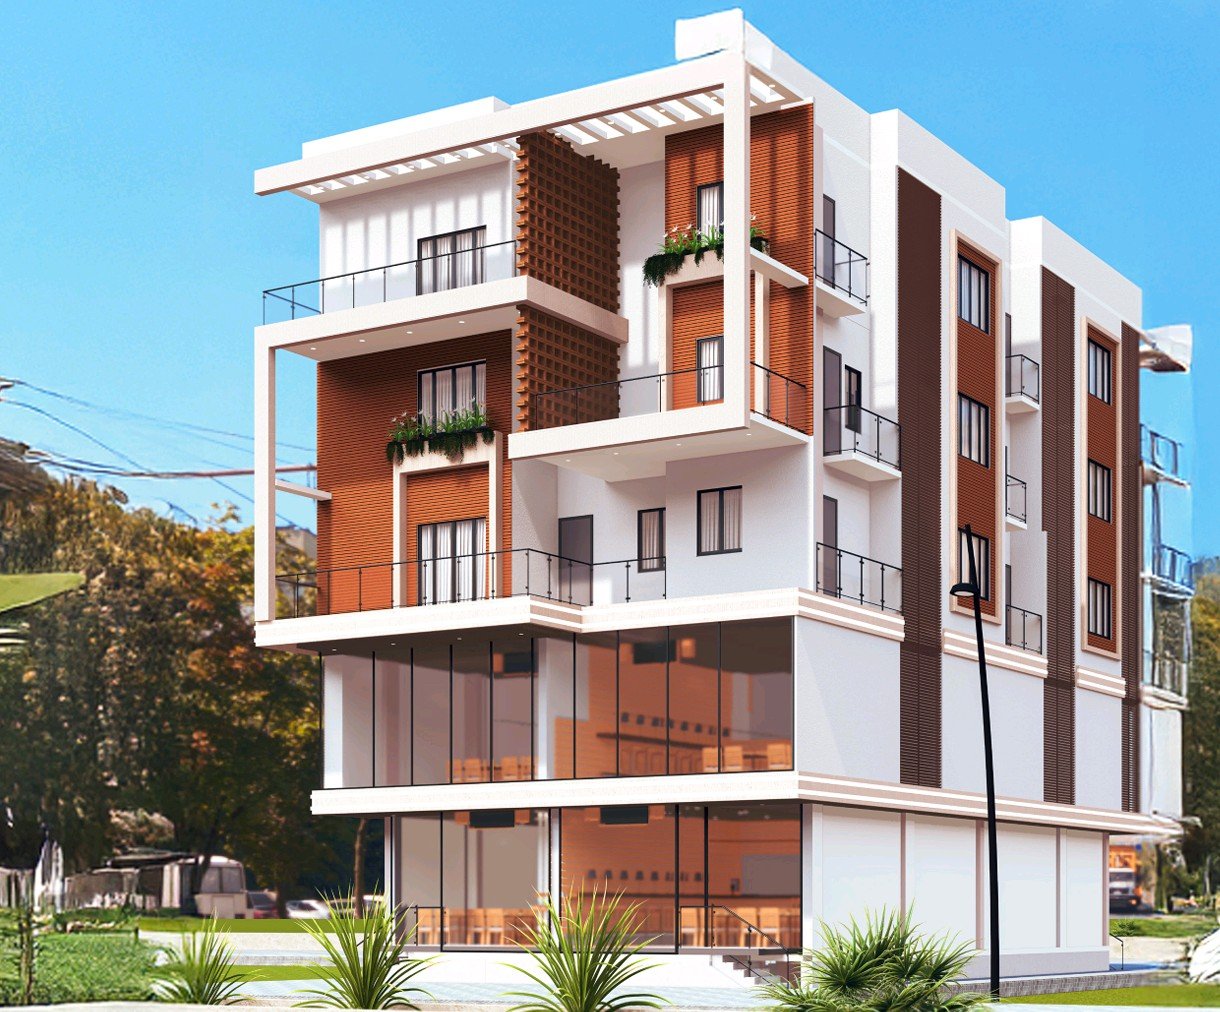
- **6 Premium 3 BHK Apartments**
- **4 Commercial Shops** (Ground + First Floor)
- Minimum shared common walls
- Maximum natural light & ventilation
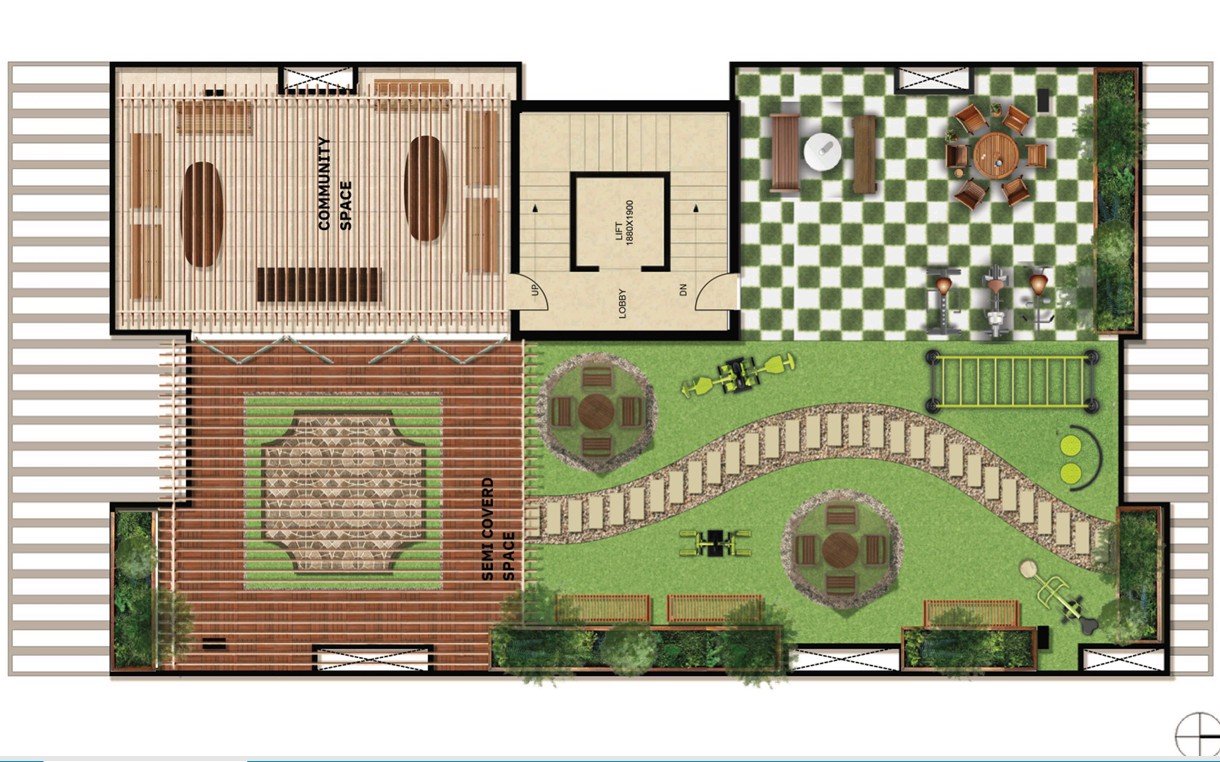
- View of Ranchi Lake from the rooftop
## Floor-wise Breakdown
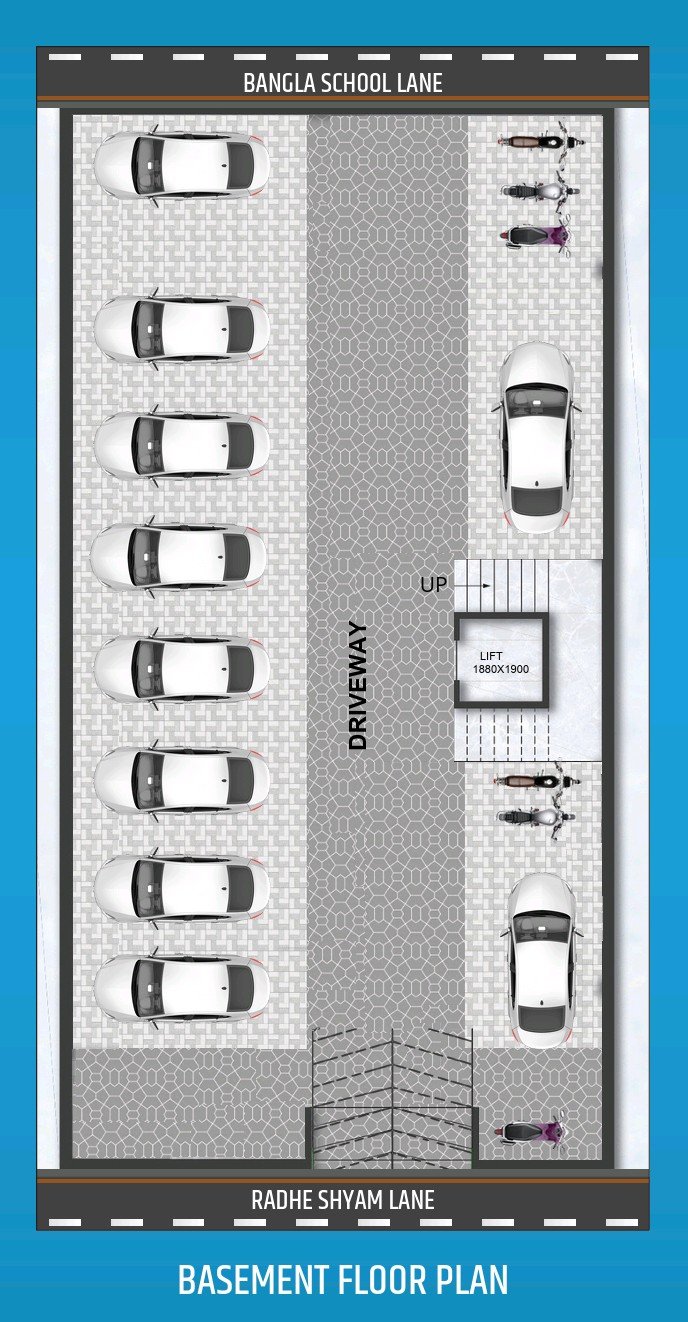
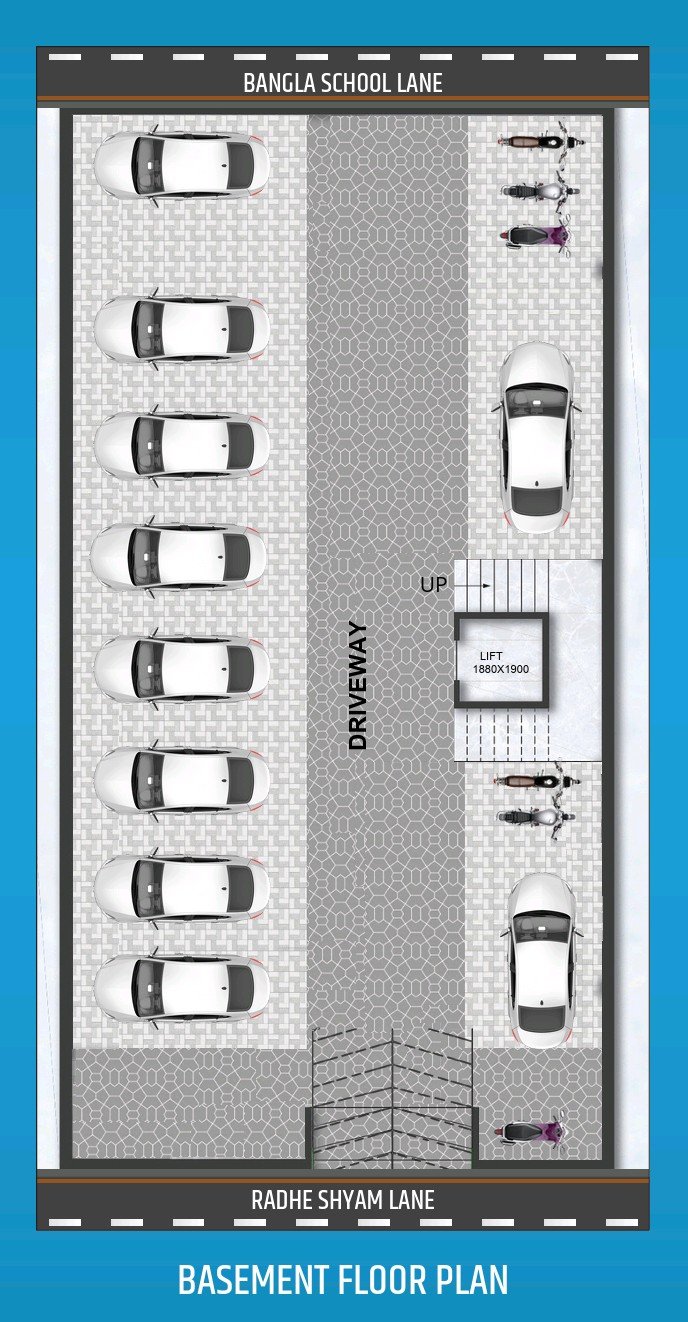
**Basement**
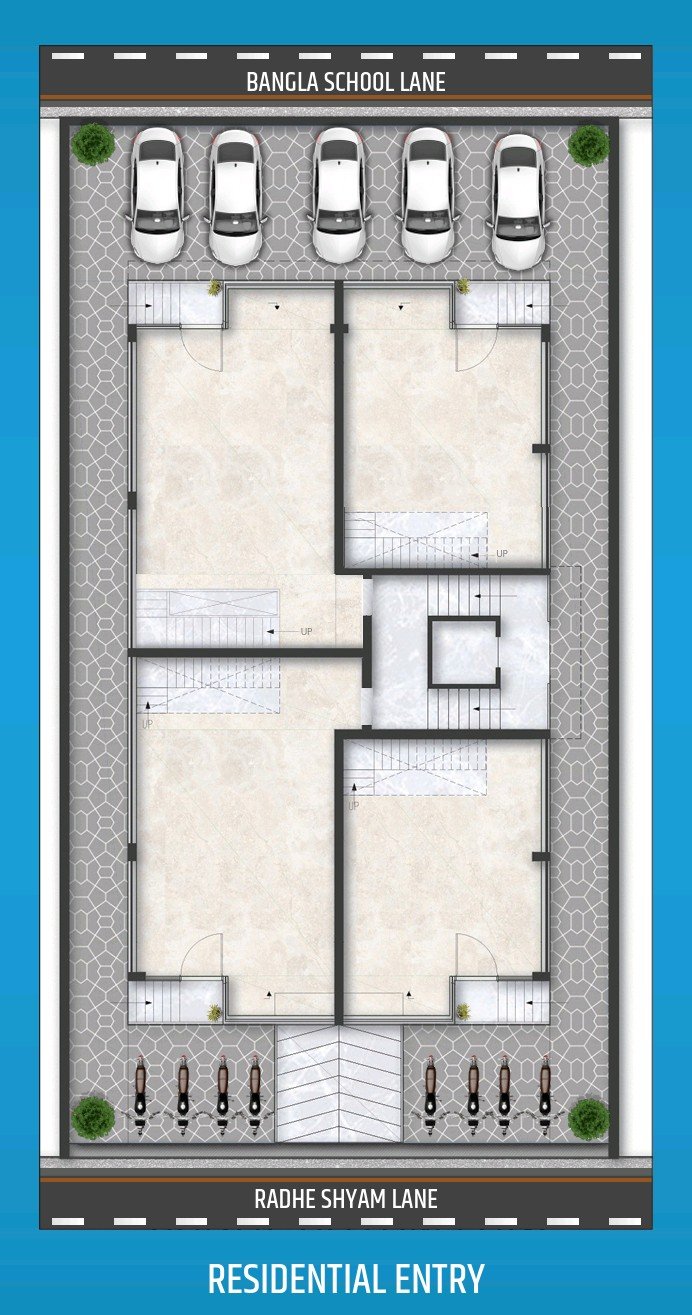
- Ample car parking with wide driveways
- Dedicated two-wheeler parking
- Central lift & staircase lobby
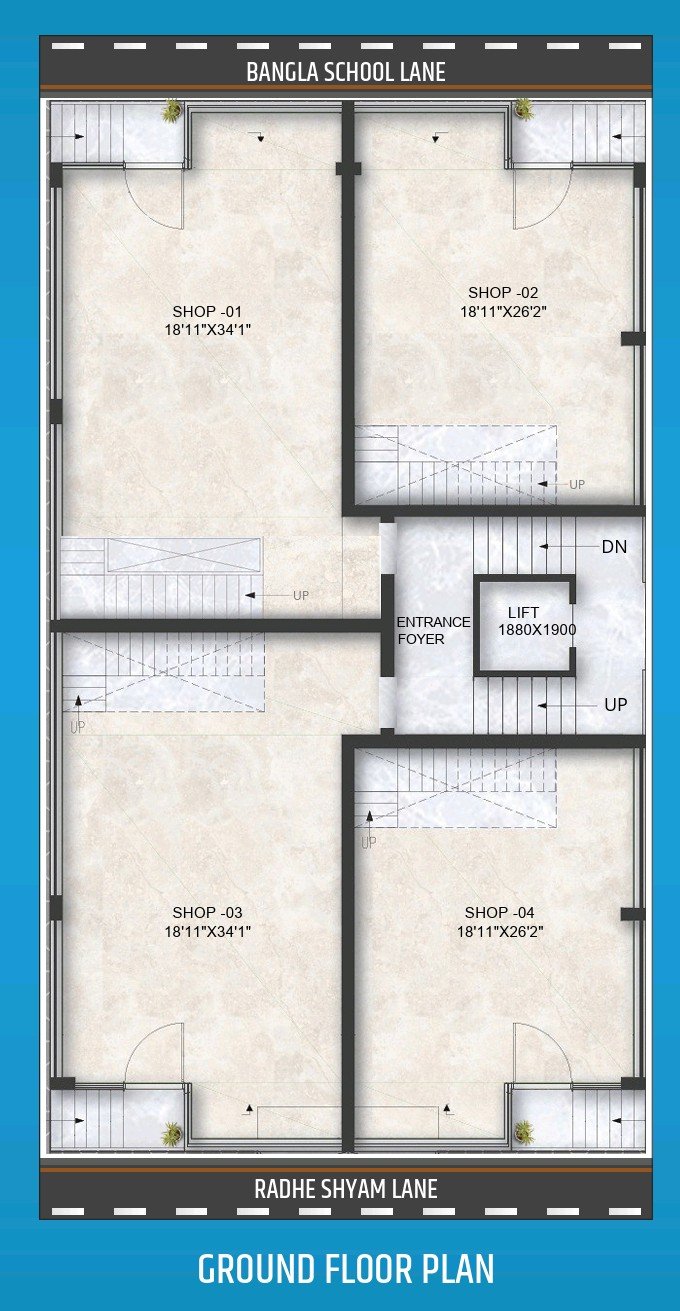
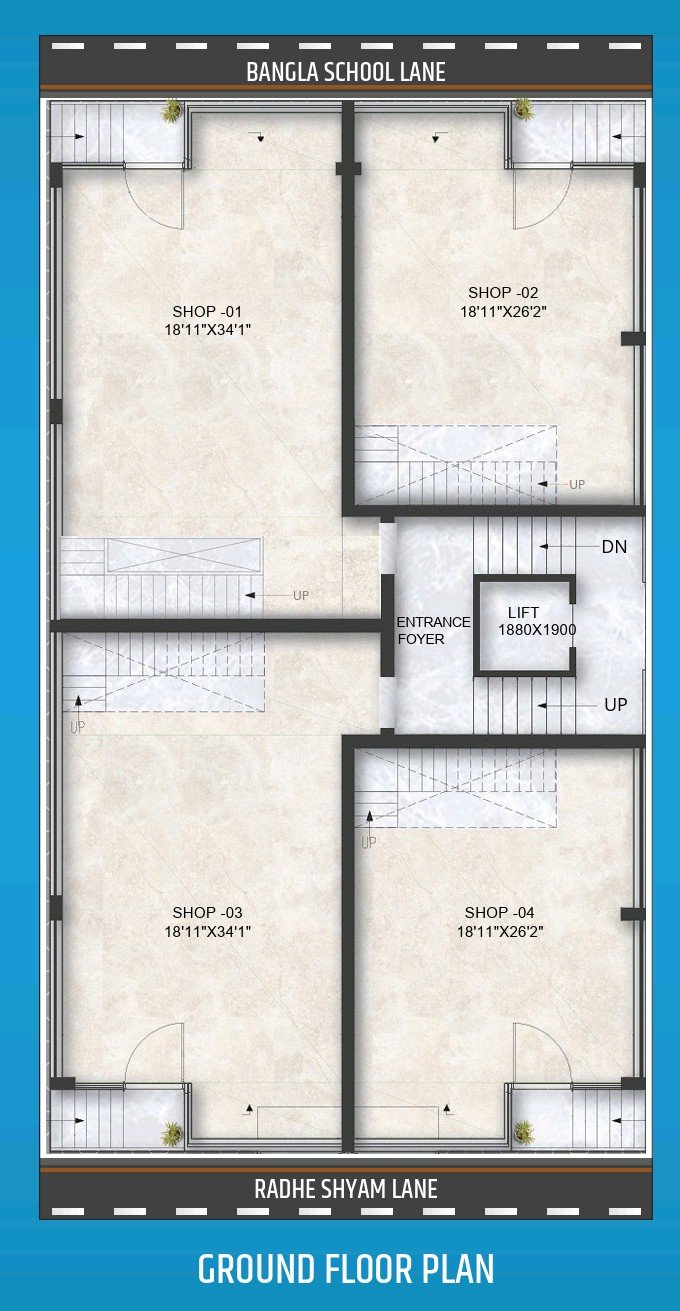
**Ground Floor — 4 Premium Retail Shops**
| Shop | RERA Carpet Area | Built-Up Area | Super Built-Up Area |
|---|---|---|---|
| Shop 1 (Bangla Right) | 1417 | 1691 | 1782 |
| Shop 2 (Bangla Left) | 1074 | 1333 | 1402 |
| Shop 3 (Radhe Right) | 1074 | 1333 | 1402 |
| Shop 4 (Radhe Left) | 1417 | 1691 | 1782 |
- Prime road-facing visibility
- Ample customer parking
- Lift & staircase connectivity
- Spacious layout with natural light
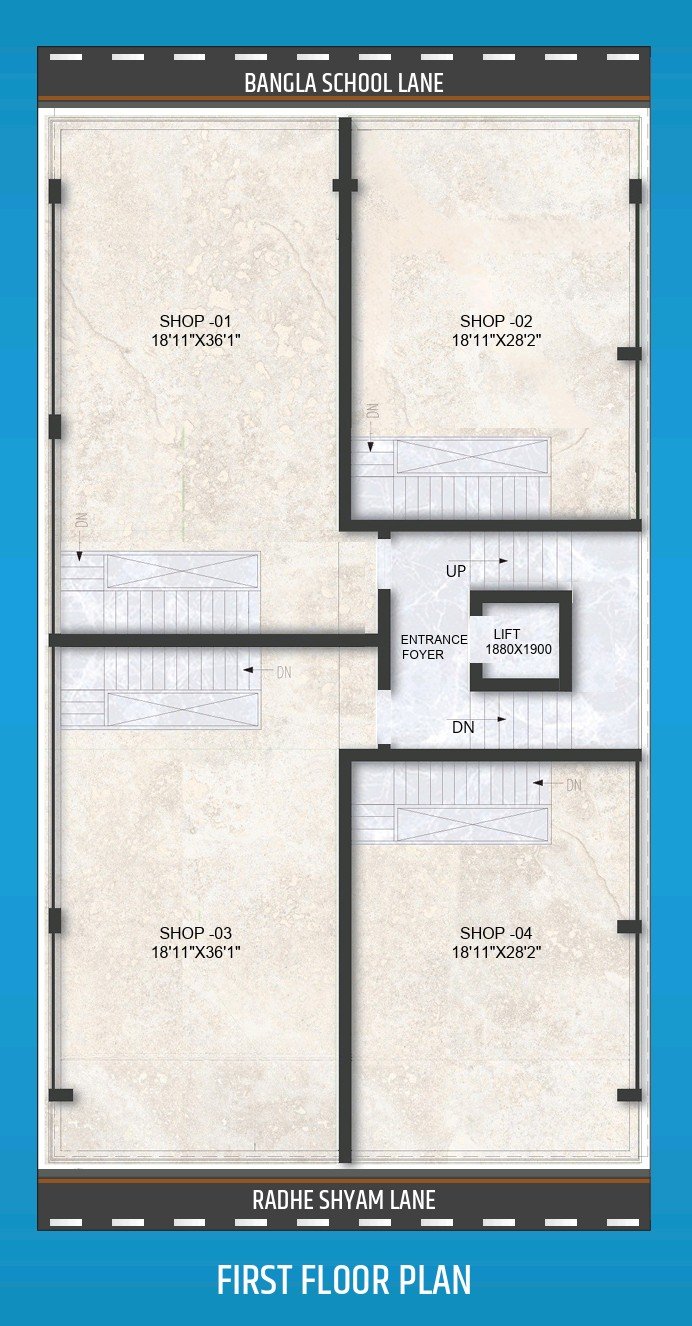
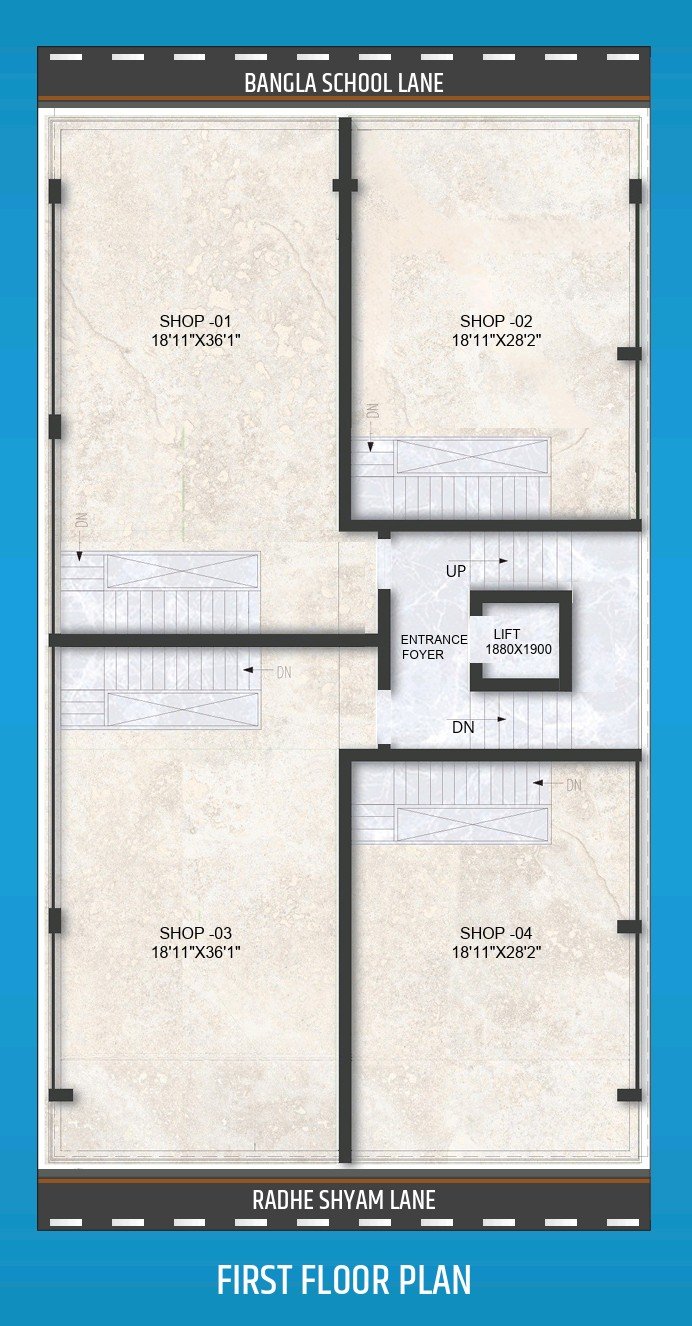
**First Floor — 4 Spacious Shops**
- Double-height ceilings on select units (mezzanine possible)
- Ample frontage with natural light
- Ideal for showrooms/offices
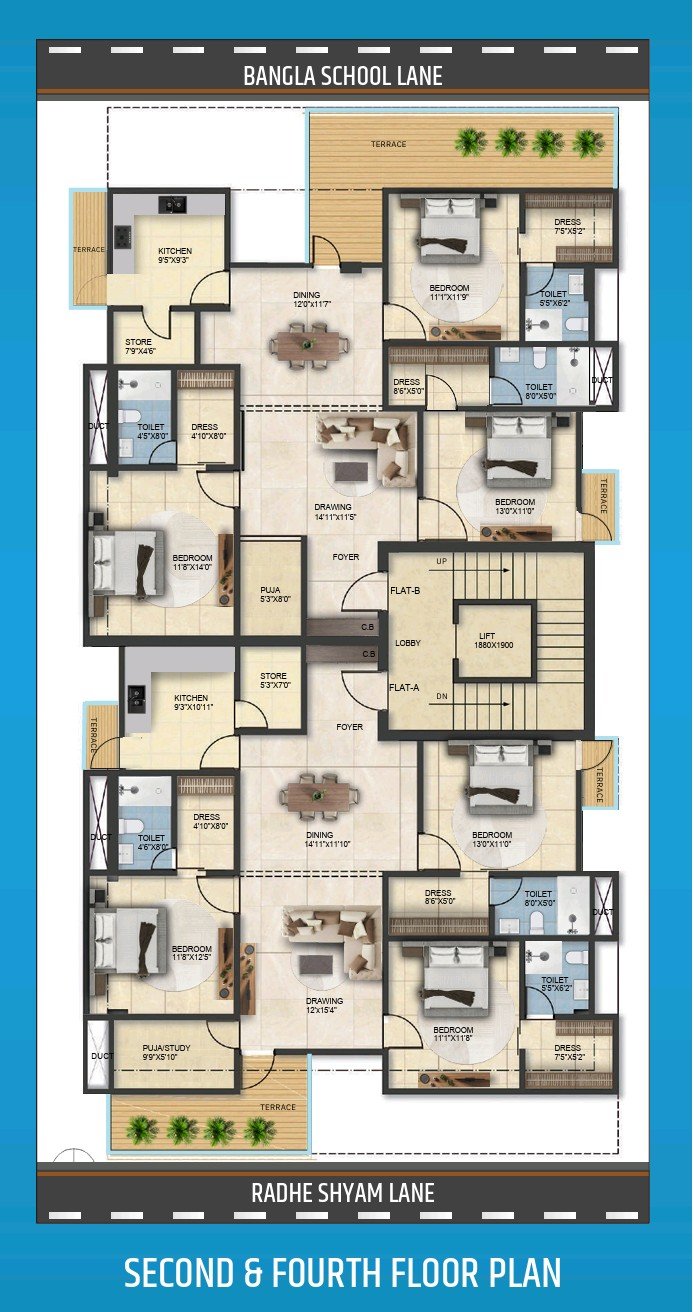
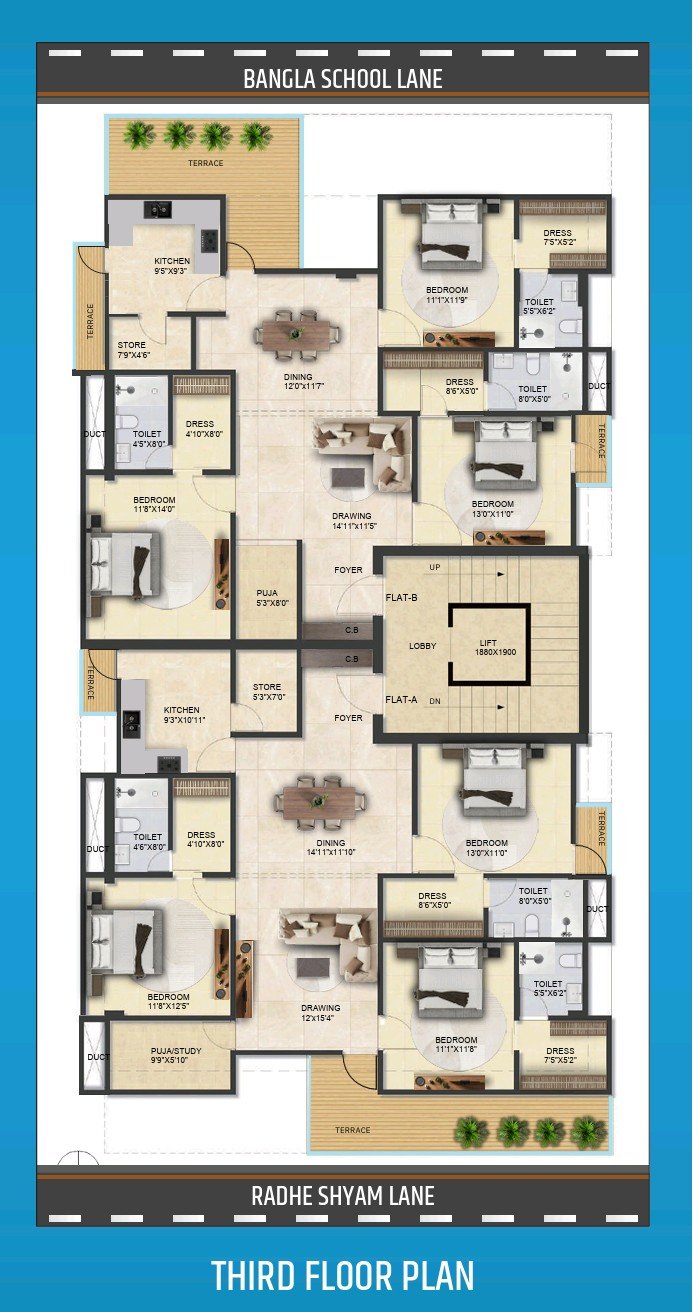
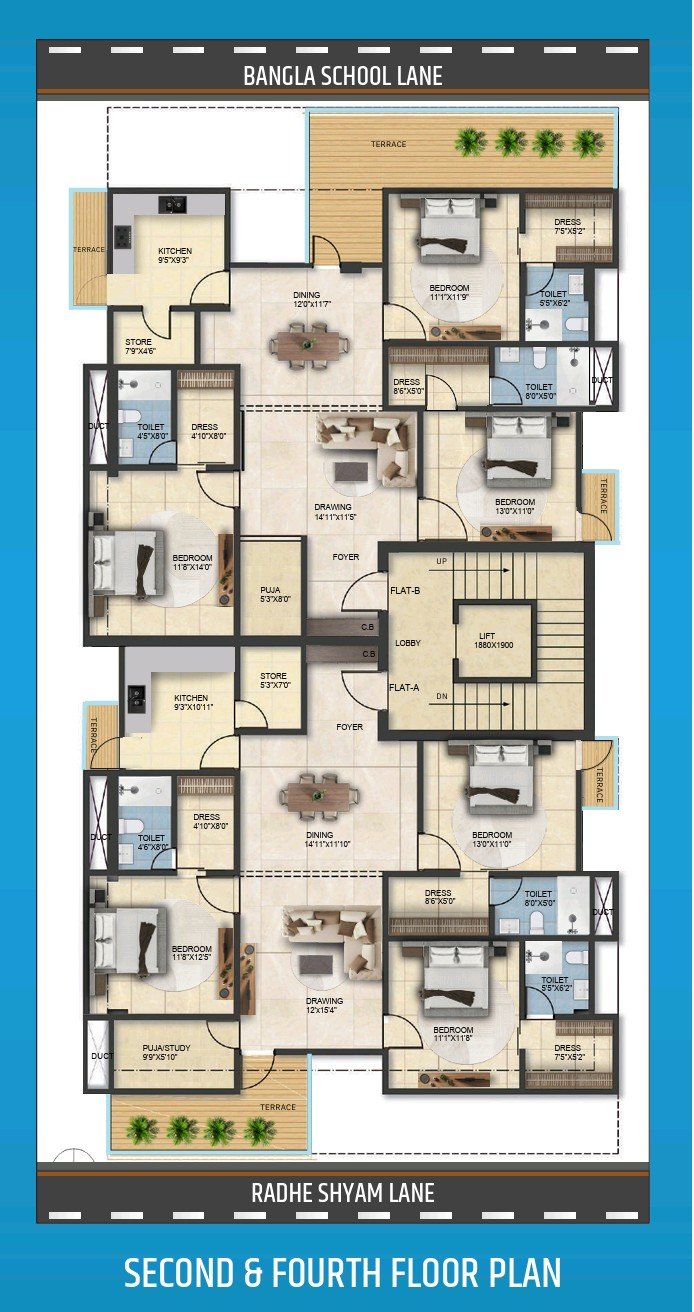
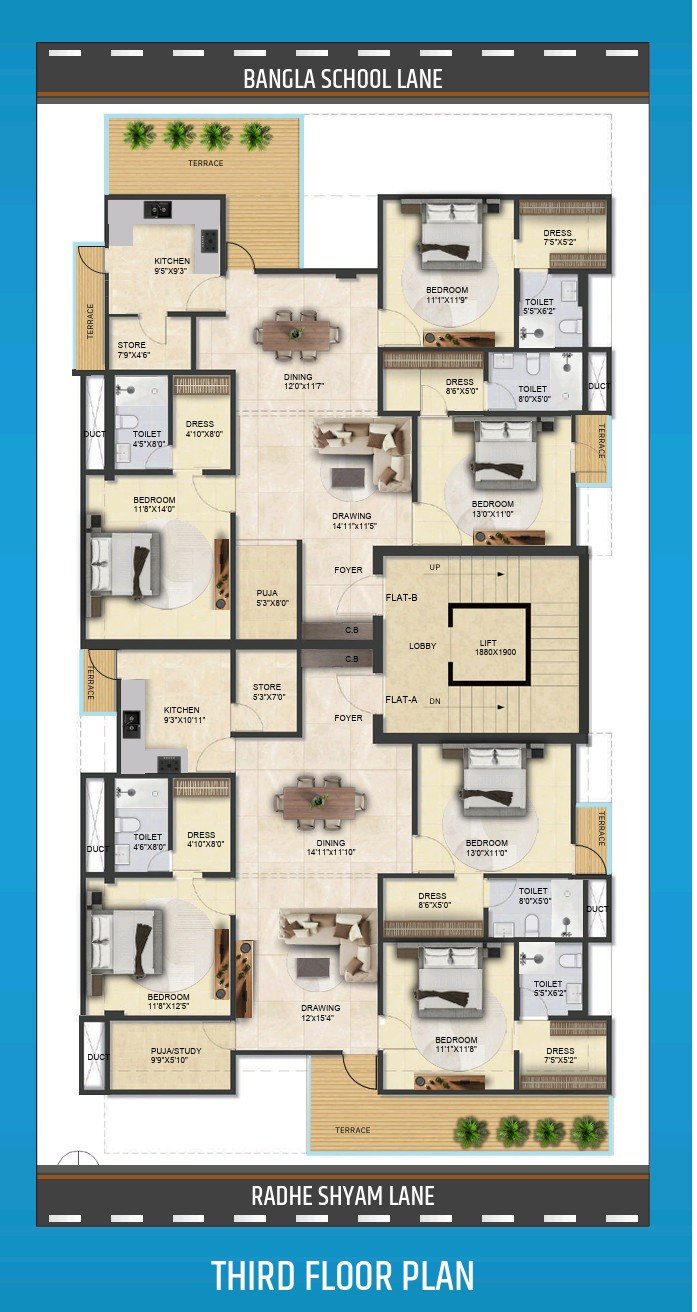
**2nd, 3rd & 4th Floors — 3 BHK Residential Units**
| Floor | Unit | RERA Carpet Area | Built-Up Area | Super Built-Up Area |
|---|---|---|---|---|
| 2nd | Unit 1 (Bangla School) | 1265 | 1348 | 1913 |
| 2nd | Unit 2 (Radhe Shyam) | 1332 | 1413 | 1857 |
| 3rd | Unit 1 (Bangla School) | 1265 | 1350 | 1873 |
| 3rd | Unit 2 (Radhe Shyam) | 1334 | 1419 | 1925 |
| 4th | Unit 1 (Bangla School) | 1265 | 1348 | 1913 |
| 4th | Unit 2 (Radhe Shyam) | 1332 | 1413 | 1857 |
**Each 3 BHK unit includes:**
- 3 Bedrooms, each with attached dress area & toilet
- Spacious Drawing & Dining areas
- Modern Kitchen with utility/store space
- Dedicated Puja/Study area
- Private terrace access
- Central lift & staircase lobby
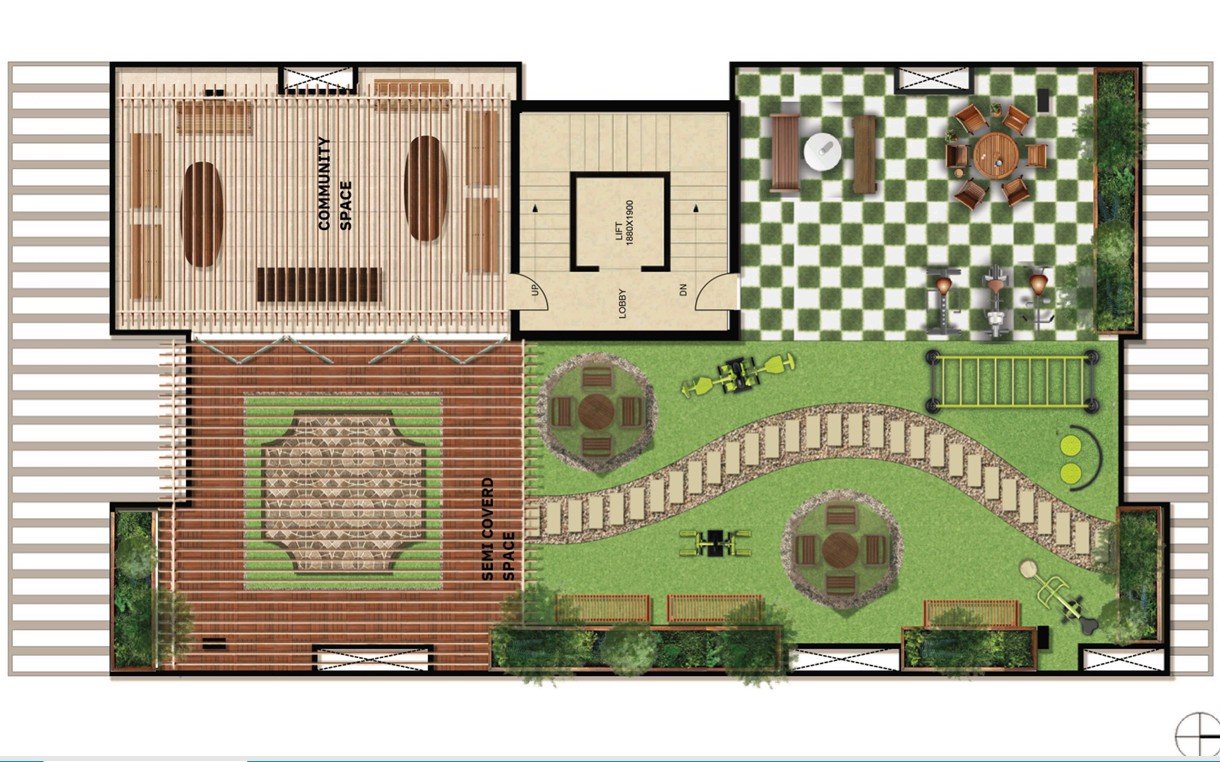
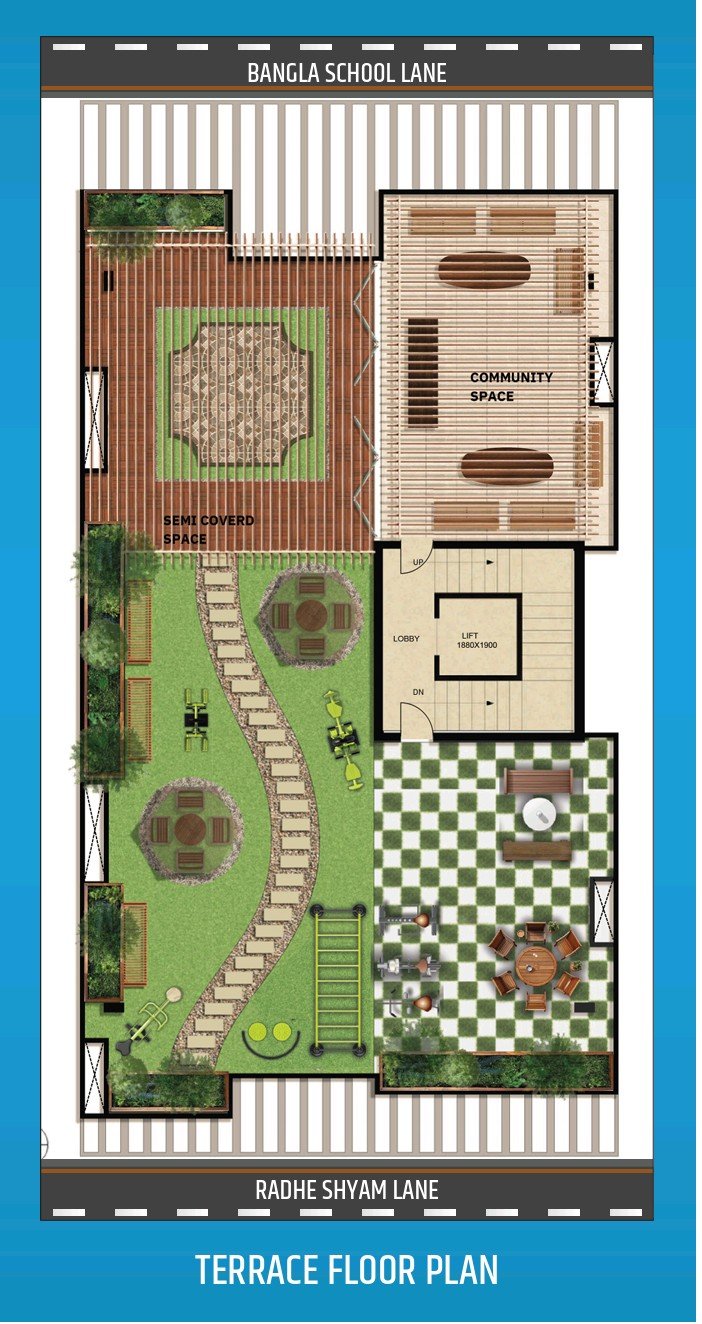
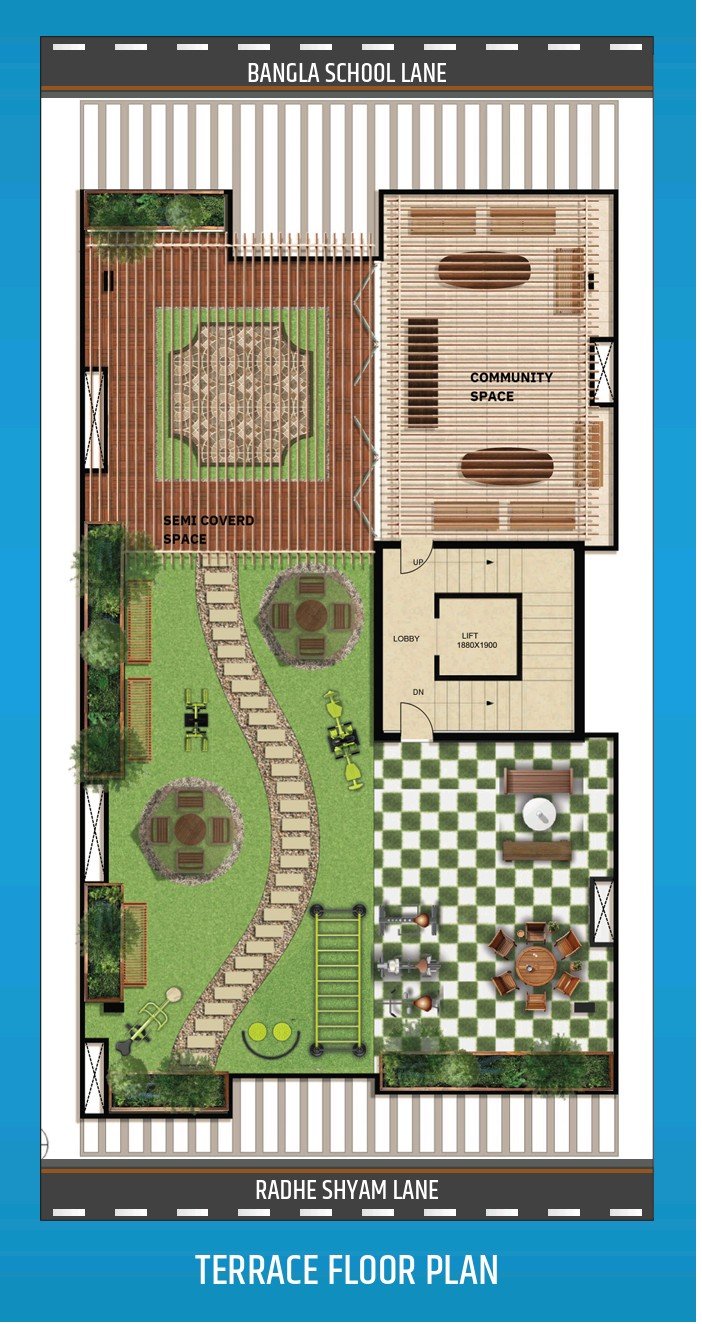
**Terrace Floor — Rooftop Amenities**
- Green walkway & landscaped seating pods
- Kids' play & fitness zone
- Semi-covered deck (yoga/tea/gatherings)
- Community hall (multi-purpose events space)
- Outdoor dining & BBQ zone
- View of Ranchi Lake
## Site Plan Highlights
- Centrally placed building for convenience, visibility & balanced space use
- Multiple access points, well-connected by two lanes
- Separate residential entry
- Defined circulation, parking, and landscaped open space
Facilities
 24x7 Water Supply
  24x7 Electricity
Power Backup
Lift
Parking
Covered Parking
Visitor Parking
Security Guard
CCTV Surveillance
Intercom Facility
Fire Safety
Rain Water Harvesting
Sewage Treatment Plant
Waste Disposal
Gated Society
Maintenance Staff
Shopping Complex
24x7 Electricity
Power Backup
Lift
Parking
Covered Parking
Visitor Parking
Security Guard
CCTV Surveillance
Intercom Facility
Fire Safety
Rain Water Harvesting
Sewage Treatment Plant
Waste Disposal
Gated Society
Maintenance Staff
Shopping Complex Amenities
 Under Construction
 Project Layouts
Developer Information