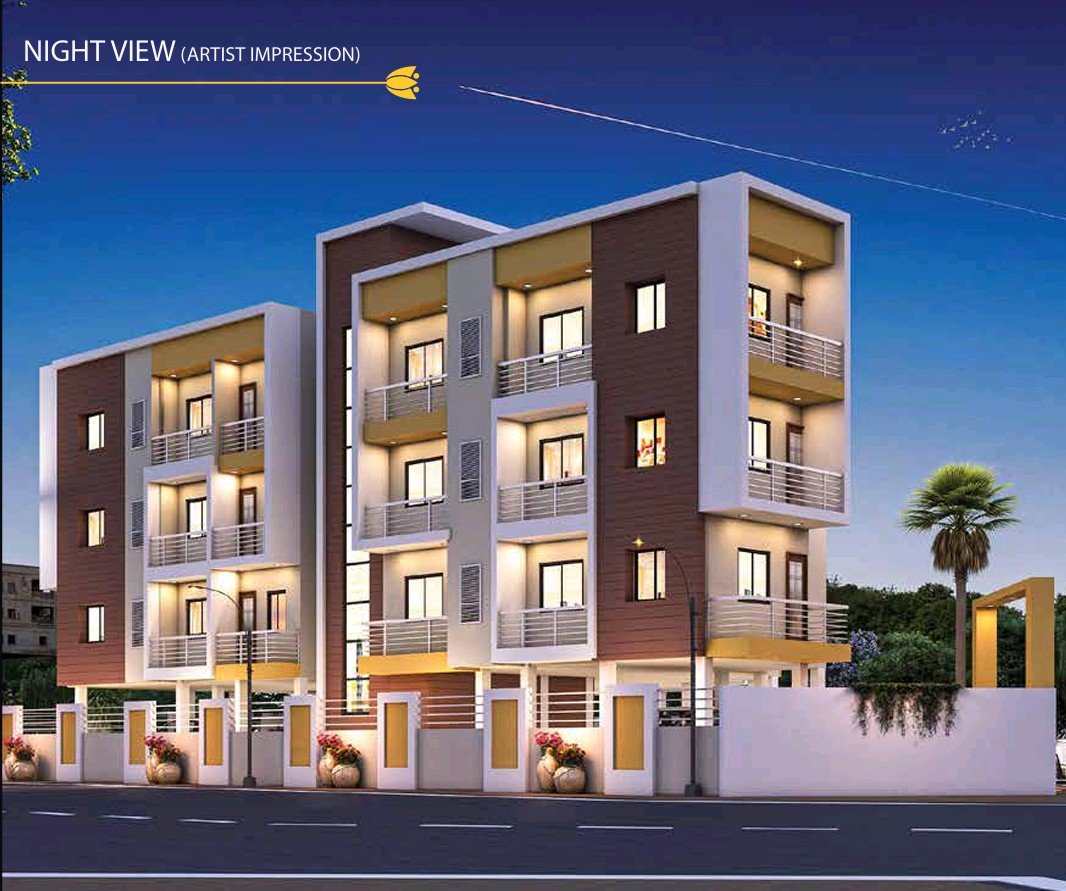
Sarovar Niket , Kanka road
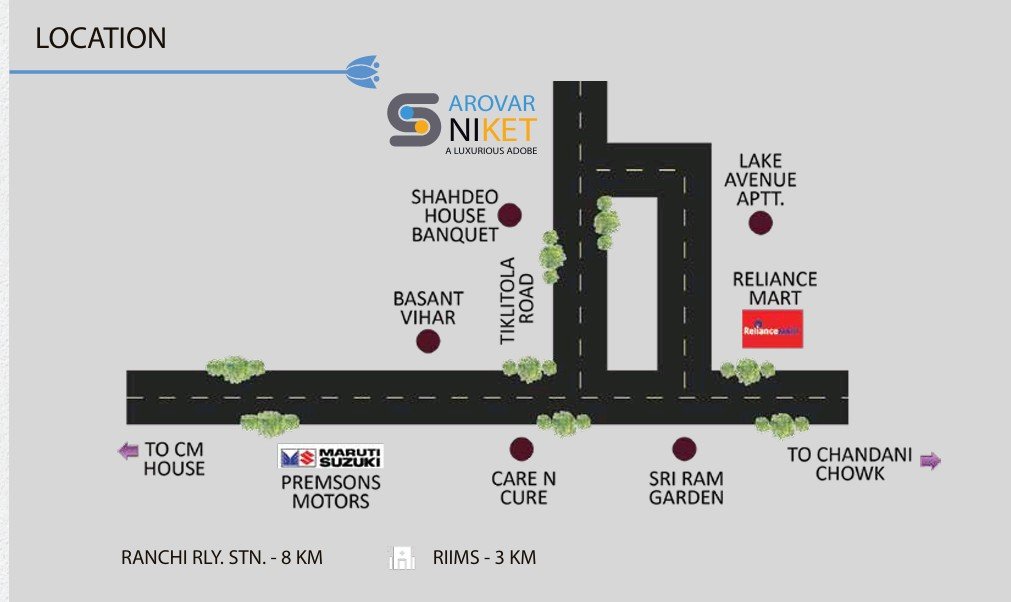
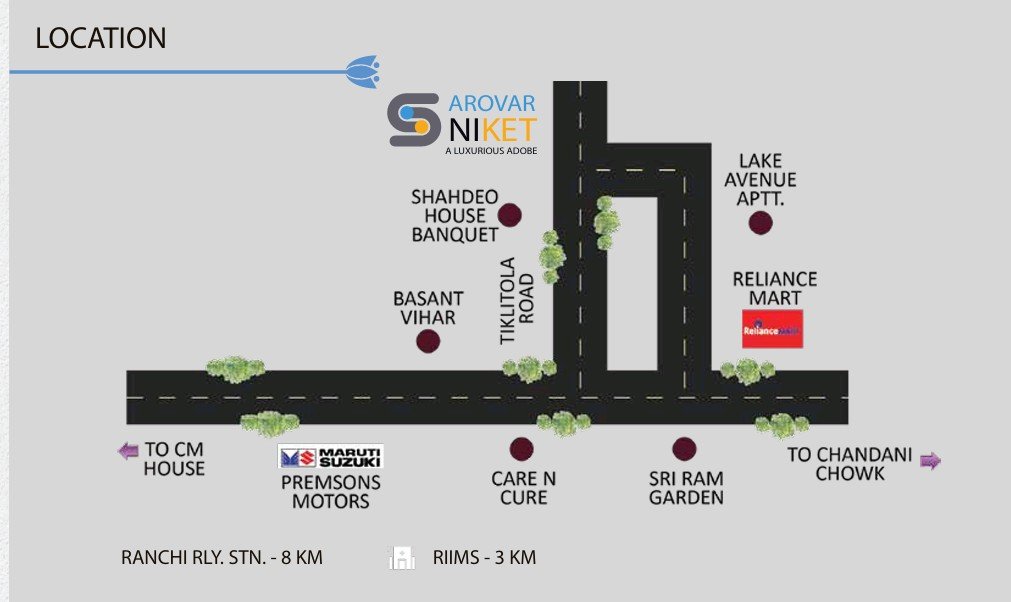
Tiklitola Road, Behind Reliance Fresh, Near Shahdeo House Banquet, Kanke, Ranchi - 834008
Key Details
| Land Category | General |
Overview
# Sarovar Niket - Property Details
**Project Type:** G+3 Apartment (Ground + 3 Floors)
**Location:** Tiklitola Road, Behind Reliance Fresh, Near Shahdeo House Banquet, Kanke, Ranchi - 834008
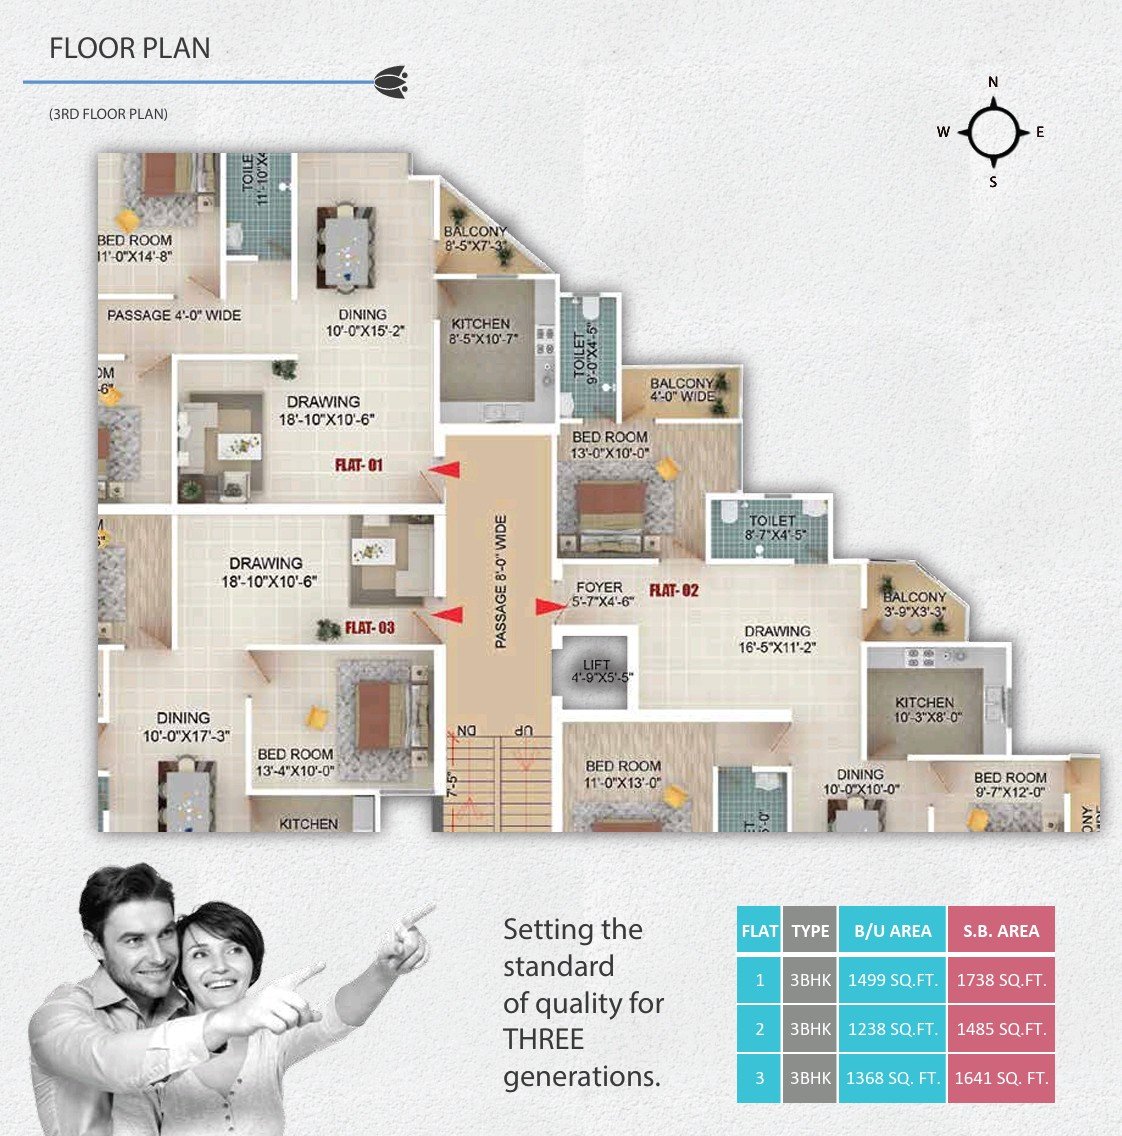
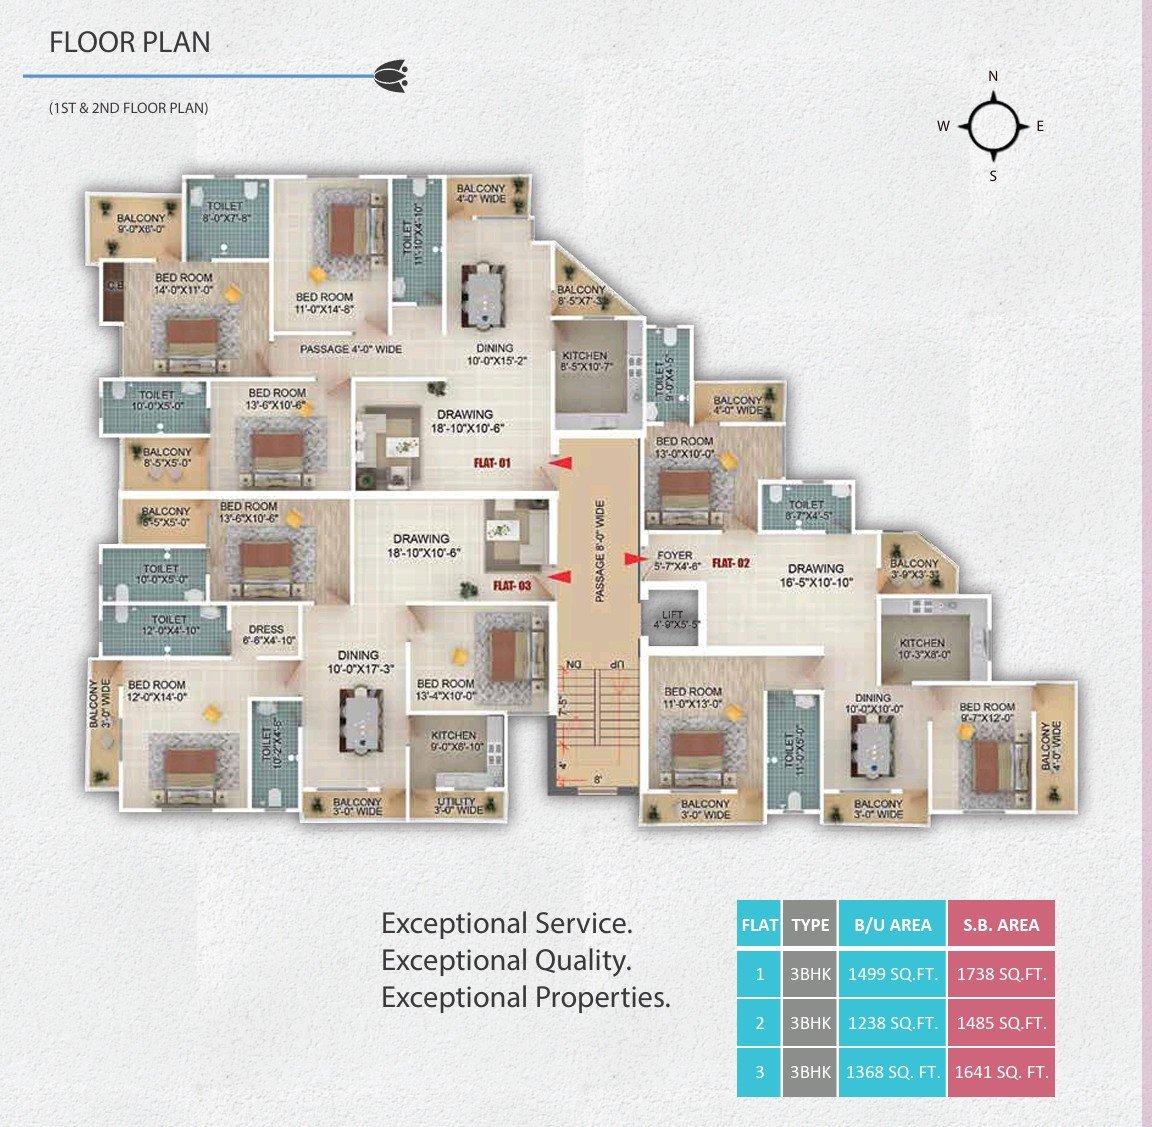
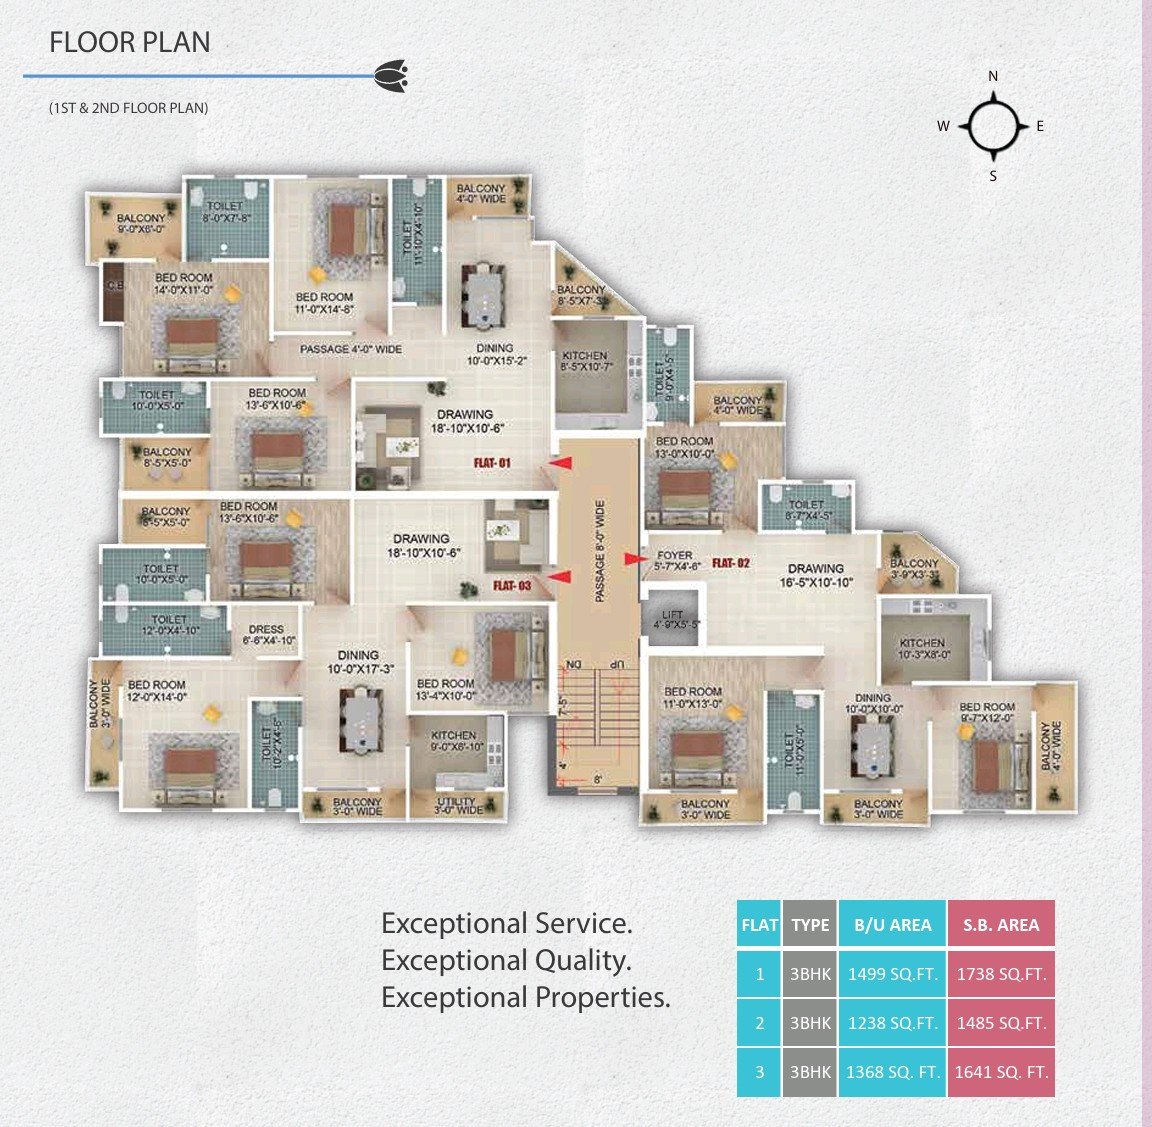
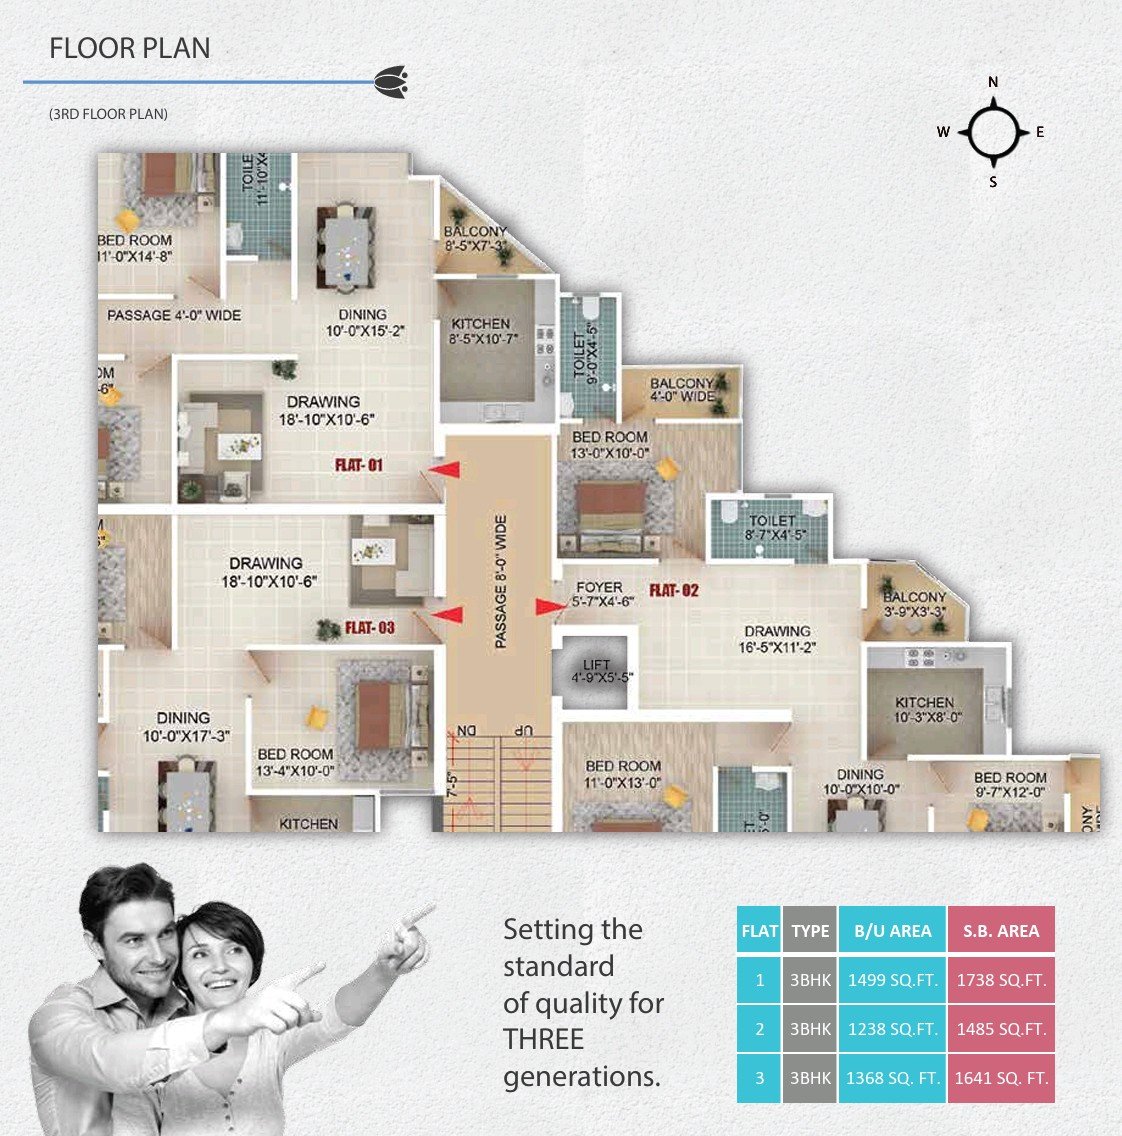
## Flat Details (3 Flats on Each Floor)
| Flat | Type | Built-up Area | Super Built-up Area |
|---|---|---|---|
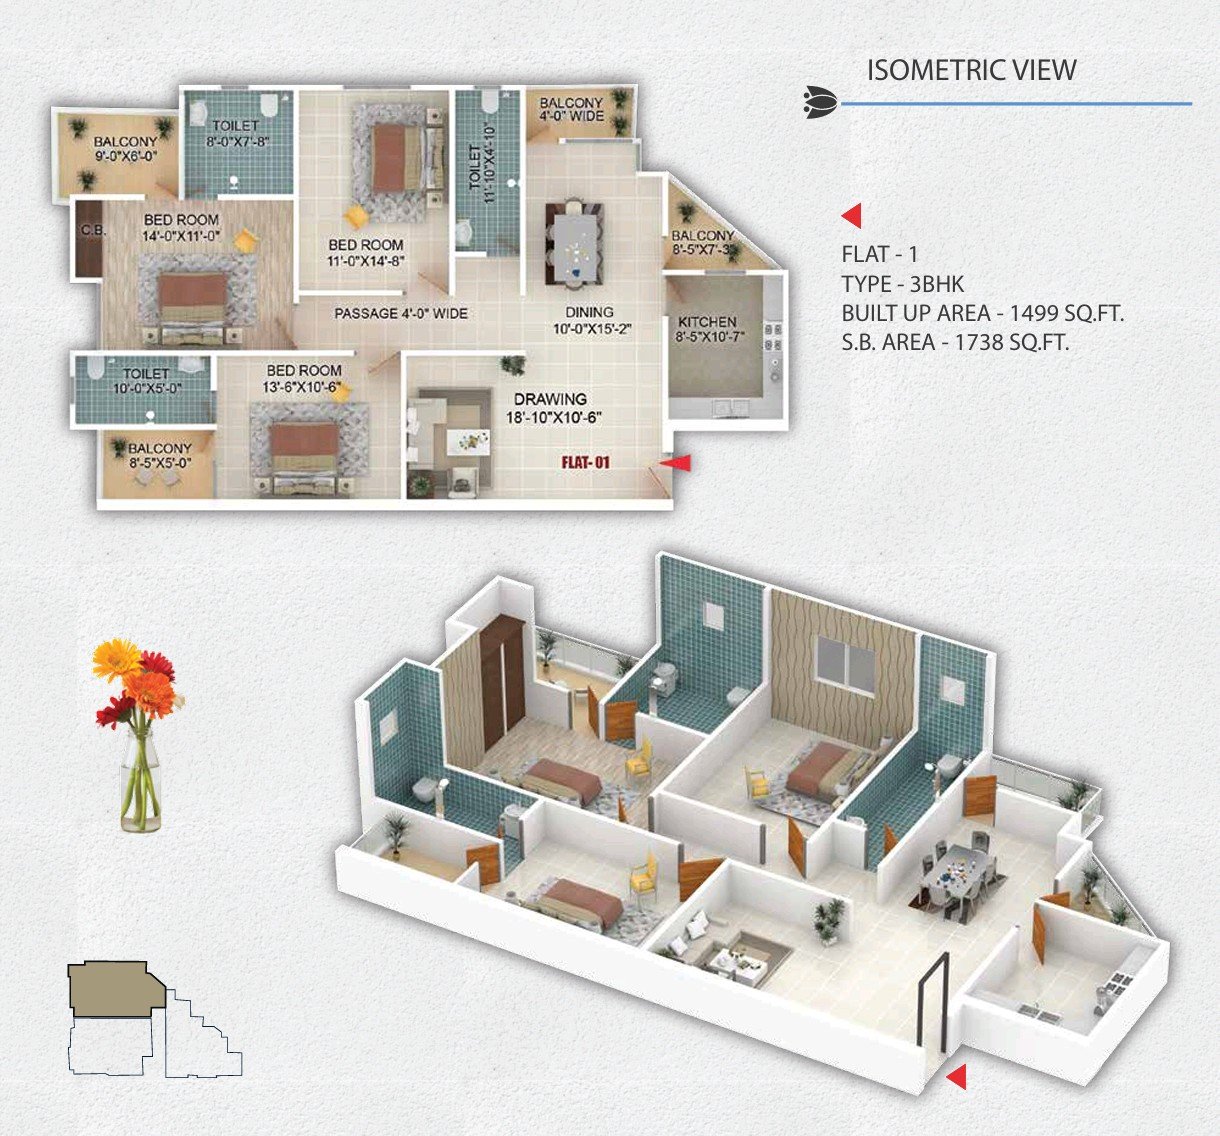
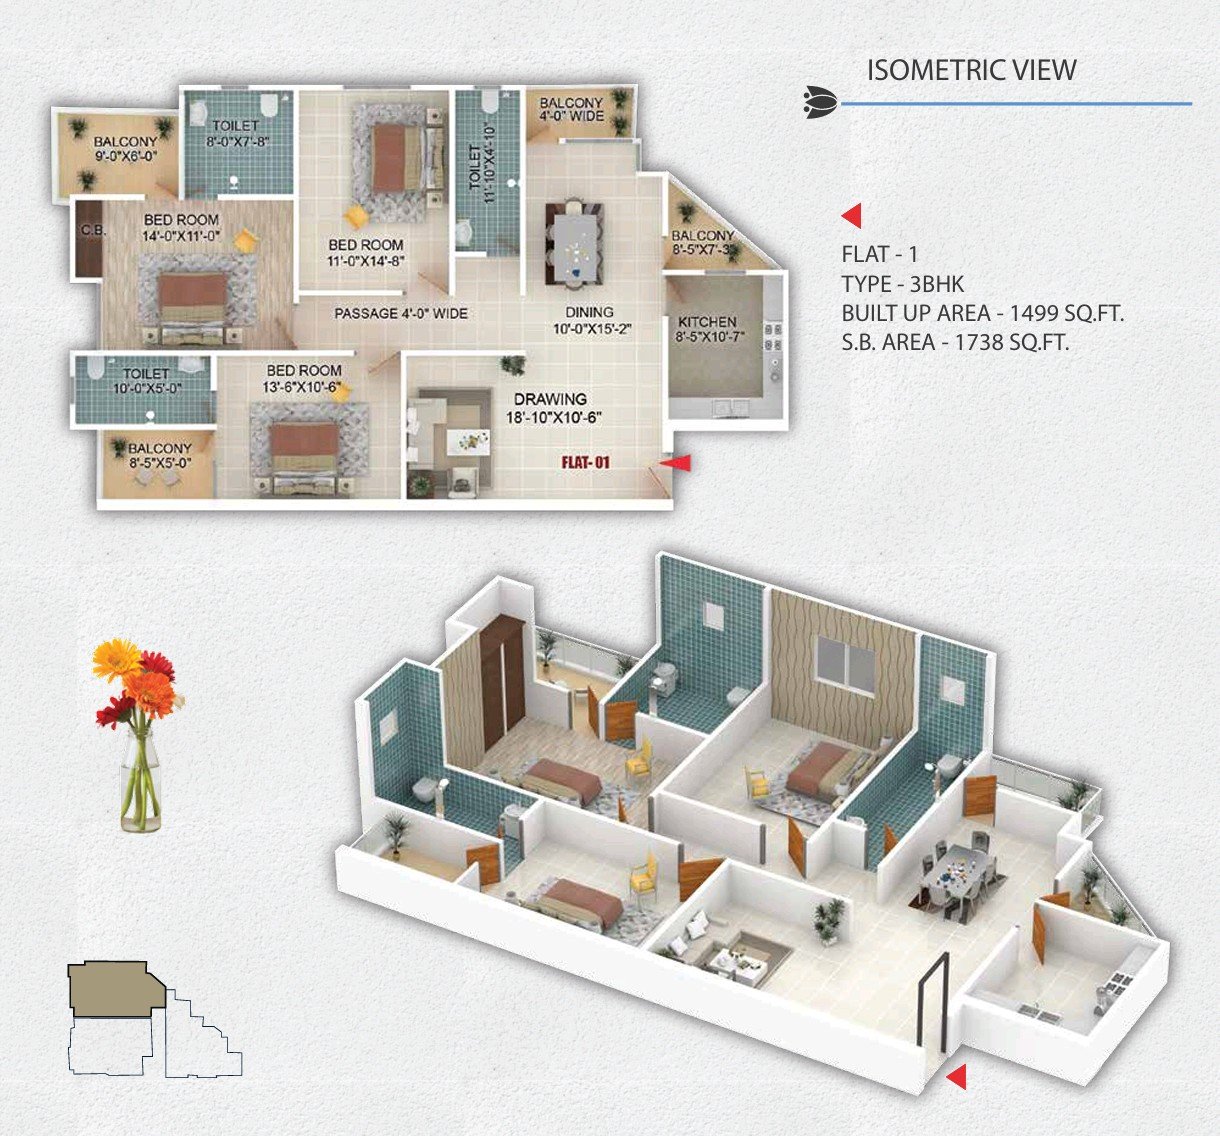
| Flat 1 | 3BHK | 1499 sq.ft. | 1738 sq.ft. |
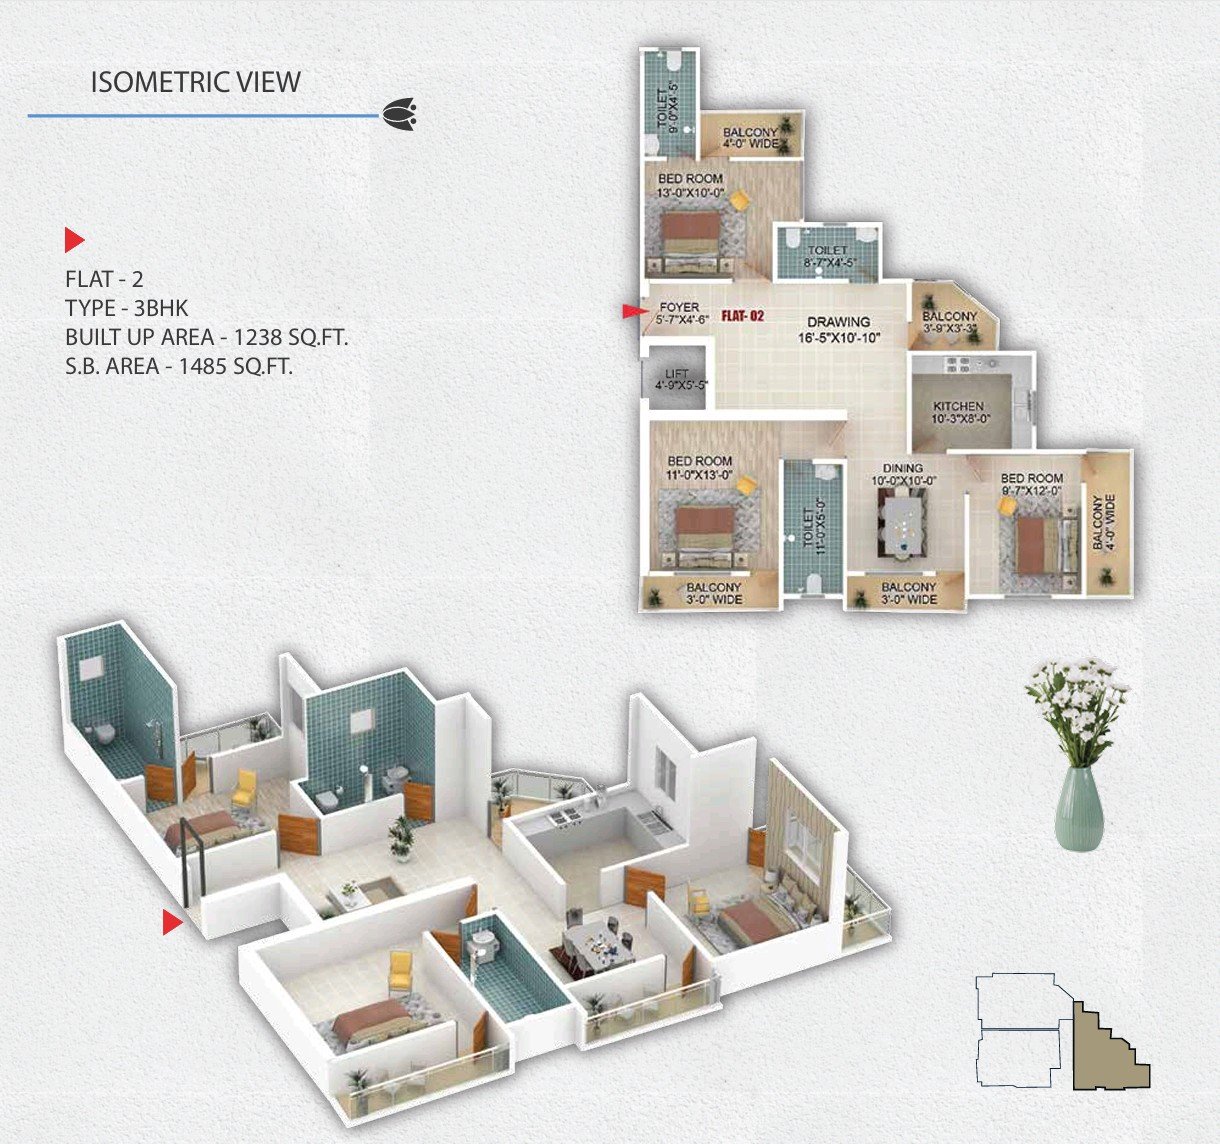
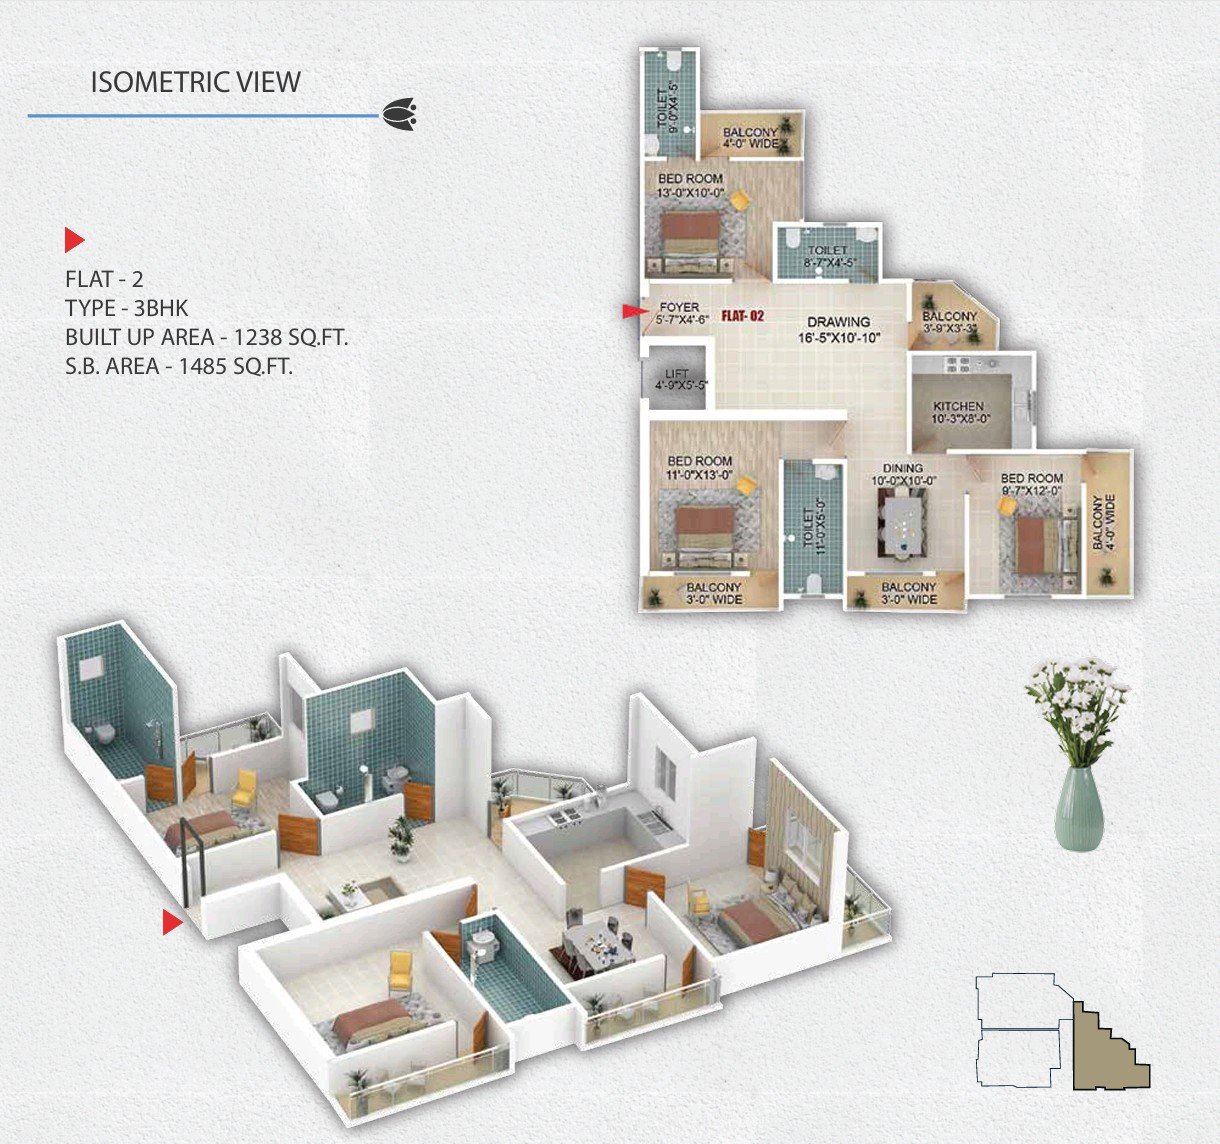
| Flat 2 | 3BHK | 1238 sq.ft. | 1485 sq.ft. |
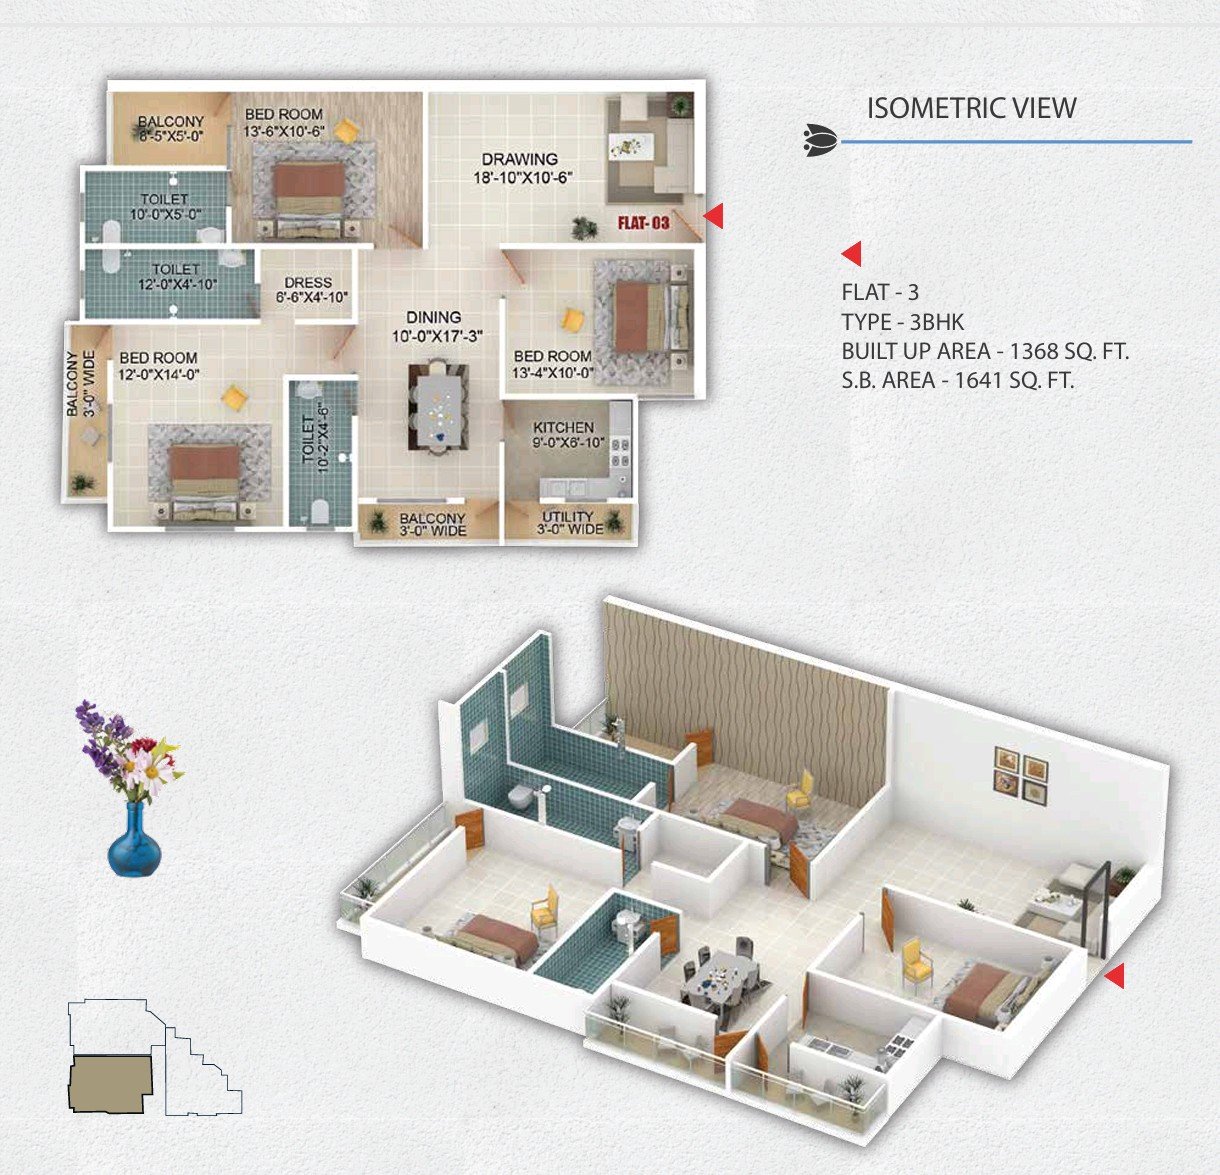
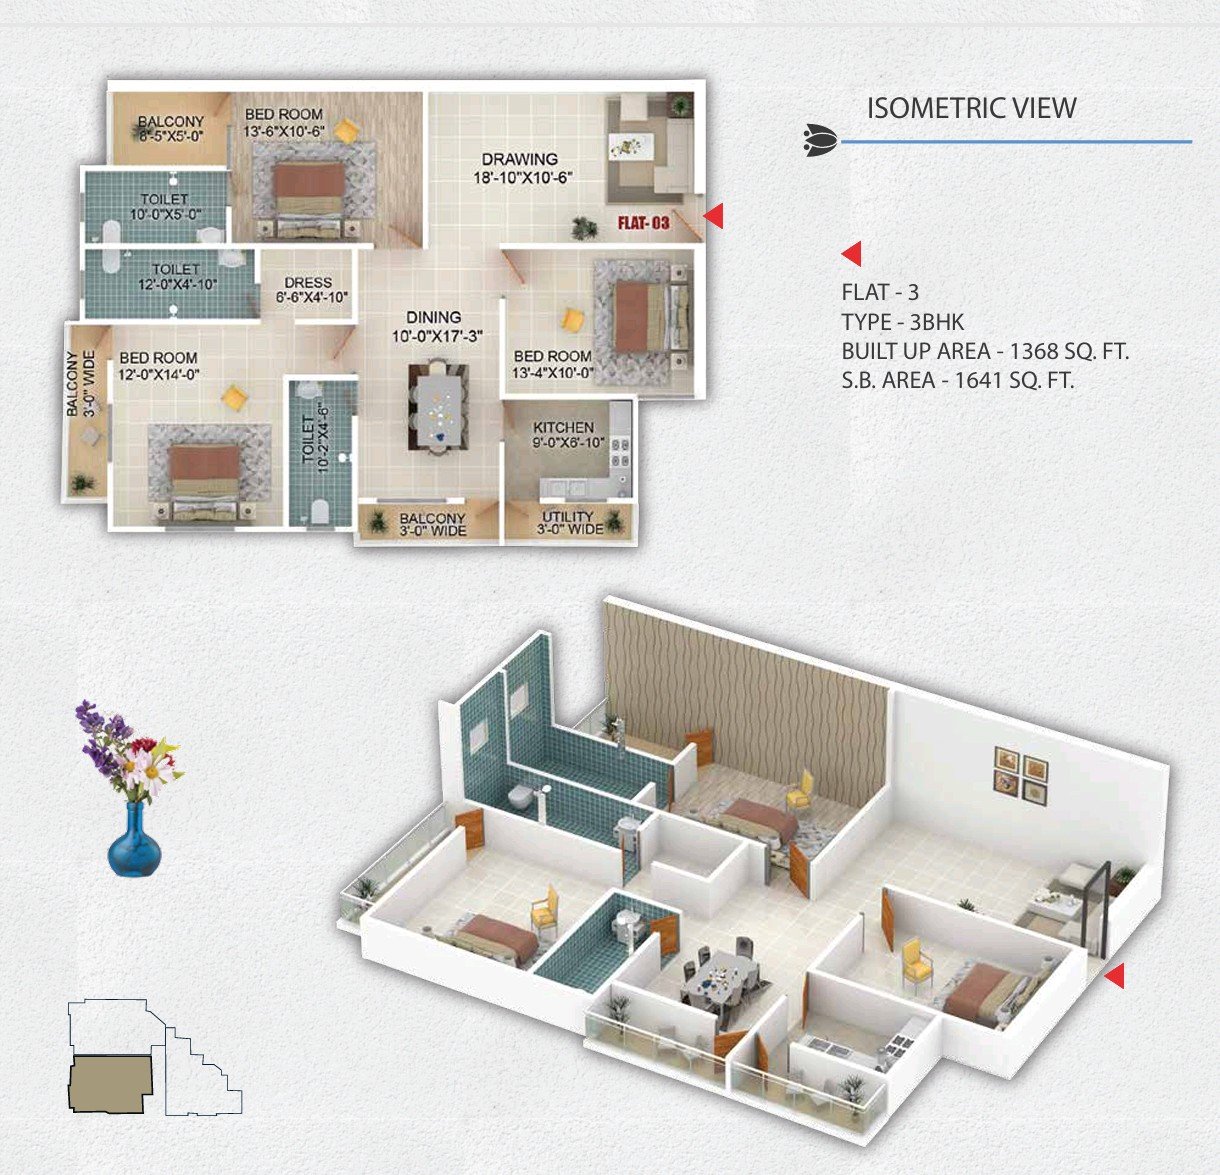
| Flat 3 | 3BHK | 1368 sq.ft. | 1641 sq.ft. |
Each flat includes: 3 bedrooms, drawing room, dining space, kitchen, balcony (attached with each bedroom), and multiple toilets.
## Amenities / Facilities
- Located in a fully developed residential area
- Limited power backup through DG set
- 24-hour water supply
- Ample car parking space
- Gardening in corridor
- Vastu compliant design
- 24-hour guarded security with CCTV cameras
- 6-passenger lift from reputed brand
## Specifications
- **Structure:** Earthquake resistant RCC structure, compliant to seismic zone III
- **Walls:** Internal POP, classical exterior finished in acrylic brand
- **Flooring:** Vitrified tiles in drawing/dining/bedrooms; marble flooring in common areas
- **Windows/Doors:** Powder coated aluminium sliding windows with stainless steel grill; door frames of WPC/Sal wood
- **Kitchen:** Granite marble top raised cooking platform, 3 feet glaze tile dado above platform, provision for electric chimney, anti-skid tiles
- **Toilets:** Concealed plumbing with CVPC Finolex, Jaguar/Hindware CP fittings, Hindware/Parryware/Cera sanitary ware, anti-skid flooring, ceramic tiles up to door height
- **Electrical:** Concealed copper wiring with Anchor/Havell's ISI fittings
- **Lifts:** One lift provided (4/5 person capacity)
- **Water Supply:** Uninterrupted supply through deep bore wells/municipal supply
- **Generator:** Soundproof, 500W per flat (at extra cost)
- **Specialty:** Top roof will be water proven and heat treated
- Solar panel on roof for common area lighting, rain water harvesting & water reservoir
## Nearby Location
8 KM from Ranchi Railway Station, 3 KM from RIIMS. Nearby landmarks include Shahdeo House Banquet, Basant Vihar, Reliance Mart, Lake Avenue Apartment, and Sri Ram Garden.
Facilities
 24x7 Water Supply
  24x7 Electricity
Power Backup
Lift
Parking
Covered Parking
Visitor Parking
Security Guard
CCTV Surveillance
Intercom Facility
Fire Safety
Rain Water Harvesting
Waste Disposal
Gated Society
Maintenance Staff
Community Hall
Gymnasium
24x7 Electricity
Power Backup
Lift
Parking
Covered Parking
Visitor Parking
Security Guard
CCTV Surveillance
Intercom Facility
Fire Safety
Rain Water Harvesting
Waste Disposal
Gated Society
Maintenance Staff
Community Hall
Gymnasium Amenities
 Under Construction
 Project Layouts
Developer Information