Prarthana Uma Exotica , Bariatu
Cheshire Home Road, Bariatu, Ranchi, Jharkhand – 834009
Key Details
Overview
Prarthana Uma Exotica – Complete Project Description
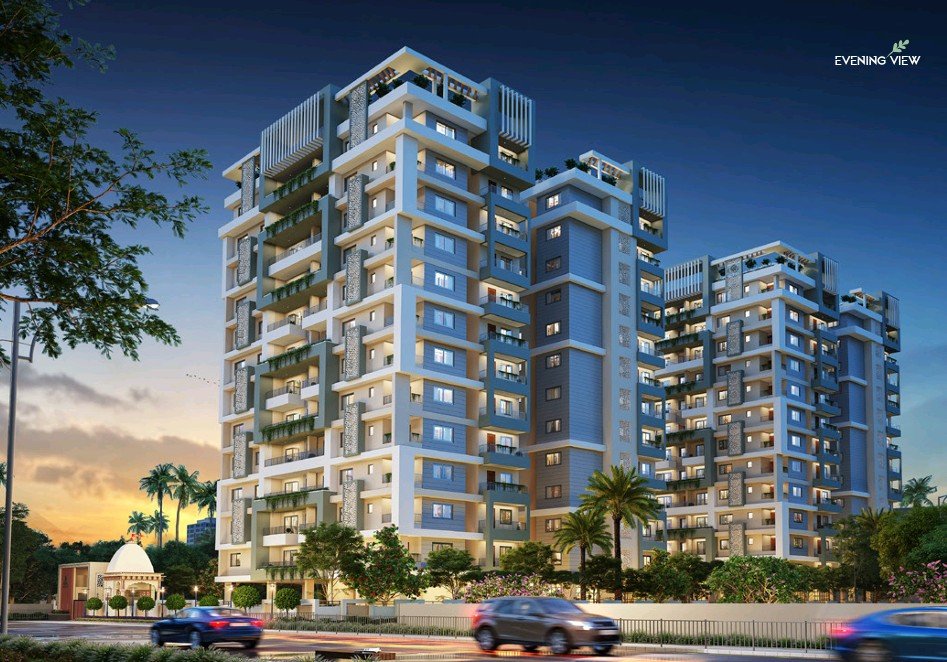
Prarthana Uma Exotica is a premium residential apartment project located at Cheshire Home Road, Bariatu, Ranchi, Jharkhand – 834009. The project is planned as a spacious high-rise residential development with B + G + 12 Floors and 96 apartments, offering multiple 3 BHK and 4 BHK configurations along with penthouse options on the 12th floor.
???? Location
Project Address:
Cheshire Home Road, Bariatu, Ranchi, Jharkhand – 834009.
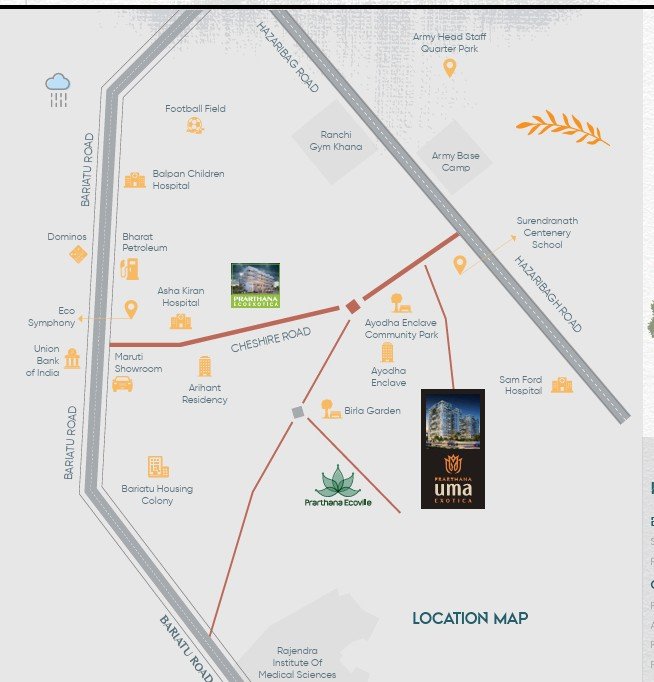
Key Location Distances
Surendranath Centenary School – 2 Km
RIMS – 2.8 Km
Domino's – 2 Km
Ranchi Gymkhana Club – 3.4 Km
SBI Bank, Ranchi – 3.4 Km
Samford Hospital – 3 Km
RIMS Hospital – 5 Km
Ranchi Railway Station – 8.5 Km
Airport – 12 Km
Ranchi ITI Bus Stand – 17.7 Km
Ring Road – 21 Km
Khelgaon – 6 Km
Army Parade Ground – 9.8 Km
Rock Garden – 11.4 Km
Birsa Munda Biological Park – 21 Km
???? Project Structure
Configuration: B + G + 12 Floors
Total Apartments: 96
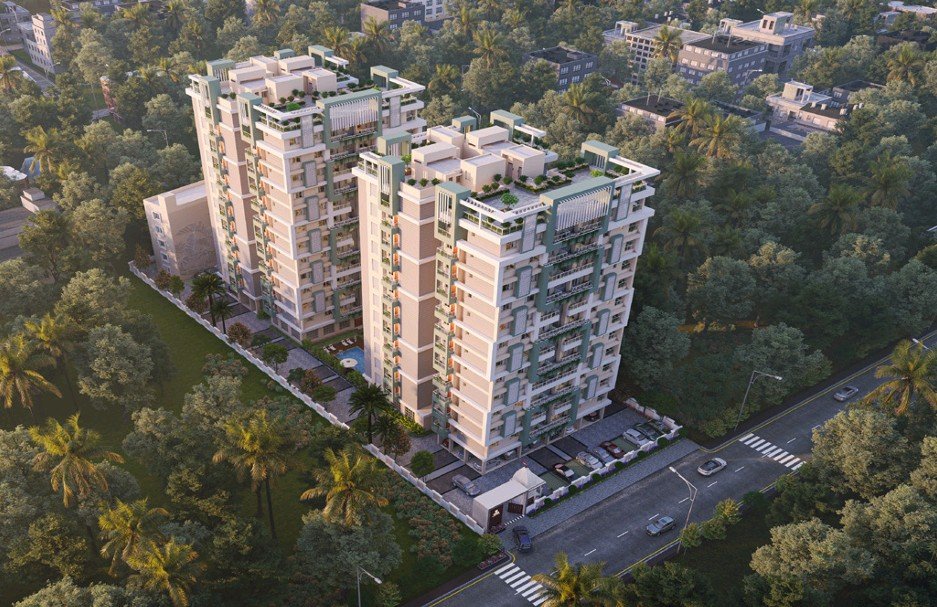
Blocks: Block A & Block B
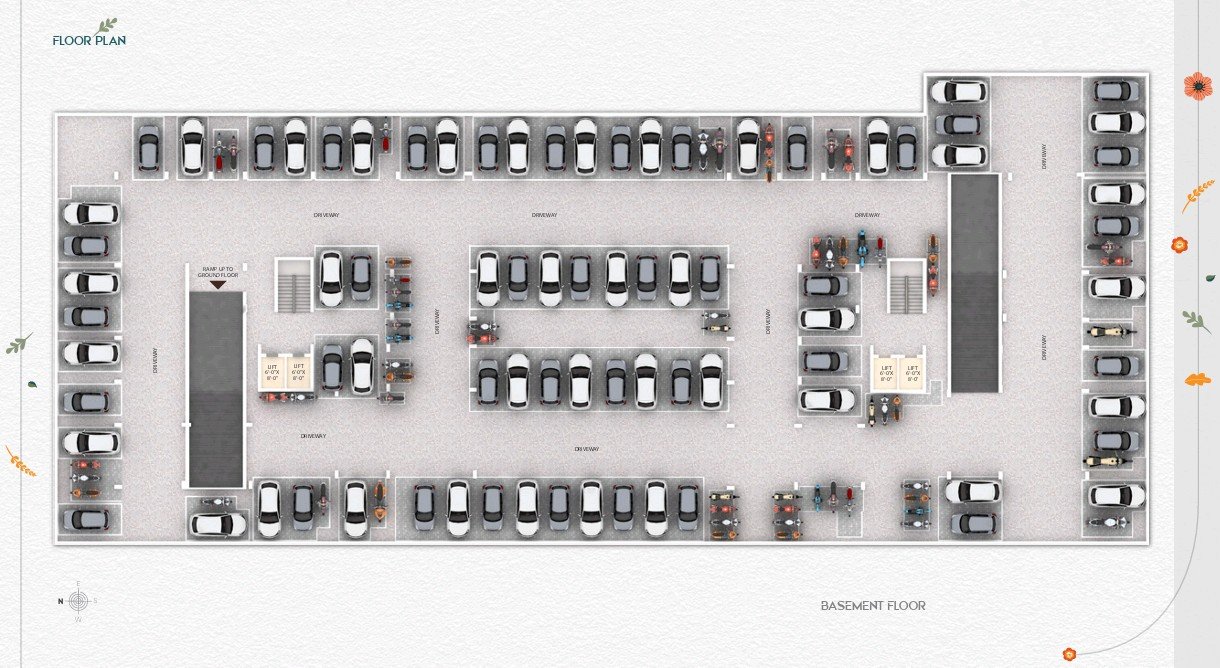
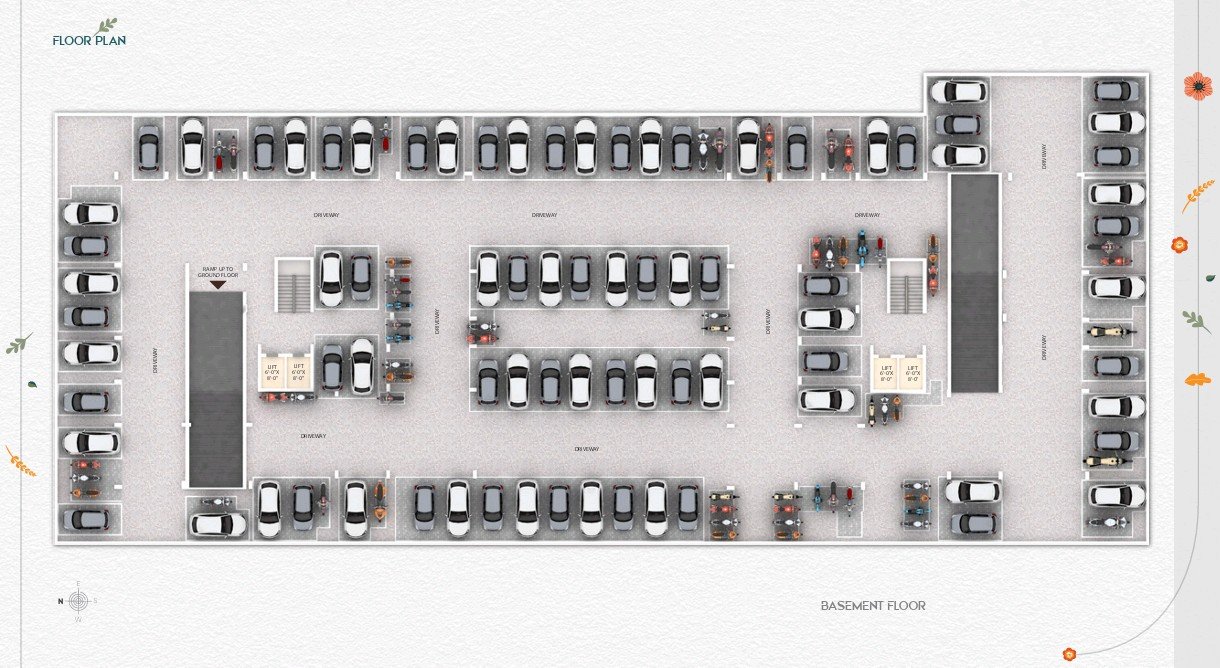
Basement: Parking and circulation
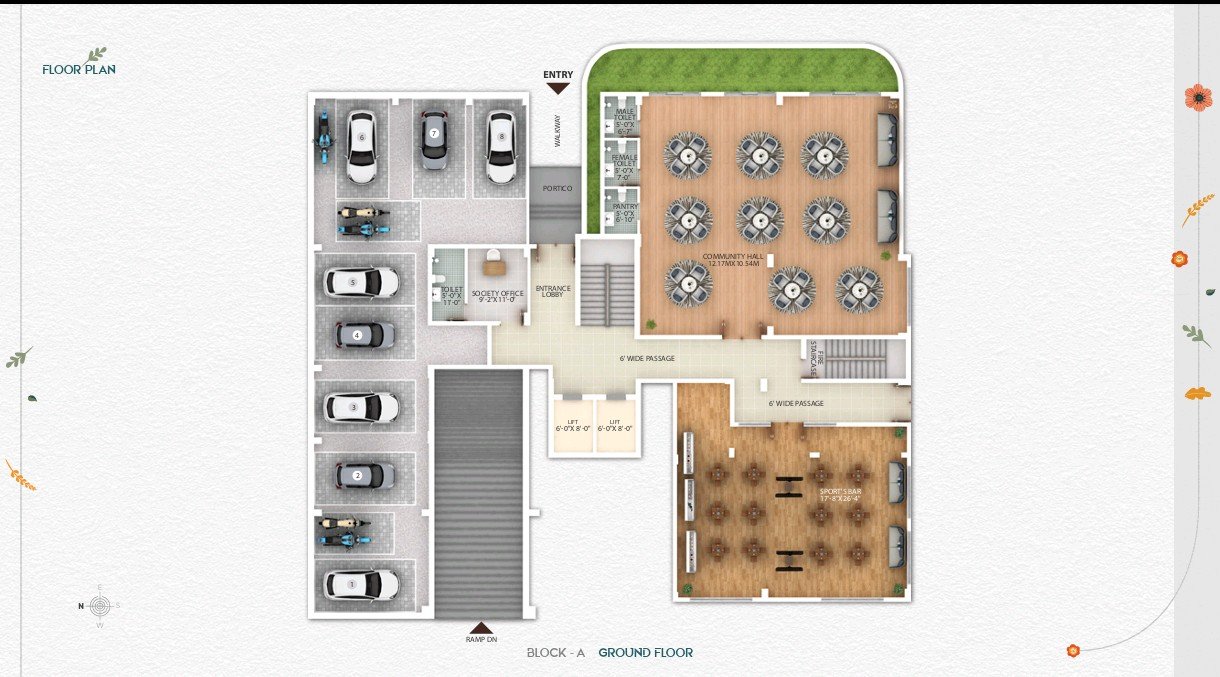
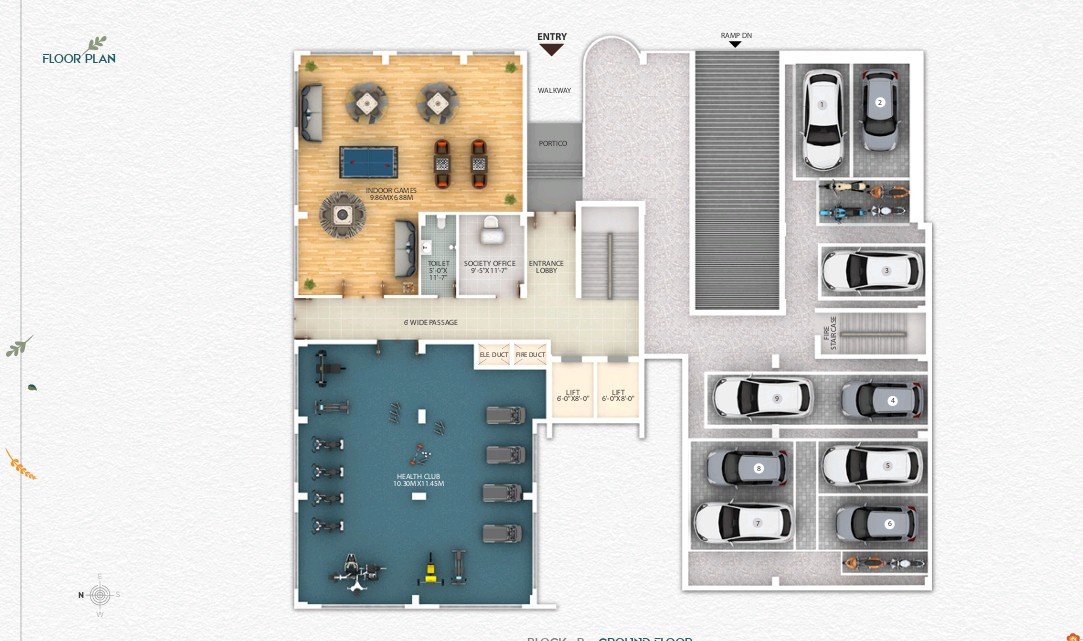
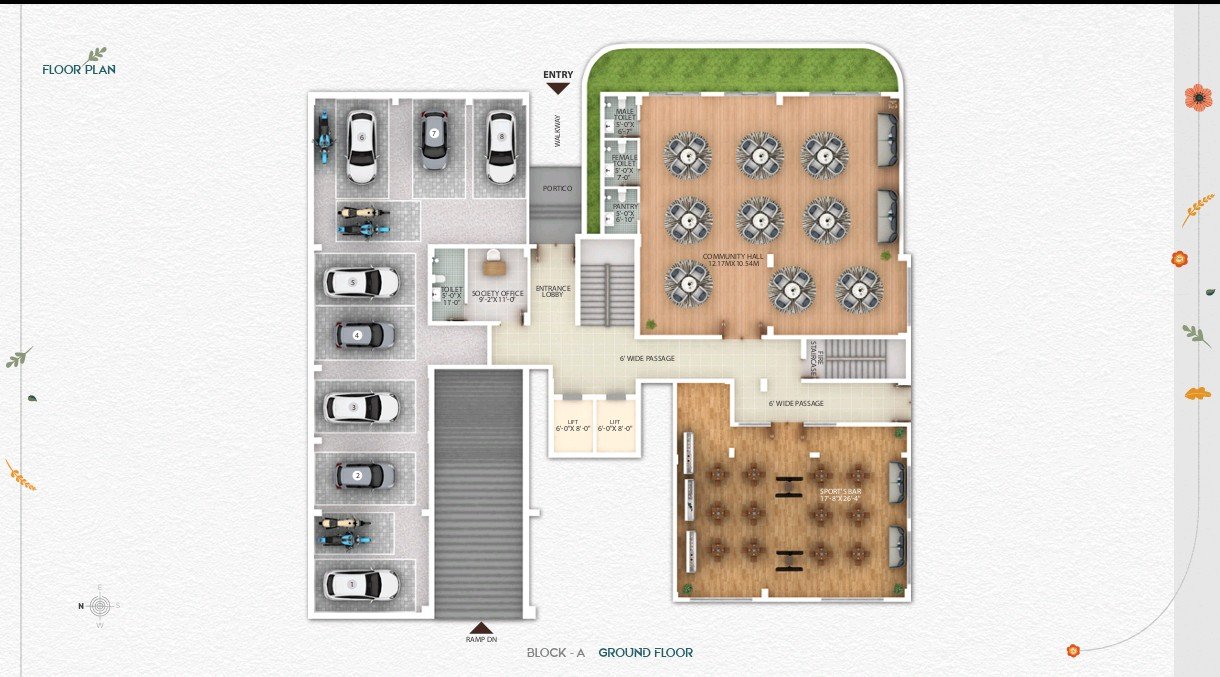
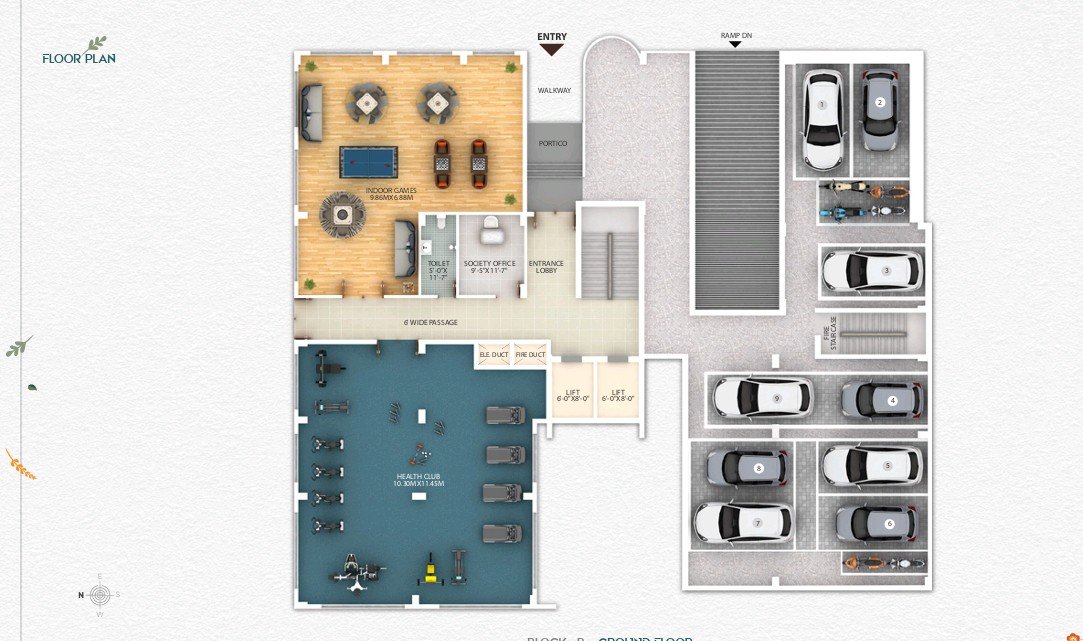
Ground Floor: Common amenities and facilities
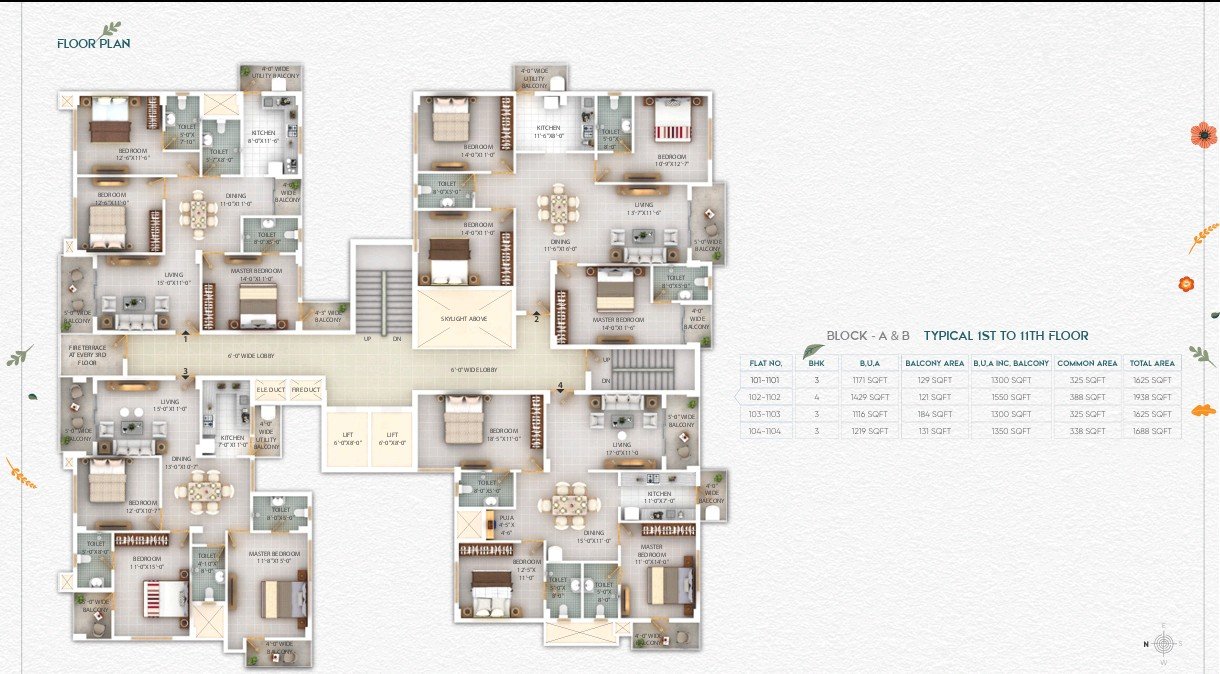
1st–11th Floor: Residential apartments
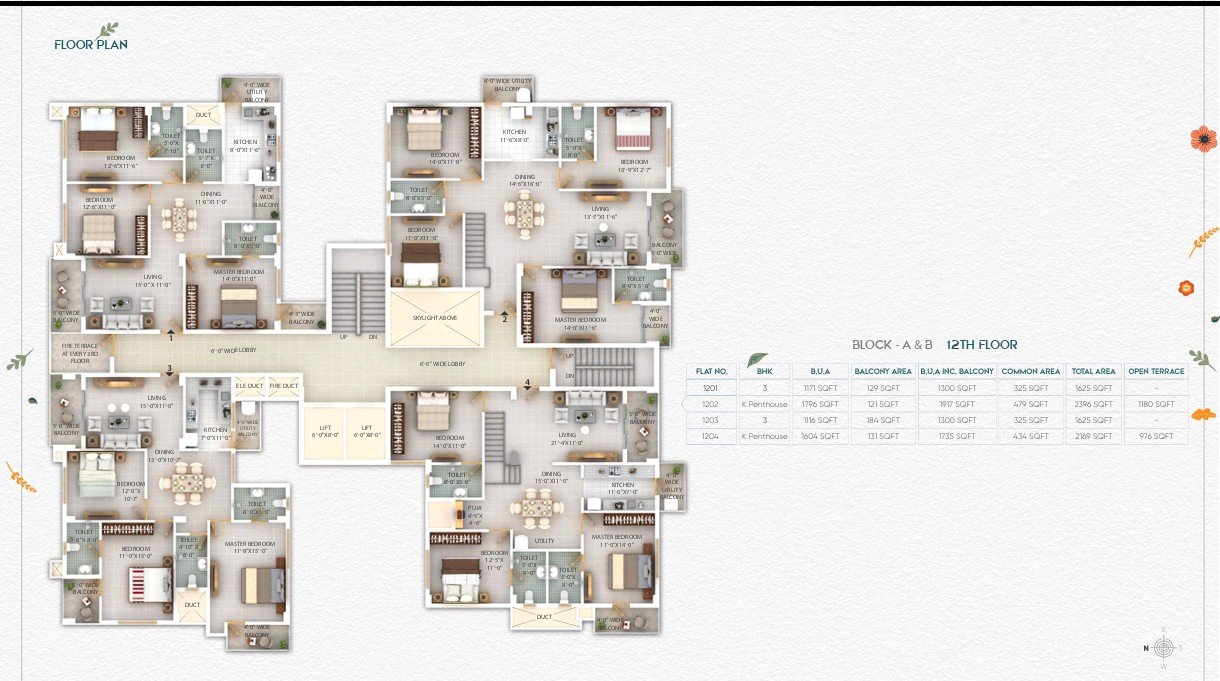
12th Floor: Residential apartments / penthouse configurations
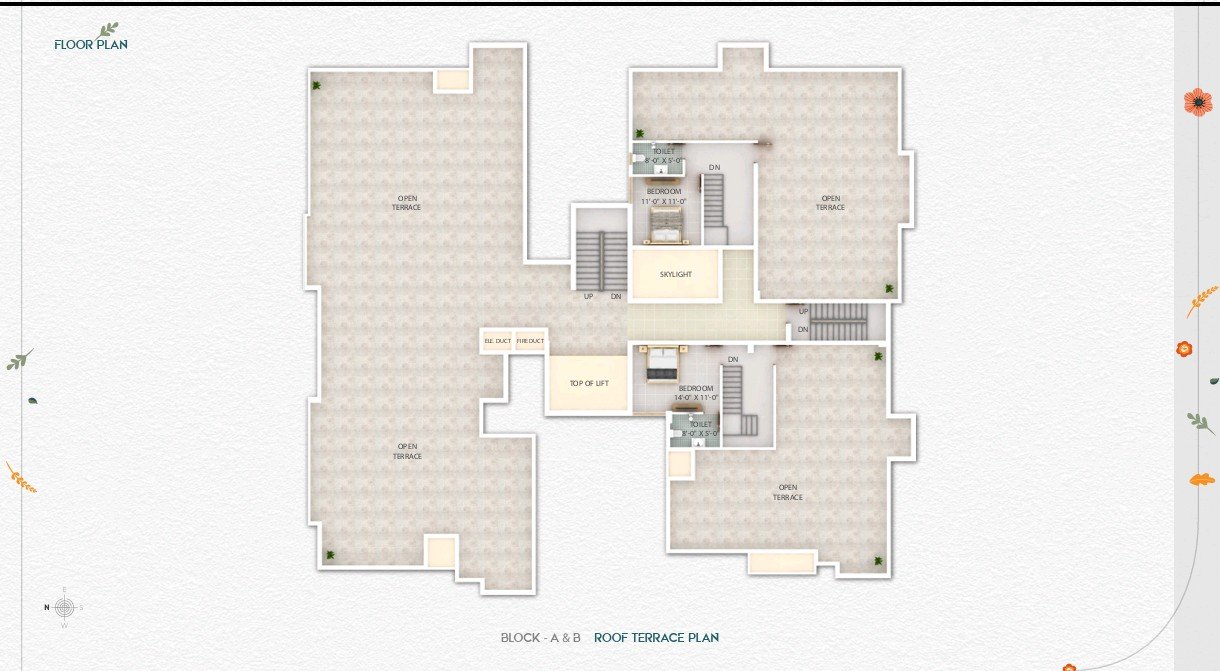
Roof Terrace: Open terrace areas and associated services
Fire Terrace: Provided at every 3rd floor as shown in the floor plans.
???? Flat Configurations & Sizes
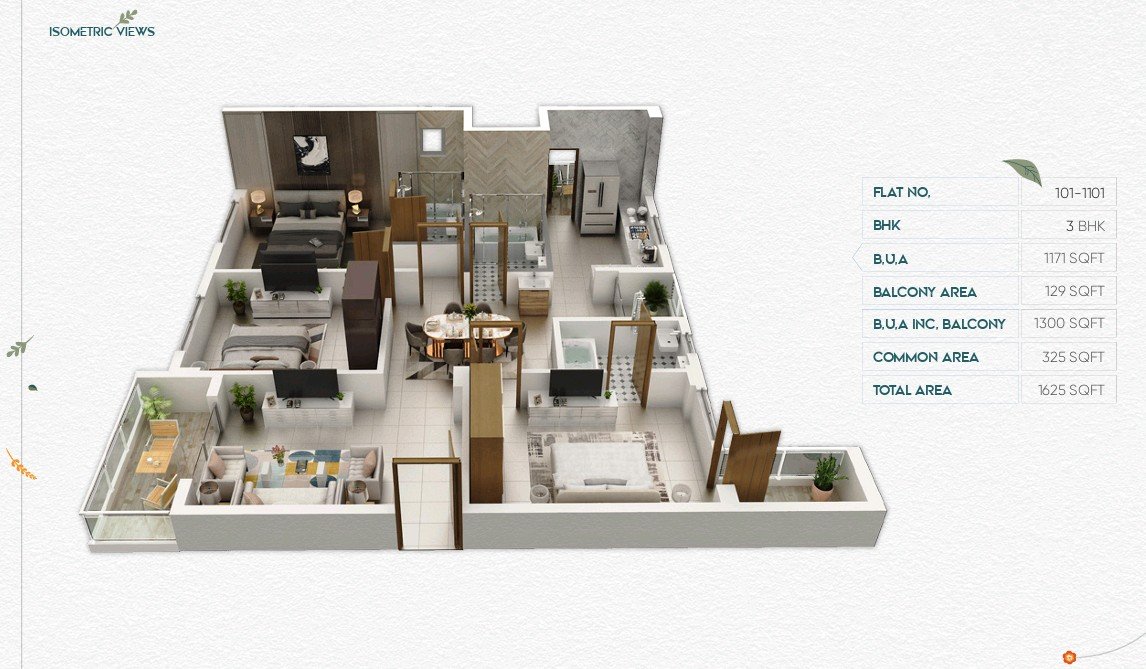
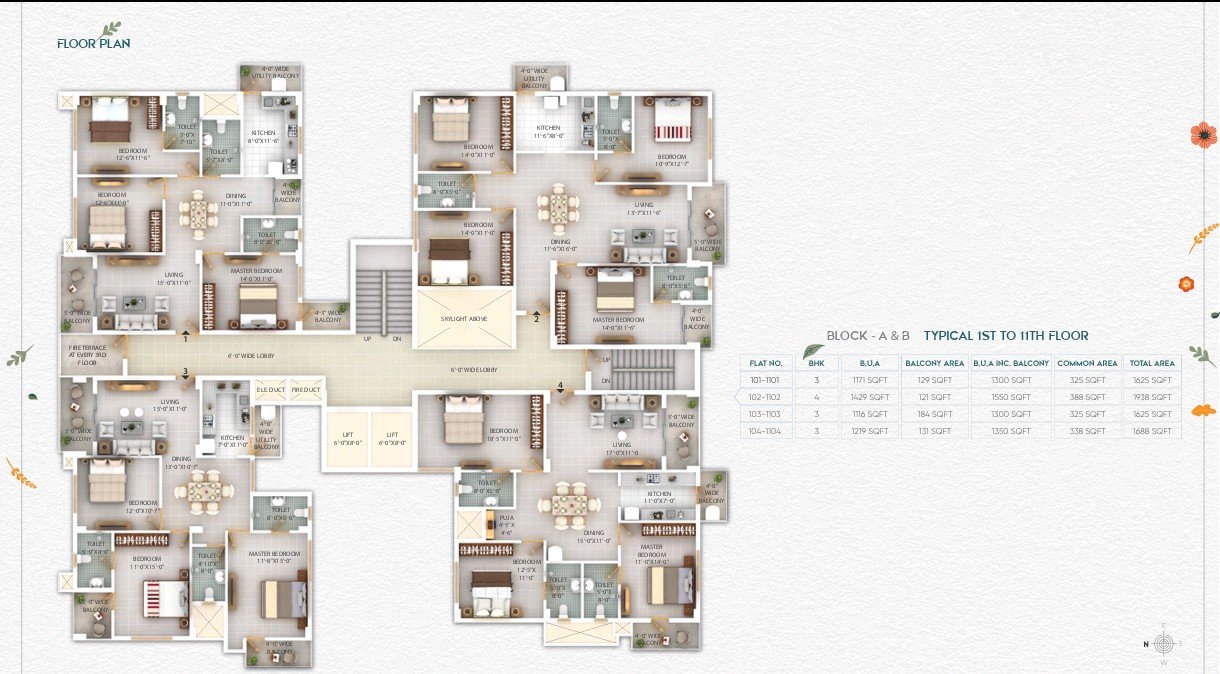
3 BHK
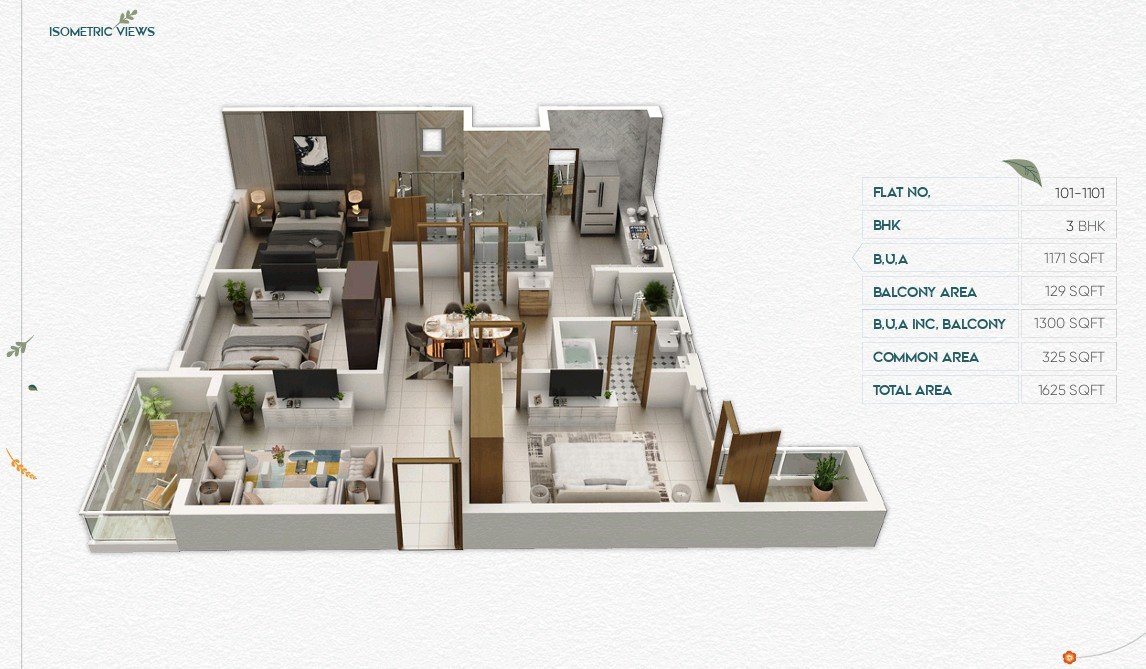
Flat 101–1101
B.U.A.: 1,171 sq ft
Balcony: 129 sq ft
B.U.A. including balcony: 1,300 sq ft
Common Area: 325 sq ft
Total Area: 1,625 sq ft
Flat 103–1103
B.U.A.: 1,116 sq ft
Balcony: 184 sq ft
B.U.A. including balcony: 1,300 sq ft
Common Area: 325 sq ft
Total Area: 1,625 sq ft
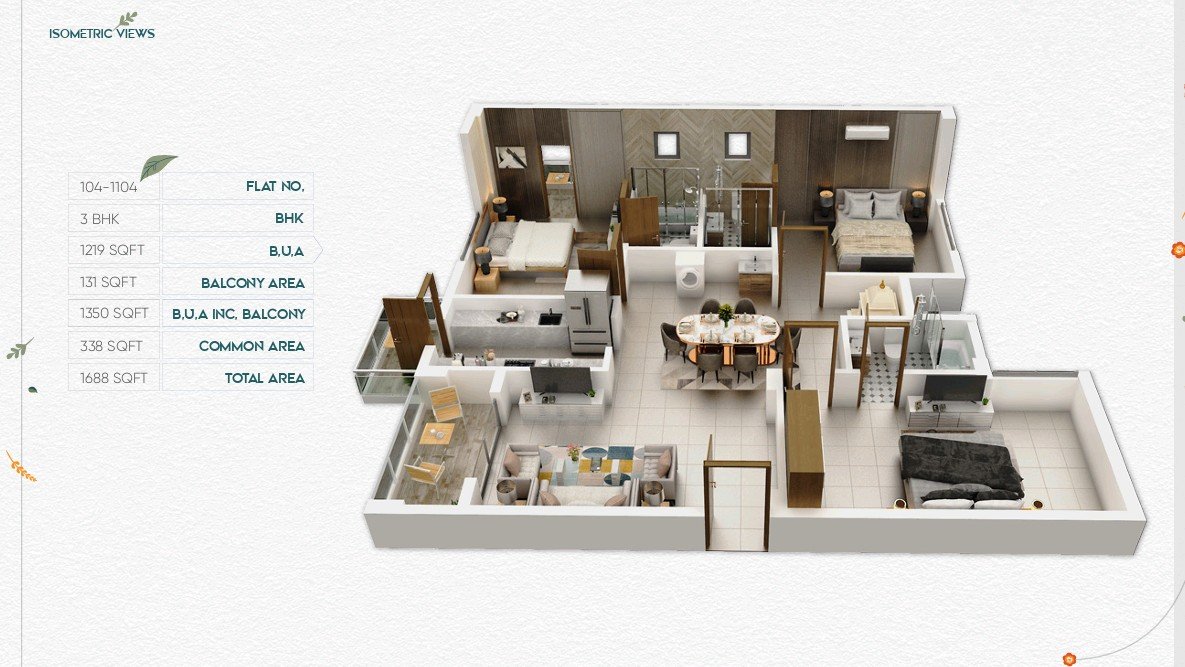
Flat 104–1104
B.U.A.: 1,219 sq ft
Balcony: 131 sq ft
B.U.A. including balcony: 1,350 sq ft
Common Area: 338 sq ft
Total Area: 1,688 sq ft
4 BHK
Flat 102–1102
B.U.A.: 1,429 sq ft
Balcony: 121 sq ft
B.U.A. including balcony: 1,550 sq ft
Common Area: 388 sq ft
Total Area: 1,938 sq ft
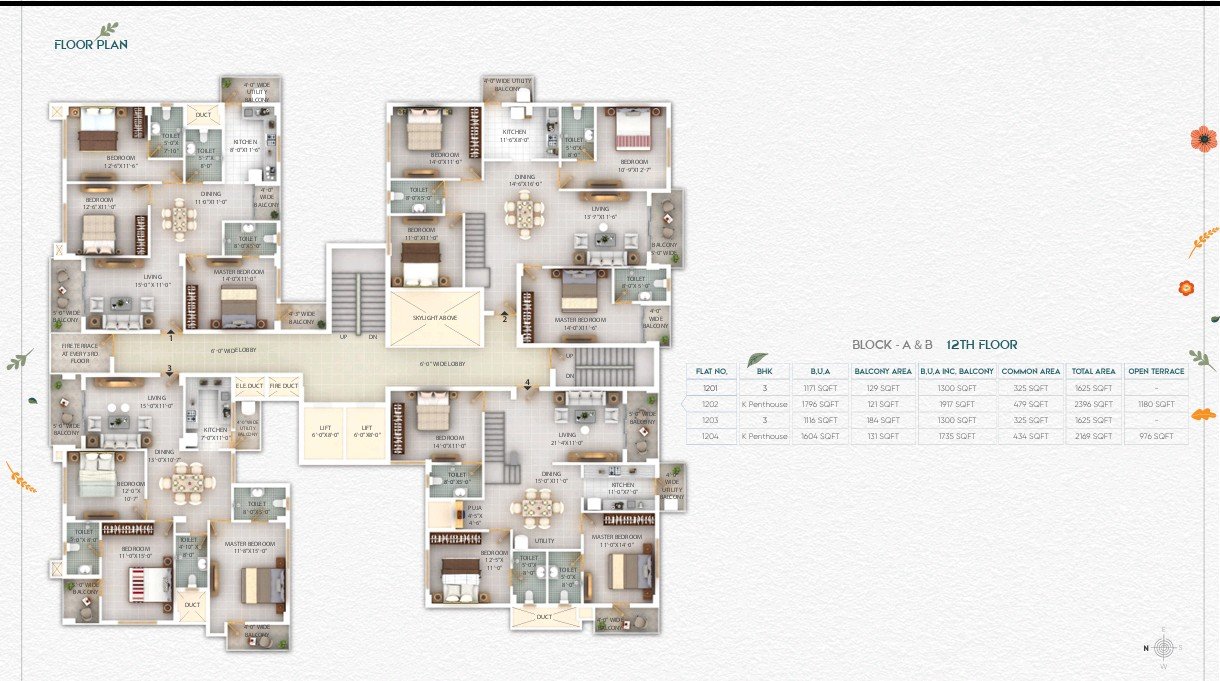
12th Floor – Penthouse Configurations
The 12th-floor plan includes 3 BHK and 4 BHK/penthouse configurations, with larger areas and open terrace components. The brochure shows configurations including:
3 BHK
4 BHK / Penthouse
B.U.A. figures ranging from approximately 1,116 sq ft to 1,796 sq ft
Open terrace areas shown up to 976 sq ft and 1,180 sq ft, depending on the unit.
Important: The brochure's 12th-floor table has multiple area components, so the exact saleable/total area should be matched with the specific flat number before listing a particular unit.
???? Amenities & Facilities
Outdoor Amenities
Landscaped designer garden
Walking track
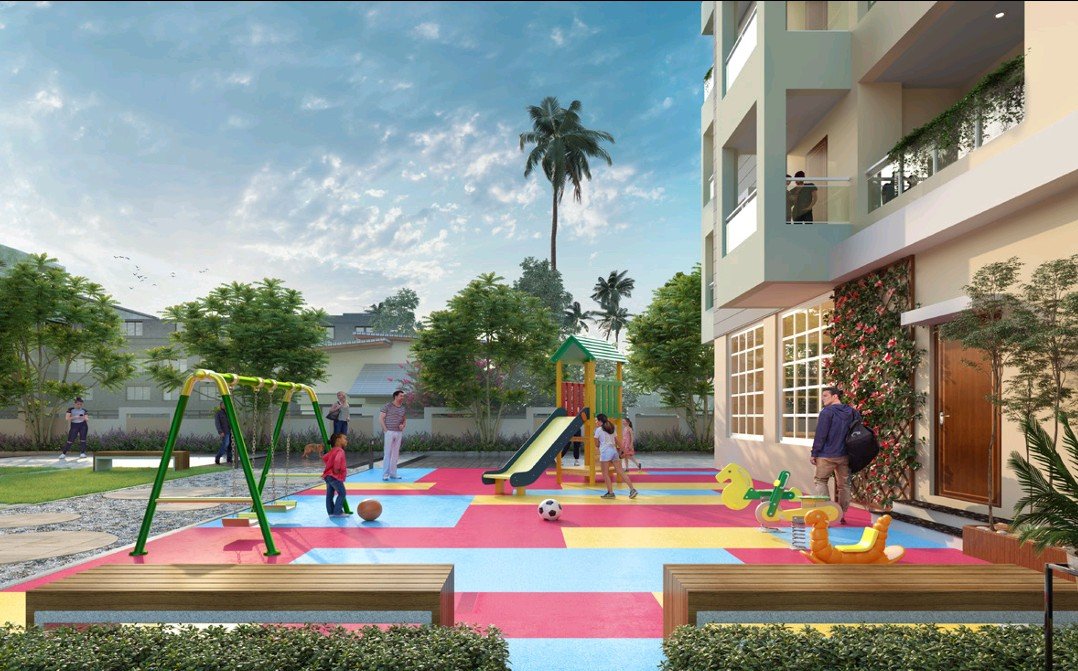
Children's play area
Swings
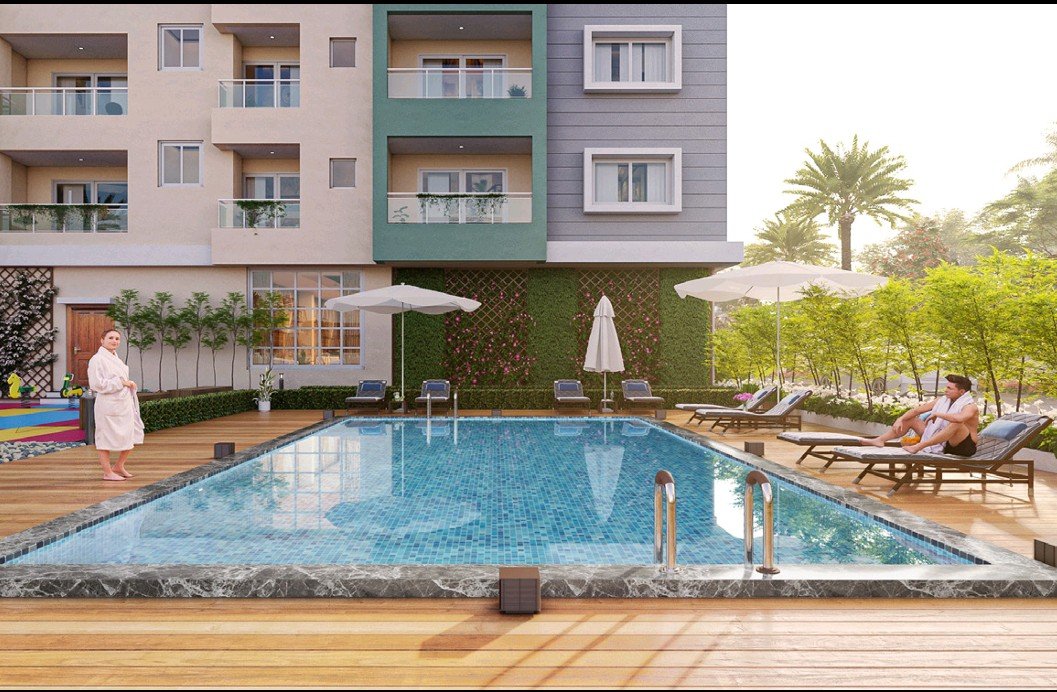
Swimming pool
Adult pool
Temple
Visitor parking
Dedicated car parking
Driveways and walkways
Deck areas
Indoor Amenities
Fully equipped gymnasium
Yoga/health club
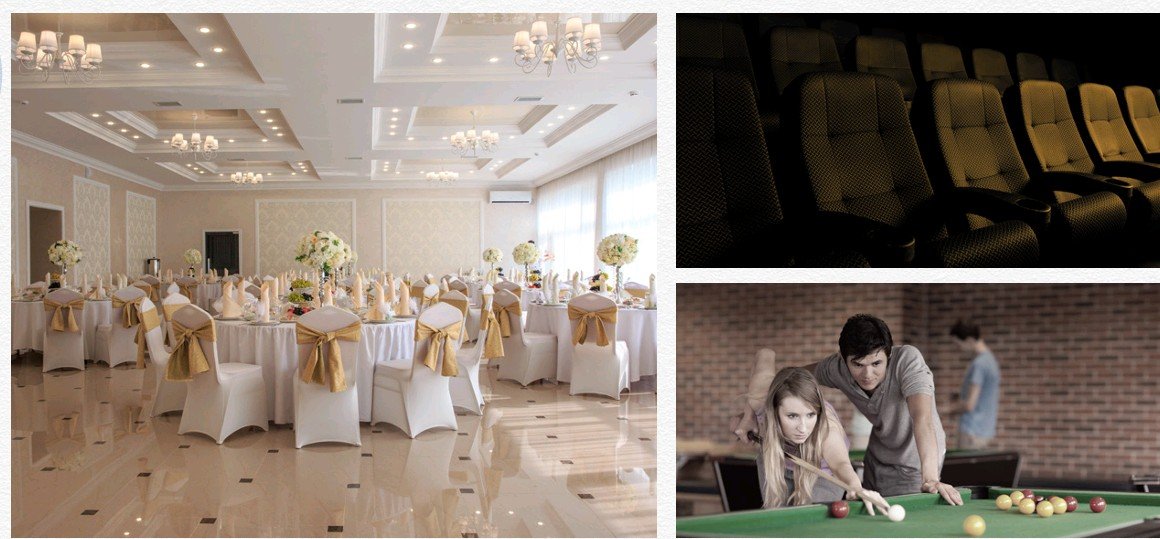
Indoor games
Community hall
Sports bar
Theater-style seating
Projector
Dolby Digital sound system
Society/reception office
Pantry facilities
Swimming Pool
The project provides a swimming pool with:
Swimming pool
Filtration plant
Changing room
Adult pool
Gym / Health Club
The fitness facilities include equipment such as:
Treadmill
Cross trainer
Cycling equipment
Dumbbells
Yoga/health-club space
???? Security & Building Facilities
Video door phone
CCTV surveillance covering common areas
Ground-floor reception/society office
Automatic lifts with ARD
Fire-fighting system as per Jharkhand Fire Department norms
Sound-proof generator
Generator backup of 1 KVA for each flat
Backup for common areas, passages, lifts and parking
Vastu compliance as per architectural planning
???? Water & Utility Infrastructure
24-hour water supply
Overhead water tank
Deep tube-well boring
Water filtration plant
Gas pipeline provision in kitchens
Provision for water-efficient plumbing fixtures
STP and wastewater treatment/recycling system
Rainwater harvesting
⚡ Power & Sustainable Features
The project incorporates several energy- and environment-conscious features:
Solar power for common areas
Solar lighting for common areas
Hybrid generator
Electric vehicle charging facilities
Heat-resistant roof coating
AAC blocks for heat reduction
Superior ventilation
Natural light planning
Rainwater harvesting
Wastewater treatment and recycling
Water filtration system
Water-efficient plumbing fixtures
IGBC-related green-building approach mentioned in the brochure.
???? Apartment Specifications
Structure
Earthquake-resistant RCC frame structure
Branded PSC/PPC cement
Branded TMT reinforcement
AAC blocks
Doors
Main door with laminate finish
Wooden door frame
Rest doors with wooden frames
Motorized lock
Flush doors
Windows
UPVC sliding windows
Mesh provision
Flooring
Master Bedroom: 48" × 24" wooden-design vitrified tiles
Rest Bedrooms: 48" × 24" digital vitrified tiles
Living/Dining areas: 64" × 32" digital vitrified tiles
Lobby & Stair: Granite slabs
Community Hall: 64" × 32" digital vitrified tiles
Basement/Parking: Heavy-duty parking tiles
Kitchen
Granite/composite marble cooking platform
Stainless-steel sink
Dado up to 2 ft
Provision for chimney
Water-filter point
Refrigerator point
Geyser point
CPVC hot & cold-water pipeline
Toilets
Designer wall tiles up to 7 ft
Anti-skid floor tiles
Branded sanitary ware
CP fittings
CPVC hot & cold-water pipeline
Kohler & Grohe or equivalent fittings mentioned in the brochure
Electrical
Concealed copper anti-flammable wiring
Modular switches and sockets
TV point
Telephone point
DTH point
AC points in living space and bedrooms
Adequate lighting and power points
Wall Finish
Internal walls with POP finish
POP ceiling finish
Common-area walls with plastic paint over POP
External walls with texture and acrylic weatherproof paint
Balcony
Anti-skid floor tiles
Multiple balcony/utility balcony configurations depending on apartment type.
???? Parking & Site Planning
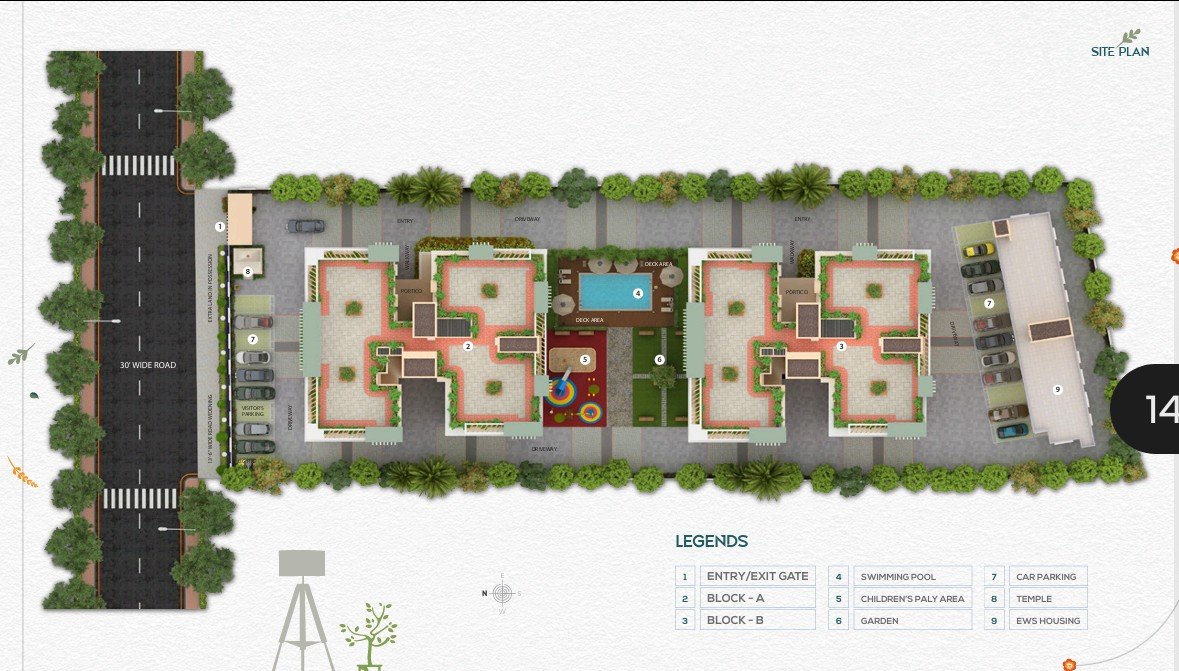
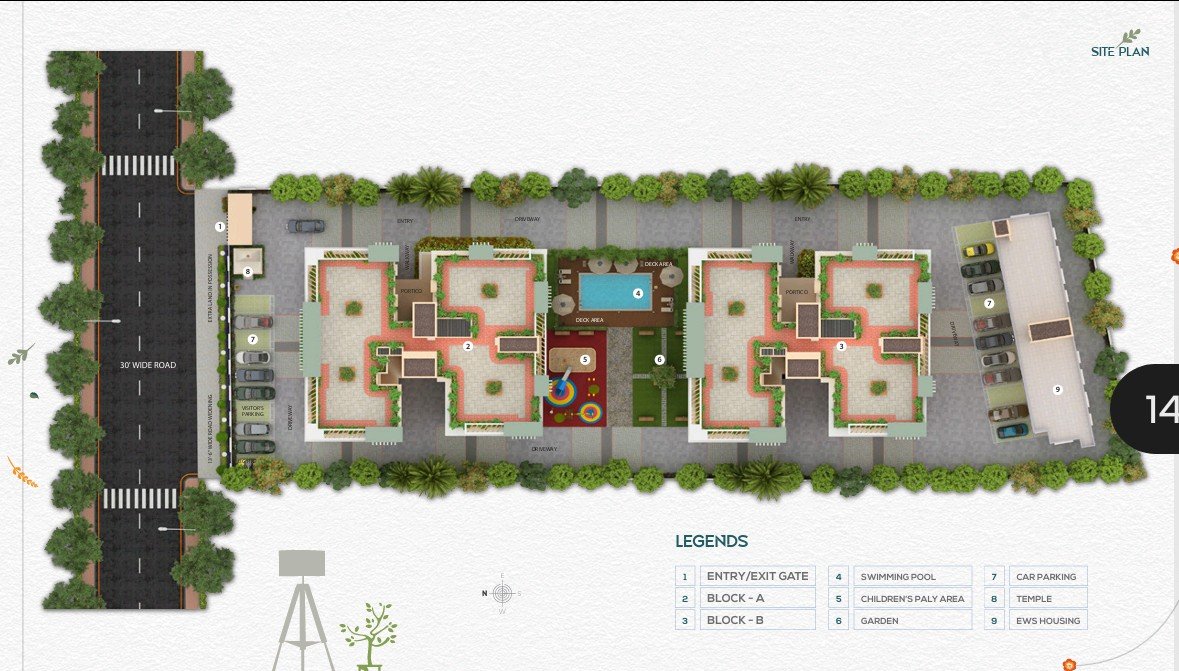
The site plan includes:
Basement parking
Car parking
Visitor parking
Driveways
Walkways
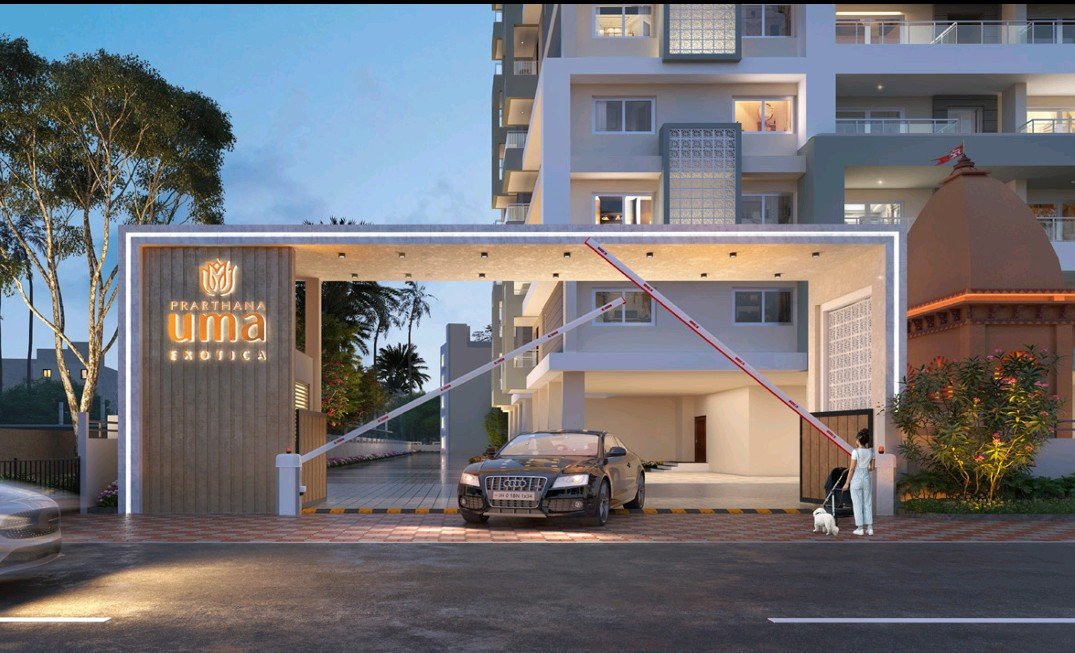
Entry/exit gate
Portico areas
30-ft wide road
13'-6" road-widening provision
Temple
Garden
Children's play area
Swimming pool
EWS housing area shown in the site plan.
???? Lifts
Automatic lifts with ARD (Automatic Rescue Device) are provided. The brochure mentions lift brands including Schindler, OTIS and Mitsubishi or equivalent.
???? Fire Safety
Fire-fighting system as per Jharkhand Fire Department norms
Fire staircase
Fire ducts
Underground fire tank
Fire terraces shown at every 3rd floor
Fire-safety provisions incorporated into the building planning.
???? RERA & Approval
RERA Number: JHARERA/PROJECT/192/2023
The brochure also states that the project is RMC Approved.
???? Lifestyle Highlights
Uma Exotica is positioned as a luxury residential development combining spacious apartments with lifestyle amenities, landscaped surroundings, swimming-pool facilities, fitness and indoor recreation spaces. The brochure also highlights temple views, natural light, ventilation and green-building features as part of the overall living experience.
Key Project Highlights at a Glance
Feature Details
Project Prarthana Uma Exotica
Location Cheshire Home Road, Bariatu, Ranchi
Pin Code 834009
Structure B + G + 12 Floors
Blocks Block A & Block B
Apartments 96
Configurations 3 BHK, 4 BHK & Penthouse configurations
RERA JHARERA/PROJECT/192/2023
Approval RMC Approved
Swimming Pool Yes
Gym / Health Club Yes
Indoor Games Yes
Community Hall Yes
Sports Bar Yes
Children's Play Area Yes
Landscaped Garden Yes
Walking Track Yes
Temple Yes
CCTV Yes
Video Door Phone Yes
Automatic Lifts Yes
Generator Backup Yes
Solar Power Yes
EV Charging Yes
Rainwater Harvesting Yes
STP / Wastewater Recycling Yes
Water Filtration Yes
Gas Pipeline Provision Yes
Fire Safety System Yes
Facilities
No facilities listed.
Amenities
No amenities listed.
Project Layouts
Developer Information