Prarthana Eco Exotica , Bariatu
Cheshire Home Road, Bariatu, Ranchi, Jharkhand
Key Details
Overview
Prarthana Eco Exotica – Complete Project Description
Project Overview
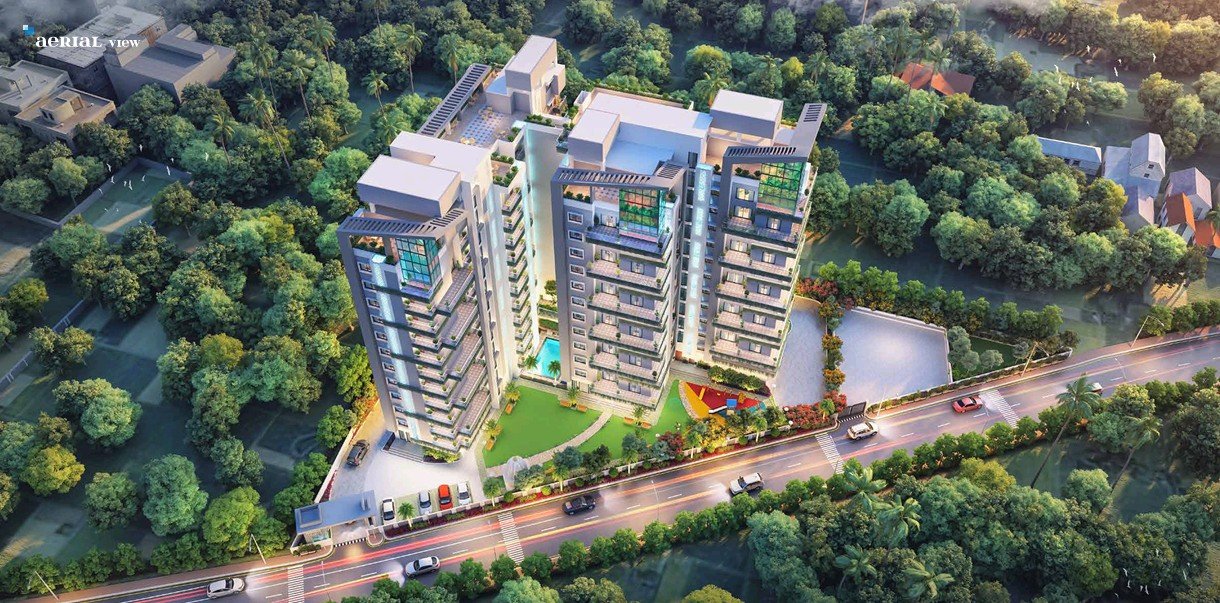
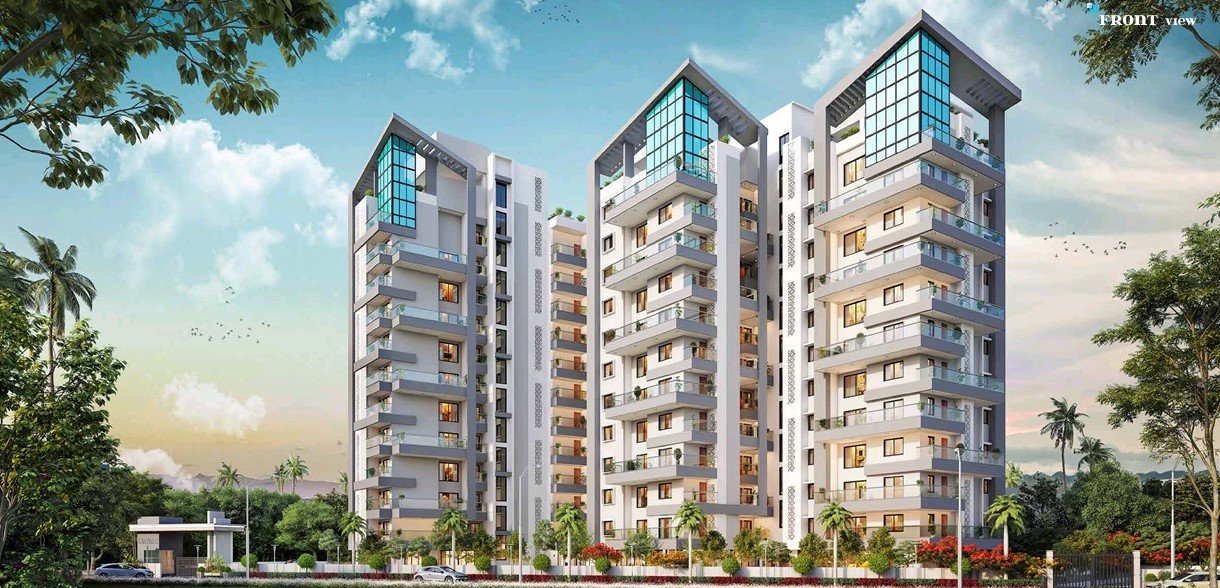
Prarthana Eco Exotica is a premium residential apartment project designed around the concept of spacious, nature-oriented and comfortable urban living. The project offers luxurious 3 BHK and 4 BHK apartments, along with selected Duplex residences, landscaped green spaces and a wide range of lifestyle amenities.
The project is designed to provide residents with open spaces, greenery, privacy, recreational facilities, fitness amenities, security features and modern specifications.
---
Project Location
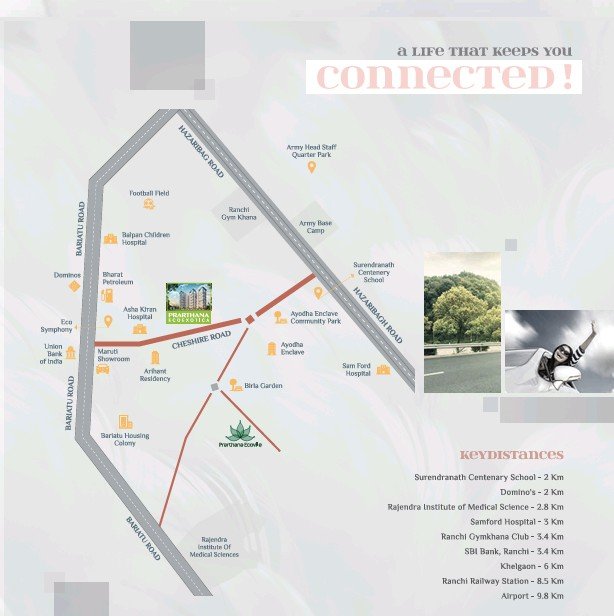
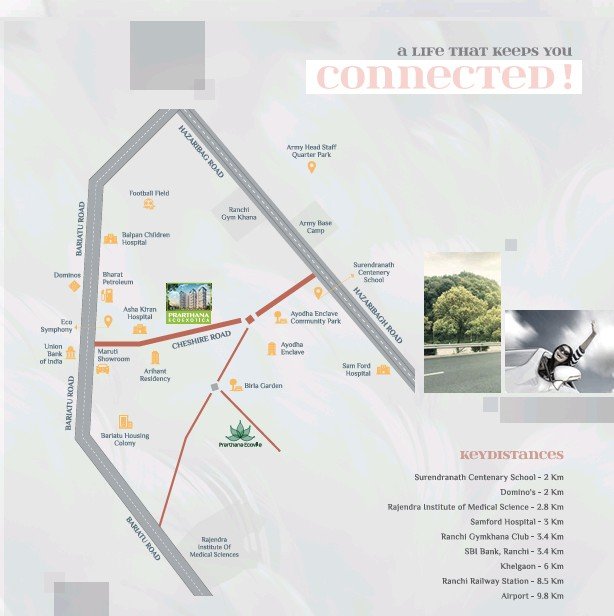
Cheshire Home Road, Bariatu, Ranchi, Jharkhand
The project enjoys connectivity to several important locations and daily-use facilities in Ranchi.
Key Distances
- Surendranath Centenary School: Approx. 2 Km
- Domino's: Approx. 2 Km
- Rajendra Institute of Medical Sciences (RIMS): Approx. 2.8 Km
- Samford Hospital: Approx. 3 Km
- Ranchi Gymkhana Club: Approx. 3.4 Km
- SBI Bank, Ranchi: Approx. 3.4 Km
- Khelgaon: Approx. 6 Km
- Ranchi Railway Station: Approx. 8.5 Km
- Ranchi Airport: Approx. 9.8 Km
---
Apartment Configuration
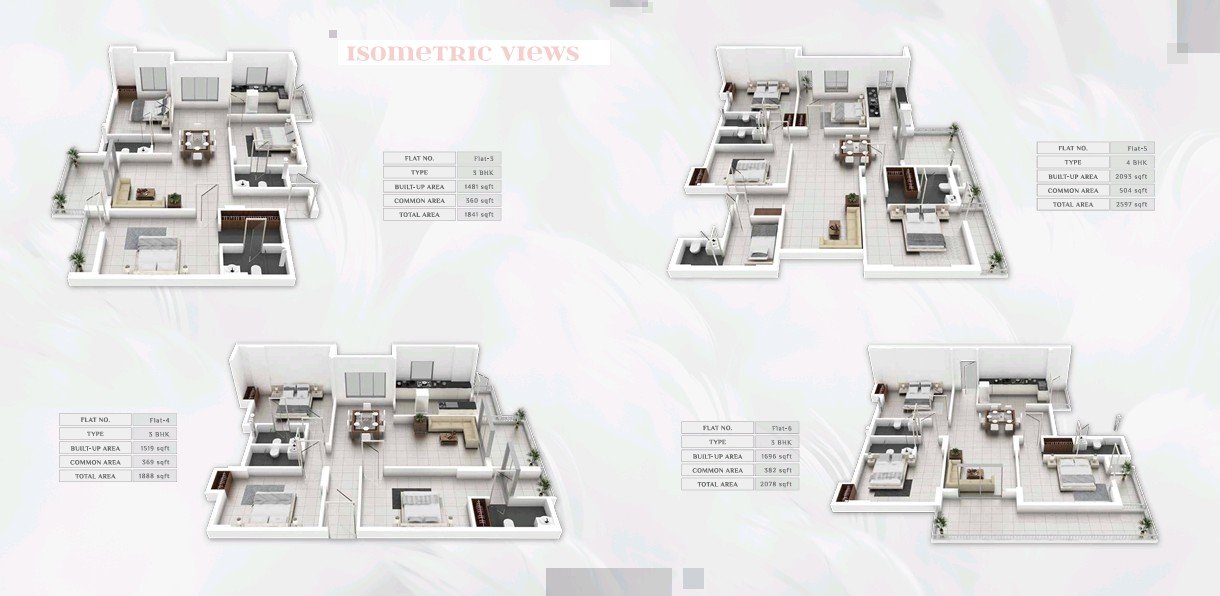
The project offers 3 BHK and 4 BHK apartments, along with Duplex units in the upper-floor configuration.
3 BHK Apartment Sizes
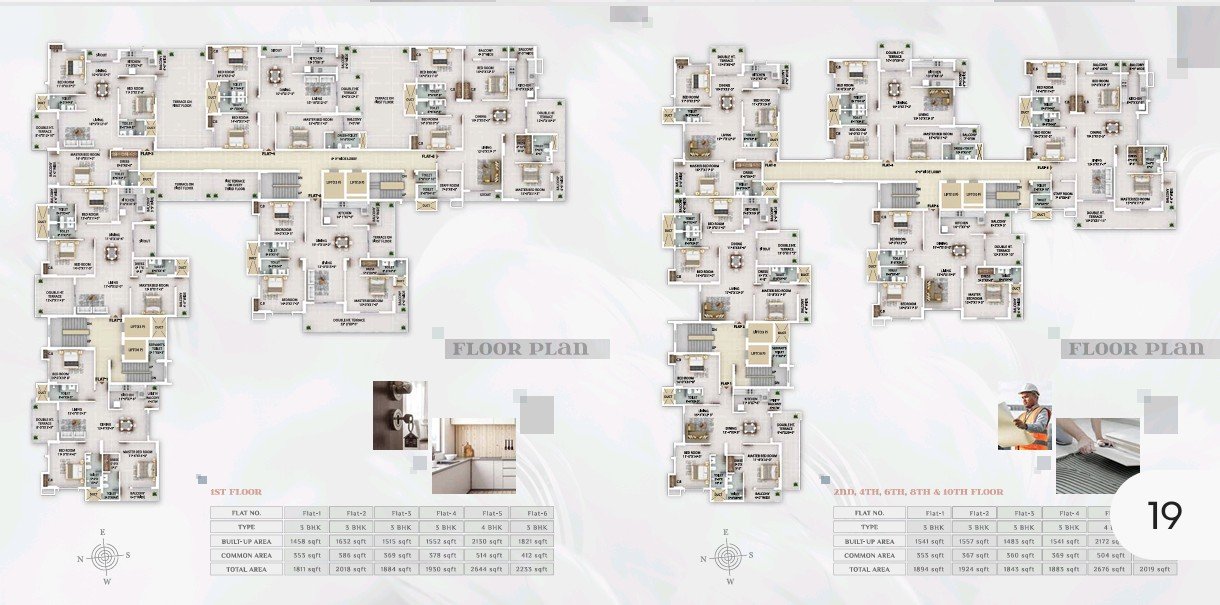
Flat| Built-up Area| Common Area| Total Area
Flat 1| 1,458 sq ft| 353 sq ft| 1,811 sq ft
Flat 2| 1,632 sq ft| 386 sq ft| 2,018 sq ft
Flat 3| 1,515 sq ft| 369 sq ft| 1,884 sq ft
Flat 4| 1,552 sq ft| 378 sq ft| 1,930 sq ft
Flat 6| 1,821 sq ft| 412 sq ft| 2,233 sq ft
4 BHK Apartment
Flat| Built-up Area| Common Area| Total Area
Flat 5| 2,130 sq ft| 514 sq ft| 2,644 sq ft
Other Floor Configurations
The brochure also shows variations in apartment sizes on different floors:
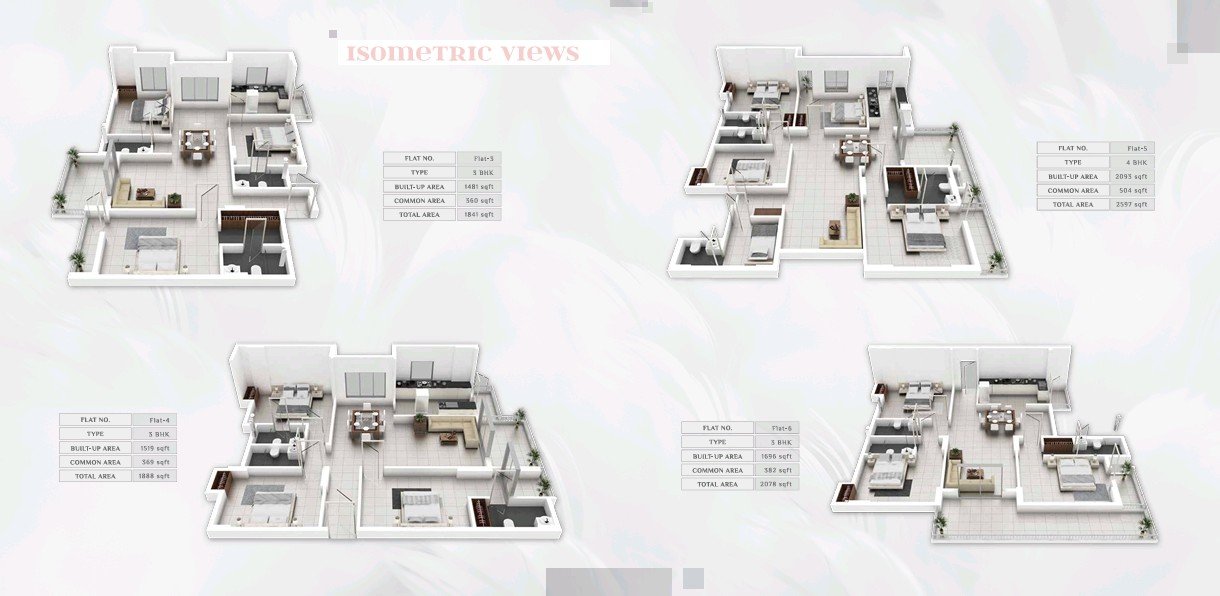
- 3 BHK: 1,541 sq ft to 1,696 sq ft built-up area in the listed configurations.
- 4 BHK: 2,093 sq ft to 2,172 sq ft built-up area in the listed configurations.
- Some configurations include larger 3 BHK units of up to 1,696 sq ft built-up area.
---
Duplex Residences
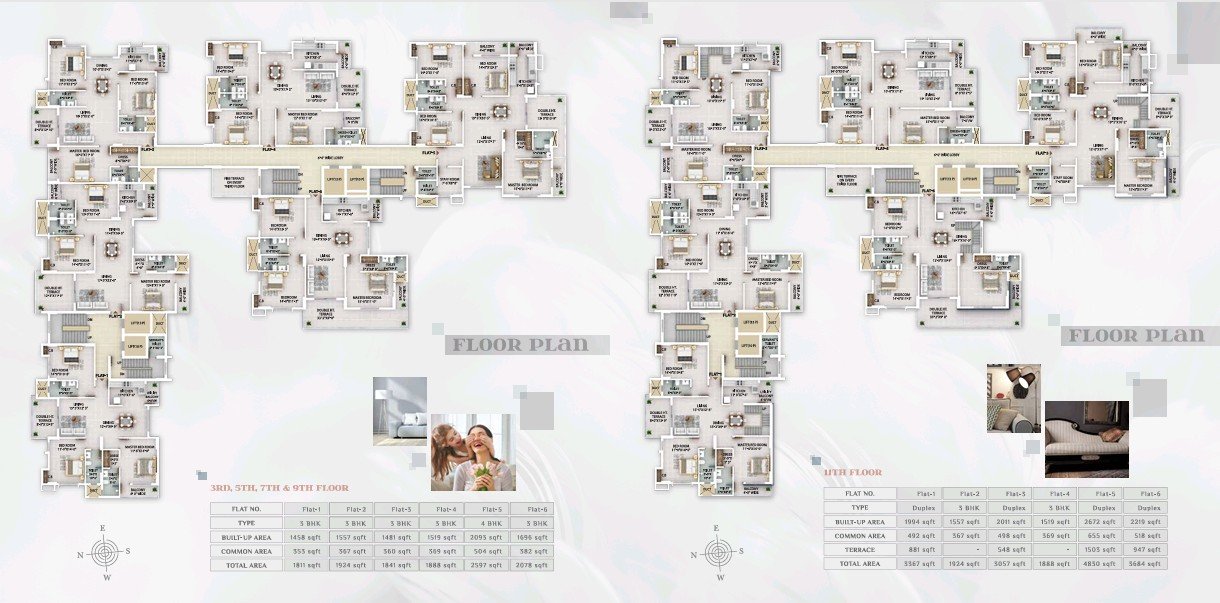
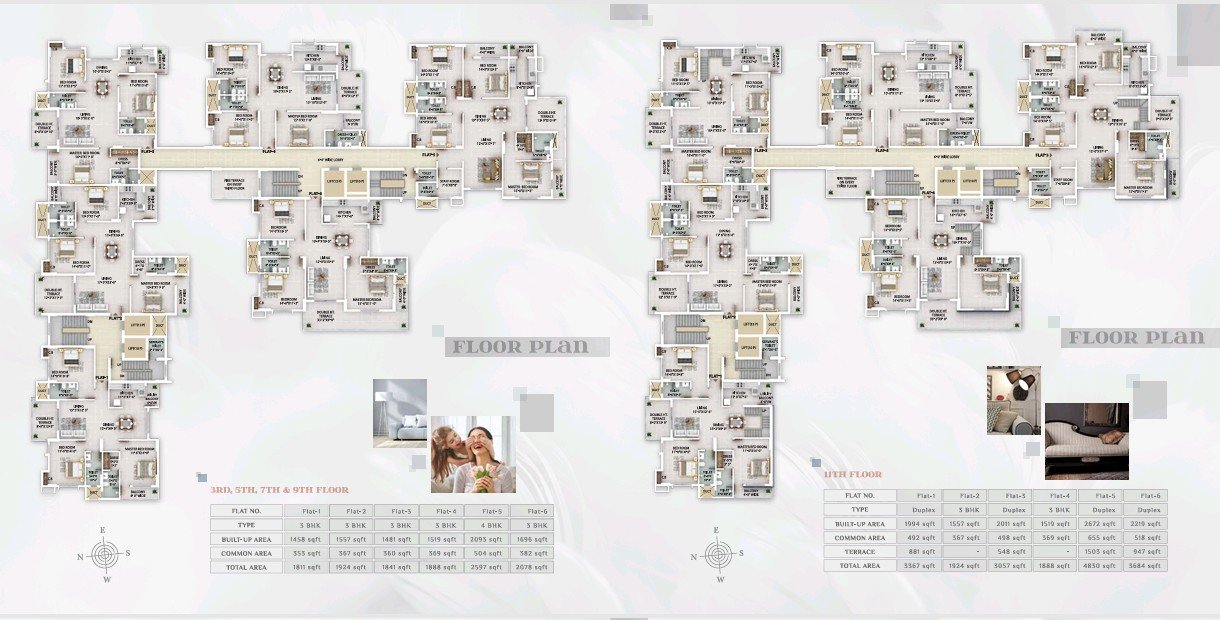
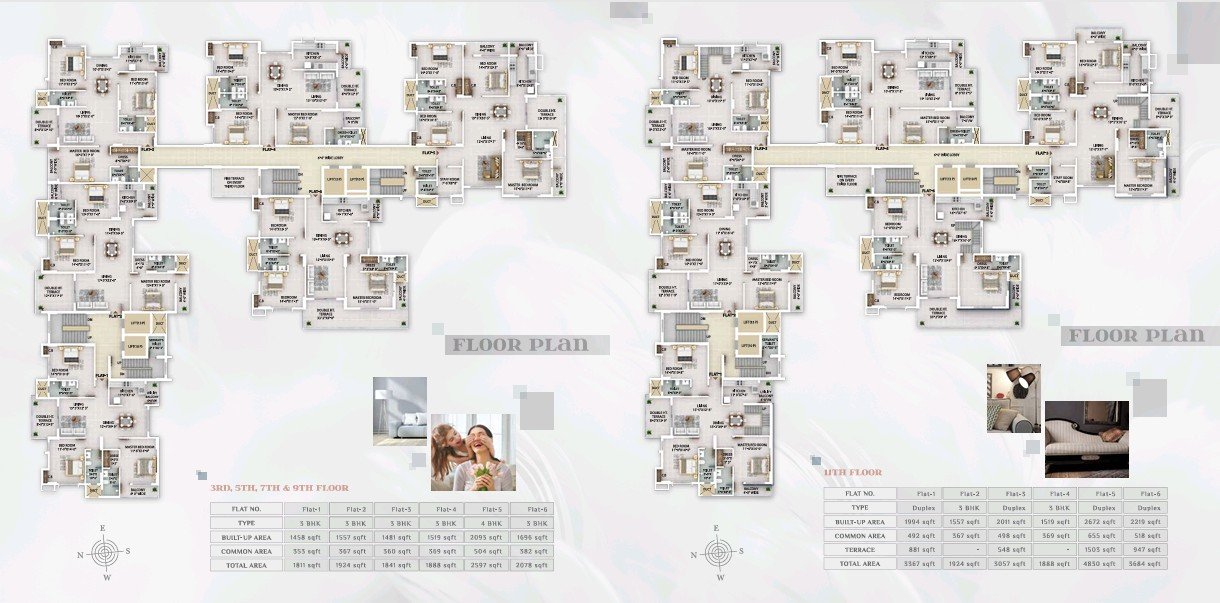
The project also includes Duplex residences in the 11th-floor configuration.
Flat| Type| Built-up Area| Common Area| Terrace| Total Area
Flat 1| Duplex| 1,994 sq ft| 492 sq ft| 881 sq ft| 3,367 sq ft
Flat 2| 3 BHK| 1,557 sq ft| 367 sq ft| —| 1,924 sq ft
Flat 3| Duplex| 2,011 sq ft| 498 sq ft| 548 sq ft| 3,057 sq ft
Flat 4| 3 BHK| 1,519 sq ft| 369 sq ft| —| 1,888 sq ft
Flat 5| Duplex| 2,672 sq ft| 655 sq ft| 1,503 sq ft| 4,830 sq ft
Flat 6| Duplex| 2,219 sq ft| 518 sq ft| 947 sq ft| 3,684 sq ft
Areas are reproduced from the project brochure; configurations and availability should be confirmed before publishing a specific unit as available.
---
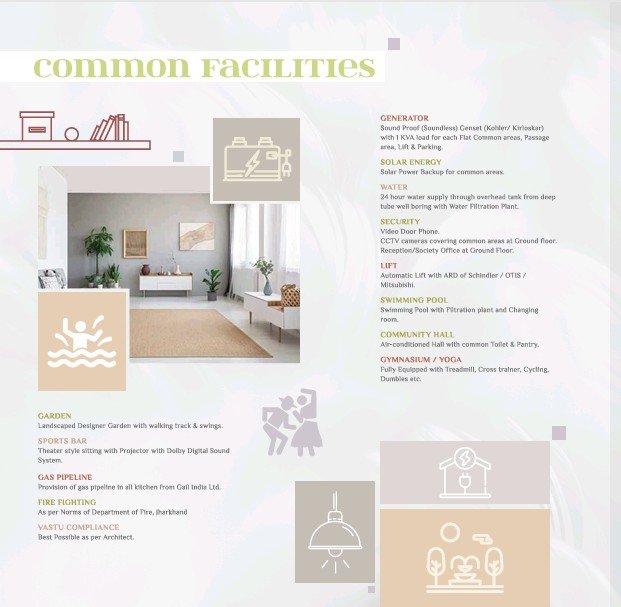
Lifestyle Amenities & Facilities
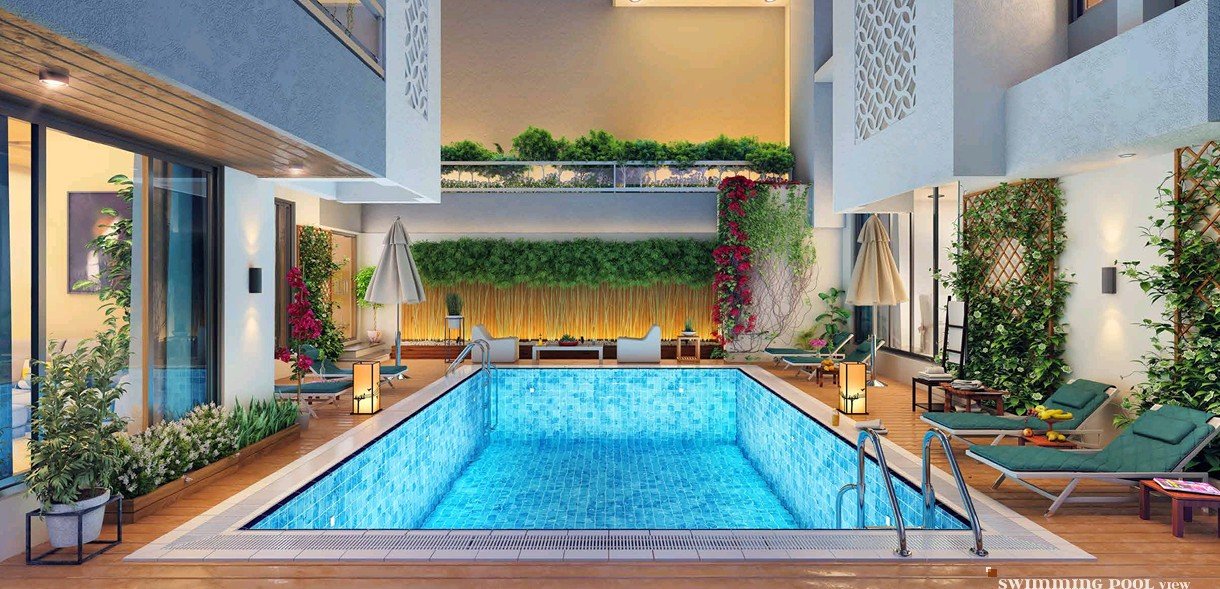
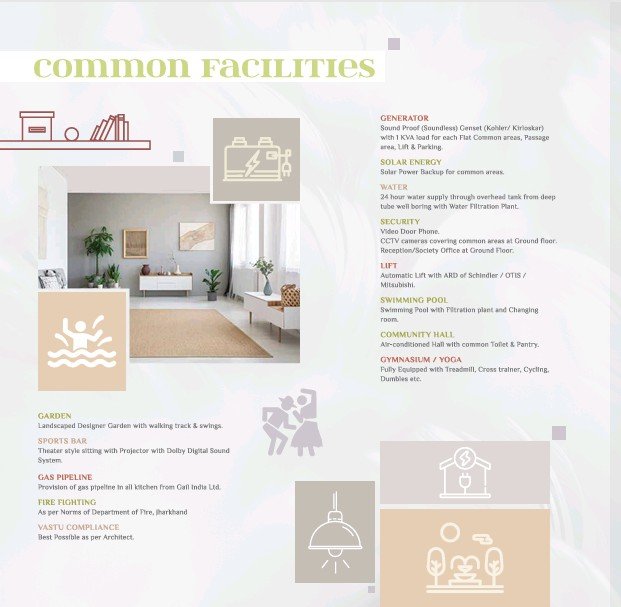
???? Swimming Pool
- Swimming pool with filtration plant
- Dedicated changing room
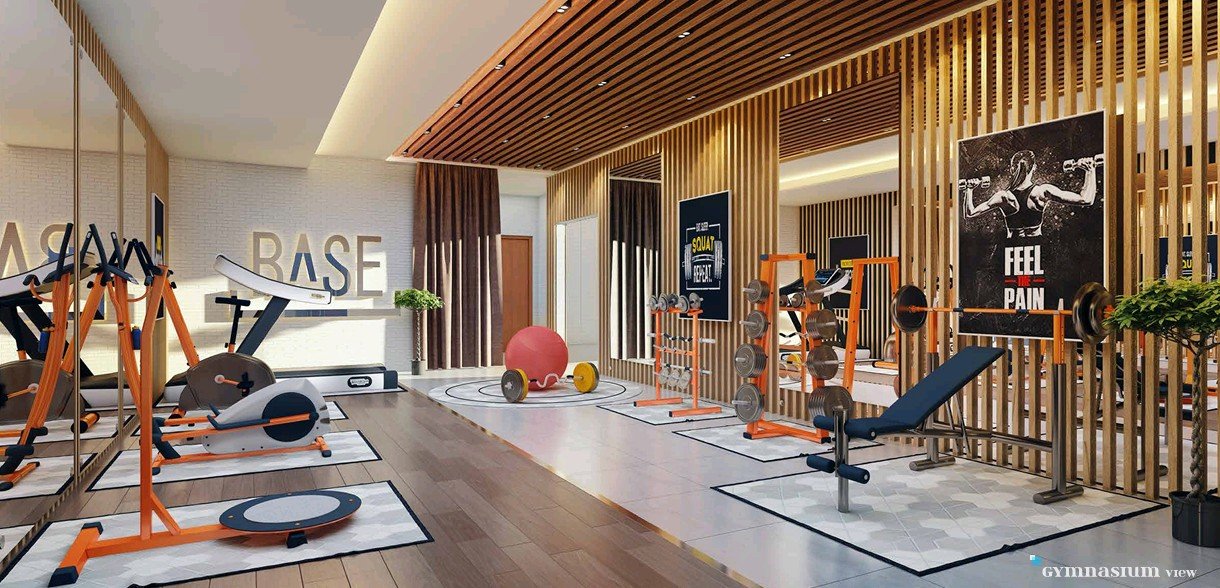
????️ Gymnasium & Yoga
Fully equipped fitness facility including:
- Treadmill
- Cross trainer
- Cycling equipment
- Dumbbells
- Yoga/fitness space
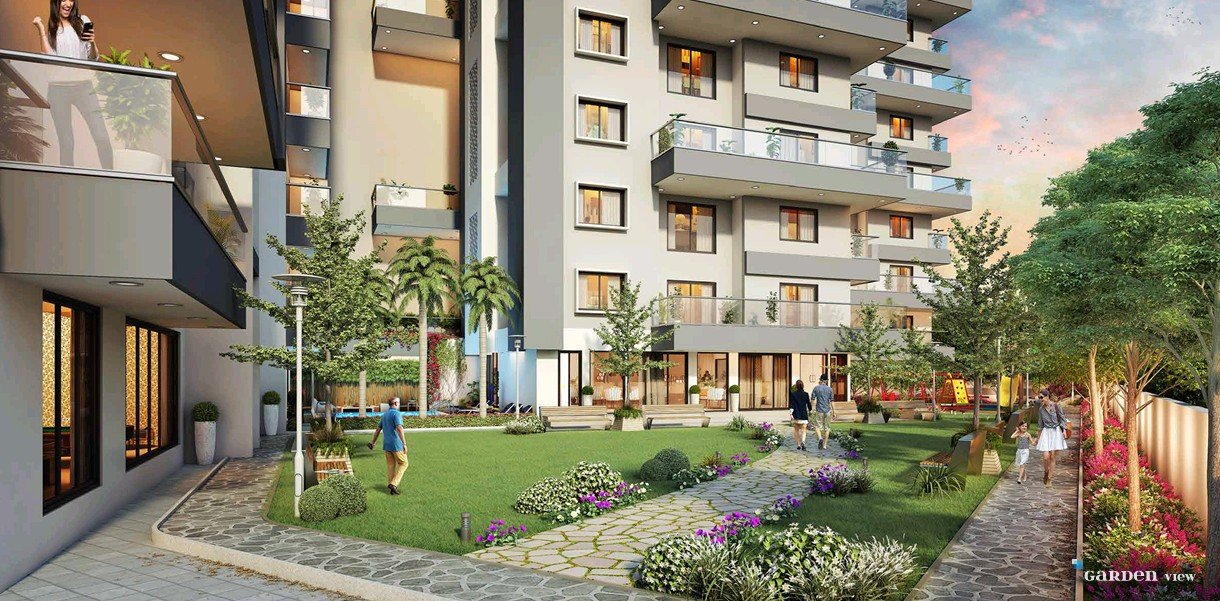
???? Landscaped Garden
- Designer landscaped garden
- Walking track
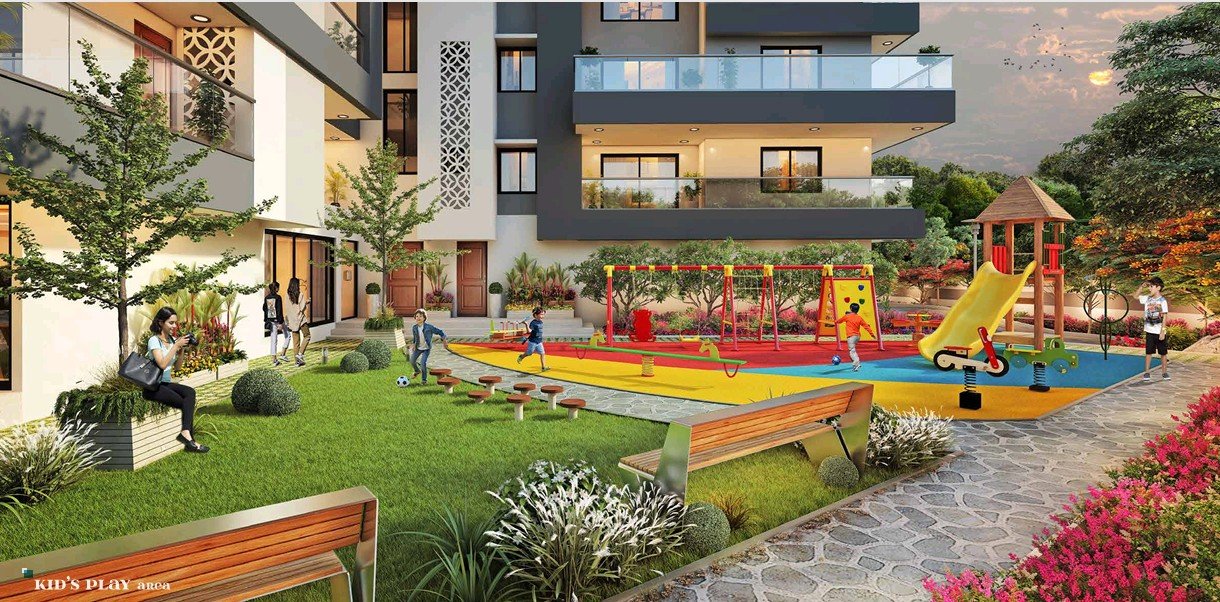
- Swings
- Green/open areas
???? Kids Play Area
Dedicated children's play area designed for recreational activities.
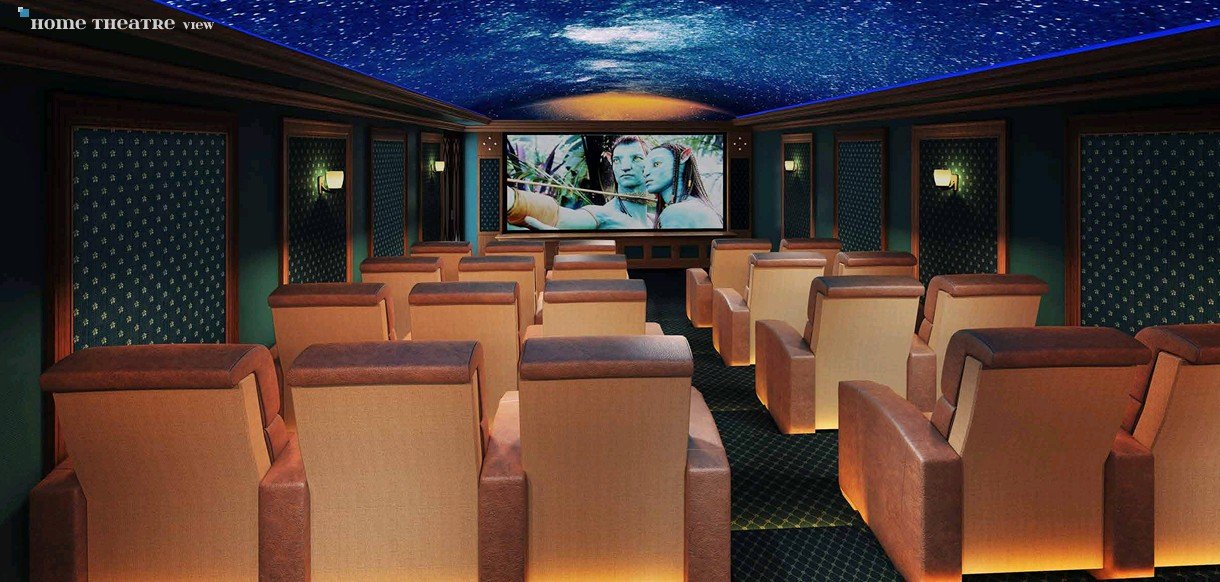
???? Sports Bar / Entertainment Area
- Theatre-style seating
- Projector
- Dolby Digital sound system
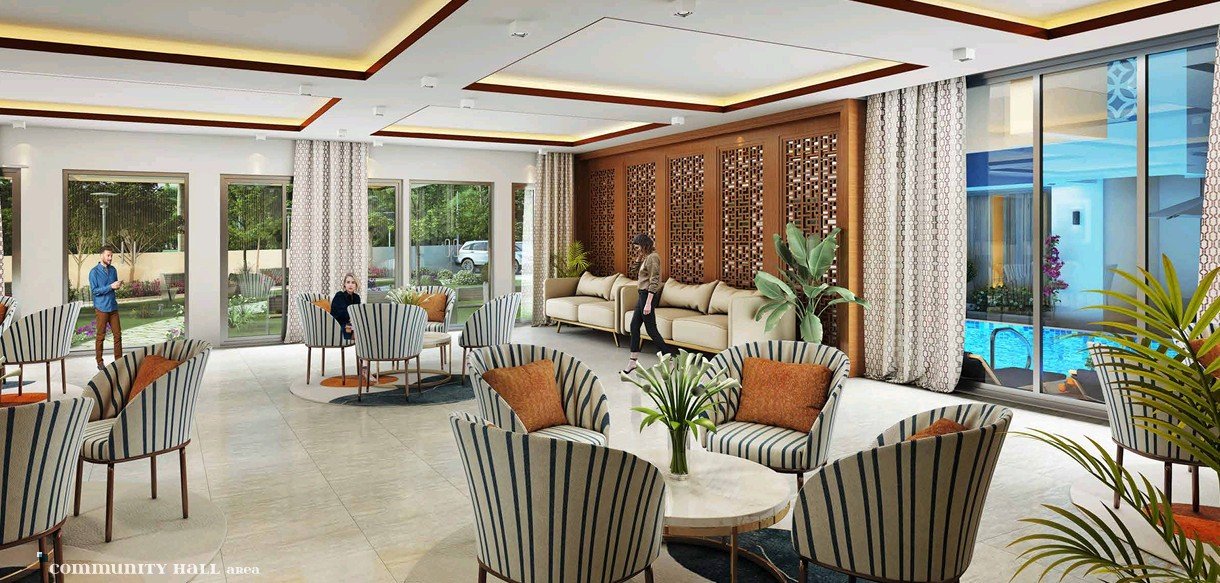
????️ Community Hall
- Air-conditioned community hall
- Common toilets
- Pantry facility
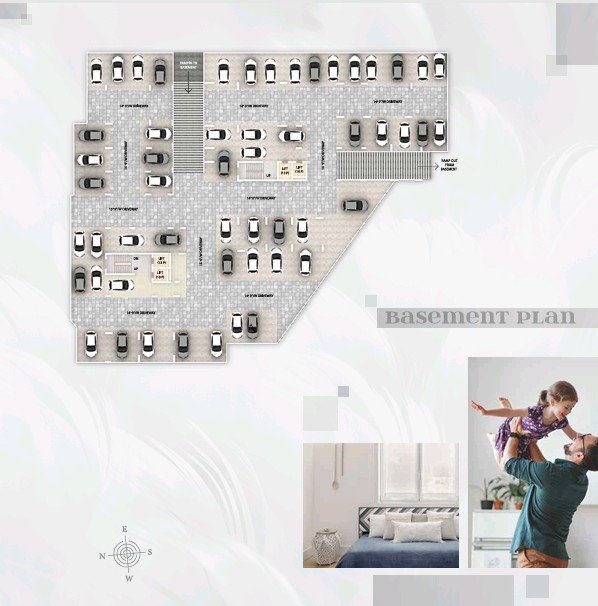
???? Parking
- Dedicated car parking space
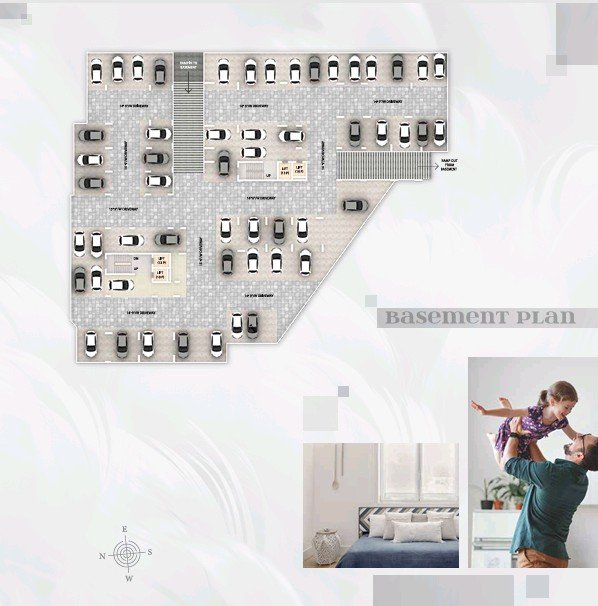
- Basement parking facility
- Heavy-duty parking tiles in basement/parking areas
⚡ Power Backup
- Sound-proof/soundless generator
- Generator backup for common areas, passages, lifts and parking
- Brochure specifies 1 KVA load per flat
☀️ Solar Energy
- Solar power backup for common areas
???? Water Supply
- 24-hour water supply
- Overhead tank
- Deep tube-well boring
- Water filtration plant
???? Security
- Video Door Phone
- CCTV cameras covering common areas at ground floor
- Reception/Society Office at ground floor
???? Lift
- Automatic lift
- ARD (Automatic Rescue Device)
- Lift specifications mention Schindler / OTIS / Mitsubishi
???? Fire Safety
- Fire-fighting system as per the norms of the Department of Fire, Jharkhand
???? Gas Pipeline
- Provision for gas pipeline in kitchens
- Pipeline provision mentioned from GAIL India Ltd.
???? Vastu
- Best possible Vastu compliance as per the architect.
---
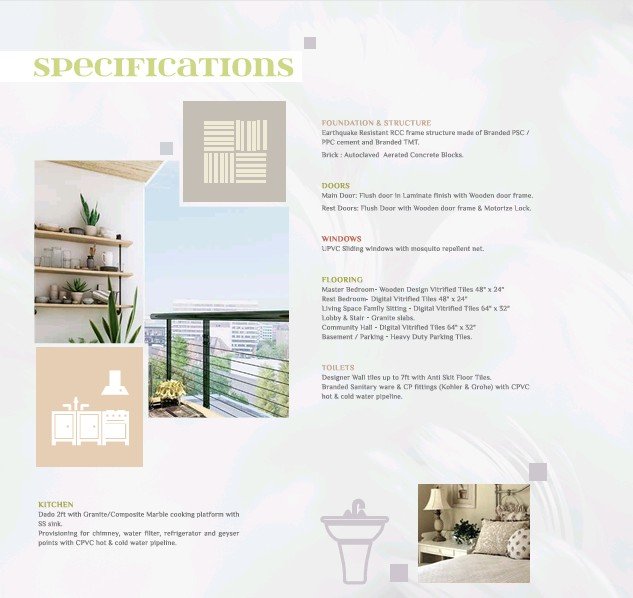
Apartment Specifications
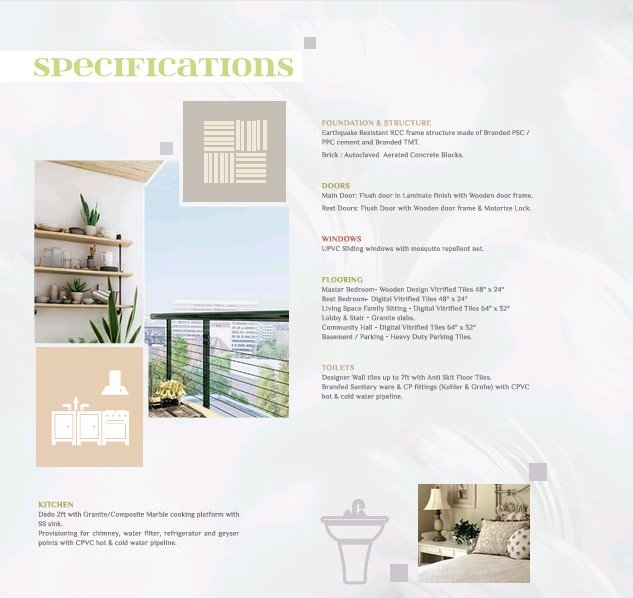
Foundation & Structure
- Earthquake-resistant RCC frame structure
- Branded PSC/PPC cement
- Branded TMT reinforcement
- Autoclaved Aerated Concrete (AAC) blocks
Main Door
- Flush door
- Laminate finish
- Wooden door frame
Internal Doors
- Flush doors
- Wooden door frames
- Motorized lock
Windows
- UPVC sliding windows
- Mosquito-repellent net
---
Flooring
Master Bedroom
- Wooden-design vitrified tiles
- Approx. 48" × 24"
Other Bedrooms
- Digital vitrified tiles
- Approx. 48" × 24"
Living / Family Sitting
- Digital vitrified tiles
- Approx. 64" × 32"
Lobby & Staircase
- Granite slabs
Community Hall
- Digital vitrified tiles
- Approx. 64" × 32"
Basement / Parking
- Heavy-duty parking tiles
---
Bathrooms
- Branded sanitary ware
- CP fittings
- Kohler / Grohe or equivalent specifications mentioned
- CPVC plumbing
---
Kitchen
The kitchen specifications include:
- 2 ft dado
- Granite/Composite Marble cooking platform
- Stainless-steel sink
- Provision for chimney
- Provision for water filter
- Provision for refrigerator
- Provision for geyser
- CPVC hot and cold water pipeline
---
Electrical Specifications
- Concealed copper electrical wiring
- Flame-retardant wiring
- EV/Polycab or equivalent specifications mentioned
- Adequate light and power points
- Modular switches and sockets
- Schneider / GM / Goldmedal or equivalent
- TV point
- Telephone point
- DTH provision
- AC points in living space and bedrooms
---
Wall & Ceiling Finish
- Internal walls finished with POP
- POP ceiling/wall treatment as specified
- Common-area walls with plastic paint
- Internal/external paint specifications mention Asian / Dulux / Nerolac or equivalent
---
Building & Floor Planning
The brochure includes:
- Basement parking plan
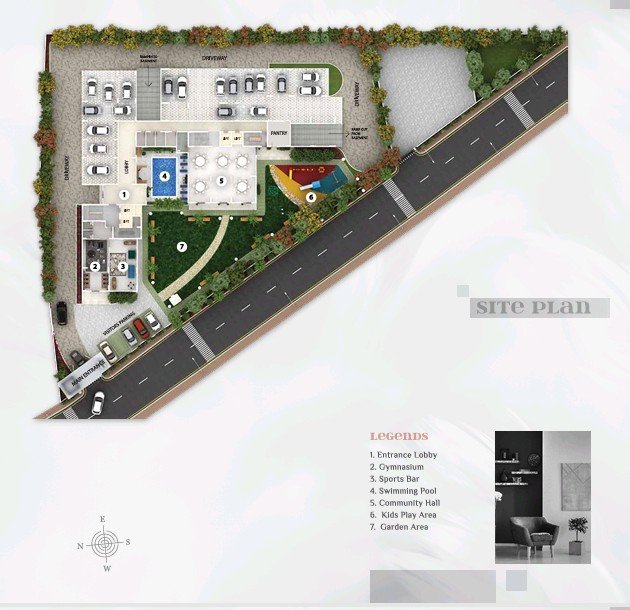
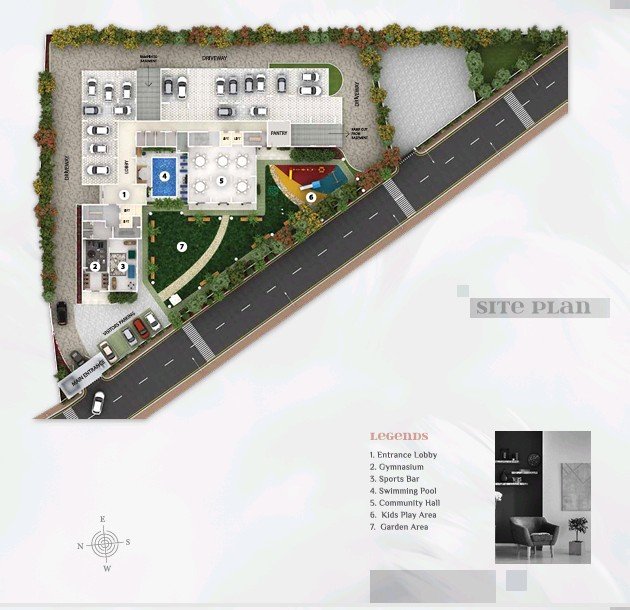
- Ground/common-area planning
- Multiple residential floor plans
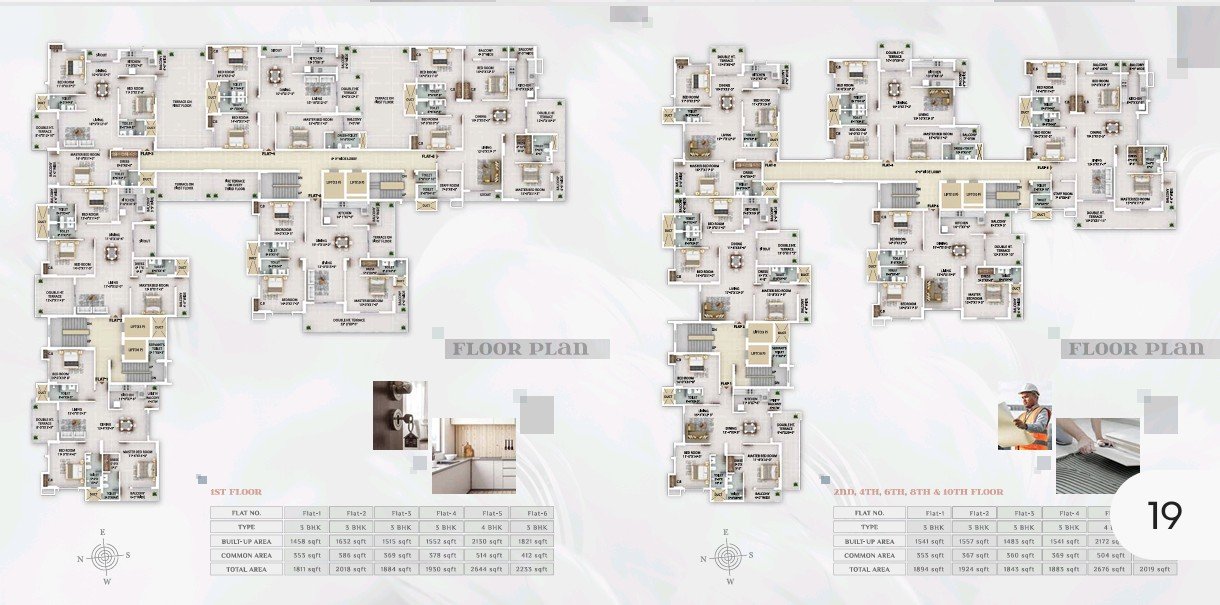
- 1st-floor plan
- 2nd, 4th, 6th, 8th & 10th-floor configurations
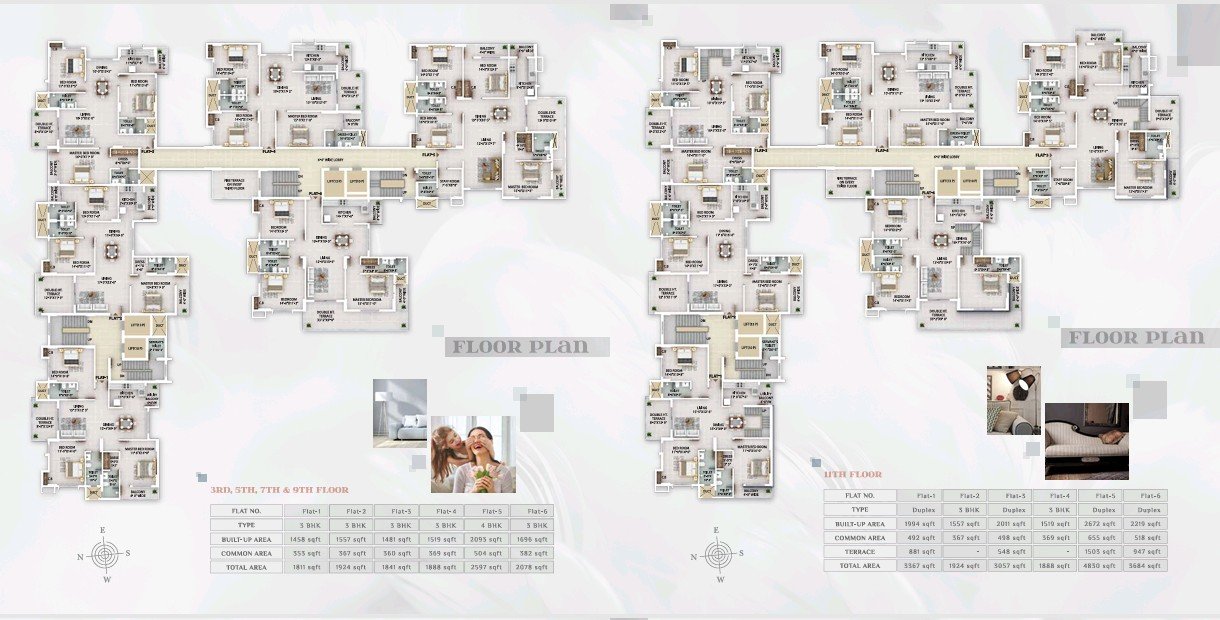
- 3rd, 5th, 7th & 9th-floor configurations
- 11th-floor configuration with Duplex residences
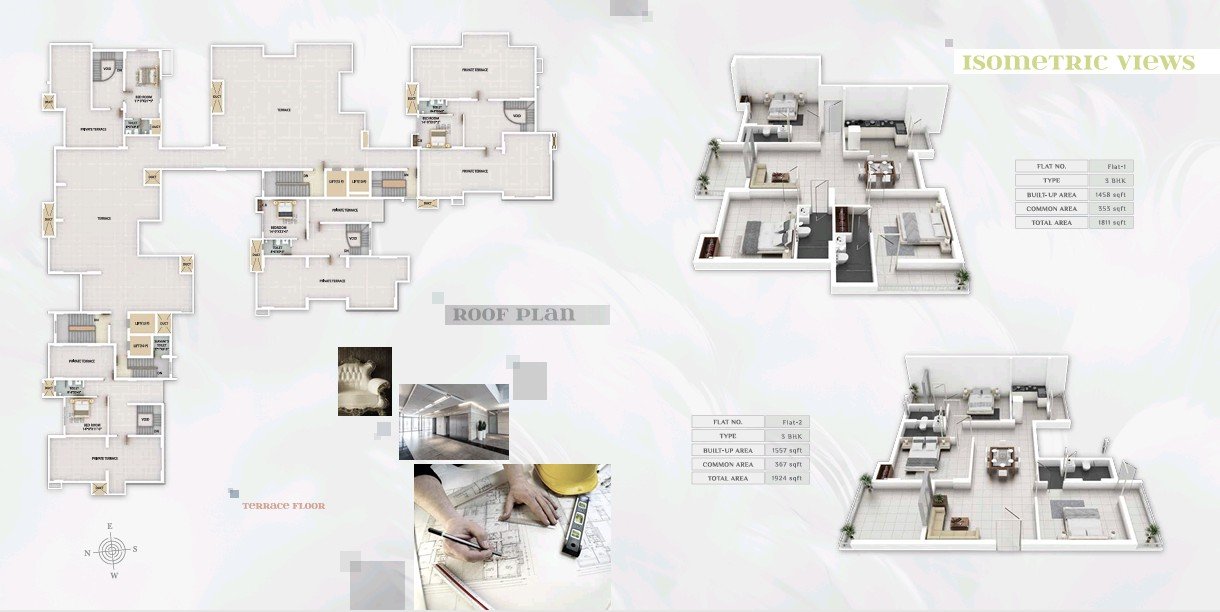
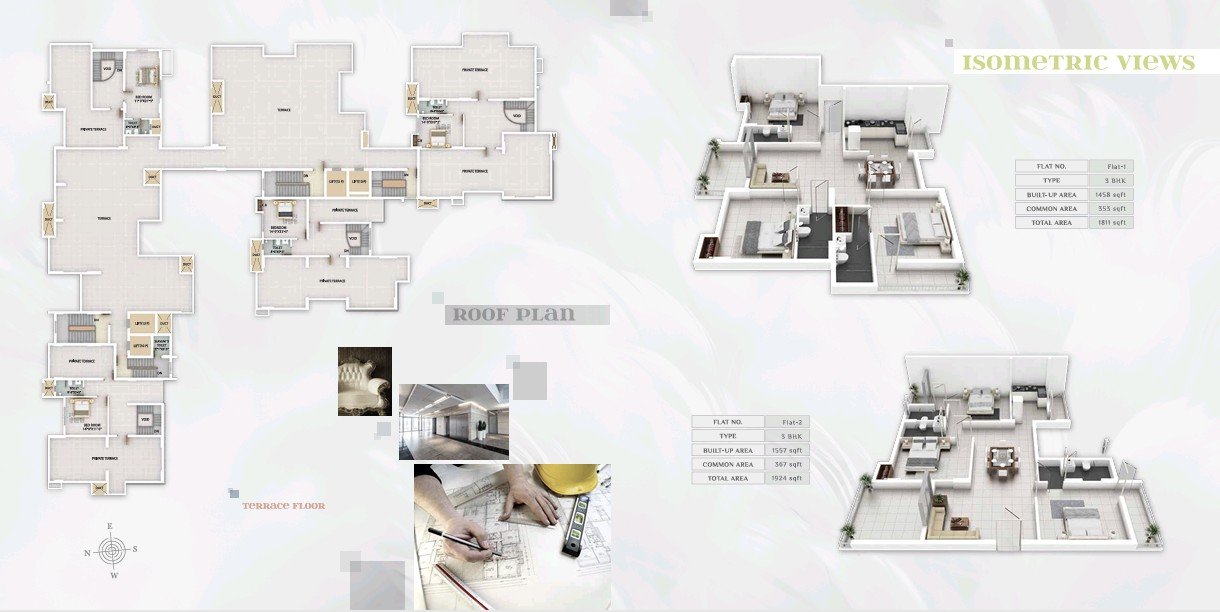
- Terrace/roof-level planning
- Isometric apartment views
The project plan incorporates residential apartments along with common lifestyle spaces including the gymnasium, sports bar, swimming pool, community hall, kids' play area and garden area.
---
Green & Sustainable Features
The project brochure states that the building has been pre-certified under the IGBC Green Homes Rating System with a Platinum rating.
The brochure mentions:
- IGBC Registration No.: GH 220012
- Precertified Platinum
- Green building approach
- Solar energy for common areas
- Landscaped green spaces
- Water filtration and water-management provisions
---
Approvals & Registration
RERA
RERA Number: JHRERA/PROJECT/147/2022
RMC
RMC Approved
IGBC
IGBC Green Homes Rating System – Precertified Platinum
IGBC Registration No.: GH 220012
---
Project Highlights
- Premium residential apartments
- 3 BHK & 4 BHK options
- Duplex residences available in the project configuration
- Spacious apartment layouts
- Multiple apartment size options
- Large terraces in selected Duplex configurations
- Dedicated car parking
- Basement parking
- Swimming pool
- Gymnasium
- Yoga facility
- Sports Bar / entertainment area
- Air-conditioned community hall
- Landscaped designer garden
- Walking track
- Kids' play area
- Solar backup for common areas
- Generator backup
- 24-hour water supply
- Water filtration plant
- Video Door Phone
- CCTV security
- Automatic lifts with ARD
- Fire-fighting system
- Gas pipeline provision
- Vastu-compliant planning
- Green building certification/pre-certification
- Strong connectivity to RIMS, schools, hospitals, railway station and airport
---
Property Positioning
Prarthana Eco Exotica is positioned as a premium residential development in Cheshire Home Road, Bariatu, Ranchi, combining spacious 3 BHK, 4 BHK and selected Duplex residences with greenery, recreational facilities, fitness amenities, security infrastructure and modern apartment specifications.
The project is particularly suited for buyers looking for a spacious family home in Bariatu with access to major healthcare, education, lifestyle and transportation destinations in Ranchi.
Facilities
No facilities listed.
Amenities
No amenities listed.
Project Layouts
Developer Information