Prarthana Solitaire , Simaliya Ring road
Near Dhoni Farm House, Ring Road, Simaliya, Ranchi, Jharkhand
Key Details
Overview
Prarthana Solitaire – Premium Commercial & Residential Project, Ranchi
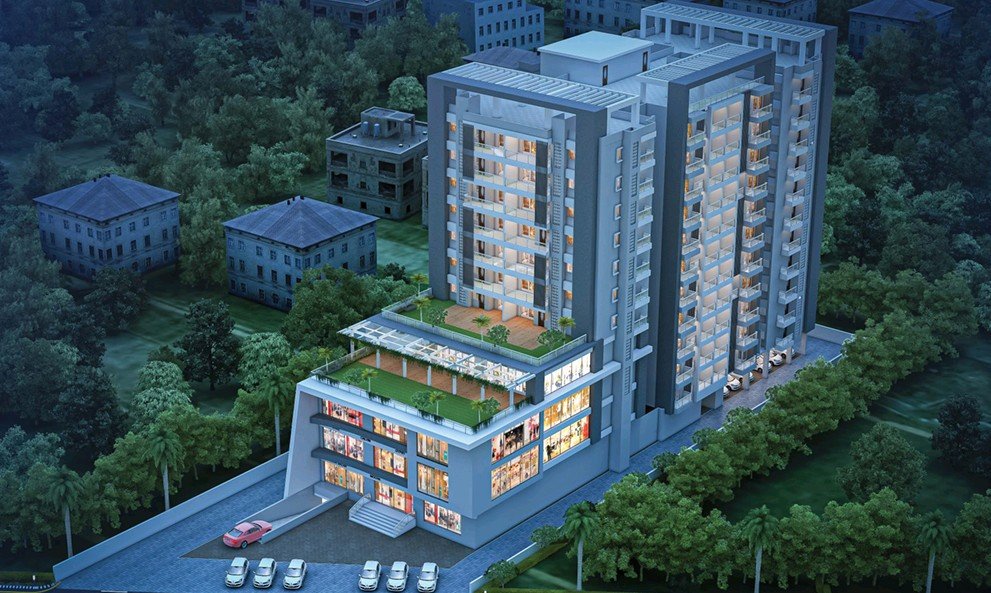
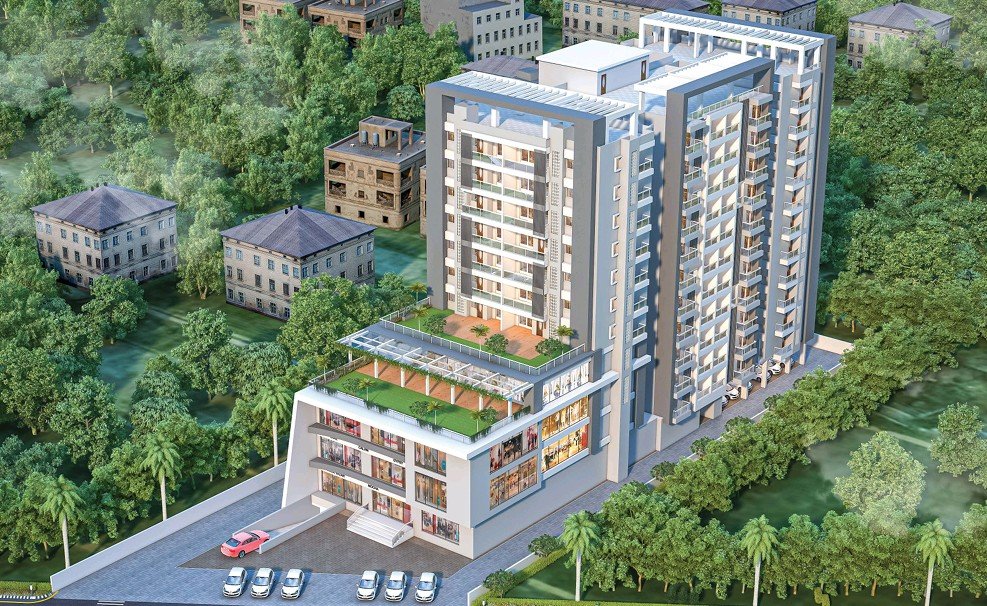
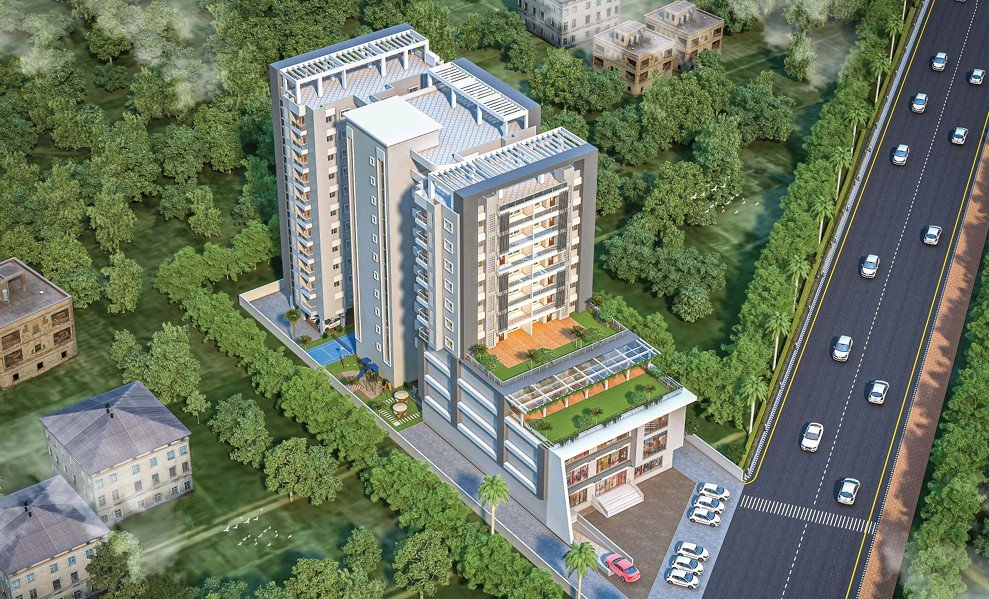
Prarthana Solitaire is an upcoming Commercial & Residential project in Ranchi, designed to offer a combination of premium residential apartments and commercial spaces in a well-connected location. The project is positioned near Dhoni Farm House, Simaliya, Ring Road, Ranchi, providing convenient connectivity to major parts of the city and several important landmarks.
The project focuses on comfortable residential living along with commercial opportunities, with recreational facilities and modern specifications planned within the complex.
???? Project Location
Prarthana Solitaire
Near Dhoni Farm House,
Ring Road, Simaliya, Ranchi, Jharkhand.
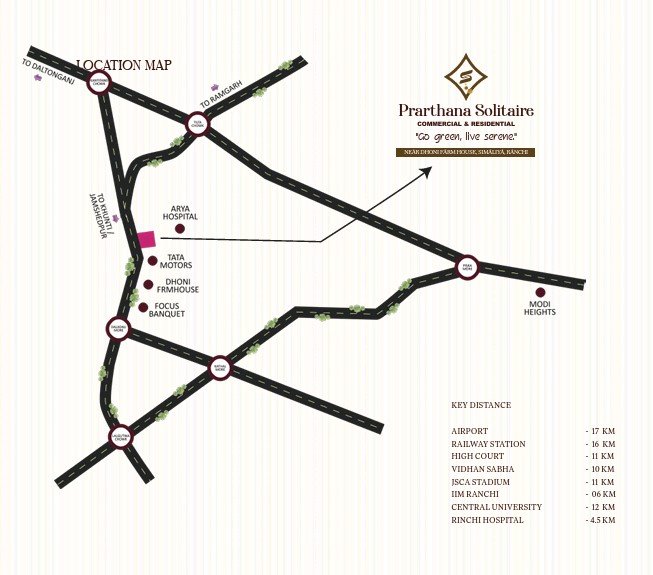
The location provides access to Ring Road and is situated close to important educational, healthcare, sports, government and transportation destinations.
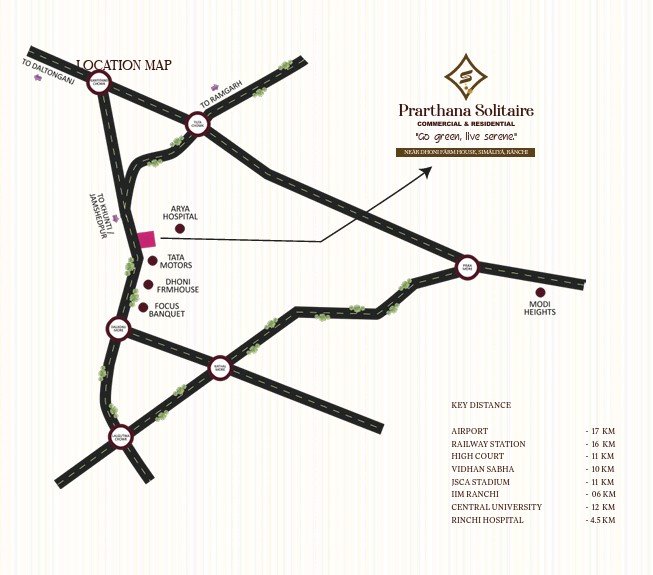
Key Distances
Destination| Approx. Distance
Airport| 17 KM
Railway Station| 16 KM
High Court| 11 KM
Vidhan Sabha| 10 KM
JSCA Stadium| 11 KM
IIM Ranchi| 6 KM
Central University| 12 KM
Rinchi Hospital| 4.5 KM
These distances are as mentioned in the project brochure.
---
???? Project Type
Project: Prarthana Solitaire
Category: Commercial & Residential
Location: Simaliya, Ring Road, Ranchi
Landmark: Near Dhoni Farm House
RERA No.: JHARERA/PROJECT/6/2025
The project combines residential 3 BHK apartments with commercial spaces, making it suitable for both end-use and business requirements.
---
???? Residential Apartments
The residential section offers 3 BHK apartments in multiple configurations.
Available Flat Sizes
Flat Type| Built-up Area| Saleable Area
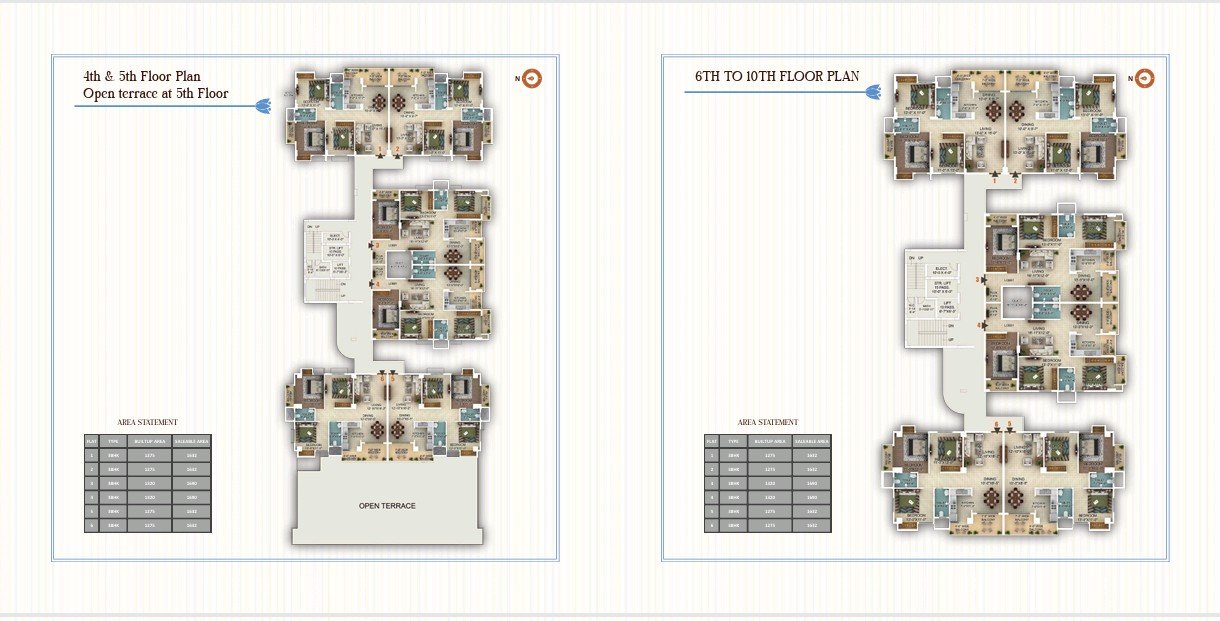
3 BHK| 1275 sq.ft.| 1632 sq.ft.
3 BHK| 1320 sq.ft.| 1690 sq.ft.
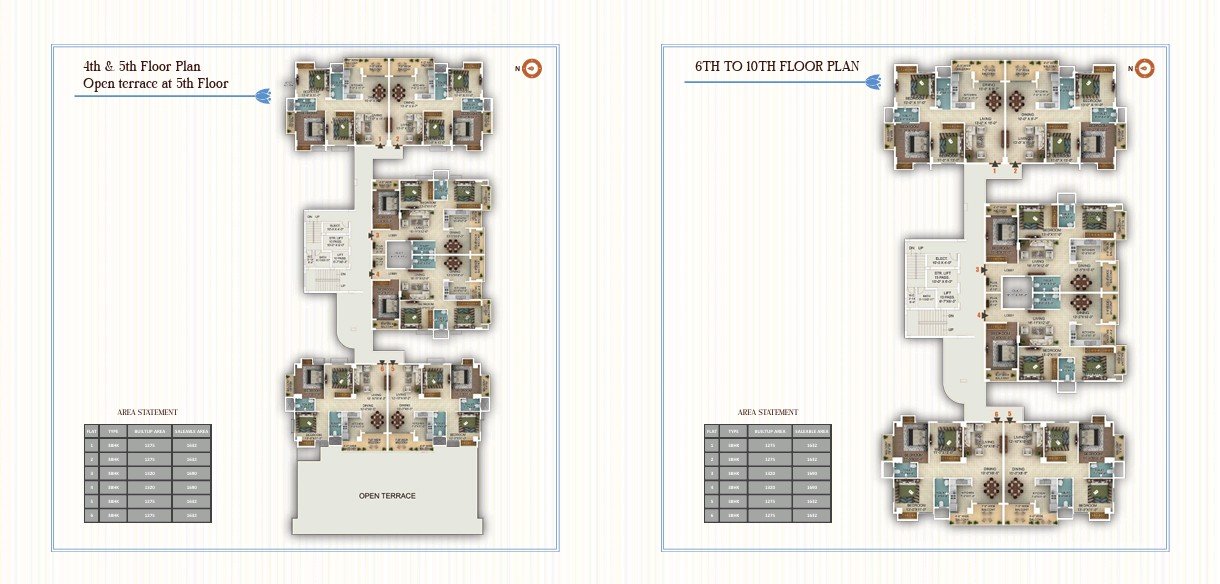
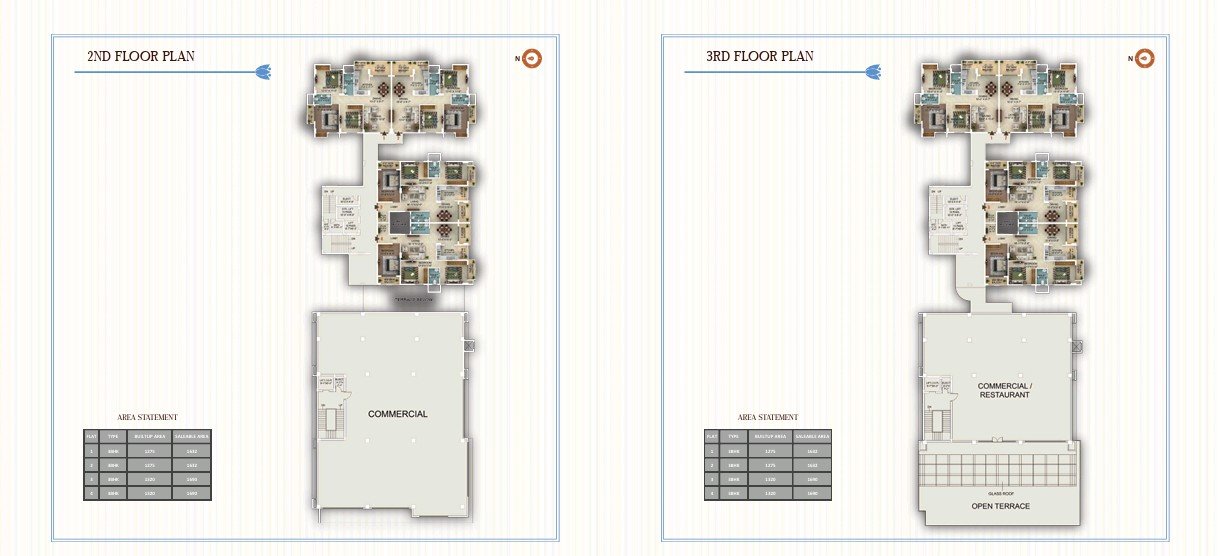
The brochure's floor-wise area statements consistently show these two primary 3 BHK configurations.
Flat Configurations
- 3 BHK – 1275 sq.ft. Built-up / 1632 sq.ft. Saleable
- 3 BHK – 1320 sq.ft. Built-up / 1690 sq.ft. Saleable
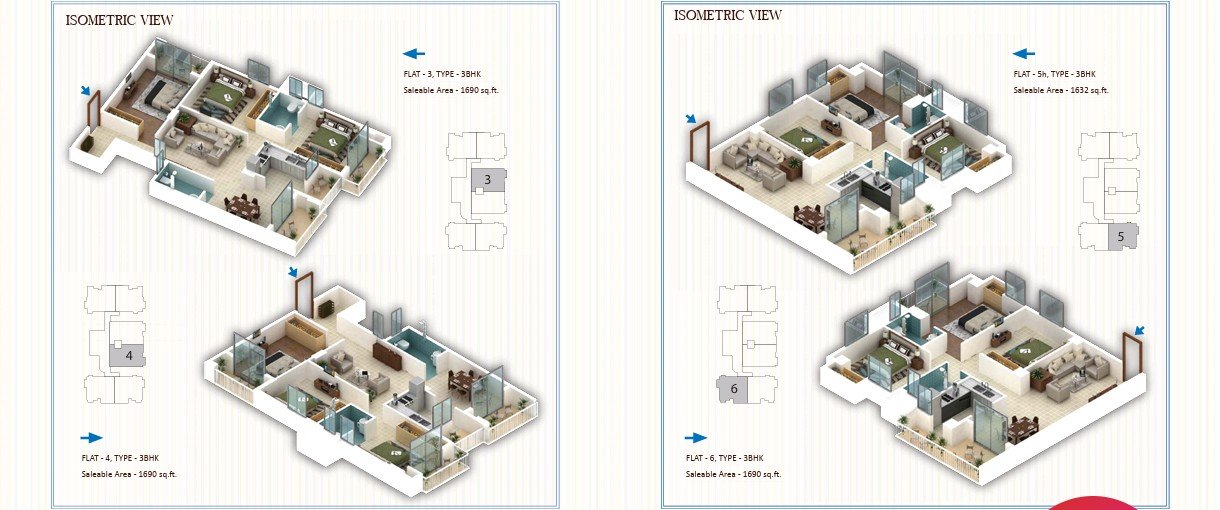
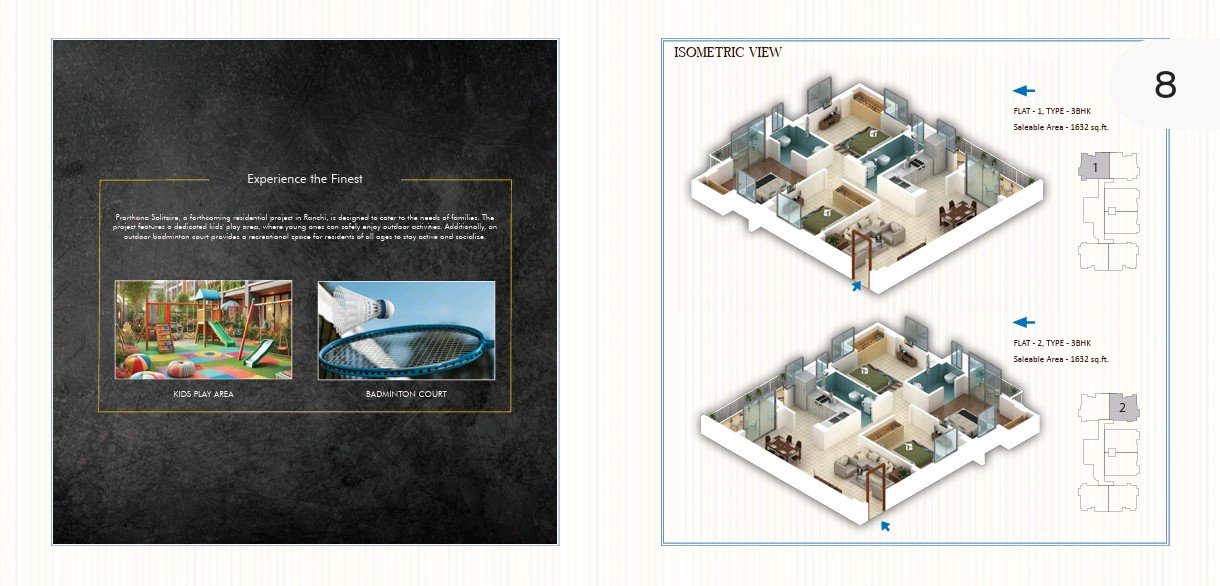
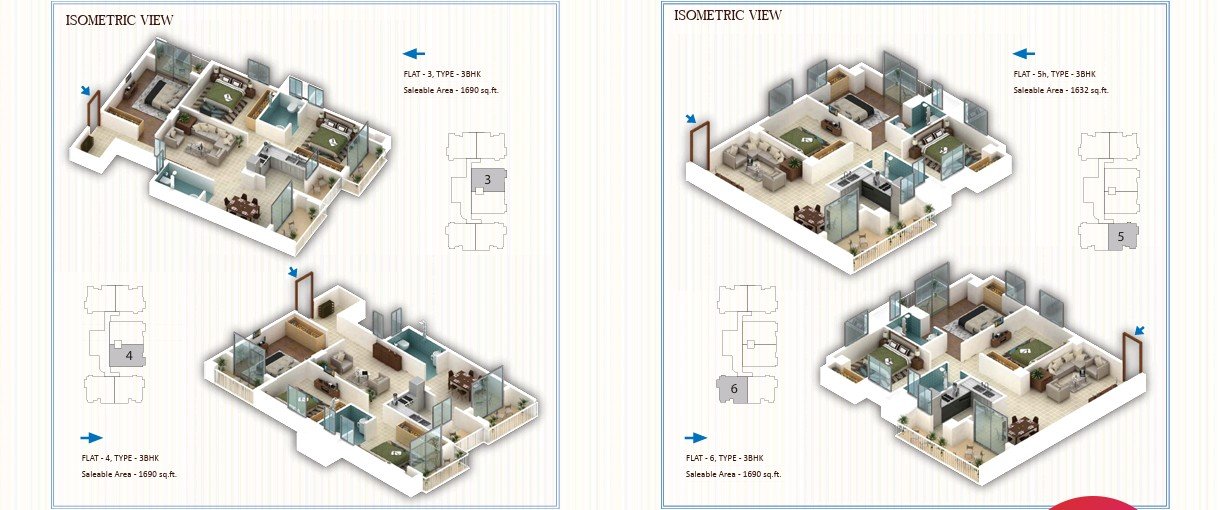
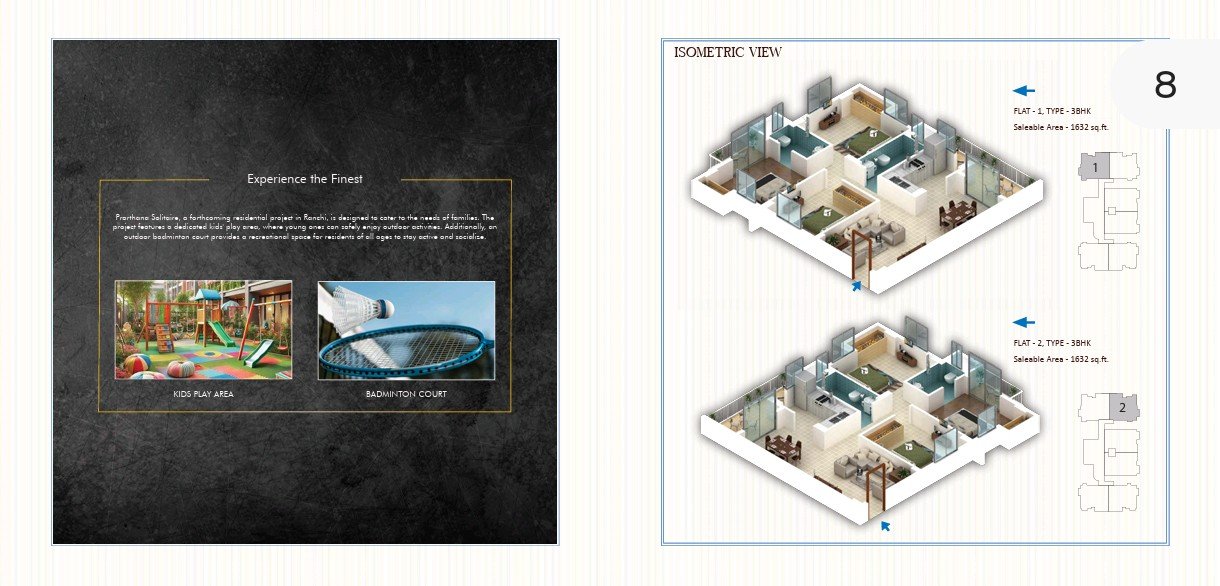
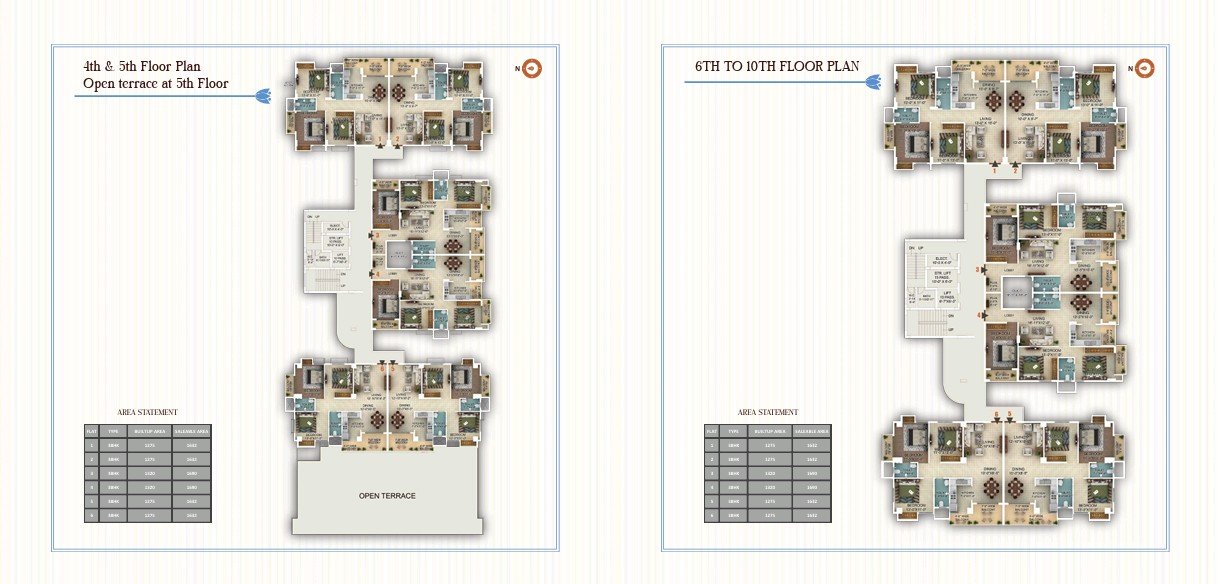
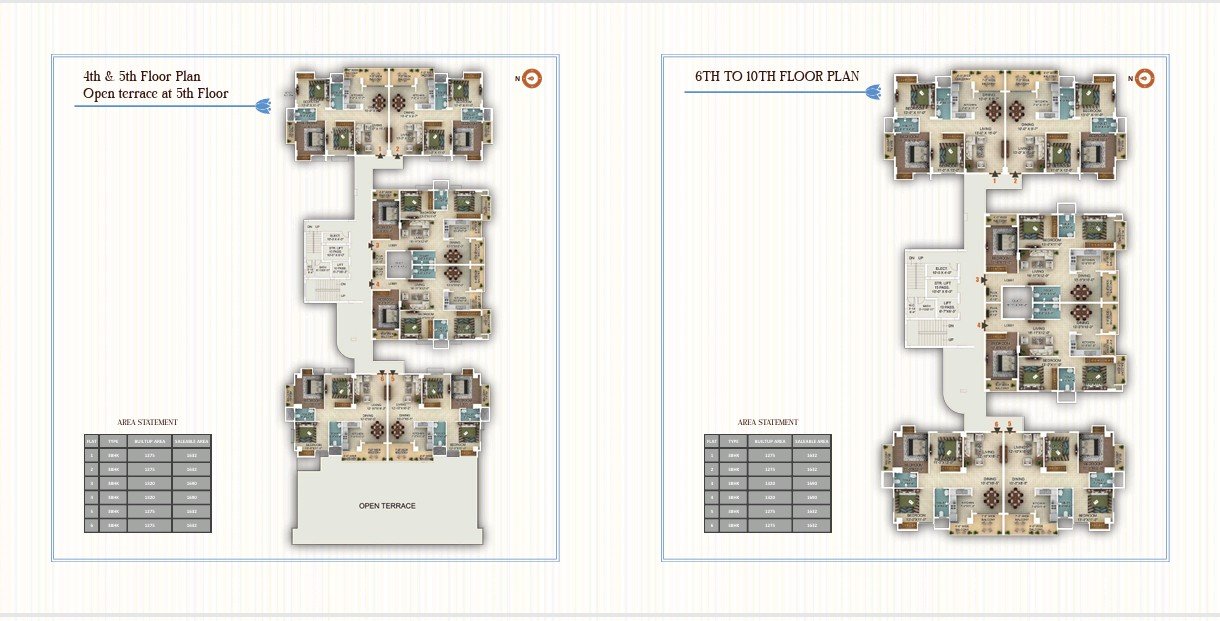
Individual flat illustrations in the brochure also identify Flat 1 and Flat 2 as 1632 sq.ft. saleable-area 3 BHK units, while Flat 3, Flat 4 and Flat 6 are shown as 1690 sq.ft. saleable-area units.
---
????️ Floor & Layout Information
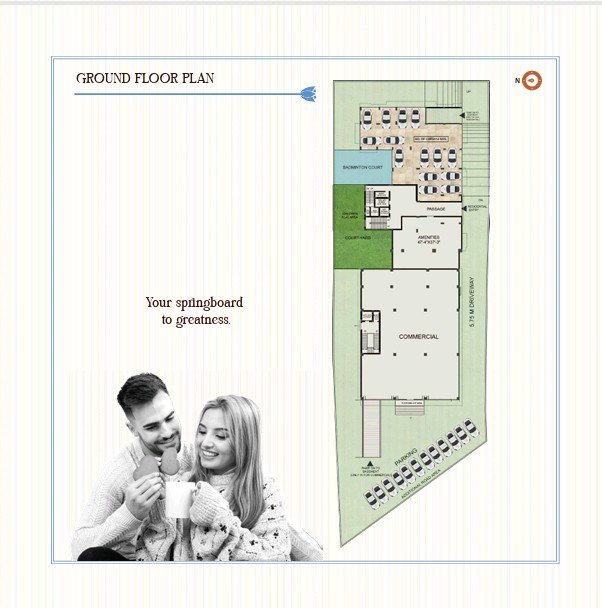
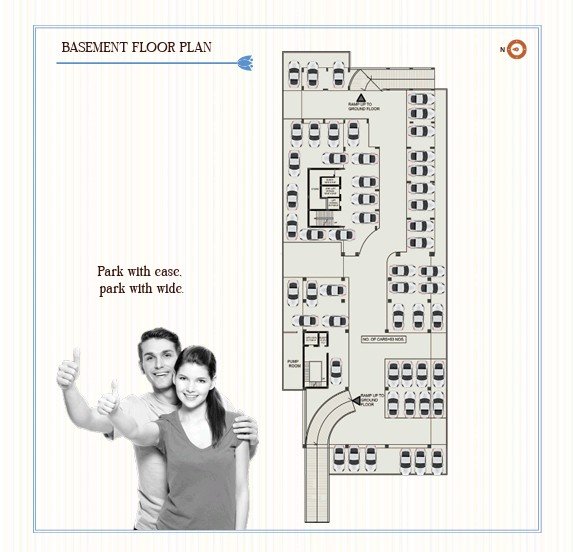
The brochure includes plans for:
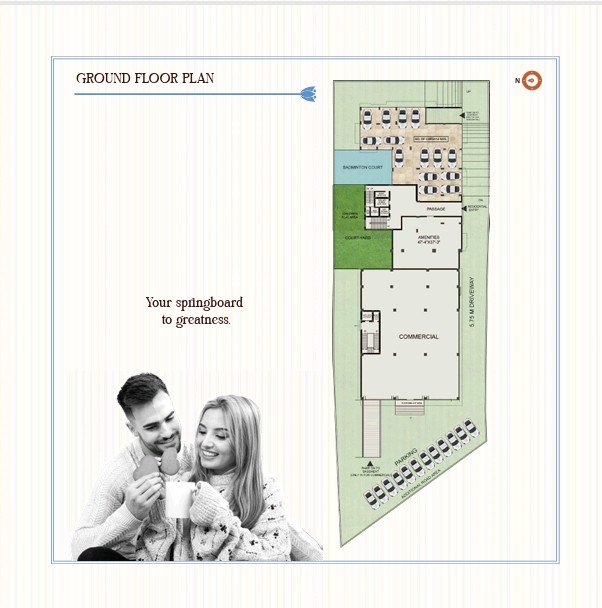
- Ground Floor
- 1st Floor
- 2nd Floor
- 3rd Floor
- 4th & 5th Floor
- 6th to 10th Floor
- Open Terrace at 5th Floor
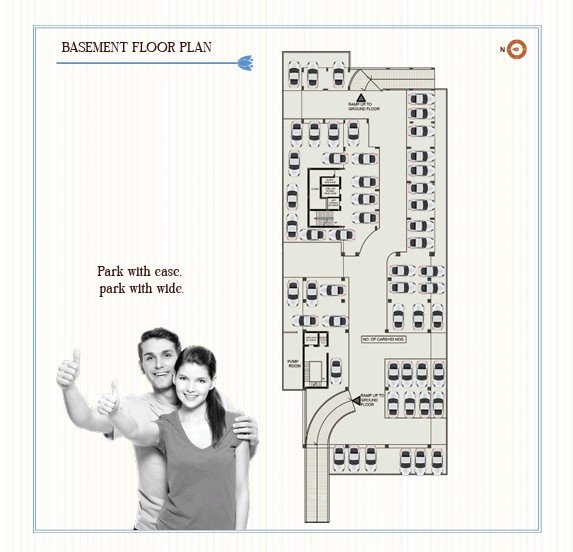
- Basement Floor
The floor plans show different flat configurations across the residential levels, with the documented apartment sizes of 1632 sq.ft. and 1690 sq.ft. saleable area.
The brochure also specifically indicates an open terrace at the 5th Floor.
---
????️ Amenities & Facilities
Prarthana Solitaire is planned with a range of lifestyle and recreational facilities for residents.
????️ Gymnasium
A well-equipped gymnasium is planned within the project, providing residents with an in-project space for fitness and maintaining an active lifestyle.
????️ Community Hall
A spacious community hall is included for social gatherings, celebrations and community events.
???? Kids' Play Area
A dedicated kids' play area is planned within the complex, providing children with a recreational space for outdoor activities.
???? Badminton Court
The project features an outdoor badminton court, offering residents a dedicated recreational and fitness facility.
???? Parking
The brochure includes a basement floor plan and parking-related planning, providing dedicated parking arrangements within the project.
???? Open & Recreational Spaces
The project planning incorporates recreational areas along with the kids' play area and badminton court, creating spaces for residents to relax, exercise and spend time with family.
---
????️ Apartment Specifications
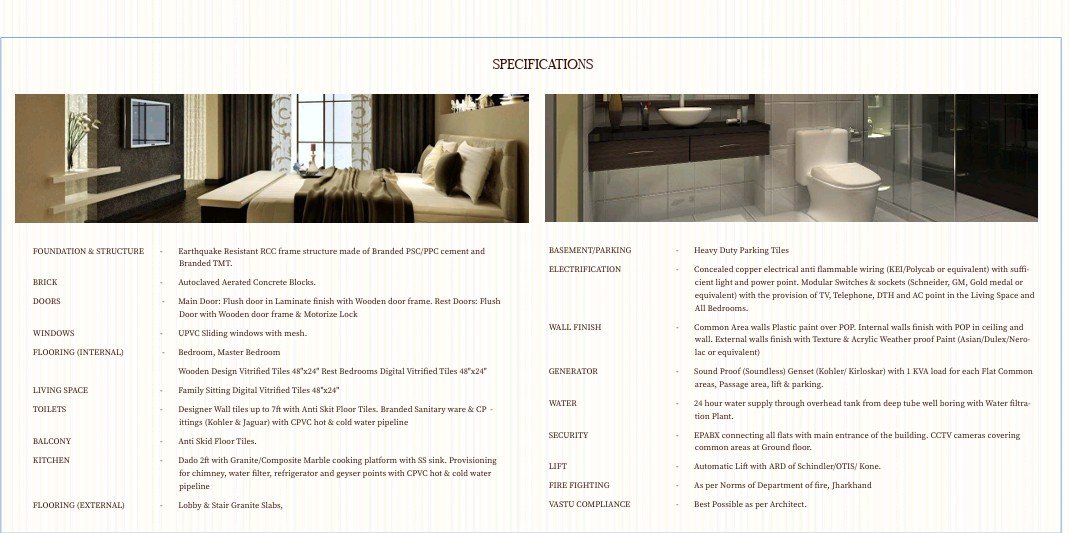
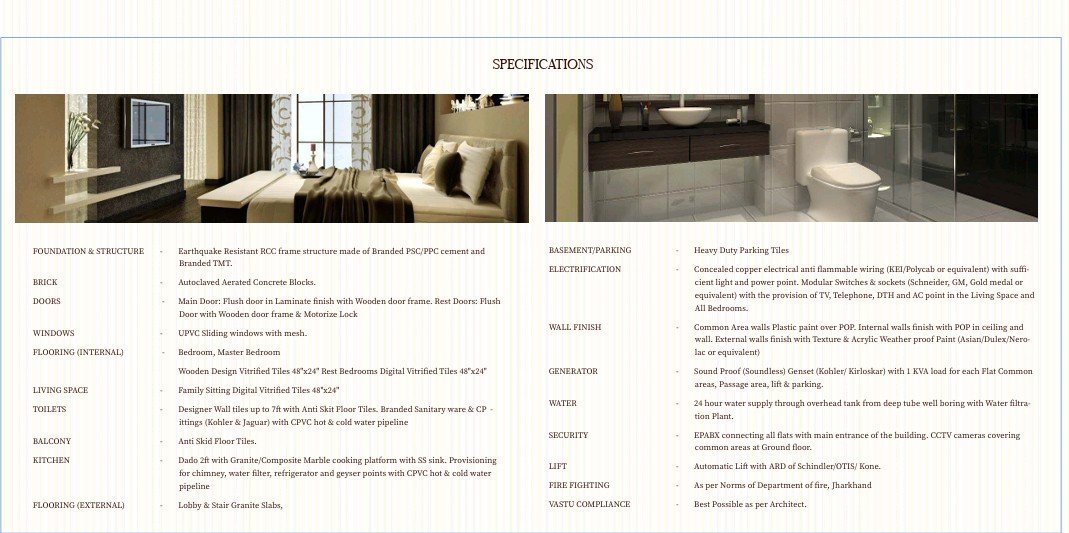
The brochure lists specifications covering major areas of the apartments, including flooring, doors, windows, electrical fittings, plumbing, kitchen, bathroom fittings and other building components.
Flooring
- Vitrified flooring is specified for the apartments.
- Bathroom/toilet areas have dedicated tile specifications.
- The specification section also mentions anti-skid flooring for relevant areas.
Doors
- Main door with a designed door frame/shutter specification.
- Internal doors with specified material/finish.
- Toilet/bathroom doors have separate specifications.
Windows
- UPVC windows are specified.
- The specifications mention glazing and mosquito-mesh-related provisions.
Kitchen
The brochure includes kitchen-related provisions and specifications, including:
- Kitchen flooring/finishing
- Counter-related provisions
- Sink
- Water-related fittings/provisions
Bathroom & Sanitary
The specifications include:
- Bathroom/toilet finishing
- Sanitary fittings
- CP fittings
- Water-related provisions
Electrical
The project specifications include:
- Electrical wiring
- Modular switches
- Electrical points
- Provision for air-conditioning and other electrical requirements
- TV/telephone-related points as specified
Plumbing & Water
The specification section includes plumbing and water-supply provisions, including water-related infrastructure and drainage arrangements.
Security
The brochure mentions security-related provisions including:
- CCTV coverage/provision
- Security arrangements
- Entry-related monitoring
Lift
Lift facilities are included in the project planning, with the specification section mentioning automatic lift operation.
---
???? Commercial Spaces
Along with residential apartments, Prarthana Solitaire also includes commercial spaces.
The project brochure positions the commercial component as an opportunity for businesses seeking a location with visibility, accessibility and proximity to essential amenities.
The commercial component is intended to benefit from the project's Ring Road location and connectivity to surrounding business and residential areas.
Note: The brochure does not provide a clear tabulated commercial-unit size schedule in the extracted project information, so no commercial size is being assumed here.
---
???? Location Advantages
One of the major highlights of Prarthana Solitaire is its location near Ring Road, Simaliya, close to Dhoni Farm House.
The brochure highlights easy accessibility and proximity to restaurants, ATMs, hospitals and hotels, making the location practical for both residents and commercial users.
Nearby Important Locations
- Dhoni Farm House – immediate landmark
- Ring Road – project connectivity
- IIM Ranchi – approx. 6 KM
- Rinchi Hospital – approx. 4.5 KM
- JSCA Stadium – approx. 11 KM
- High Court – approx. 11 KM
- Vidhan Sabha – approx. 10 KM
- Central University – approx. 12 KM
- Ranchi Airport – approx. 17 KM
- Ranchi Railway Station – approx. 16 KM
---
???? Lifestyle & Living Experience
The project is planned around the concept of combining comfortable living with recreational facilities. The presence of a kids' play area, badminton court, gymnasium, community hall and open recreational spaces makes it suitable for families looking for more than just an apartment.
The project brochure promotes the concept “Go green, live serene.”
---
⭐ Key Highlights
- Premium Commercial & Residential Project
- Prime location at Simaliya, Ring Road, Ranchi
- Located near Dhoni Farm House
- 3 BHK residential apartments
- 1275 sq.ft. built-up / 1632 sq.ft. saleable option
- 1320 sq.ft. built-up / 1690 sq.ft. saleable option
- Residential floor plans extending up to the 10th floor as shown in the brochure
- Open terrace at 5th Floor
- Basement floor planning
- Gymnasium
- Community Hall
- Kids' Play Area
- Badminton Court
- Parking facilities
- Lift facility
- Security/CCTV provisions
- Modern electrical and plumbing provisions
- UPVC windows
- Vitrified flooring
- Kitchen and bathroom specifications
- Strong connectivity through Ring Road
- Close to major educational, healthcare, government and sports destinations
- RERA No.: JHARERA/PROJECT/6/2025
???? Ideal For
End Users: Families looking for a spacious 3 BHK home in a well-connected Ranchi location.
Business Owners: Commercial users looking for an accessible location with visibility and connectivity.
Investors: Buyers looking for a residential/commercial property opportunity in the Ring Road–Simaliya growth corridor.
Facilities
No facilities listed.
Amenities
No amenities listed.
Project Layouts
Developer Information