Prarthana Uma Hills , Morabadi
Chiraundi, Morabadi , ranchi
Key Details
Overview
Prarthana Uma Hills – Premium Residential & Commercial Project in Ranchi
Project Overview
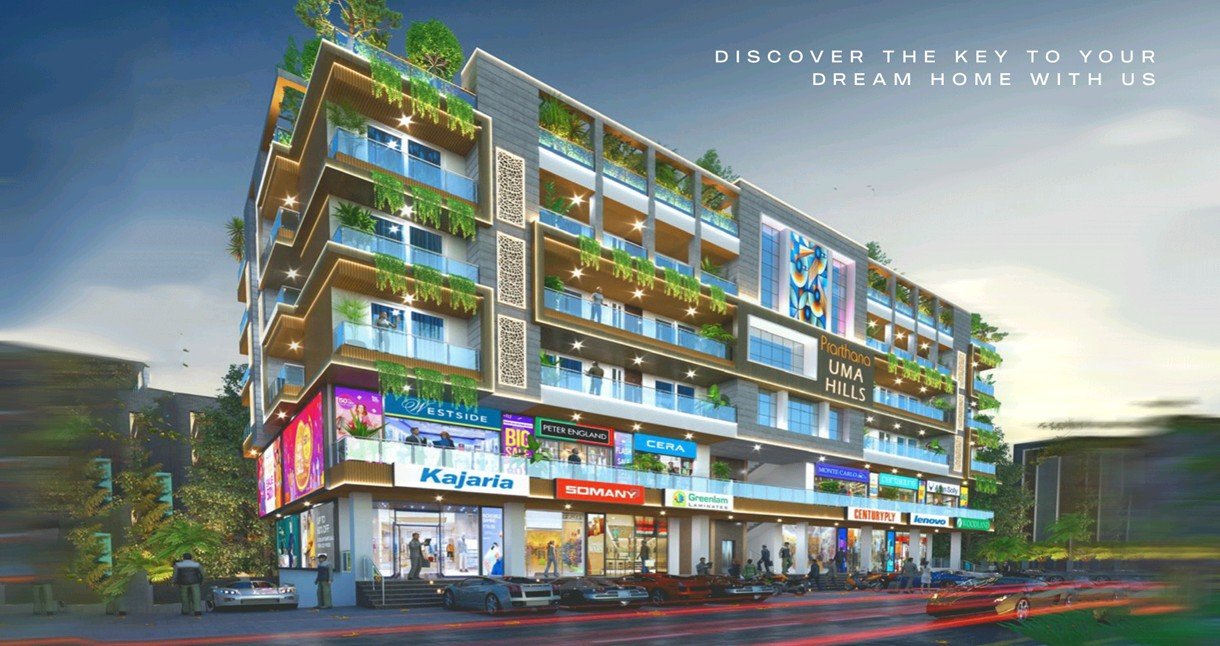
Prarthana Uma Hills is a well-planned residential and commercial development located at Chiraundi, Morabadi, Ranchi, Jharkhand – 834009. The project has been planned to offer a combination of comfortable residential apartments and commercial spaces within one integrated development.
The project features basement parking, ground-floor commercial shops, first-floor commercial spaces, residential apartments on the 2nd, 3rd and 4th floors, and a landscaped recreational terrace.
With its combination of residential spaces, commercial areas, dedicated parking, lift connectivity, power backup, security provisions, water infrastructure and recreational facilities, the project is designed for convenient urban living as well as commercial use.
---
???? Project Location
Project Name: Prarthana Uma Hills
Location: Chiraundi, Morabadi
City: Ranchi
State: Jharkhand
PIN Code: 834009
The project is situated in the Chiraundi–Morabadi area of Ranchi, a developed urban locality with access to various day-to-day conveniences. The project location provides connectivity towards shopping areas, educational institutions, healthcare facilities and other important parts of the city.
The combination of a residential neighbourhood and commercial component makes the project suitable for both end-use living and commercial requirements.
---
???? Project Configuration
The building is planned with multiple functional levels:
Basement
- Dedicated vehicle parking
- Car parking spaces
- 2-wheeler parking
- Internal driveway
- Lift access
- Staircase
- Vehicle movement/circulation area
Ground Floor
- Commercial shops
- Multiple shop sizes
- Common entrance
- Lift and staircase core
- Front access
First Floor
- Commercial shops
- Multiple commercial unit sizes
- 6-feet-wide balcony/common frontage as shown in the plan
- Lift and staircase connectivity
2nd, 3rd & 4th Floors
- Residential apartments
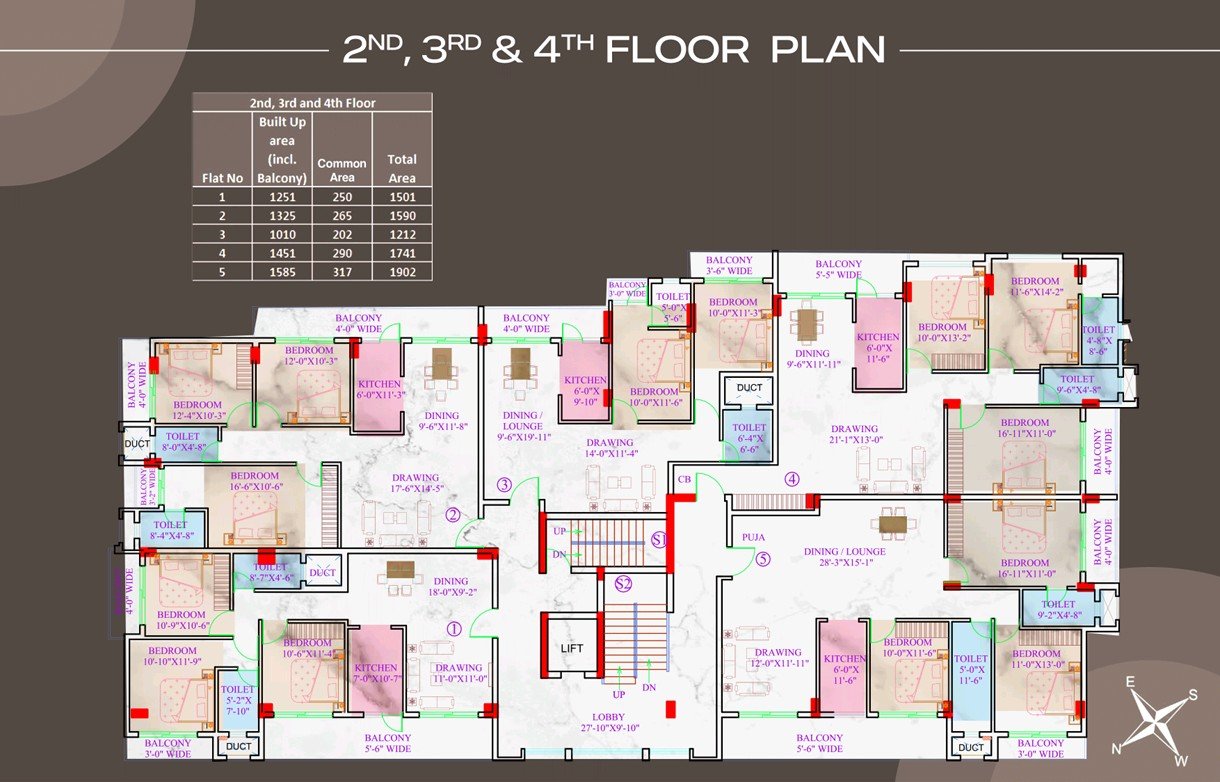
- Five residential apartment layouts per floor as shown in the plan
- Multiple apartment sizes
- Bedrooms
- Drawing/living areas
- Dining/lounge spaces
- Kitchens
- Toilets
- Balconies
- Puja space in the larger apartment layout
- Lift and staircase connectivity
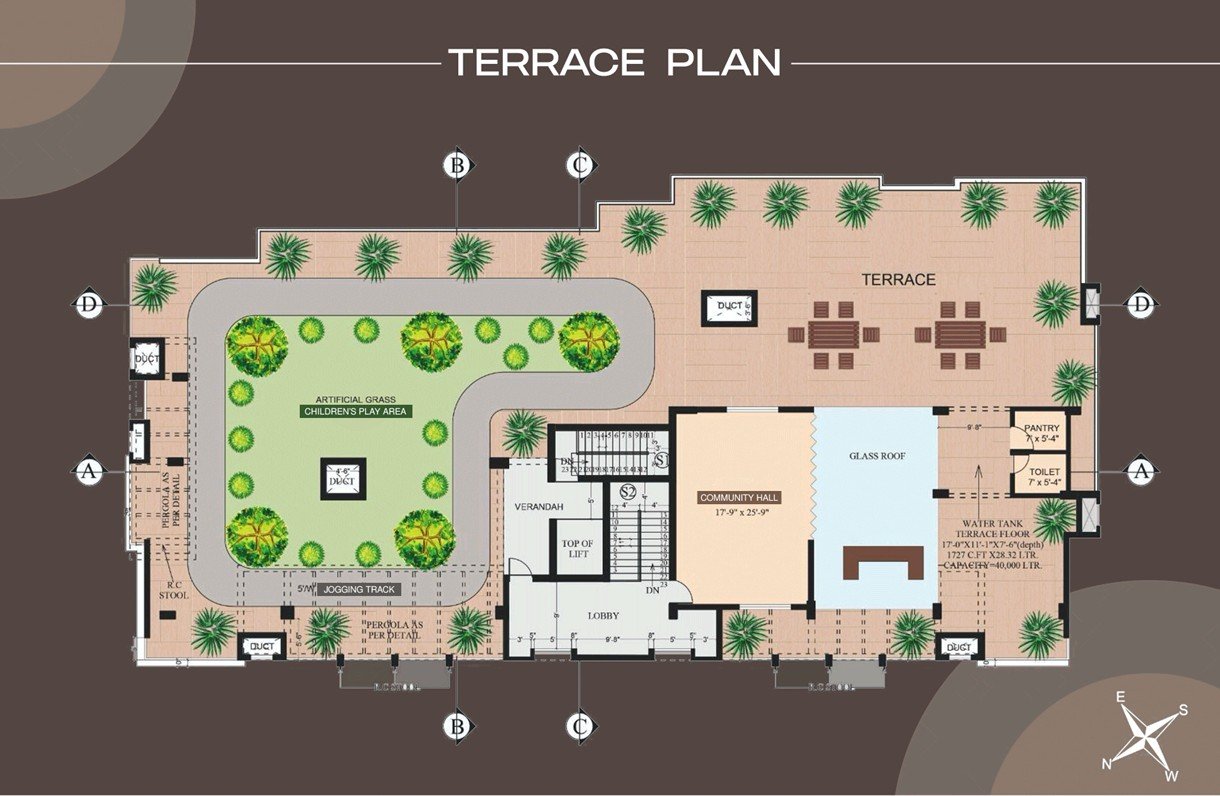
Terrace
- Landscaped terrace
- Children's play area
- Artificial grass area
- Glass-roofed area
- Verandah
- Terrace lobby
- Utility provisions
- Water tank
---
???? Residential Apartments
The residential apartments are located on the 2nd, 3rd and 4th floors.
The project offers multiple apartment sizes, allowing buyers to choose according to their space requirements.
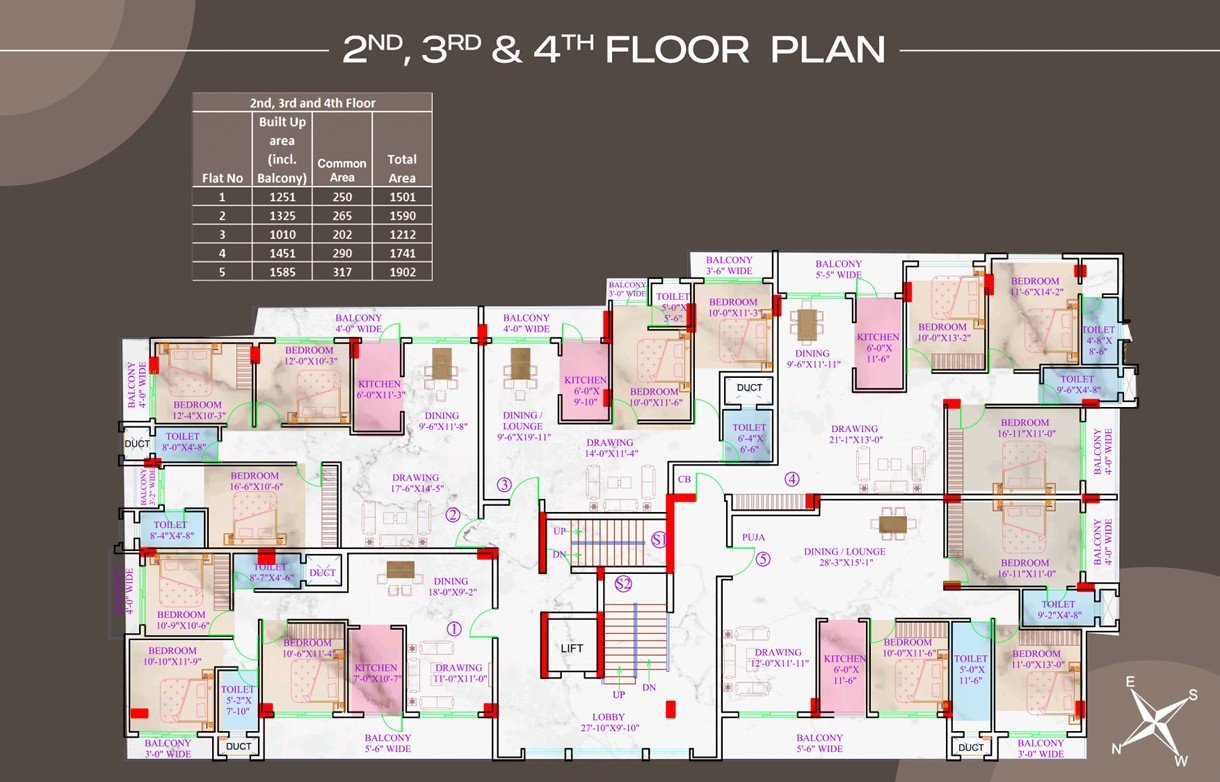
Residential Area Schedule
Flat| Built-Up Area Including Balcony| Common Area| Total Area
Flat 1| 1,251 sq ft| 250 sq ft| 1,501 sq ft
Flat 2| 1,325 sq ft| 265 sq ft| 1,590 sq ft
Flat 3| 1,010 sq ft| 202 sq ft| 1,212 sq ft
Flat 4| 1,451 sq ft| 290 sq ft| 1,741 sq ft
Flat 5| 1,585 sq ft| 317 sq ft| 1,902 sq ft
Available Built-Up Sizes
The residential plans provide built-up areas including balcony of:
- 1,010 sq ft
- 1,251 sq ft
- 1,325 sq ft
- 1,451 sq ft
- 1,585 sq ft
The corresponding total areas shown in the project plan range from 1,212 sq ft to 1,902 sq ft, including the stated common-area component.
---
????️ Residential Apartment Layouts
The apartment floor plan includes different configurations with spacious and functional internal areas.
The layouts include:
- Drawing/Living Area
- Dining/Lounge Area
- Multiple Bedrooms
- Kitchen
- Multiple Toilets
- Balconies
- Puja Room in the larger layout
- Duct/utility spaces
- Internal circulation areas
The larger apartment layout also provides a dedicated Puja Room, along with a large drawing and dining/lounge area.
---
???? Flat No. 1 – Approx. 1,251 Sq Ft BUA
The first apartment layout shown on the residential floor plan has:
- Built-up area including balcony: 1,251 sq ft
- Common area: 250 sq ft
- Total area: 1,501 sq ft
The layout includes:
- Drawing area
- Dining area
- Kitchen
- Multiple bedrooms
- Multiple toilets
- Balconies
- Duct/utility area
The plan shows a drawing area of approximately 11' × 11', dining area approximately 18' × 9'2", kitchen approximately 7' × 10'7", and multiple bedrooms and toilets.
---
???? Flat No. 2 – Approx. 1,325 Sq Ft BUA
The second apartment layout provides:
- Built-up area including balcony: 1,325 sq ft
- Common area: 265 sq ft
- Total area: 1,590 sq ft
The layout includes:
- Large drawing area
- Dining/lounge space
- Kitchen
- Multiple bedrooms
- Toilets
- Balconies
- Utility/duct spaces
The drawing area is approximately 17'6" × 14'5", while the dining area is approximately 9'6" × 11'8".
---
???? Flat No. 3 – Approx. 1,010 Sq Ft BUA
The third apartment layout provides:
- Built-up area including balcony: 1,010 sq ft
- Common area: 202 sq ft
- Total area: 1,212 sq ft
The plan includes:
- Drawing area
- Dining/lounge
- Kitchen
- Bedrooms
- Toilets
- Balconies
- Duct
- Utility provisions
The drawing area shown is approximately 14'0" × 11'1", with a dining/lounge area of approximately 9'6" × 19'11".
---
???? Flat No. 4 – Approx. 1,451 Sq Ft BUA
The fourth apartment layout provides:
- Built-up area including balcony: 1,451 sq ft
- Common area: 290 sq ft
- Total area: 1,741 sq ft
This is a spacious apartment layout featuring:
- Large drawing area
- Dining/lounge area
- Kitchen
- Multiple bedrooms
- Multiple toilets
- Balconies
- Duct
- Utility spaces
The drawing area shown in the plan is approximately 21' × 13'0".
---
???? Flat No. 5 – Approx. 1,585 Sq Ft BUA
The largest residential layout shown in the plan provides:
- Built-up area including balcony: 1,585 sq ft
- Common area: 317 sq ft
- Total area: 1,902 sq ft
This layout includes:
- Large drawing area
- Spacious dining/lounge
- Kitchen
- Multiple bedrooms
- Multiple toilets
- Puja Room
- Balconies
- Duct/utility areas
The drawing area is approximately 12'0" × 11'1", while the dining/lounge area is approximately 28'3" × 15'1".
---
????️ Balconies
Balconies are provided across the residential layouts.
The floor plan shows balconies of different widths depending upon the apartment position and layout, including approximately:
- 3 ft wide
- 3'6" wide
- 4 ft wide
- 5 ft wide
- 5'6" wide
Balcony flooring is specified with anti-skid tiles.
---
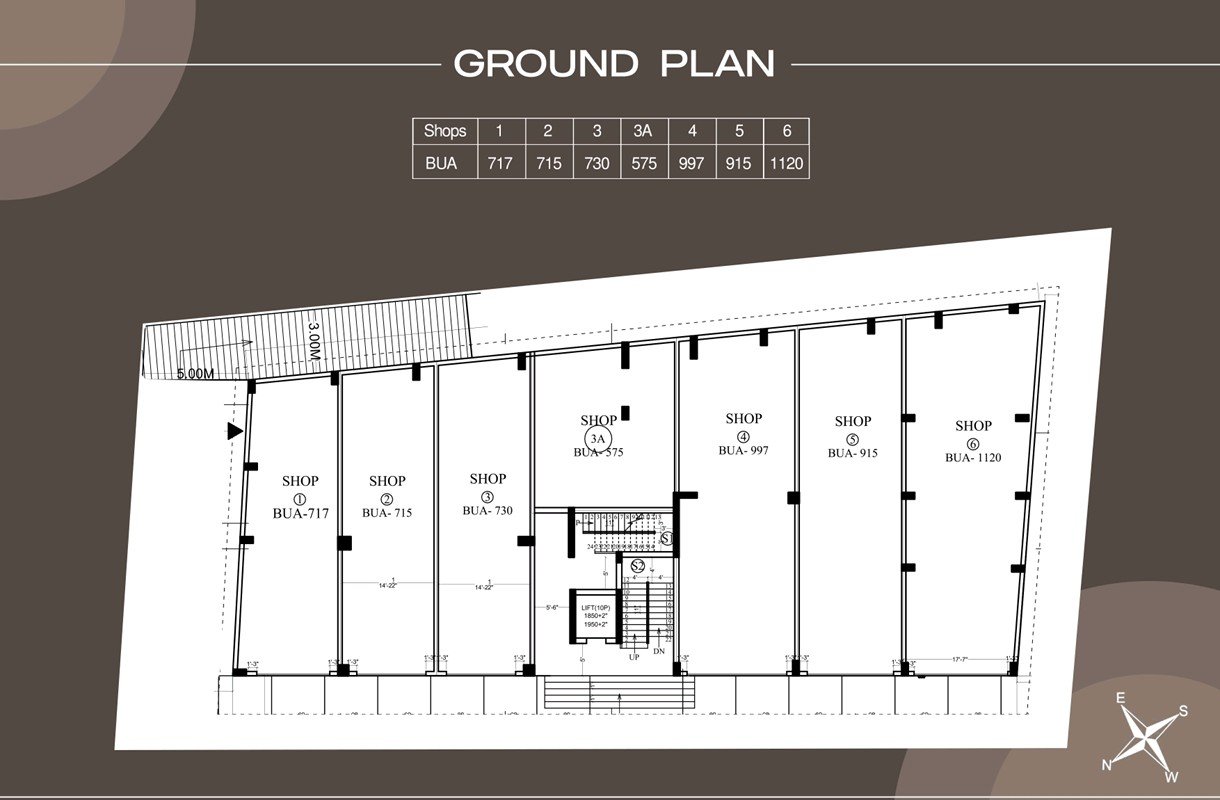
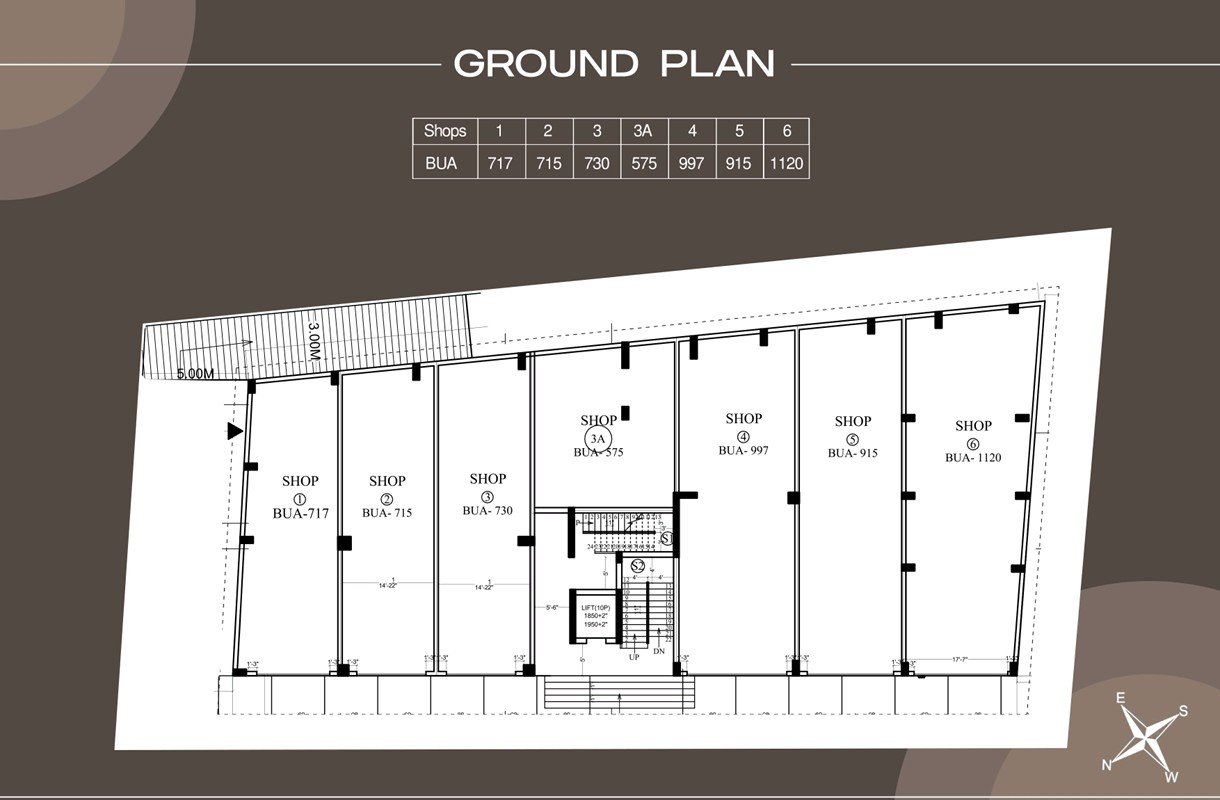
????️ Ground Floor Commercial Shops
The ground floor is dedicated to commercial spaces and provides multiple shop options.
Ground Floor Shop Sizes
Shop No.| Built-Up Area
Shop 1| 717 sq ft
Shop 2| 715 sq ft
Shop 3| 730 sq ft
Shop 3A| 575 sq ft
Shop 4| 997 sq ft
Shop 5| 915 sq ft
Shop 6| 1,120 sq ft
These commercial units provide different size options for businesses requiring varying floor areas.
The ground-floor plan also provides a central common circulation zone with lift and staircase access.
---
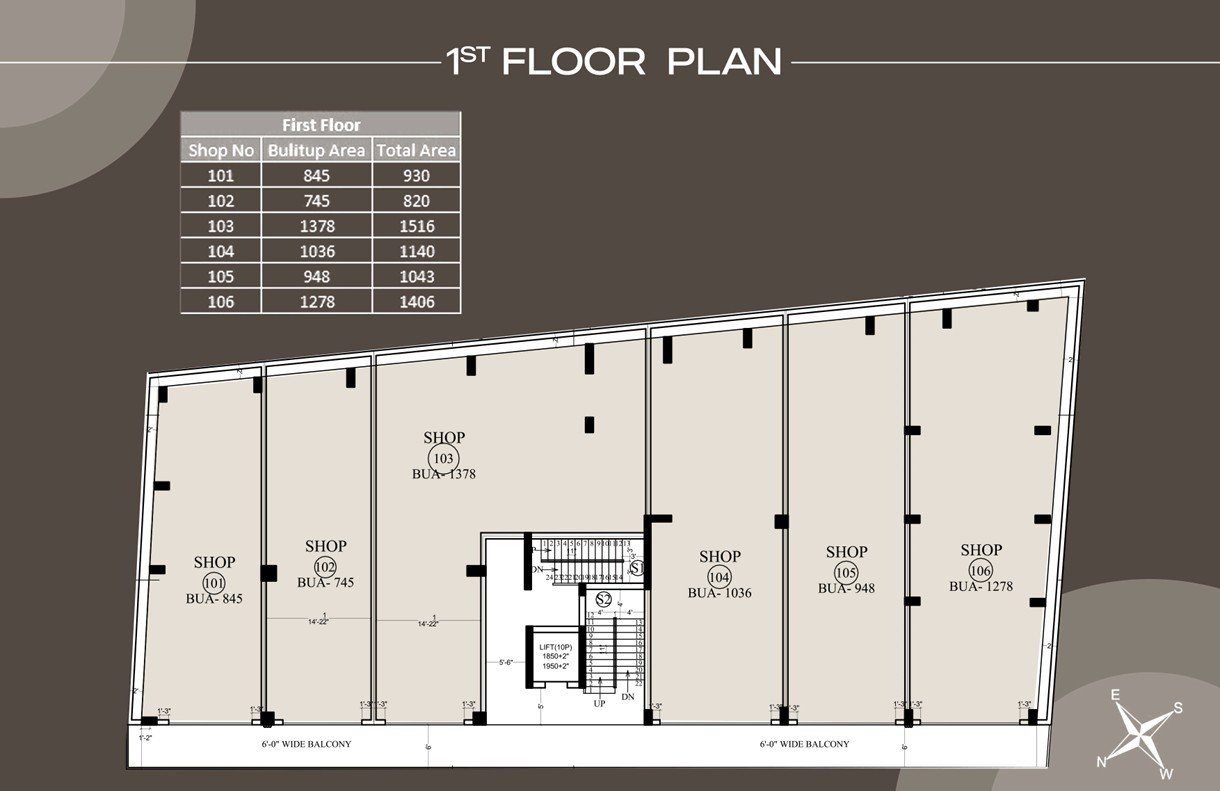
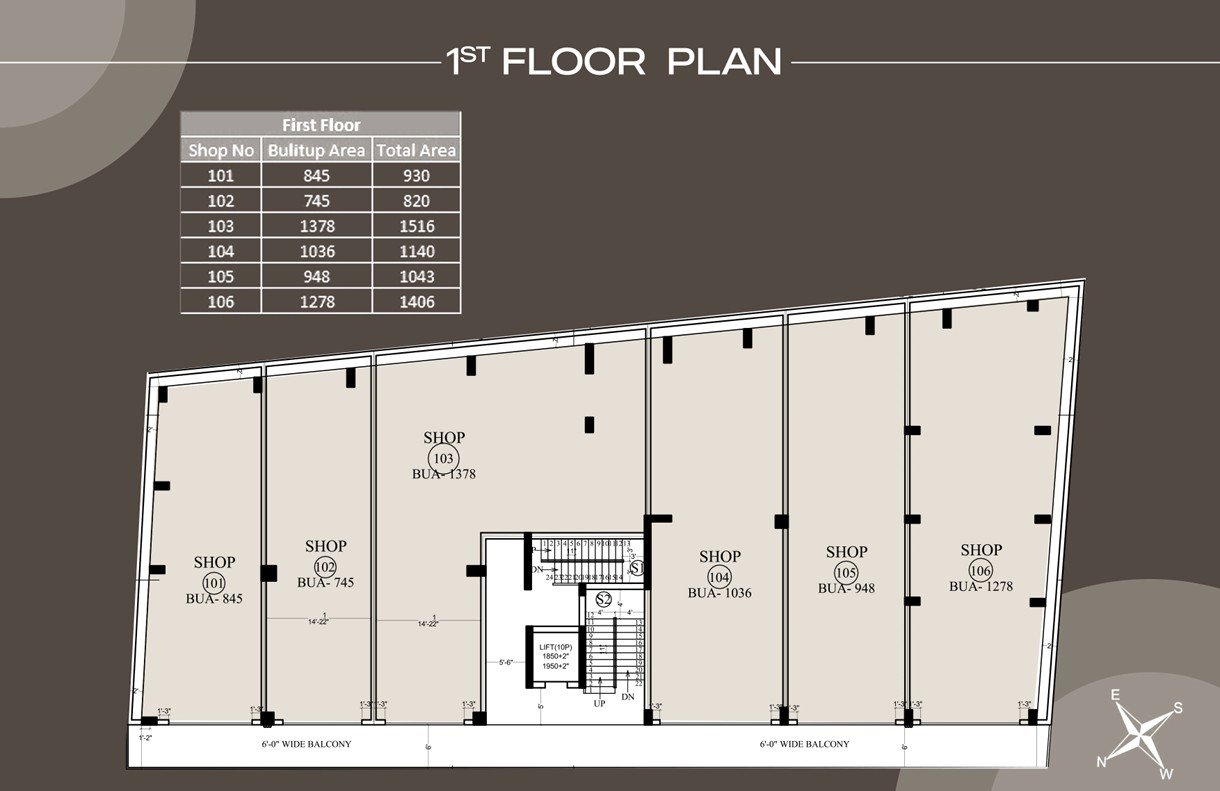
???? First Floor Commercial Shops
The first floor also provides dedicated commercial spaces.
First Floor Shop Sizes
Shop No.| Built-Up Area| Total Area
101| 845 sq ft| 930 sq ft
102| 745 sq ft| 820 sq ft
103| 1,378 sq ft| 1,516 sq ft
104| 1,036 sq ft| 1,140 sq ft
105| 948 sq ft| 1,043 sq ft
106| 1,278 sq ft| 1,406 sq ft
The first-floor plan also shows a 6-feet-wide balcony/common frontage along the front side.
A centrally positioned lift and staircase core provides vertical connectivity.
---
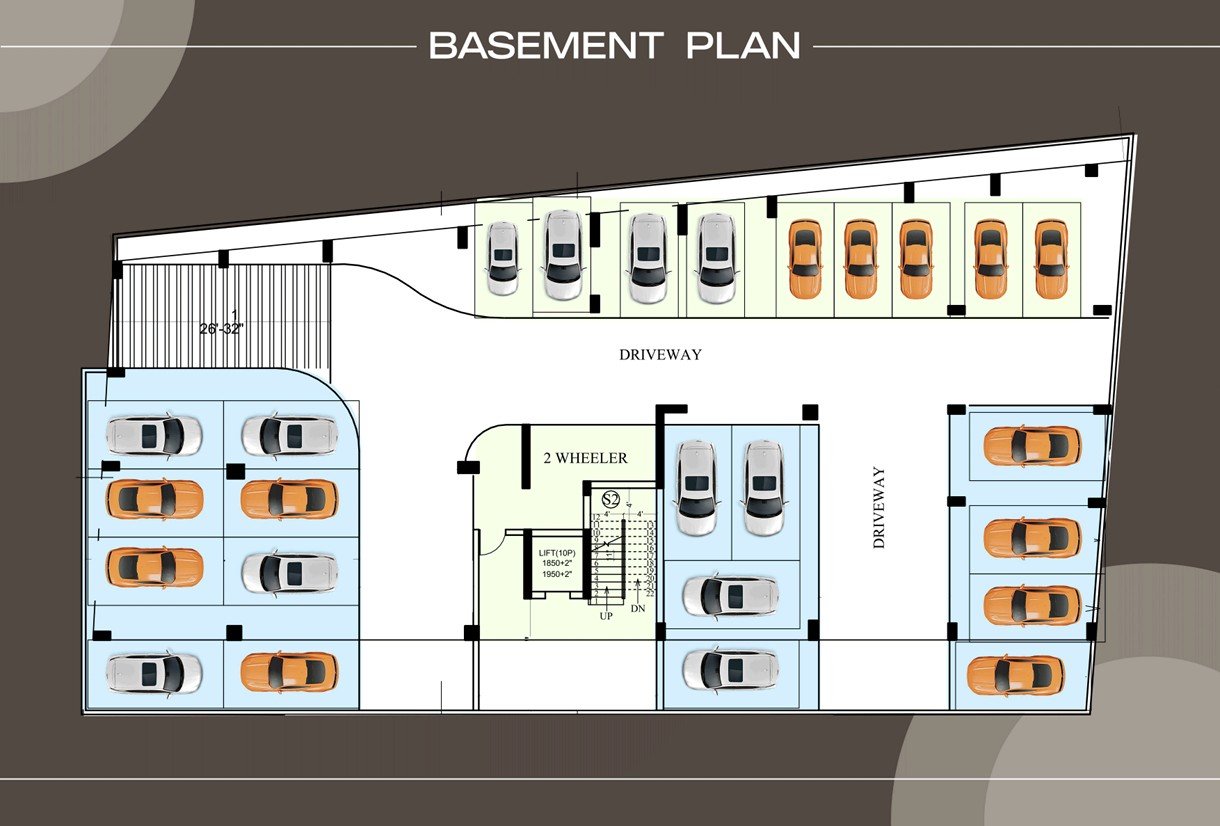
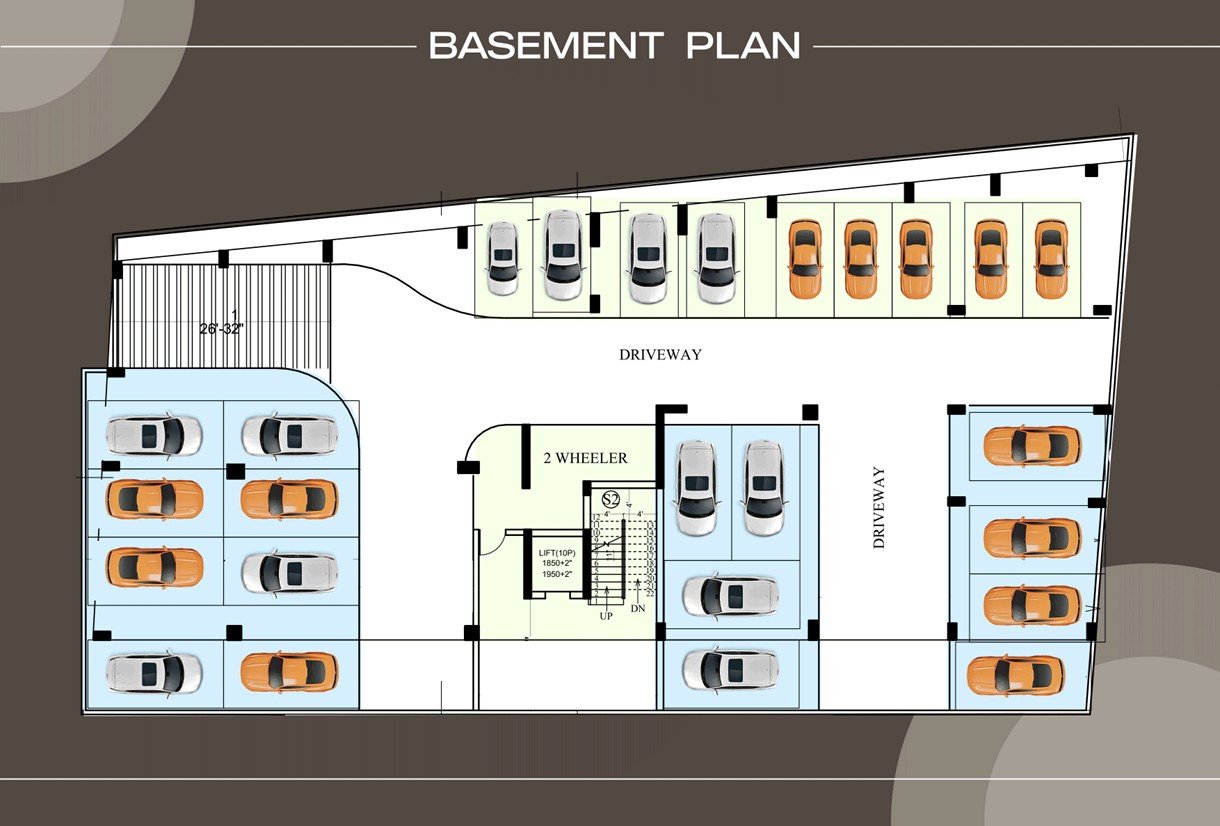
???? Basement Parking
A dedicated basement is planned for vehicle parking.
The basement plan includes:
Car Parking
- Multiple car parking spaces
- Parking spaces arranged on both sides of the driveway
- Dedicated parking circulation
- Internal driveway
2-Wheeler Parking
A separate 2-wheeler parking zone is shown near the central lift/staircase area.
Vertical Connectivity
The basement connects with the upper floors through:
- Lift
- Staircase
This arrangement provides convenient access between the parking level and the building's commercial/residential floors.
---
???? Lift & Staircase
The building provides dedicated vertical circulation through:
- Lift
- Staircase
- Common lobby
- Lift lobby
The plan specifically shows a 10-person lift, with the lift core positioned centrally within the building.
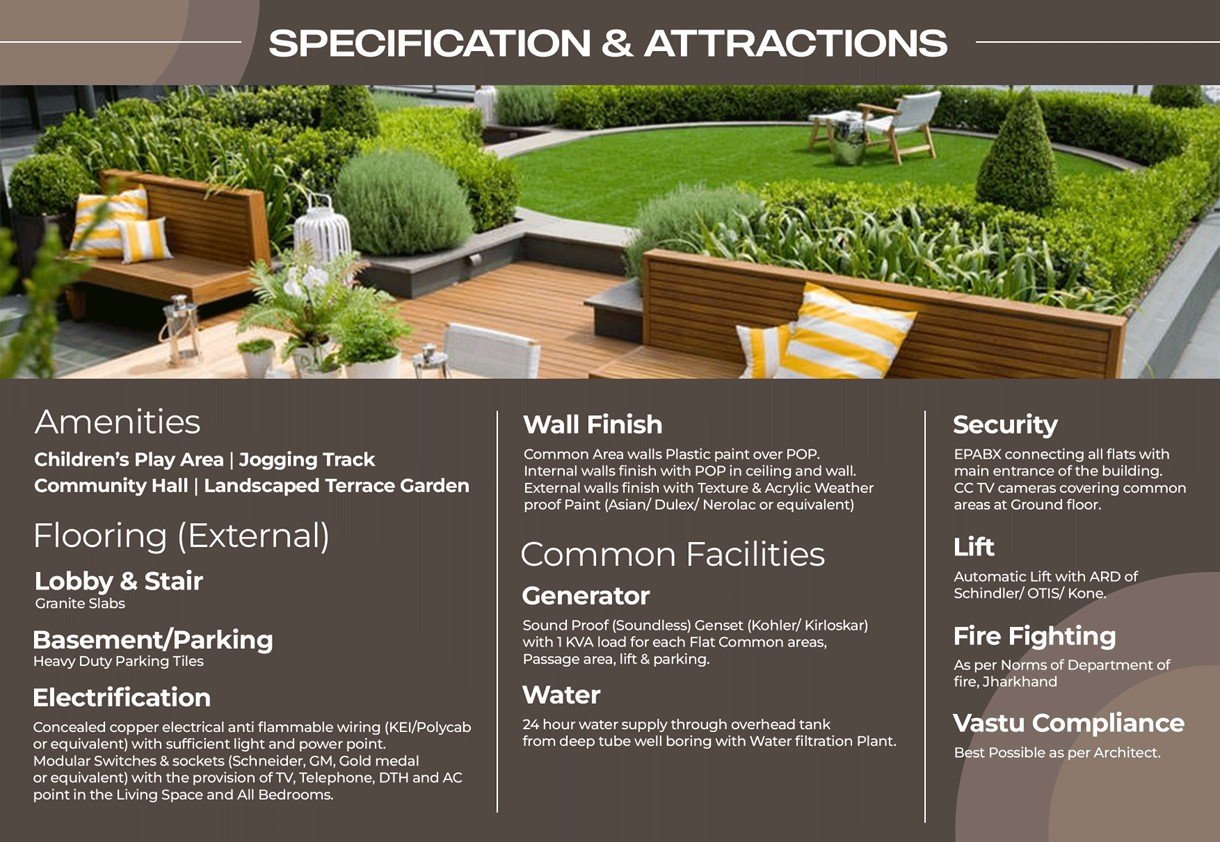
An ARD – Automatic Rescue Device is also specified for the lift.
---
???? Terrace & Recreational Facilities
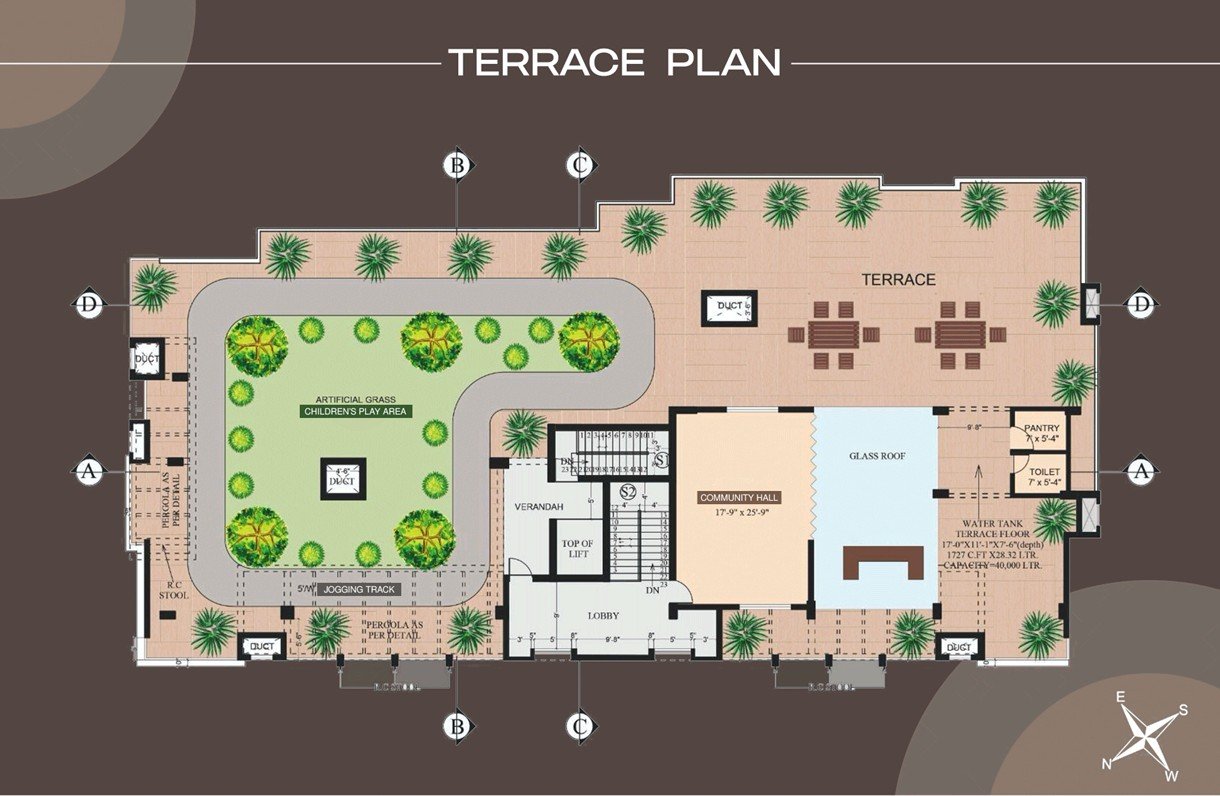
The terrace has been planned as a lifestyle and recreational zone.
The facilities shown/provided include:
- Landscaped Terrace Garden
- Children's Play Area
- Artificial Grass Area
- Glass Roof Area
- Verandah
- Terrace lobby
- Utility areas
- Water tank
The terrace provides an additional open and recreational space for residents.
---
???? Children's Play Area
A dedicated children's play area is included as part of the terrace-level recreational facilities.
This provides a designated space for children within the project premises.
---
???? Jogging Track
The project includes a jogging track as one of the listed lifestyle amenities, providing residents with an opportunity for regular walking and light exercise within the development.
---
????️ Community Hall
A community hall is included among the project amenities, providing a common space for resident activities, gatherings and community functions.
---
???? Landscaped Terrace Garden
The project includes a landscaped terrace garden designed to provide an open and green environment within the building.
The terrace plan also incorporates:
- Artificial grass
- Glass-roofed area
- Verandah
- Recreational/open areas
---
???? Water Supply
The project provides provisions for regular water supply.
The specifications mention:
- 24-hour water supply
- Deep tube-well boring
- Overhead water tank
- Water filtration plant
The terrace plan indicates a 40,000-litre water tank capacity.
---
⚡ Electrical Specifications
The project specifications include:
- Concealed copper electrical wiring
- Anti-flammable wiring
- Modular switches and sockets
- Adequate electrical points
- TV point
- Telephone point
- DTH point
- AC points
- Geyser point
- Refrigerator point
- Chimney point/provision in kitchen
---
???? Power Backup
Power backup is provided through a soundless/sound-proof generator set.
The stated provision includes:
- 1 KVA load for each flat
- Common-area backup
- Passage backup
- Lift backup
- Parking backup
This is designed to maintain essential services during power interruptions.
---
???? Security Features
Security provisions include:
CCTV Surveillance
CCTV cameras are planned for monitoring the common areas, including the ground-floor common spaces.
EPABX Connectivity
The project also provides an EPABX connection between individual flats and the main entrance, supporting communication and controlled visitor access.
---
???? Fire Safety
Fire-fighting arrangements are provided as per the norms mentioned in the project specifications.
The project documentation states that the fire-fighting system is planned according to the applicable requirements of the Department of Fire, Jharkhand.
---
???? Structural & Construction Specifications
The construction specifications include:
Structure
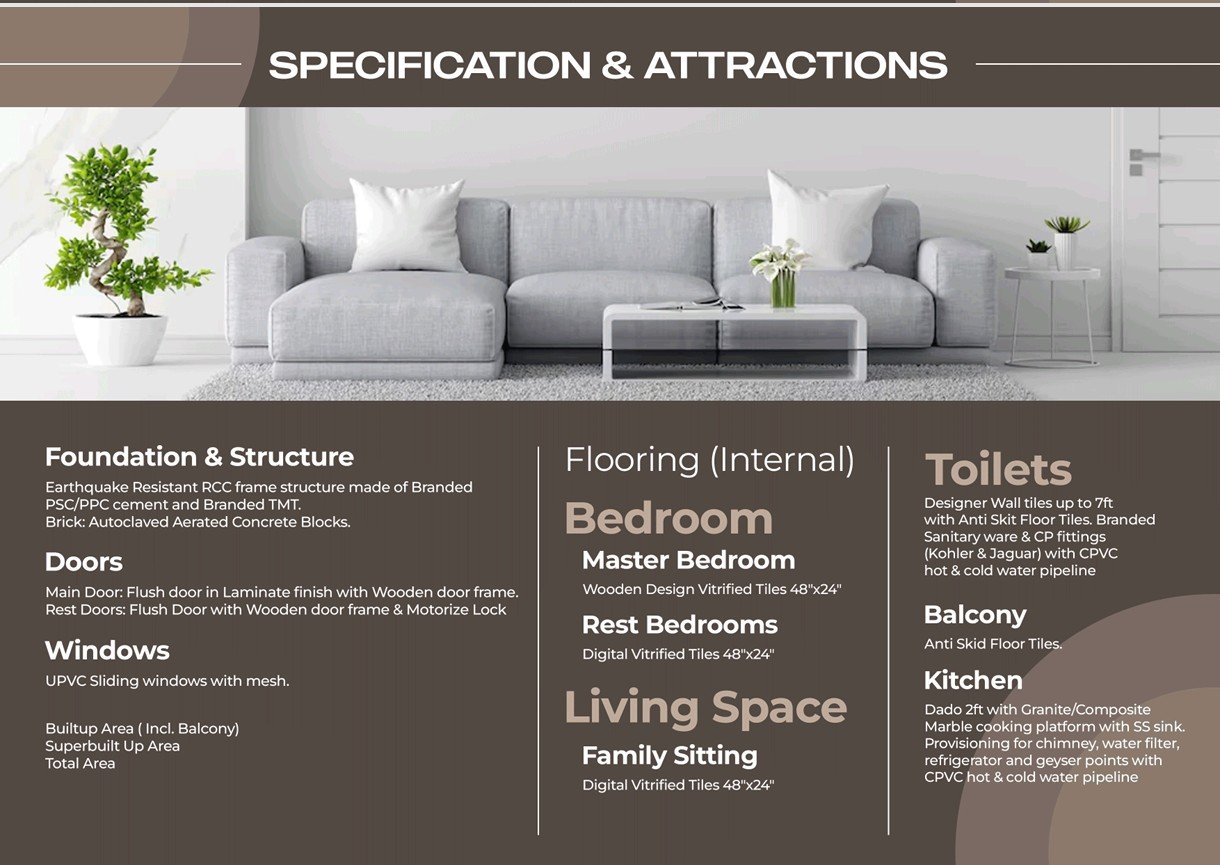
- Earthquake-resistant RCC framed structure
- Branded PSC/PPC cement
- Branded TMT steel
Walls
- AAC blocks / Autoclaved Aerated Concrete blocks
These specifications are intended to provide a strong and durable structural framework.
---
???? Door Specifications
Main Entrance Door
- Flush door
- Laminate finish
- Wooden door frame
Internal Doors
- Flush doors
- Wooden door frames
Main Door Lock
- Motorized lock provision as specified
---
???? Window Specifications
The project specifications include:
- UPVC sliding windows
- Mesh provision
These provide ventilation while also supporting protection from insects.
---
????️ Living & Dining Area Specifications
The living and dining areas are designed with digital vitrified flooring.
Flooring
48" × 24" digital vitrified tiles
The living/drawing areas also have provisions for:
- TV
- Telephone
- DTH
- AC
The larger apartment layouts provide spacious drawing and dining/lounge zones suitable for family living and entertaining guests.
---
????️ Bedroom Specifications
Bedrooms are specified with:
48" × 24" digital vitrified tiles
The apartment layouts provide multiple bedrooms, with different room dimensions depending on the flat configuration.
The larger residential layouts provide more spacious bedrooms and additional functional spaces.
---
???? Kitchen Specifications
The kitchens are planned with practical fittings and utility provisions.
The specifications include:
- Granite/composite marble cooking platform
- Stainless-steel sink
- 2-ft dado
- Chimney provision
- Water-filter provision
- Refrigerator point
- Geyser point
- Hot & cold water pipeline
- CPVC plumbing
This provides the basic infrastructure required for a modern modular-style kitchen setup.
---
???? Toilet & Bathroom Specifications
The bathrooms are specified with:
- Designer wall tiles
- Wall tiles up to approximately 7 ft height
- Anti-skid floor tiles
- Branded sanitary ware
- CP fittings
- Hot & cold water pipeline
- CPVC plumbing
The project specifications mention Kohler & Jaguar or equivalent for sanitary and CP fittings.
---
???? Flooring Specifications
Area| Specification
Living/Dining| 48" × 24" Digital Vitrified Tiles
Bedrooms| 48" × 24" Digital Vitrified Tiles
Balcony| Anti-Skid Tiles
Toilets| Anti-Skid Tiles
Parking| Heavy-Duty Parking Tiles
---
???? Wall & Ceiling Finishes
Internal Areas
- POP finish on walls and ceilings
Common Areas
- Plastic paint over POP
- POP ceiling/wall finish
External Walls
- Texture finish
- Acrylic weatherproof paint
---
♨️ Plumbing Provisions
The project provides plumbing infrastructure including:
- CPVC hot and cold water pipeline
- Kitchen plumbing
- Bathroom plumbing
- Geyser points
- Water-filter provision
- Overhead water storage
- Water filtration system
---
???? Communication & Connectivity Provisions
The apartments have provisions for:
- TV point
- Telephone point
- DTH point
- EPABX connection with main entrance
---
❄️ AC & Appliance Provisions
The specifications provide provisions for:
- AC points in living/drawing area
- AC points in bedrooms
- Refrigerator point
- Geyser point
- Chimney provision
- Water-filter provision
---
???? Vastu Compliance
Vastu compliance is listed as one of the project features.
The residential floor plan also indicates directional orientation through the compass shown on the layout.
---
⭐ Key Amenities & Facilities
Prarthana Uma Hills offers a combination of residential, commercial, parking and lifestyle facilities.
Lifestyle Amenities
- Landscaped Terrace Garden
- Children's Play Area
- Jogging Track
- Community Hall
- Artificial Grass Area
- Glass Roof Area
- Verandah
Building Facilities
- Automatic Lift
- ARD for Lift
- Staircase
- Common Lobby
- Basement Parking
- 2-Wheeler Parking
- Generator Backup
- CCTV Surveillance
- EPABX Connectivity
- Fire-Fighting System
Water Facilities
- 24-hour Water Supply
- Deep Tube-Well Boring
- Water Filtration Plant
- Overhead Water Tank
- 40,000-Litre Water Tank Capacity
Apartment Features
- Digital Vitrified Flooring
- UPVC Sliding Windows
- Flush Doors
- Granite/Composite Marble Kitchen Platform
- Stainless-Steel Sink
- Designer Toilet Tiles
- Anti-Skid Bathroom Flooring
- Branded Sanitary & CP Fittings
- Hot & Cold Water Pipeline
- AC Points
- Geyser Points
- TV/DTH/Telephone Points
---
????️ Why Consider Prarthana Uma Hills?
Prarthana Uma Hills brings together residential apartments and commercial spaces in a single development at Chiraundi, Morabadi, Ranchi.
The residential apartments offer multiple size options from approximately 1,010 sq ft to 1,585 sq ft built-up area including balcony, while the commercial component provides shops ranging from approximately 575 sq ft to 1,378 sq ft BUA, depending on the floor and unit.
The project also provides dedicated basement parking, lift connectivity, power backup, water infrastructure, CCTV surveillance, recreational terrace facilities and detailed interior specifications.
---
???? Complete Project Snapshot
Project: Prarthana Uma Hills
Type: Residential + Commercial
Location: Chiraundi, Morabadi, Ranchi, Jharkhand – 834009
Residential
- Residential floors: 2nd, 3rd & 4th
- Flat sizes: 1,010–1,585 sq ft BUA including balcony
- Total area shown: 1,212–1,902 sq ft
- Multiple bedrooms
- Multiple toilets
- Drawing/living areas
- Dining/lounge areas
- Kitchen
- Balconies
- Puja room in larger layout
Commercial
Ground Floor: 575–1,120 sq ft BUA
First Floor: 745–1,378 sq ft BUA
Parking
- Basement parking
- Car parking
- 2-wheeler parking
- Driveway
- Lift/staircase connectivity
Recreation
- Children's Play Area
- Jogging Track
- Community Hall
- Landscaped Terrace Garden
- Artificial Grass Area
- Glass Roof Area
- Verandah
Utilities
- 24-hour water supply
- Deep tube-well
- Water filtration plant
- 40,000-litre water tank
- Generator backup
- 1 KVA backup provision per flat
Safety & Security
- CCTV surveillance
- EPABX connectivity
- Fire-fighting system
- Earthquake-resistant RCC structure
- ARD-equipped lift
Apartment Specifications
- 48" × 24" digital vitrified flooring
- UPVC sliding windows
- Flush doors
- Granite/composite marble kitchen platform
- Stainless-steel sink
- Designer bathroom tiles
- Anti-skid bathroom and balcony flooring
- Branded sanitary ware and CP fittings
- CPVC hot & cold water pipeline
- Concealed copper electrical wiring
- Anti-flammable wiring
- Modular switches
- AC/TV/DTH/telephone points
Facilities
No facilities listed.
Amenities
No amenities listed.
Project Layouts
Developer Information