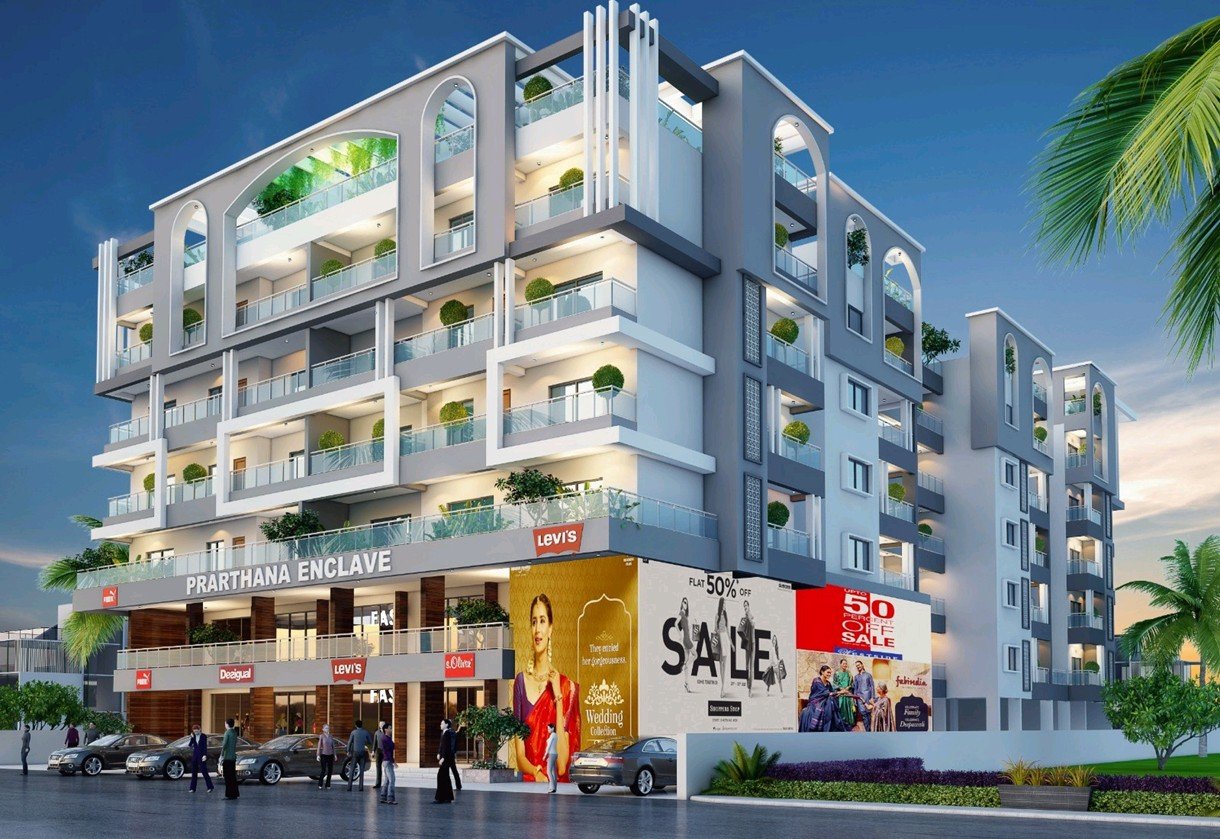
Prarthana Enclave , kanka
Kanka block chowk. , kanka road , ranchi
Key Details
Overview
Prarthana Enclave – Complete Project Description
Project Overview
Prarthana Enclave is a thoughtfully planned mixed-use residential and commercial development featuring spacious residential apartments, commercial shops, dedicated parking, landscaped open spaces and a range of lifestyle amenities. The project is designed with a combination of residential floors and commercial activity at the lower level, while maintaining separate residential access and common facilities.
The project includes a basement parking level, ground-floor commercial spaces and residential facilities, followed by residential apartment floors extending up to the fifth floor. The architectural planning incorporates wide passages, balconies, utility balconies, landscaped areas, community spaces and dedicated recreational facilities.
---
Location & Connectivity
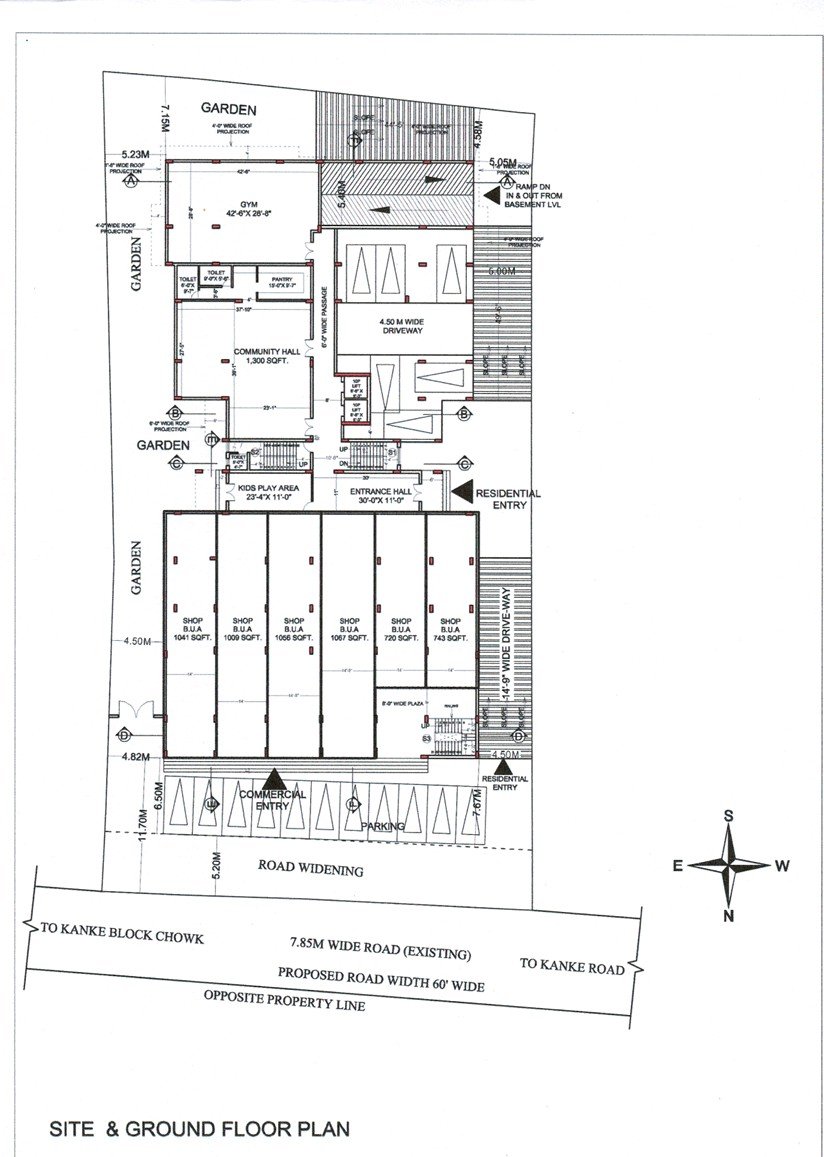
The project is situated on the Kanke Road side, with the site plan indicating connectivity towards:
- Kanke Road
- Kanke Block Chowk
- Existing 7.85-metre-wide road
- Proposed road width of approximately 60 feet
- Road-widening provision shown along the property frontage
- Separate commercial and residential entries
The site plan shows a dedicated Residential Entry as well as a separate Commercial Entry, helping maintain functional separation between residential and commercial movement.
---
Project Configuration
Building Structure
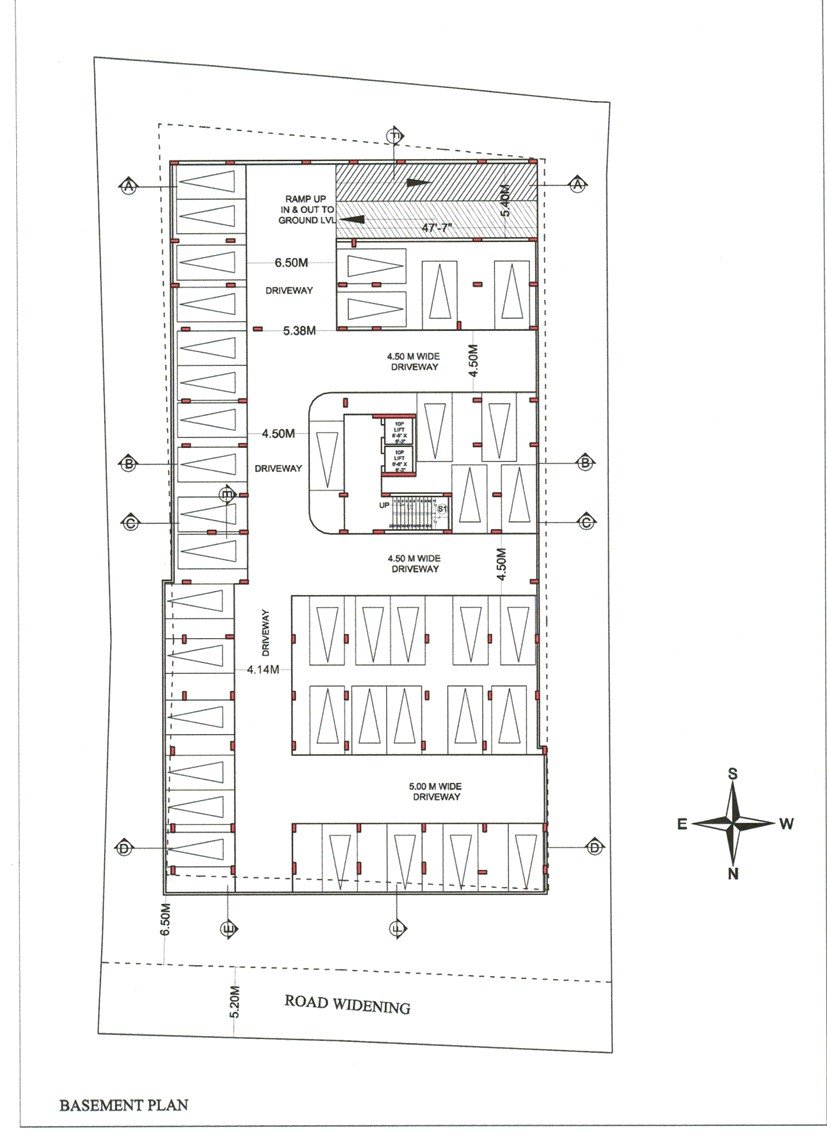
- Basement level for parking
- Ground floor with commercial shops and residential/common facilities
- First floor
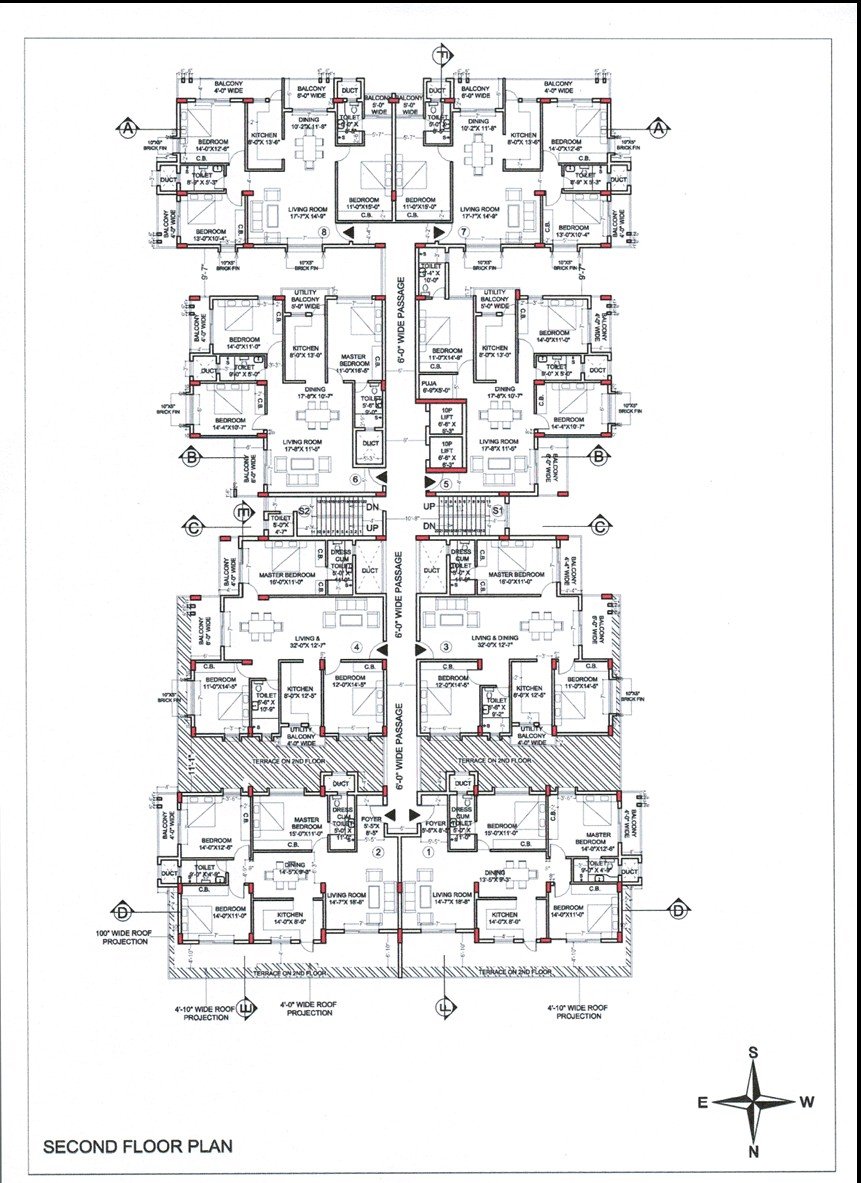
- Second floor
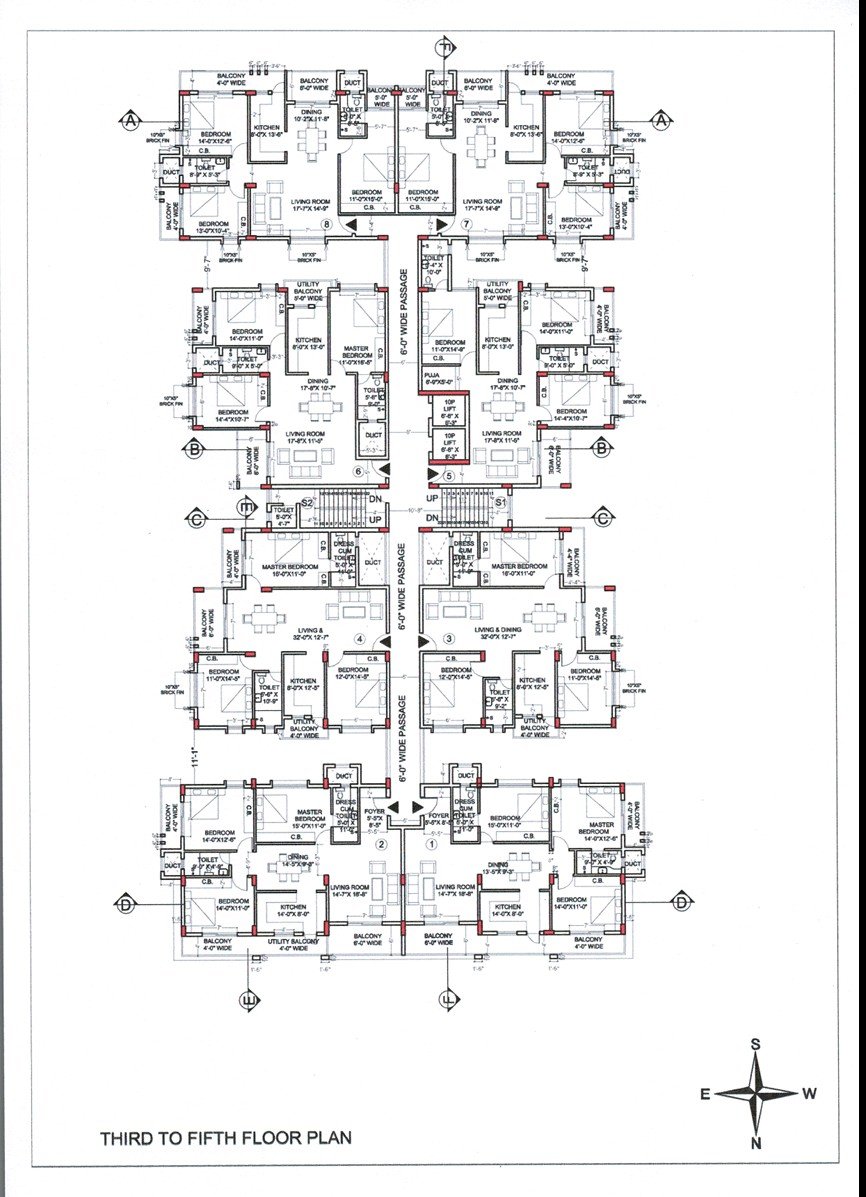
- Third to Fifth floors
- Residential apartments arranged around a central wide passage
- Dedicated lift facilities
- Staircase access
- Multiple balconies and utility balconies
- Covered terrace / yoga terrace
- Landscaped garden areas
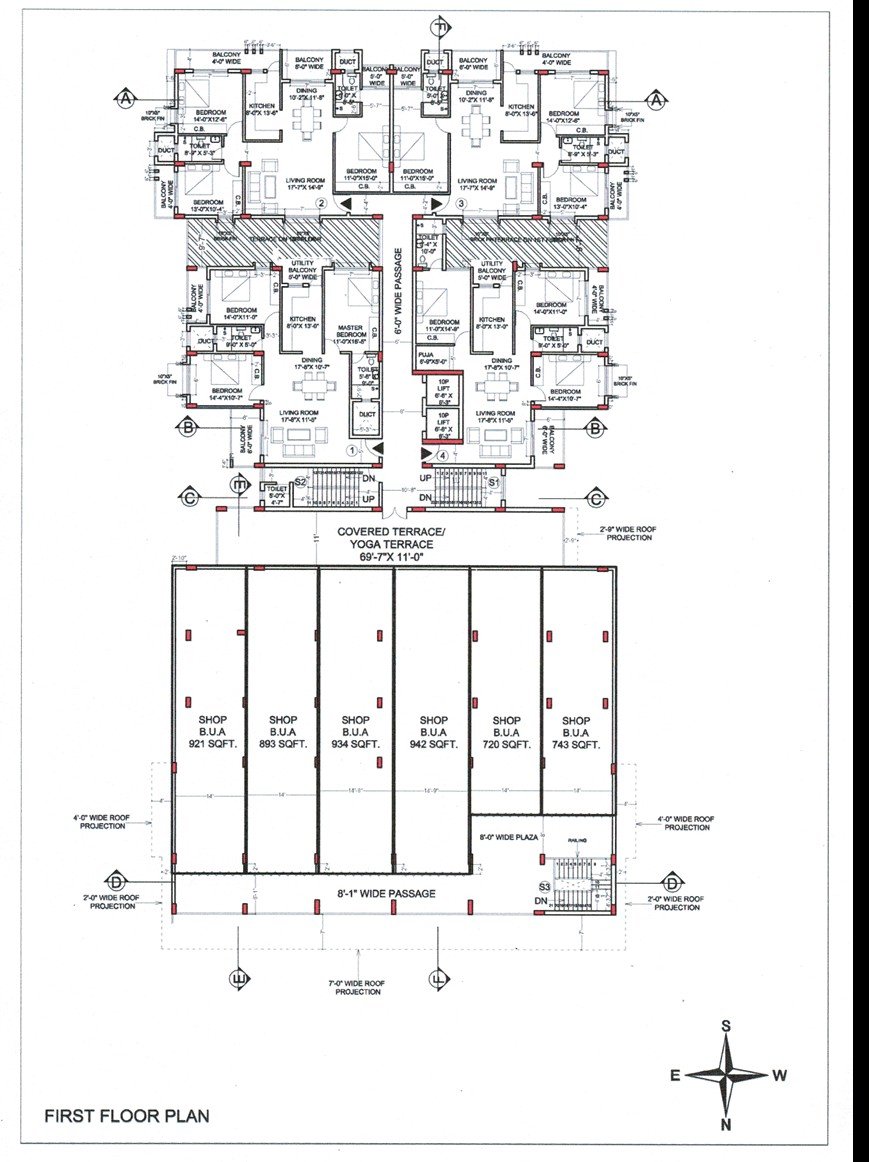
The brochure's plans show residential apartments arranged around a 6'-0" wide common passage on the residential floors.
---
Residential Apartments
The floor plans indicate spacious multi-bedroom residential apartments, with the layouts showing:
- Master Bedroom
- Additional Bedrooms
- Living Room / Living & Dining Space
- Dining Area
- Kitchen
- Toilets
- Dress Area in selected layouts
- Utility Balcony
- Regular Balconies
- Ducts
- Passage/Foyer areas
The apartment plans shown in the brochure are predominantly planned as 3-bedroom residences, with individual layouts varying in arrangement.
Residential Floor Layout
The plans show:
- First Floor: Residential apartments with multiple units
- Second Floor: Residential apartments with multiple units
- Third to Fifth Floors: Similar residential apartment planning
The third-to-fifth-floor plan shows apartment numbering extending from Flat 1 to Flat 8, indicating multiple residences on each typical floor.
---
Apartment Features
Living Room
Spacious living areas are provided as the primary family space, with layouts designed to provide connection with dining areas and balconies.
Bedrooms
The apartments feature:
- Master bedrooms
- Additional bedrooms
- Built-in wardrobe/C.B. provisions shown in the plans
- Attached/common toilet arrangements depending on the apartment layout
- Balcony access in selected bedrooms/layouts
Kitchen
The kitchen layouts include:
- Granite/composite marble cooking platform
- Stainless-steel sink
- 2-foot dado
- Provision for chimney
- Provision for water-filter point
- Refrigerator point
- Geyser point
- Hot and cold water pipeline provision
Toilets
Bathrooms are planned with:
- Designer wall tiles up to approximately 7 feet
- Anti-skid floor tiles
- Branded sanitary ware
- Branded CP fittings
- CPVC hot and cold-water pipeline system
The specifications mention Kohler and Jaguar or equivalent fittings.
Balconies
Apartments feature multiple balconies, including:
- Regular balconies
- Utility balconies
- Wide balcony spaces in selected layouts
Balcony widths shown in the plans include approximately 4 feet and 5 feet, depending on location and apartment layout.
---
Commercial Shops
Prarthana Enclave also incorporates commercial spaces at the lower level.
The site and floor plans show multiple shops with different built-up areas.
Shop Sizes Shown in the Plans
The brochure plans indicate commercial shop areas including approximately:
- 720 sq. ft.
- 743 sq. ft.
- 893 sq. ft.
- 921 sq. ft.
- 934 sq. ft.
- 942 sq. ft.
- 1009 sq. ft.
- 1041 sq. ft.
- 1056 sq. ft.
- 1067 sq. ft.
Shop sizes may vary according to the exact unit and floor plan.
The commercial section has a dedicated Commercial Entry and separate drive-way/parking arrangement.
---
Parking
A dedicated basement parking facility is provided.
Features shown in the plans include:
- Basement parking
- Ramp for movement between basement and ground level
- Multiple designated parking spaces
- Internal driveways
- Approximately 4.50-metre-wide driveway
- Approximately 5.00-metre-wide driveway
- Approximately 6.50-metre-wide driveway
- Additional circulation space
- Ground-level parking provision
The specifications also mention heavy-duty parking tiles for the basement/parking area.
---
Lifestyle Amenities
The project provides a range of common amenities for residents.
Air-Conditioned Community Hall
A dedicated Air-Conditioned Community Hall is provided for residents and community gatherings.
The ground-floor plan indicates a community hall of approximately 1,300 sq. ft.
Gymnasium
A dedicated gym area is provided.
The plan shows a gymnasium of approximately 42'-6" × 26'-8".
Kids' Play Area
A dedicated children's play area is incorporated into the ground-floor planning.
The plan indicates an approximate size of 23'-4" × 11'-0".
Yoga Terrace
A dedicated covered yoga terrace / yoga terrace is provided.
The first-floor plan indicates a covered yoga terrace of approximately 69'-7" × 11'-0".
Landscaped Garden
Landscaped garden areas are incorporated around the project, providing open green spaces for residents.
---
Building & Structural Specifications
Foundation & Structure
The specifications mention:
- Earthquake-resistant RCC frame structure
- Branded PSC/PPC cement
- Branded TMT reinforcement
- Autoclaved Aerated Concrete (AAC) blocks
Doors
Main Door:
- Flush door
- Laminate finish
- Wooden door frame
Internal Doors:
- Flush doors
- Wooden door frames
- Motorized lock provision/specification mentioned
Windows
- UPVC sliding windows
- Mosquito-repellent net provision
Railings
- SS 304-grade railing
- Jindal make or equivalent
---
Flooring
Master Bedroom
- Wooden-design vitrified tiles
- Approx. 48" × 24"
Other Bedrooms
- Digital vitrified tiles
- Approx. 48" × 24"
Family Sitting / Living Areas
- Digital vitrified tiles
- Approx. 48" × 24"
Lobby & Staircase
- Granite slab flooring
Community Hall
- Digital vitrified tiles
- Approx. 48" × 24"
Basement/Parking
- Heavy-duty parking tiles
Toilets
- Anti-skid floor tiles
Balconies
- Anti-skid floor tiles
---
Electrical Specifications
The project specifications include:
- Concealed copper electrical wiring
- Anti-flammable wiring
- KEI/Polycab or equivalent
- Adequate light points
- Adequate power points
- Modular switches and sockets
- Schneider / GM / Goldmedal or equivalent
- TV point provision
- Telephone point provision
- DTH point provision
- AC point provision in living spaces
- AC point provision in bedrooms
---
Wall & Ceiling Finishes
Internal Areas
- POP finish on internal walls
- POP ceiling finish
Common Areas
- Plastic paint over POP
External Façade
- Texture finish
- Acrylic weather-proof exterior paint
- Asian Paints / Dulux / Nerolac or equivalent
---
Water Supply
The project specifications provide for:
- 24-hour water supply
- Overhead water tank
- Deep tube-well boring
- Water filtration plant
- Hot and cold water pipeline provision in relevant areas
---
Power Backup
A soundproof/soundless generator system is specified for the project.
The specifications mention:
- Generator backup
- Approximately 1 KVA load for each flat
- Common-area backup
- Passage-area backup
- Lift backup
- Parking-area backup
---
Security System
Security provisions include:
- EPABX connectivity
- Communication connection between flats and main entrance
- CCTV cameras
- CCTV coverage of common areas at ground level
---
Lift Facility
The project provides automatic lift facilities with ARD (Automatic Rescue Device).
The specifications mention lift systems from:
- Schindler
- OTIS
- KONE
- Or equivalent
The floor plans also show dedicated lift locations serving the residential levels.
---
Fire Safety
The project specifications mention a fire-fighting system as per the norms of the Department of Fire, Jharkhand.
---
Vastu
The project is stated to follow Vastu compliance to the best possible extent as per the architectural planning.
---
Key Project Highlights
- Premium mixed-use development
- Residential apartments
- Commercial shops
- Basement parking
- Separate residential and commercial entries
- Multiple residential floors
- Multi-bedroom apartment layouts
- Spacious living and dining areas
- Master bedrooms
- Multiple balconies
- Utility balconies
- Granite kitchen platforms
- Stainless-steel kitchen sinks
- Hot & cold water provisions
- Designer toilet tiles
- Branded sanitary and CP fittings
- Vitrified tile flooring
- UPVC sliding windows
- Mosquito-repellent window nets
- Concealed copper electrical wiring
- Modular switches and sockets
- AC, TV, telephone and DTH provisions
- Generator backup
- 24-hour water supply
- Water filtration plant
- Automatic lifts with ARD
- CCTV surveillance
- EPABX communication
- Fire-fighting provisions
- Air-conditioned community hall
- Gymnasium
- Kids' play area
- Yoga terrace
- Landscaped garden
- Dedicated basement parking
- Earthquake-resistant RCC structure
- AAC block construction
- Weather-proof exterior finish
- Separate commercial access
- Road-widening provision
- Existing road access towards Kanke Road/Kanke Block Chowk
Facilities
No facilities listed.
Amenities
No amenities listed.
Project Layouts
Developer Information