Panchratna Aurum , kanka Road
Kanke Road, Ranchi – 834008, Jharkhand
Key Details
Overview
# AURUM — Project Description
## Location
Kanke Road, Ranchi – 834008, Jharkhand
## Project Structure
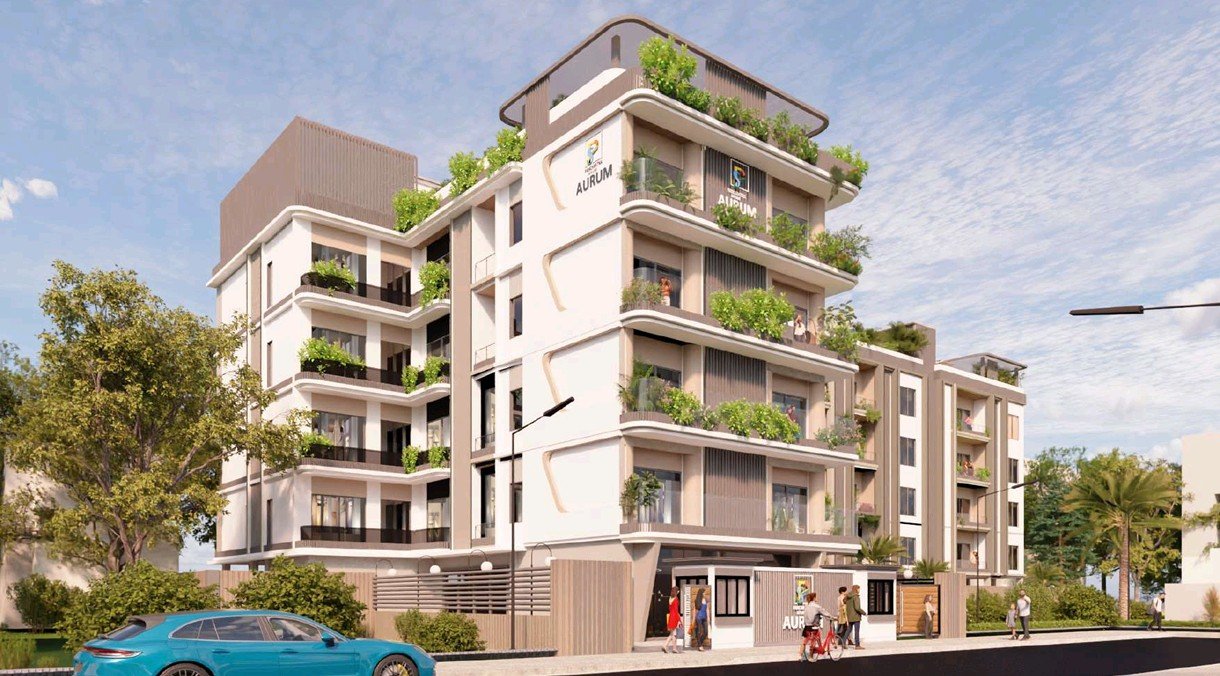
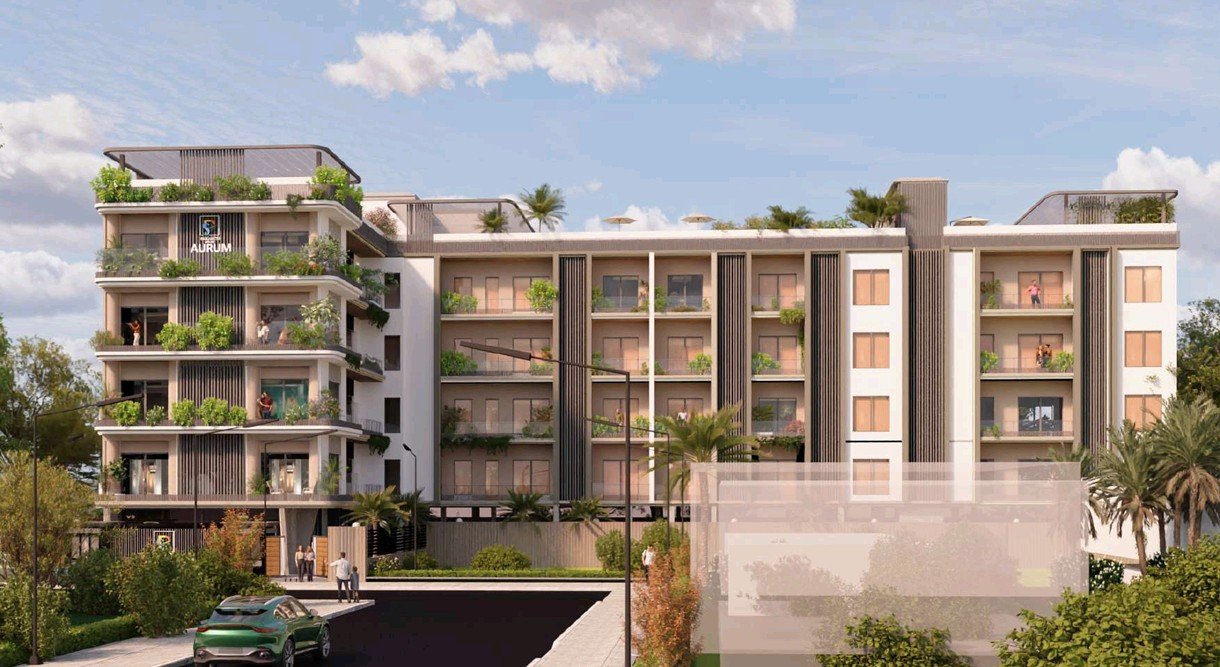
- **Configuration:** Basement + Ground + 4 Upper Floors (B+G+4)
- **Total Flats:** 20
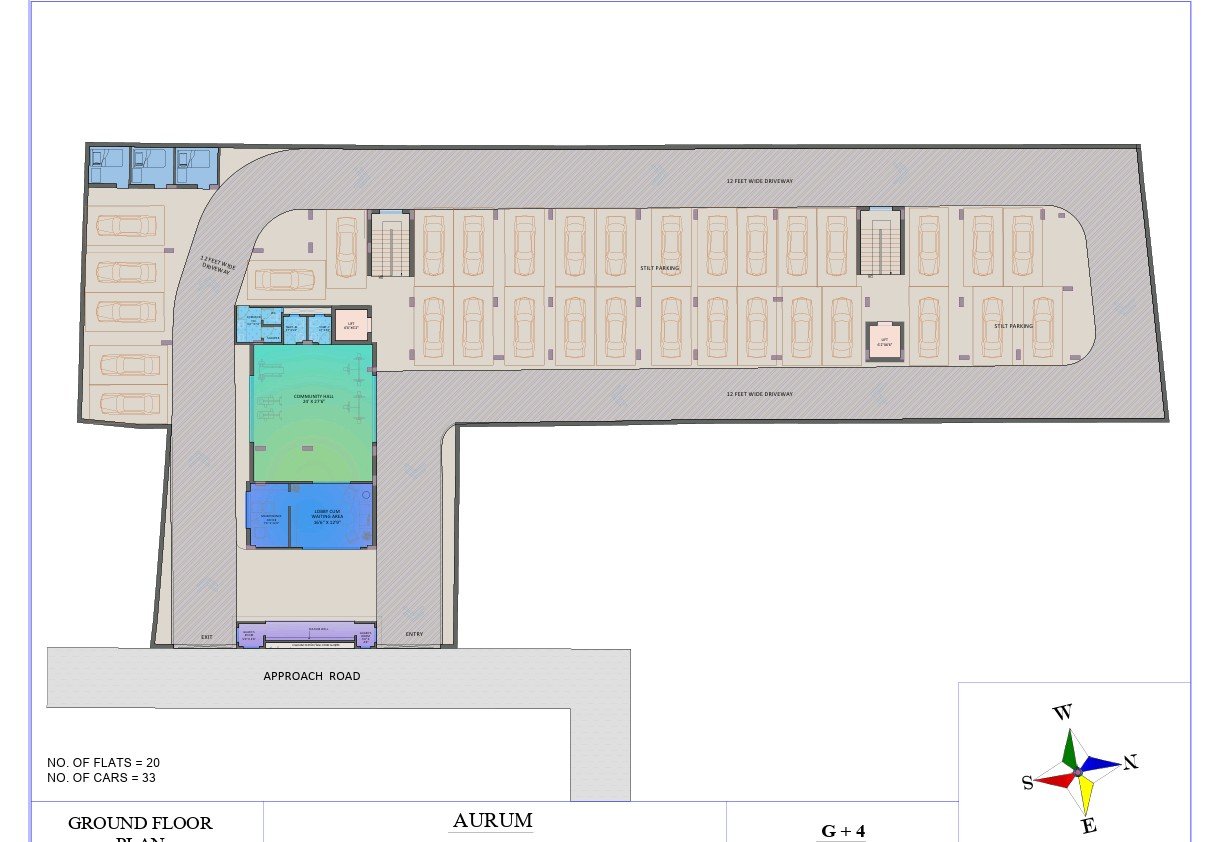
- **Total Car Parking:** 33 cars (stilt parking)
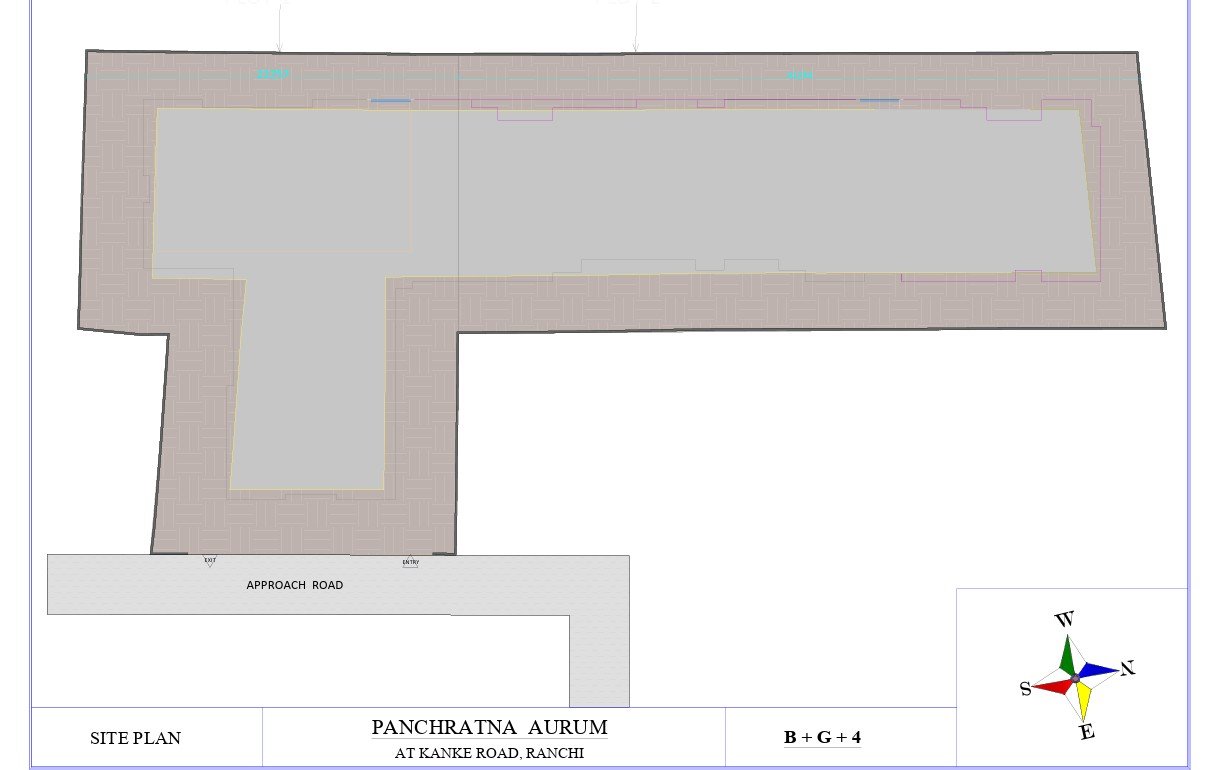
- **Plot Layout:** Two plots (Plot-1 and Plot-2) connected by a common approach road, with copper strip provisions along the boundary
- **Driveway:** 12 feet wide internal driveway looping around the building for smooth vehicle movement
---
## Ground Floor
- Stilt parking for cars on both sides of the driveway (33 cars total)
- Two passenger lifts (approx. 6'2" x 6'6")
- Community Hall – 26' x 27'6"
- Lobby cum Waiting Area – 16'6" x 12'6"
- Maintenance Office
- Guard's Room – 5'0" x 4'6"
- Swimming pool feature near the lobby
- Separate entry and exit points
---
## Roof Terrace
- Common landscaped terrace area – 90'4" x 38'2" (designed as kids' play area and sitting space)
- Deck spaces (two separate decks)
- Small temple/prayer space
- Male and female washrooms
- Lotus pond / fountain feature
- Landscaped garden pockets with seating
- Additional private terrace/garden zones attached to top-floor duplex units
---
## Flat-wise Details
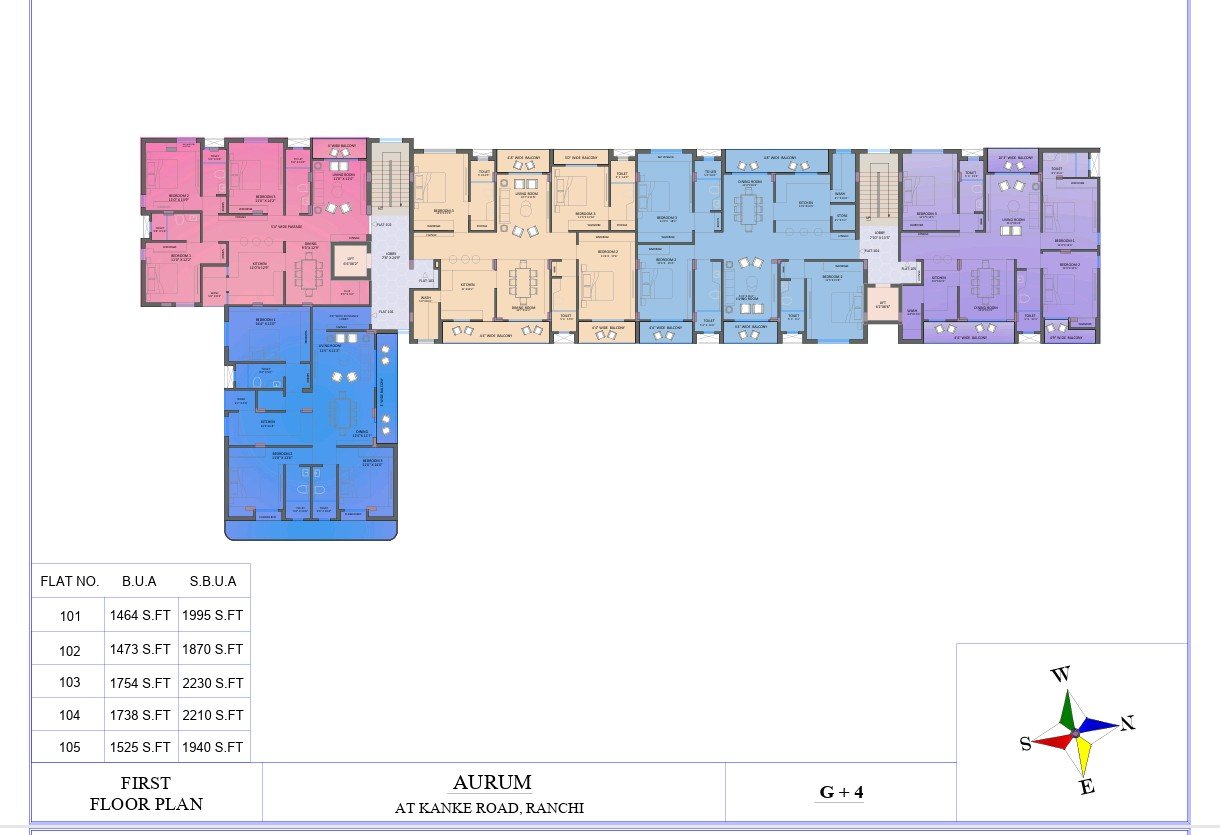
### First Floor (Flats 101–105)
| Flat No. | Built-up Area (BUA) | Super Built-up Area (SBUA) |
|---|---|---|
| 101 | 1464 sq.ft | 1995 sq.ft |
| 102 | 1473 sq.ft | 1870 sq.ft |
| 103 | 1754 sq.ft | 2230 sq.ft |
| 104 | 1738 sq.ft | 2210 sq.ft |
| 105 | 1525 sq.ft | 1940 sq.ft |
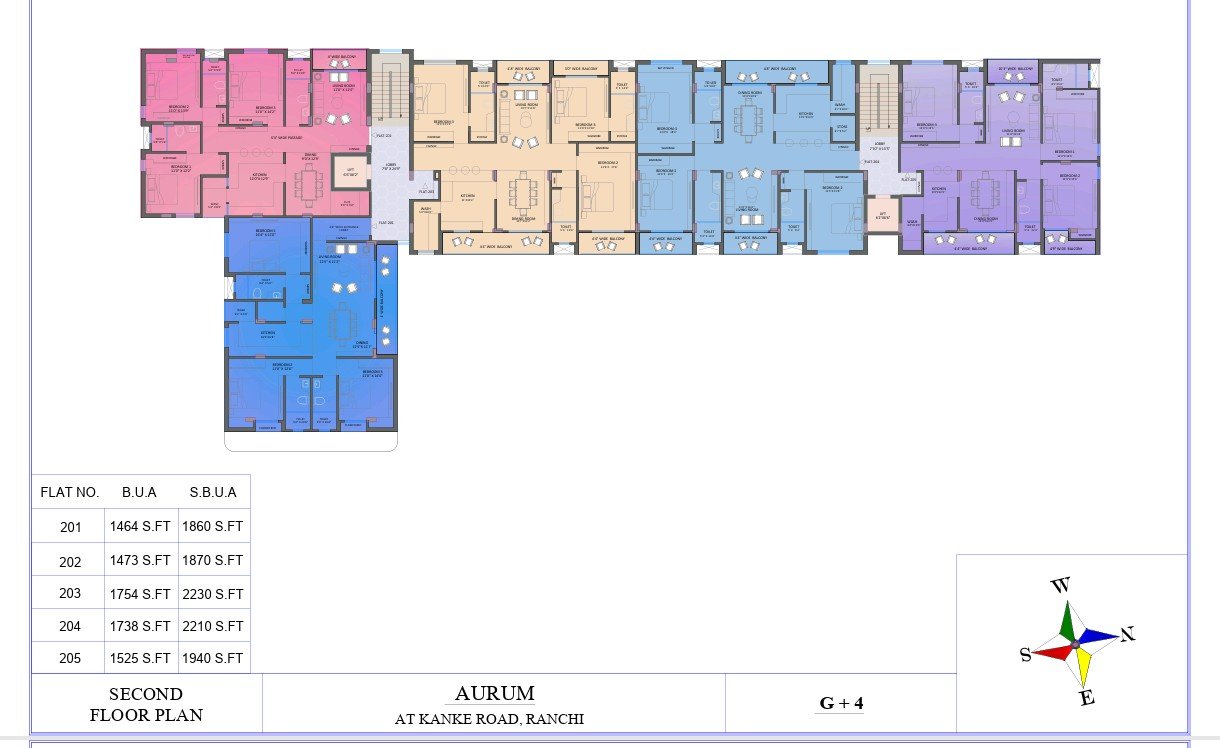
### Second Floor (Flats 201–205)
| Flat No. | Built-up Area (BUA) | Super Built-up Area (SBUA) |
|---|---|---|
| 201 | 1464 sq.ft | 1860 sq.ft |
| 202 | 1473 sq.ft | 1870 sq.ft |
| 203 | 1754 sq.ft | 2230 sq.ft |
| 204 | 1738 sq.ft | 2210 sq.ft |
| 205 | 1525 sq.ft | 1940 sq.ft |
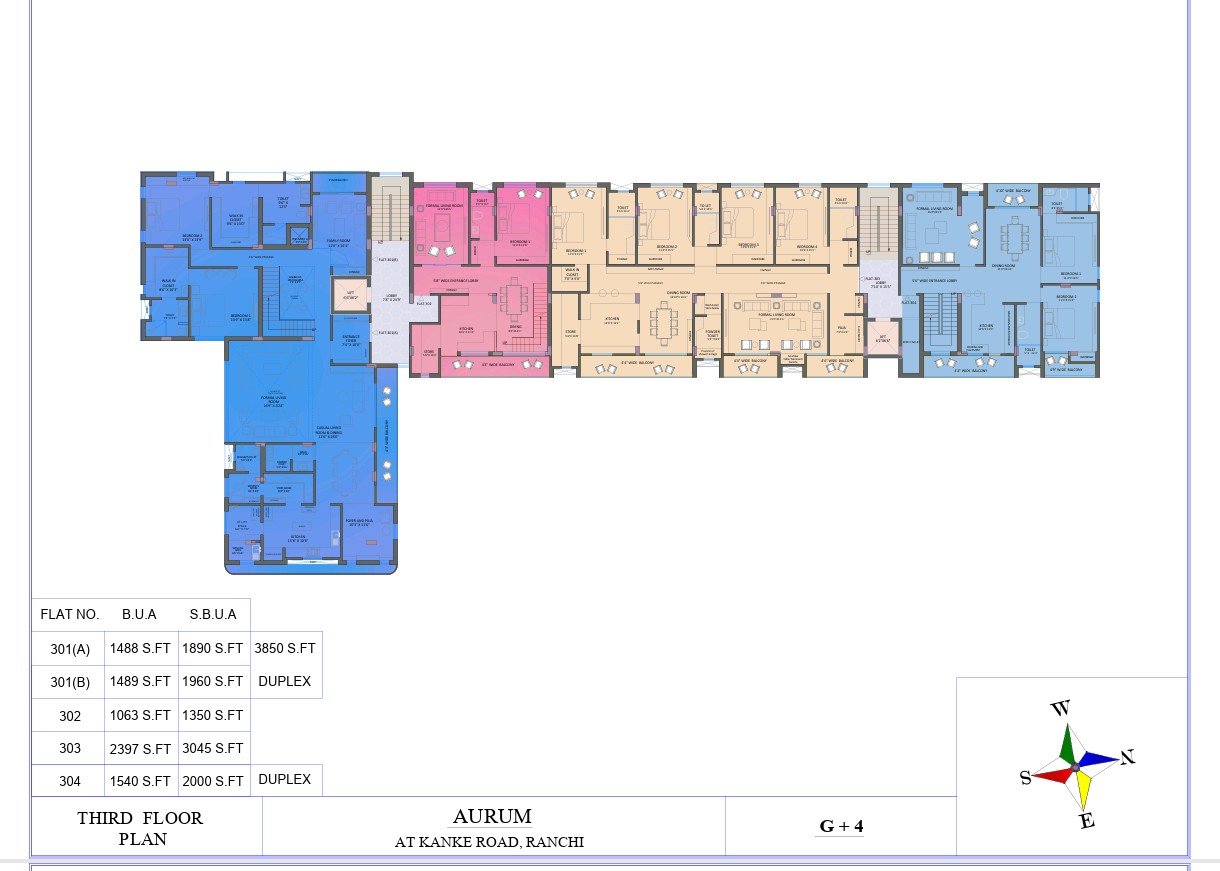
### Third Floor (Flats 301–304, includes a Duplex)
| Flat No. | BUA | SBUA | Remarks |
|---|---|---|---|
| 301(A) | 1488 sq.ft | 1890 sq.ft | Duplex (combined 3850 sq.ft with 301(B)) |
| 301(B) | 1489 sq.ft | 1960 sq.ft | Duplex (combined with 301(A)) |
| 302 | 1063 sq.ft | 1350 sq.ft | Regular flat |
| 303 | 2397 sq.ft | 3045 sq.ft | Regular flat |
| 304 | 1540 sq.ft | 2000 sq.ft | Duplex |
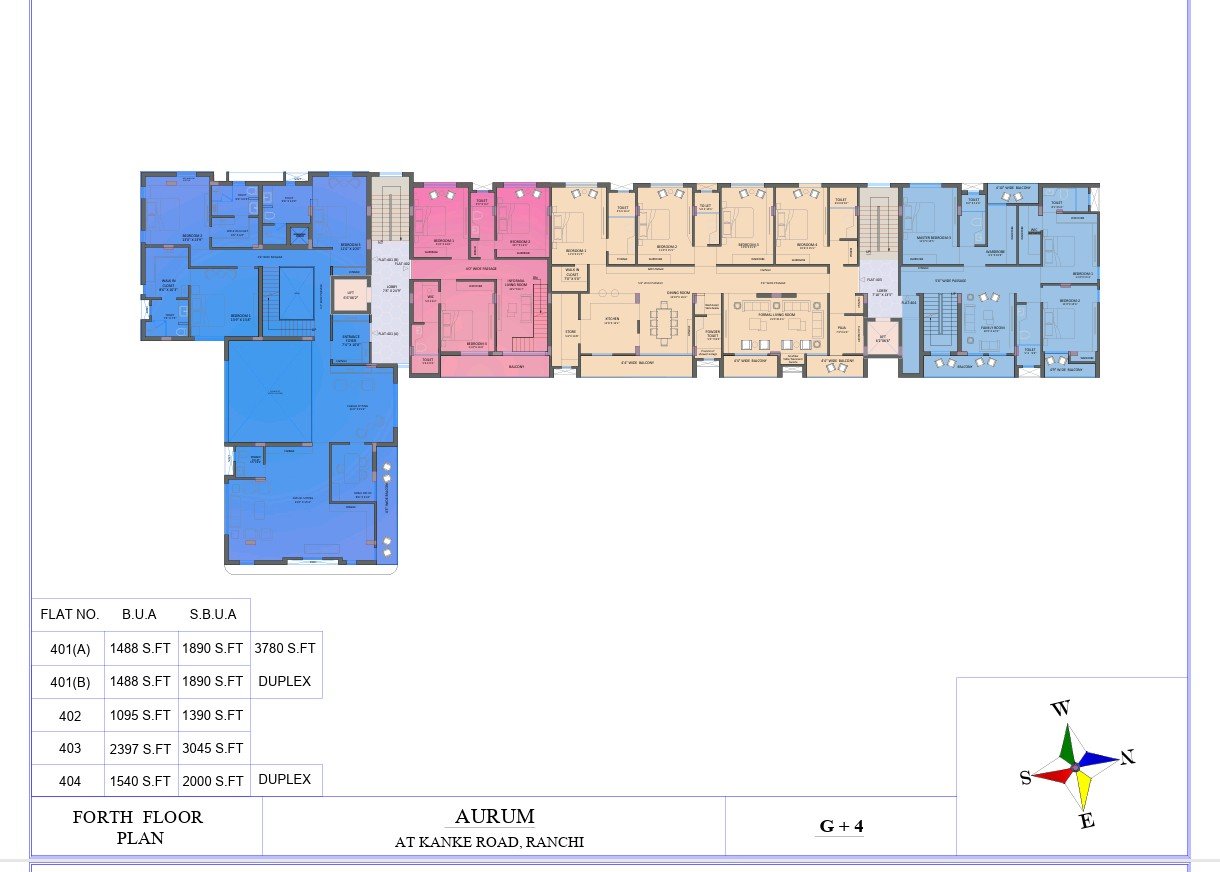
### Fourth Floor (Flats 401–404, includes a Duplex)
| Flat No. | BUA | SBUA | Remarks |
|---|---|---|---|
| 401(A) | 1488 sq.ft | 1890 sq.ft | Duplex (combined 3780 sq.ft with 401(B)) |
| 401(B) | 1488 sq.ft | 1890 sq.ft | Duplex (combined with 401(A)) |
| 402 | 1095 sq.ft | 1390 sq.ft | Regular flat |
| 403 | 2397 sq.ft | 3045 sq.ft | Regular flat |
| 404 | 1540 sq.ft | 2000 sq.ft | Duplex |
**Note:** Flats 301(A)/301(B) and 401(A)/401(B) are configured as duplex units spanning the 3rd and 4th floors together, connected internally.
---
## Typical Unit Configuration (3 & 4 BHK Layouts)
Depending on the flat, layouts include:
- Living Room (sizes ranging approx. 10'7" x 11'8" up to 21'0" x 12'4" for formal living rooms in larger duplex units)
- Dining Room (approx. 10'7" x 10'9" to 11'0" x 14'3")
- 2 to 4 Bedrooms per unit (sizes ranging from approx. 10'6" x 15'5" to 11'6" x 17'8"), most with attached toilets and wardrobes
- Master Bedroom with Walk-in Closet (in duplex/larger units)
- Kitchen (approx. 6'9" x 12'2" to 11'6" x 12'2")
- Separate Wash Area attached to kitchen
- Multiple Toilets per flat (3 to 4 depending on unit size)
- Powder Toilet (in larger units)
- Store Room (in larger/duplex units)
- Puja Room / Puja Cabinet (in duplex units)
- Family Room (in duplex units)
- Balconies attached to bedrooms and living areas (widths ranging from 3'0" to 10'3")
- Bay window and mirror console features in select units
- Entry lobby for each flat (approx. 7'8" x 24'9" shared lobby / 7'10" x 13'5" individual lobby)
---
## Amenities & Facilities Summary
- Community Hall for gatherings
- Swimming pool
- Landscaped common terrace with kids' play area
- Dedicated deck spaces on terrace
- Small temple/prayer space on terrace
- Lotus pond / fountain
- 33-car stilt parking
- Two passenger lifts
- Wide 12-feet internal driveway
- 24-hour guard room / security post
- Maintenance office
- Well-ventilated units with multiple balconies
- Duplex units on top floors with private family rooms and extra terrace access
---
## Orientation
The building is oriented with frontage facing the approach road on Kanke Road, with unit layouts opening toward North, South, East, and West-facing balconies across different flats, as shown in the floor plans.
---
*This description is compiled from the project brochure (site plan, floor plans, and unit schedules) and covers location, structure, unit sizes, layouts, and amenities.*
Facilities
No facilities listed.
Amenities
No amenities listed.
Developer Information