Panchratna Evolve , Booty More
Booty More, Ranchi – 834009, Jharkhand
Key Details
Overview
# EVOLVE by Panchratna Skyline — Complete Project Description
## Location
Booty More, Ranchi – 834009, Jharkhand
## Project Configuration
- **Structure:** Basement + Ground + 11 Floors (B+G+11)
- **Total Flats:** 54
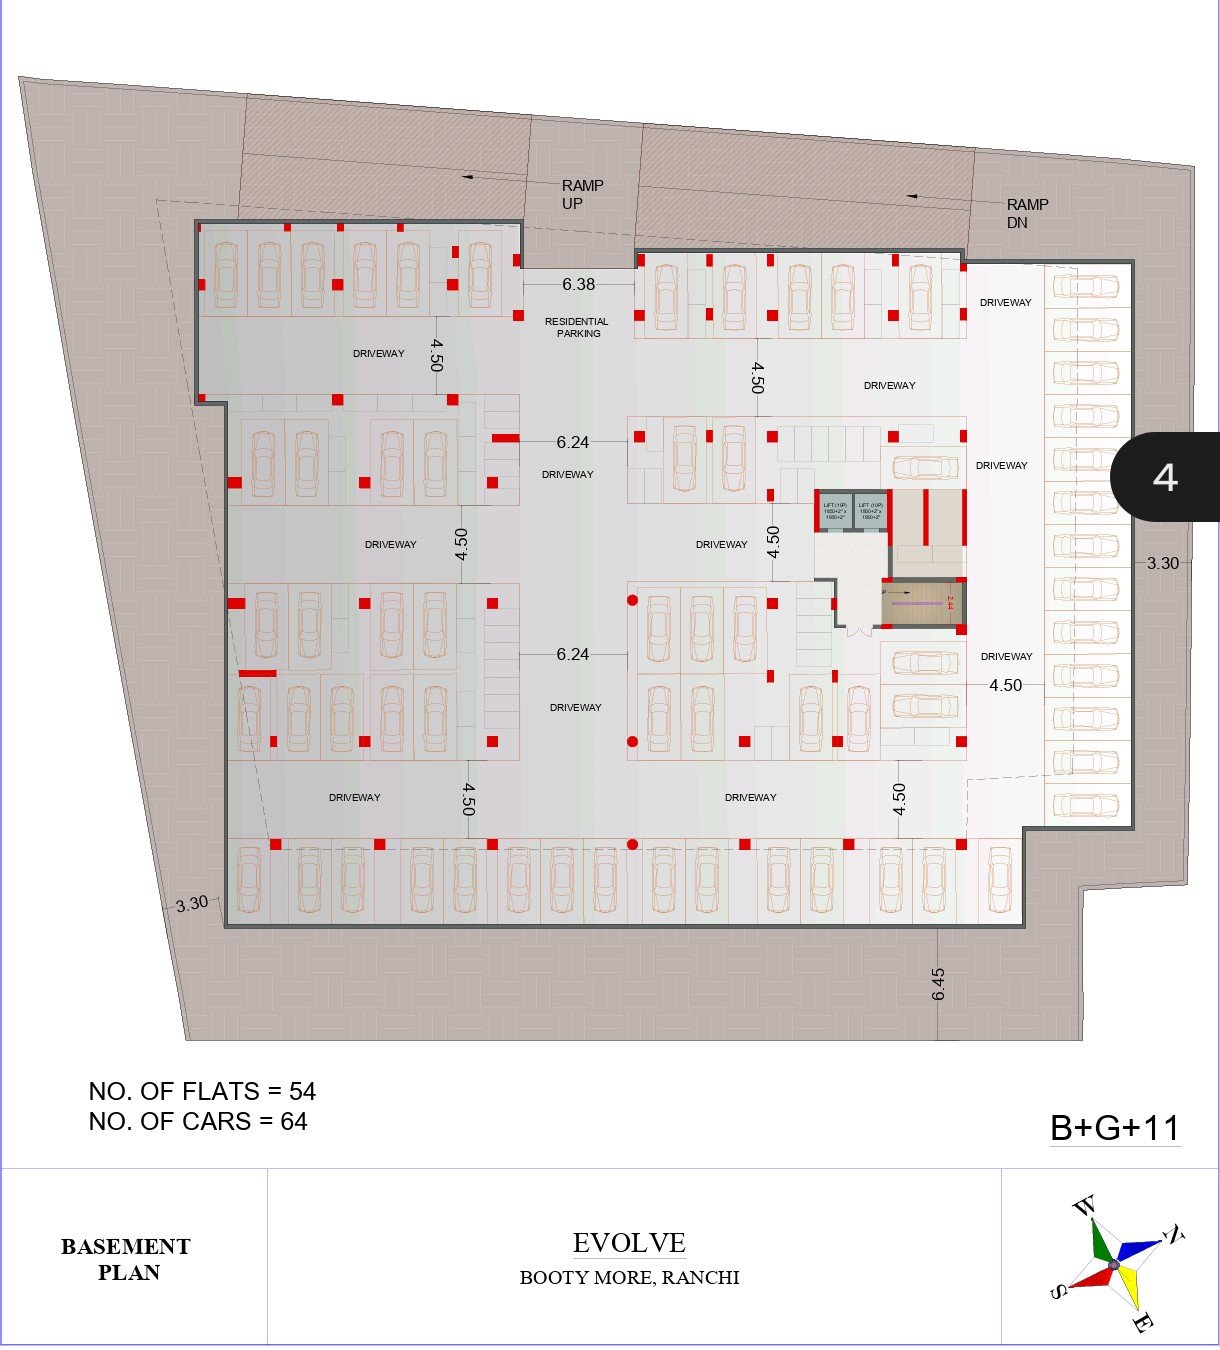
- **Total Car Parking:** 64 (basement level)
- **Unit Types:** 3BHK+3T, 4BHK+3T/4T, and Duplex 5BHK+5T
---
## Basement
- Dedicated residential parking with wide driveways (4.50M–6.45M)
- Ramp up/down access
- 2 lifts (10-passenger, 1850+2" x 1950+2") + staircase lobby
- 64 car parking capacity for 54 flats
## Ground Floor (Retail/Commercial)
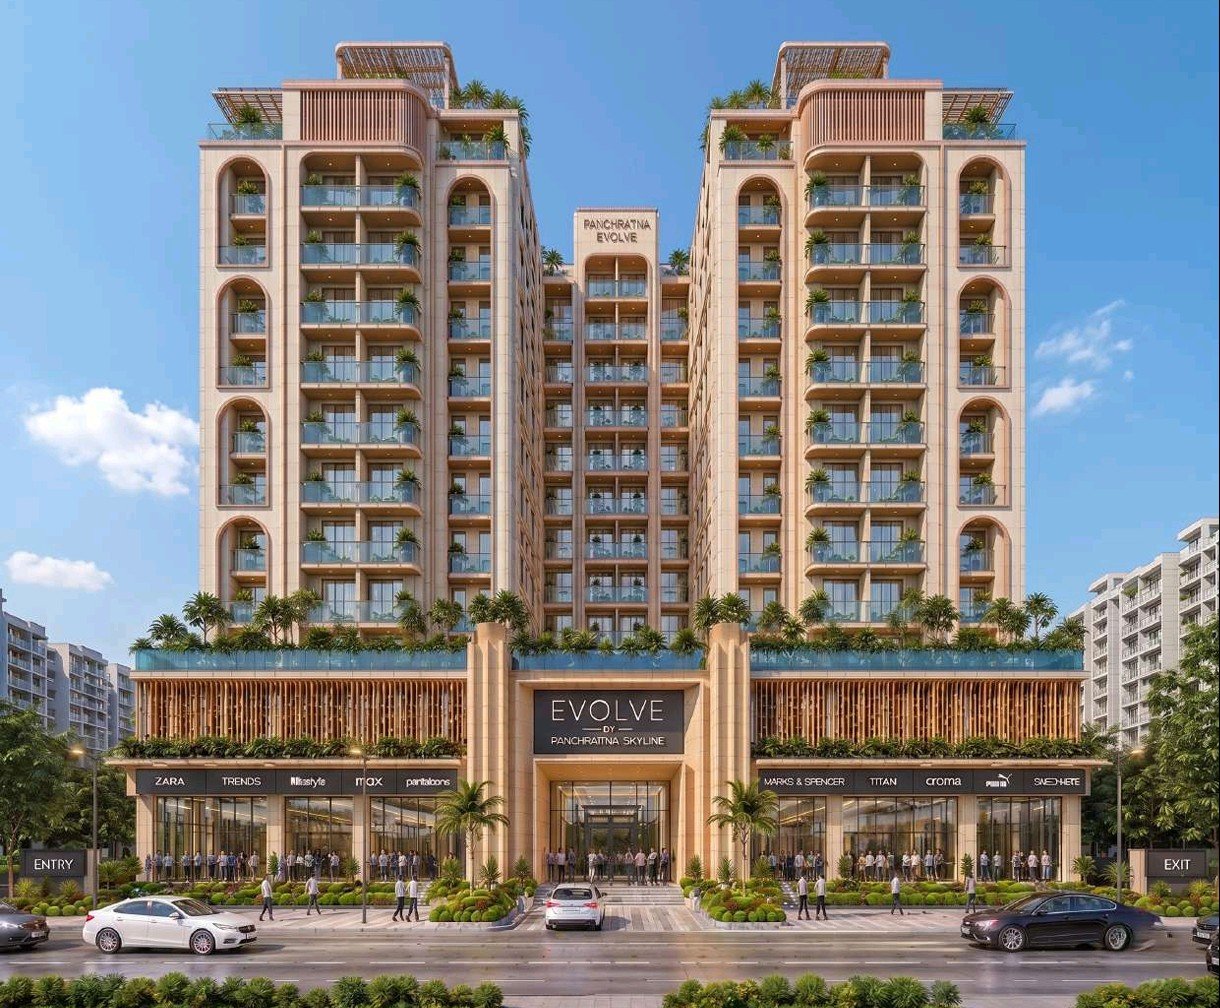
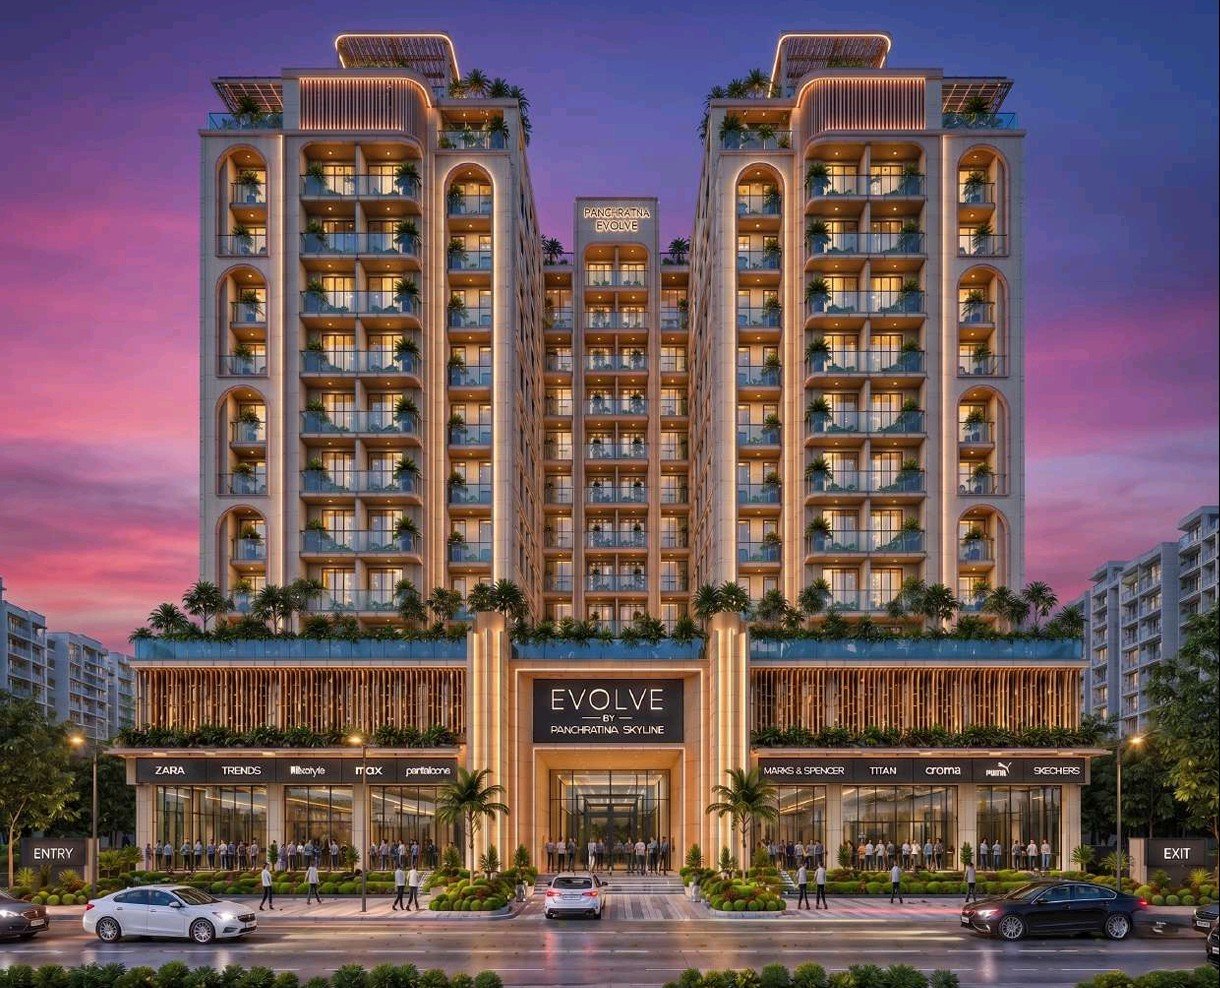
- Retail frontage with entry/exit points for vehicles and pedestrians
- Landscaped approach with palm trees and seating
- Illuminated shopfronts (day and night facade views showcased)
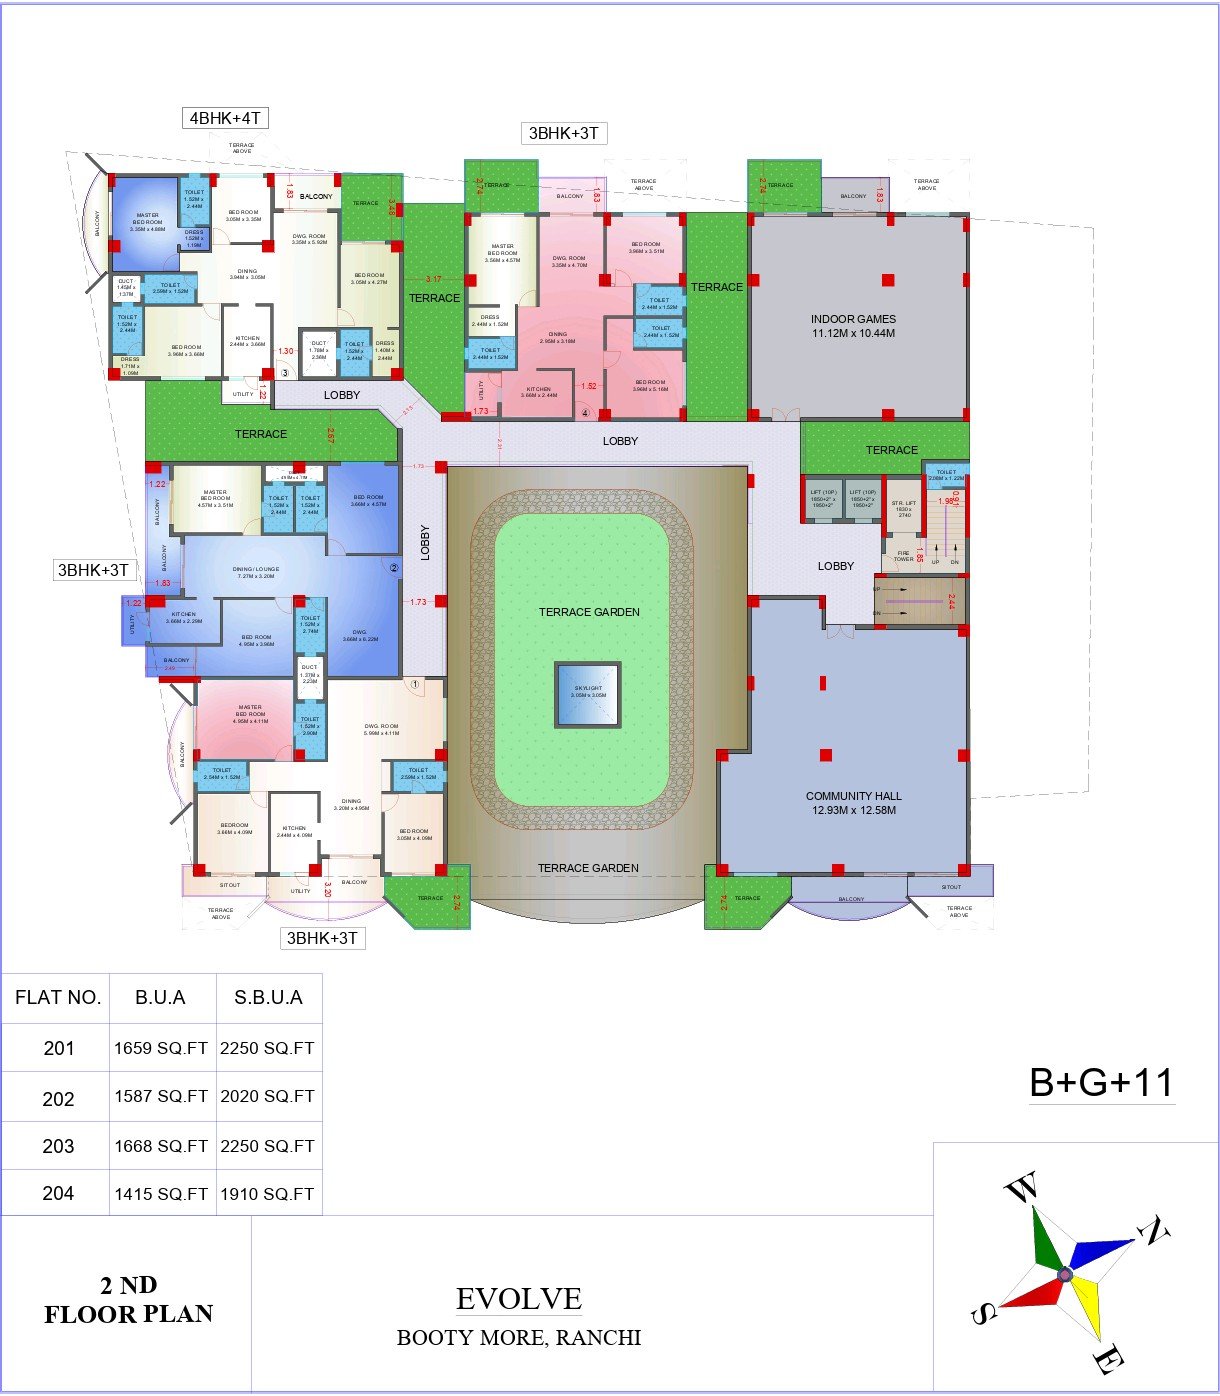
## Second Floor — Amenity Floor + 4 Flats
| Flat No. | BUA (sq.ft) | SBUA (sq.ft) | Type |
|---|---|---|---|
| 201 | 1659 | 2250 | 3BHK+3T |
| 202 | 1587 | 2020 | 3BHK+3T |
| 203 | 1668 | 2250 | 3BHK+3T |
| 204 | 1415 | 1910 | 4BHK+4T |
**Amenities on this floor:**
- Indoor Games Room – 11.12M x 10.44M
- Community Hall – 12.93M x 12.58M
- Central Terrace Garden with skylight (3.05M x 3.05M)
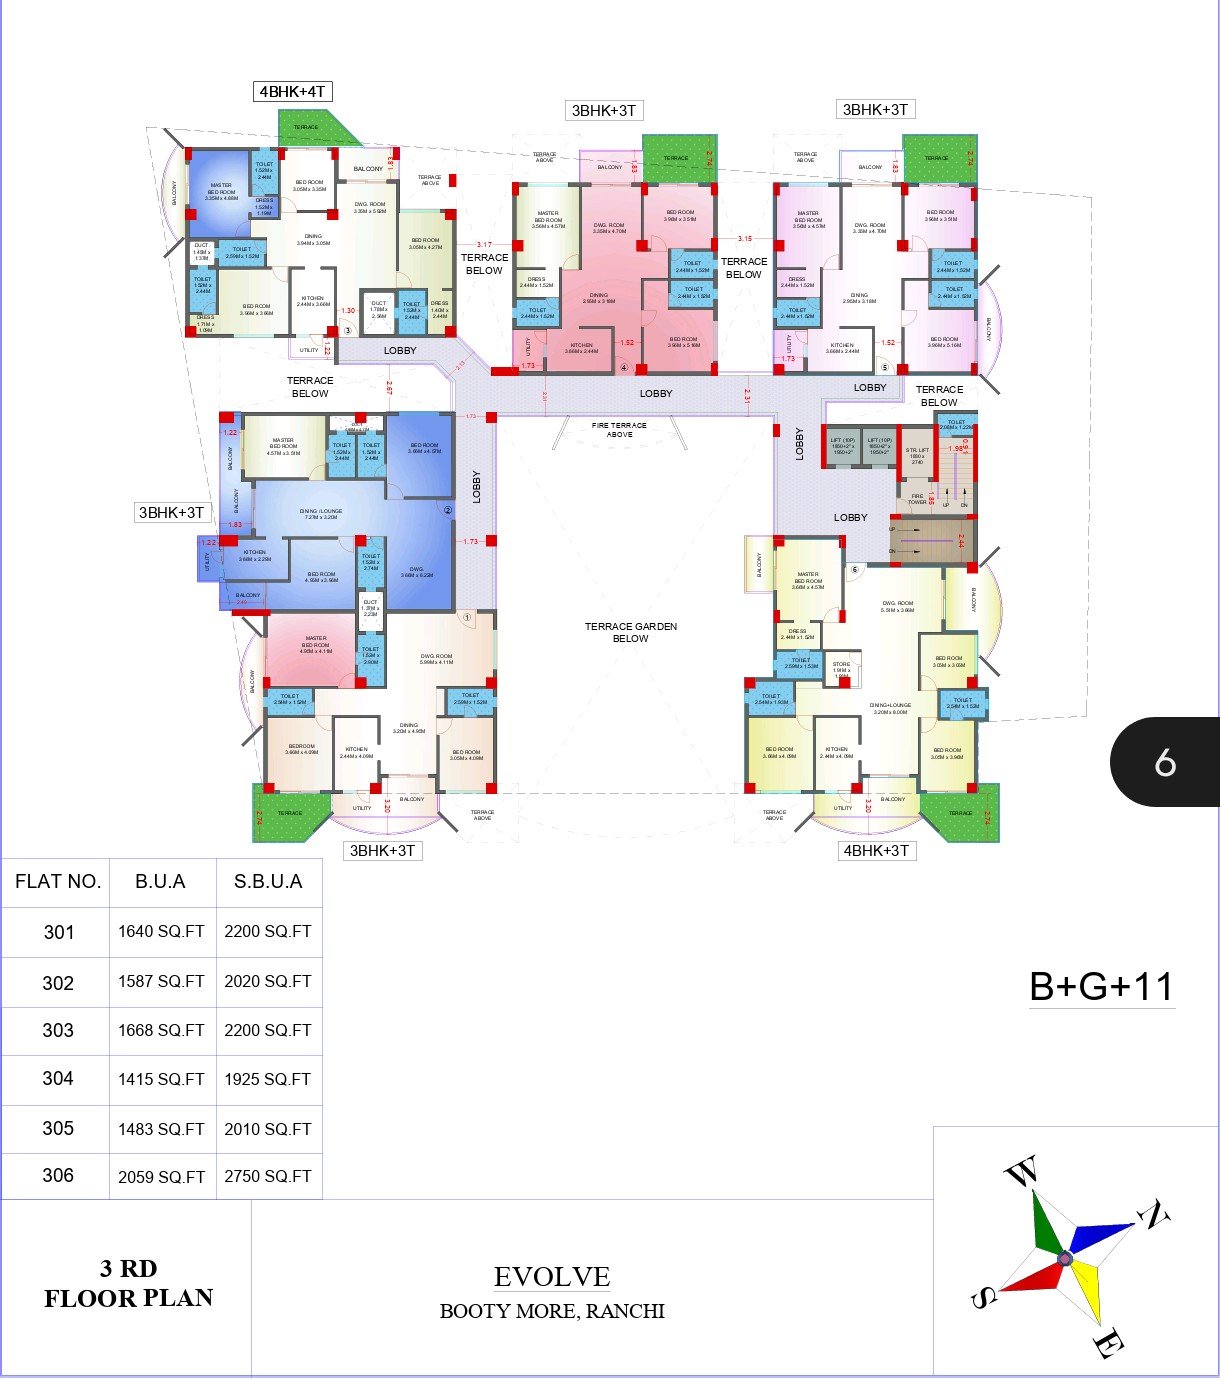
## Third Floor — 6 Flats
| Flat No. | BUA | SBUA | Type |
|---|---|---|---|
| 301 | 1640 | 2200 | 3BHK+3T |
| 302 | 1587 | 2020 | 3BHK+3T |
| 303 | 1668 | 2200 | 3BHK+3T |
| 304 | 1415 | 1925 | 3BHK+3T |
| 305 | 1483 | 2010 | 3BHK+3T |
| 306 | 2059 | 2750 | 4BHK+3T |
Central terrace garden below, fire terrace above lobby.
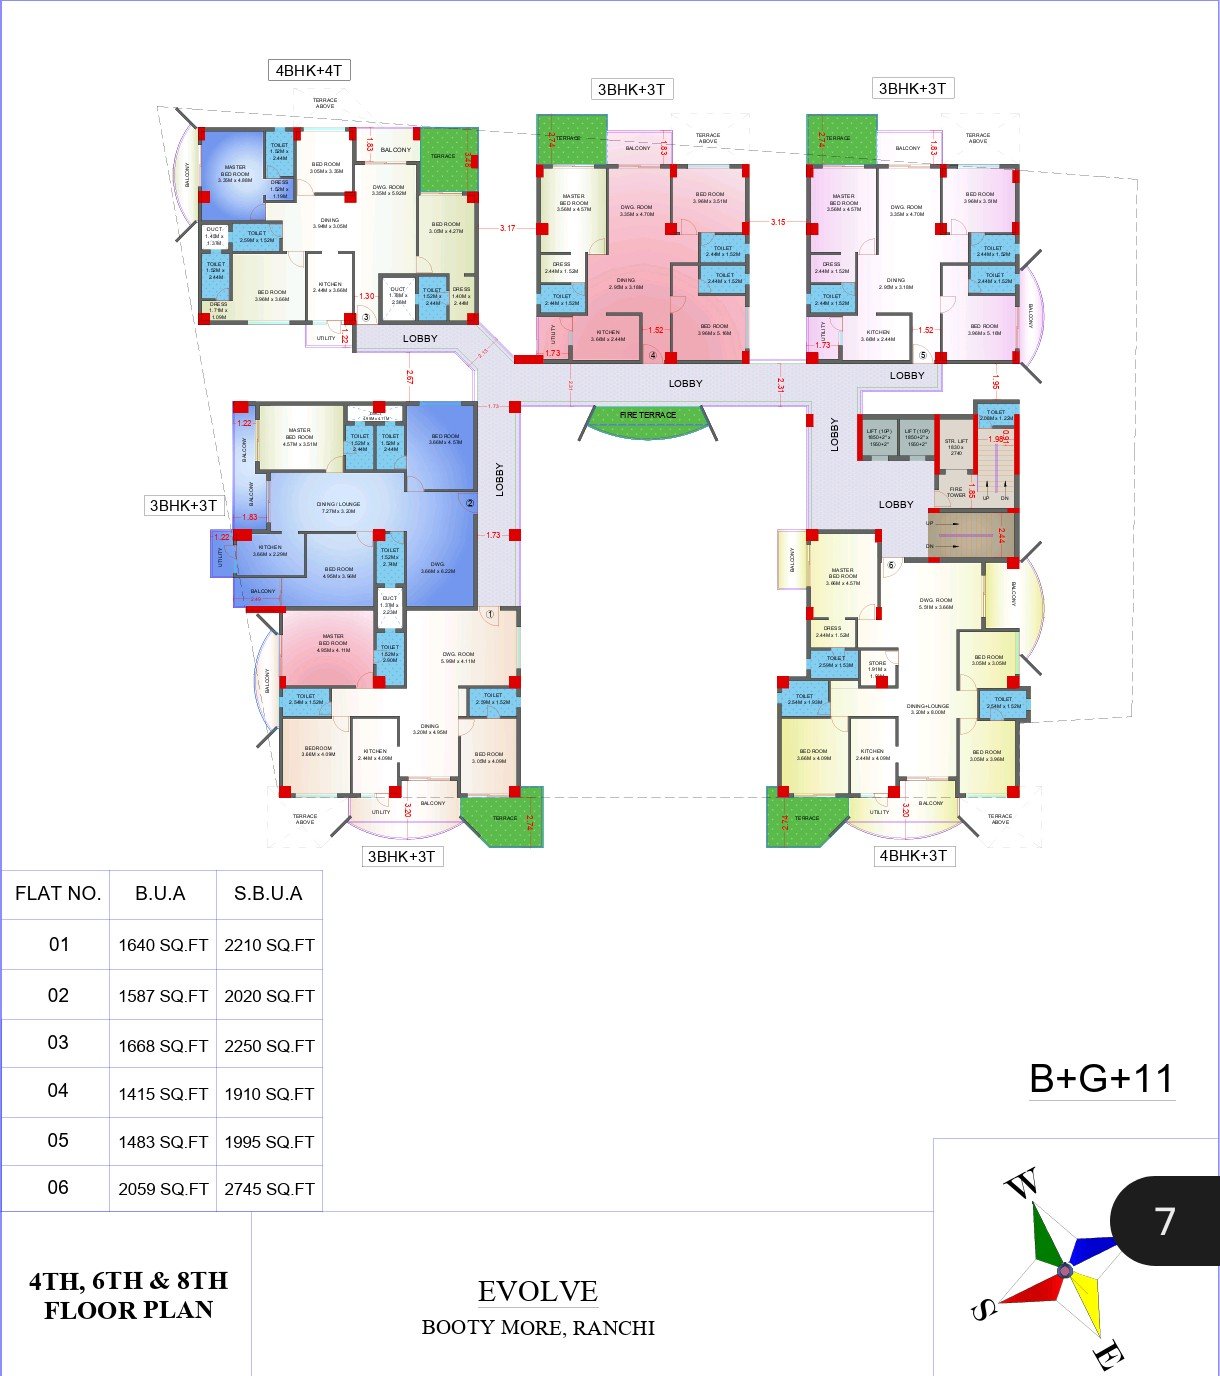
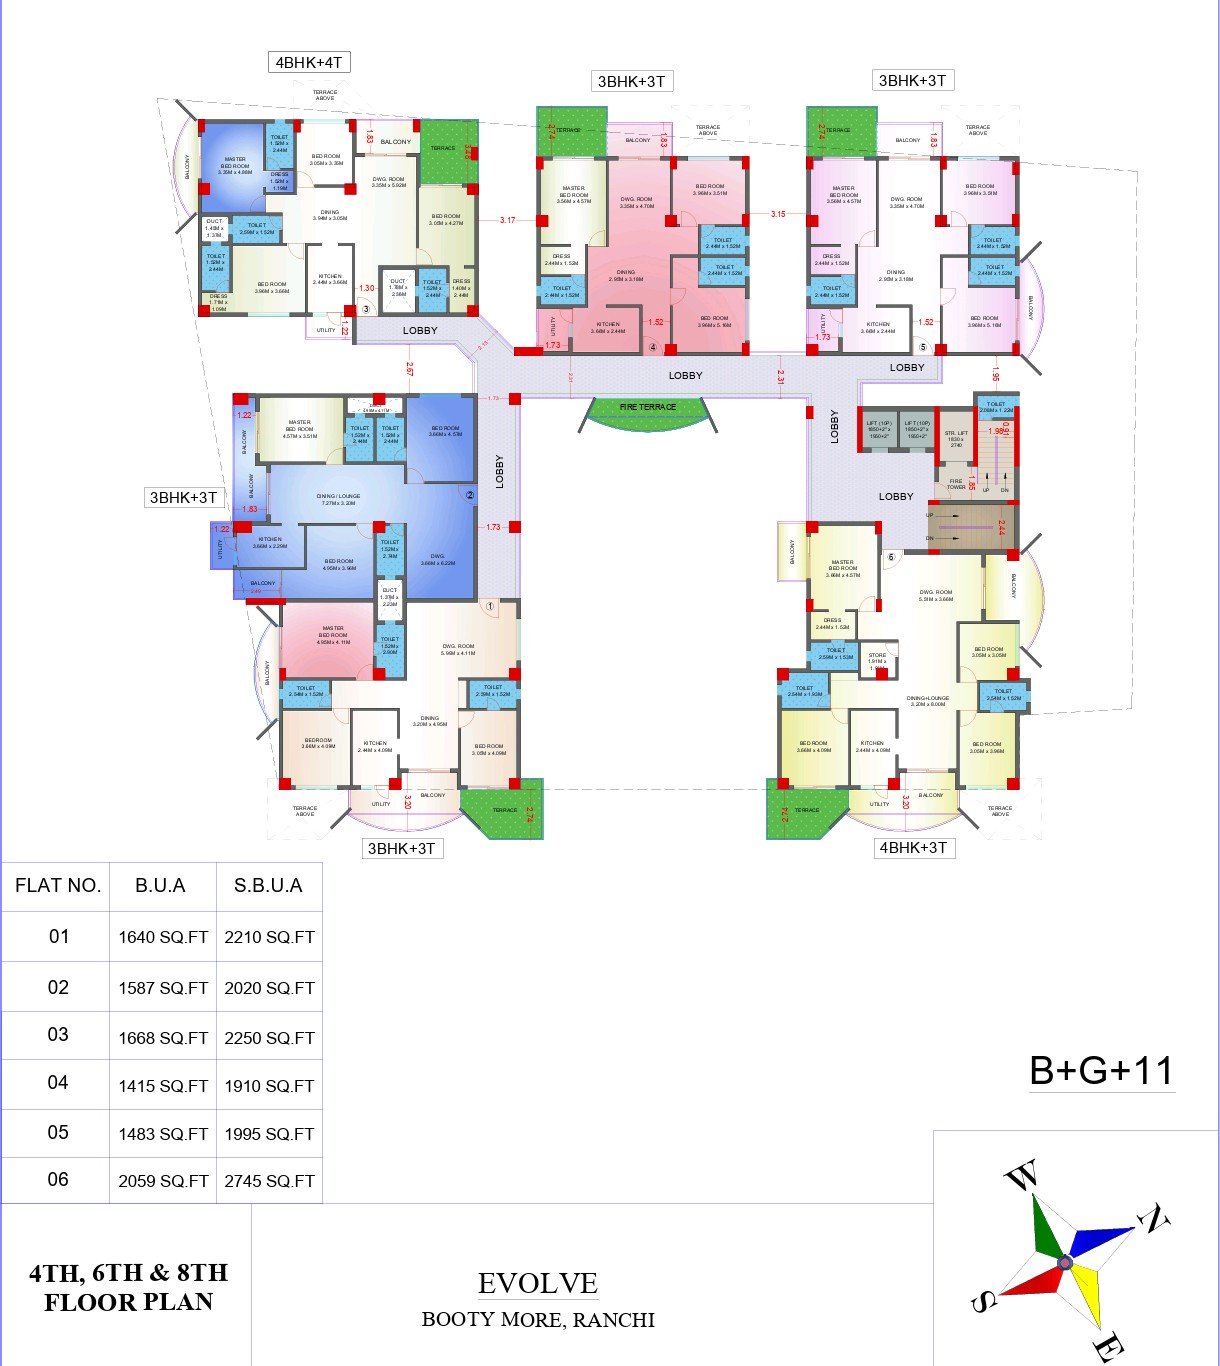
## 4th, 6th & 8th Floors (Typical) — 6 Flats each
| Flat No. | BUA | SBUA | Type |
|---|---|---|---|
| 01 | 1640 | 2210 | 3BHK+3T |
| 02 | 1587 | 2020 | 3BHK+3T |
| 03 | 1668 | 2250 | 3BHK+3T |
| 04 | 1415 | 1910 | 4BHK+4T |
| 05 | 1483 | 1995 | 3BHK+3T |
| 06 | 2059 | 2745 | 4BHK+3T |
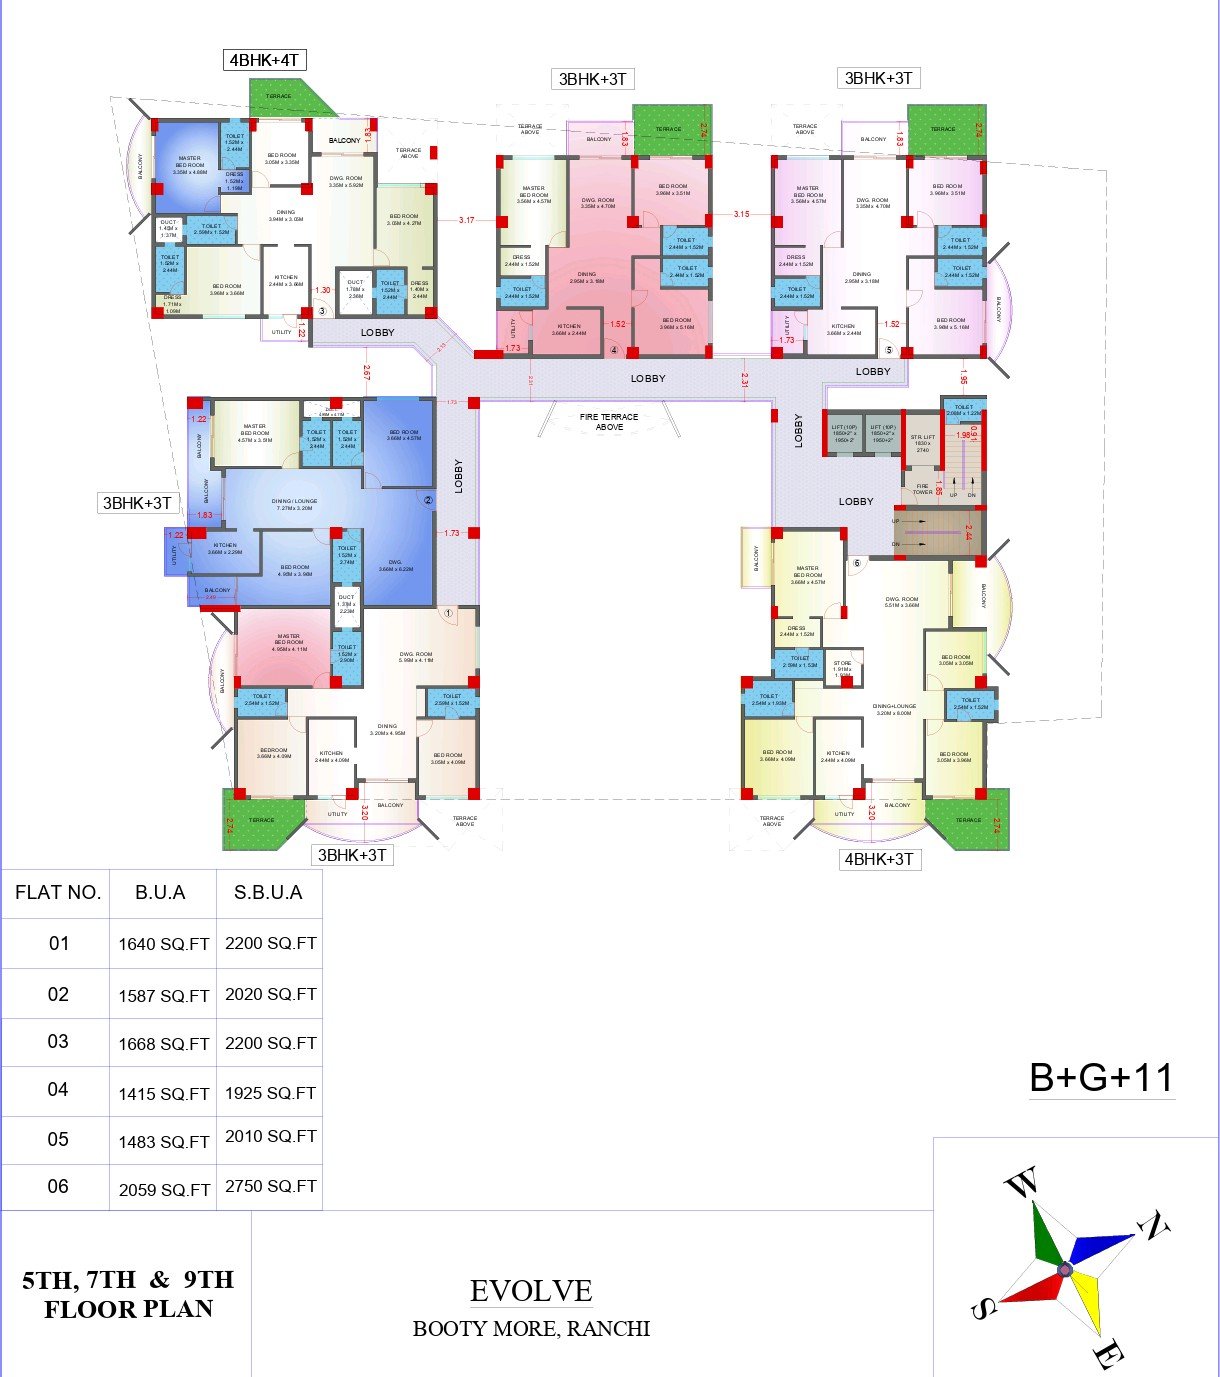
## 5th, 7th & 9th Floors (Typical) — 6 Flats each
| Flat No. | BUA | SBUA | Type |
|---|---|---|---|
| 01 | 1640 | 2200 | 3BHK+3T |
| 02 | 1587 | 2020 | 3BHK+3T |
| 03 | 1668 | 2200 | 3BHK+3T |
| 04 | 1415 | 1925 | 4BHK+4T |
| 05 | 1483 | 2010 | 3BHK+3T |
| 06 | 2059 | 2750 | 4BHK+3T |
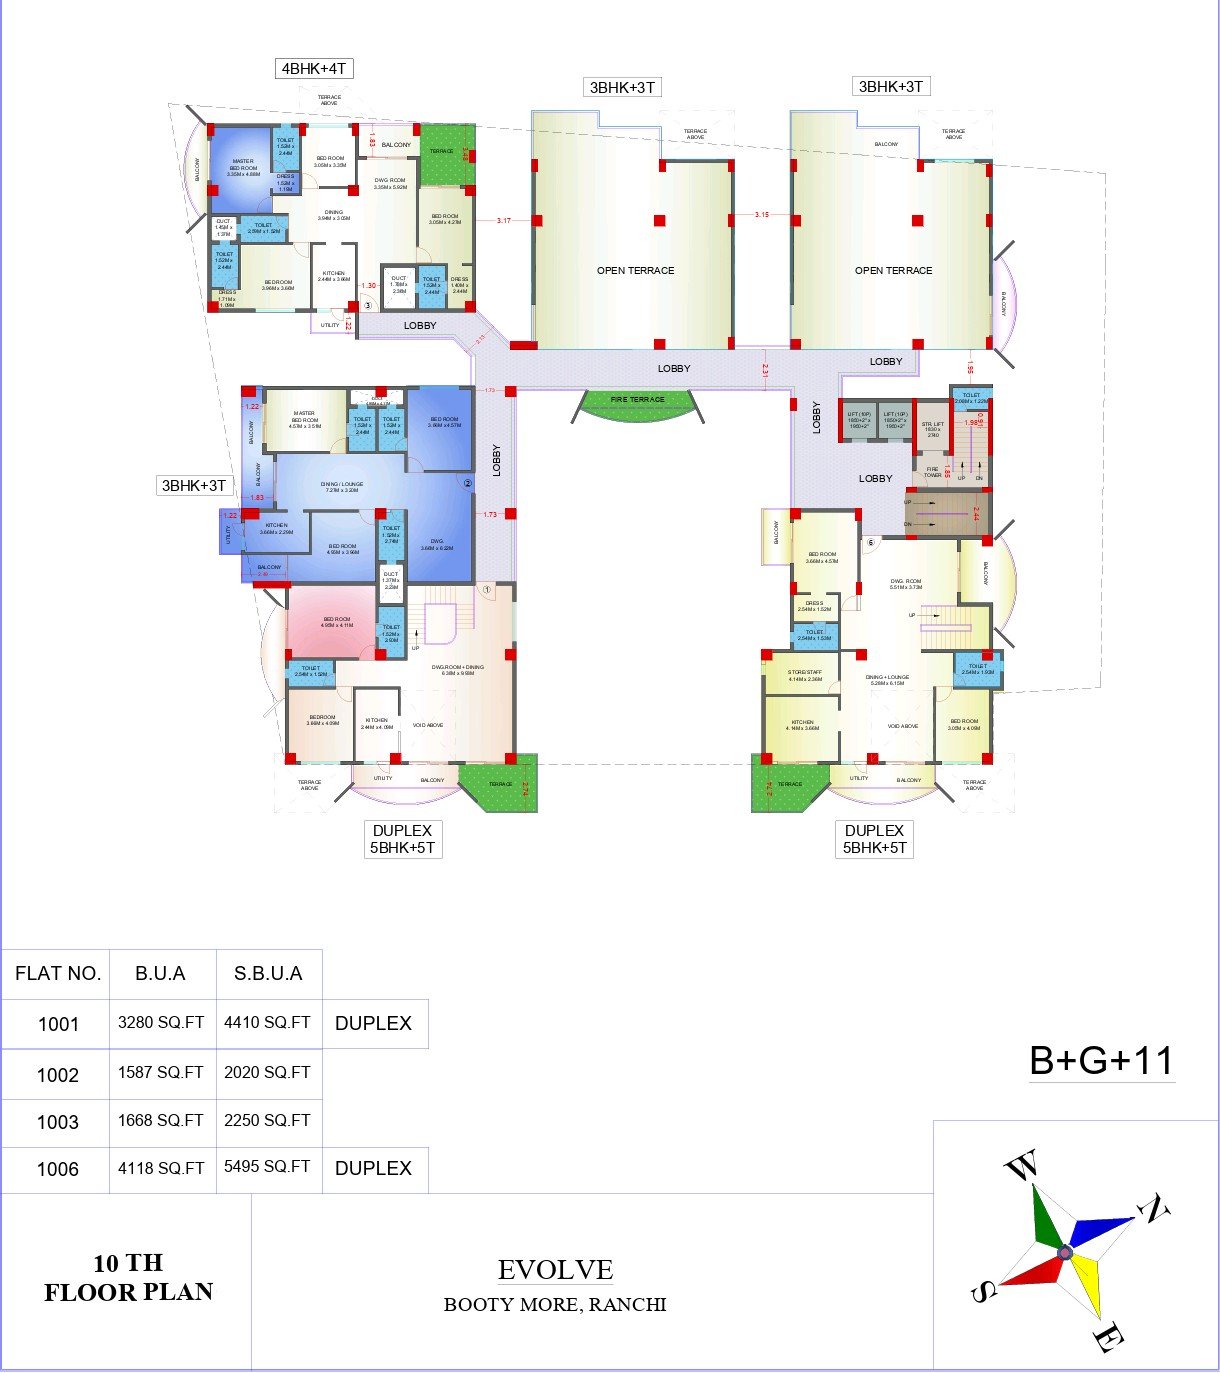
## 10th Floor — Duplex Level (Lower)
| Flat No. | BUA | SBUA | Type |
|---|---|---|---|
| 1001 | 3280 | 4410 | Duplex 5BHK+5T |
| 1002 | 1587 | 2020 | 3BHK+3T |
| 1003 | 1668 | 2250 | 3BHK+3T |
| 1006 | 4118 | 5495 | Duplex 5BHK+5T |
Includes 2 open terraces alongside the duplex units.
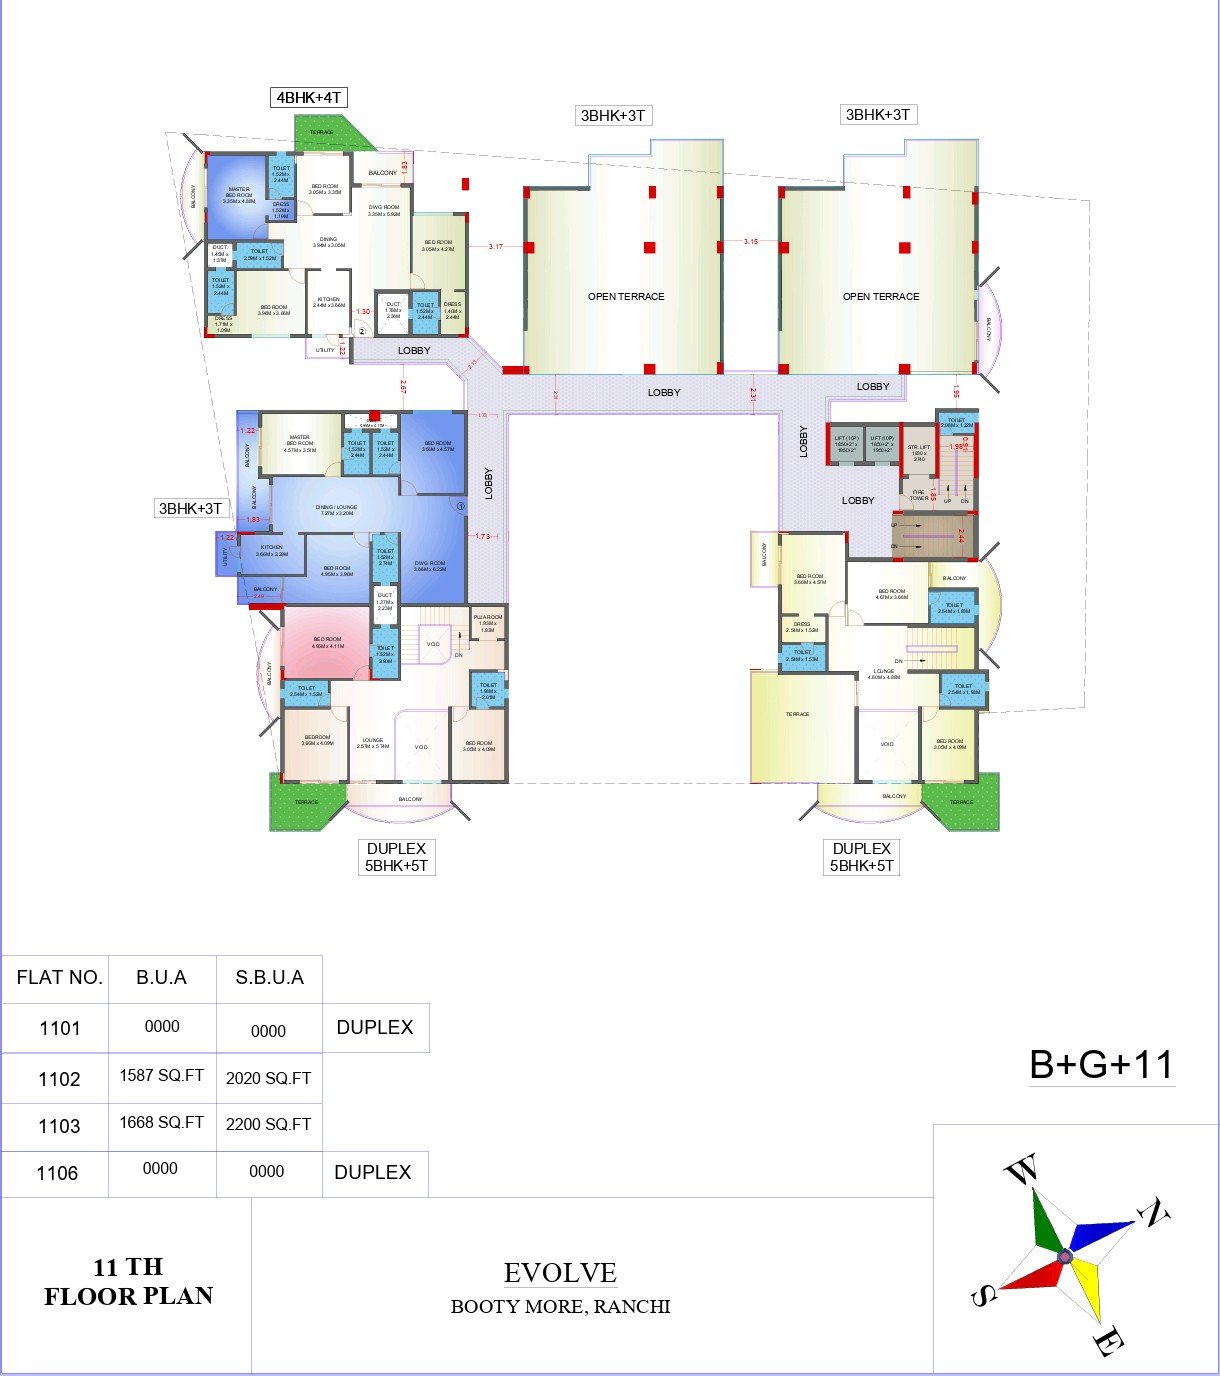
## 11th Floor — Duplex Level (Upper)
| Flat No. | Type |
|---|---|
| 1101 | Duplex 5BHK+5T (upper level of 1001) |
| 1102 | 3BHK+3T — 1587/2020 sq.ft |
| 1103 | 3BHK+3T — 1668/2200 sq.ft |
| 1106 | Duplex 5BHK+5T (upper level of 1006) |
Duplex units feature a lounge, puja room, void space over living areas, and private terraces.
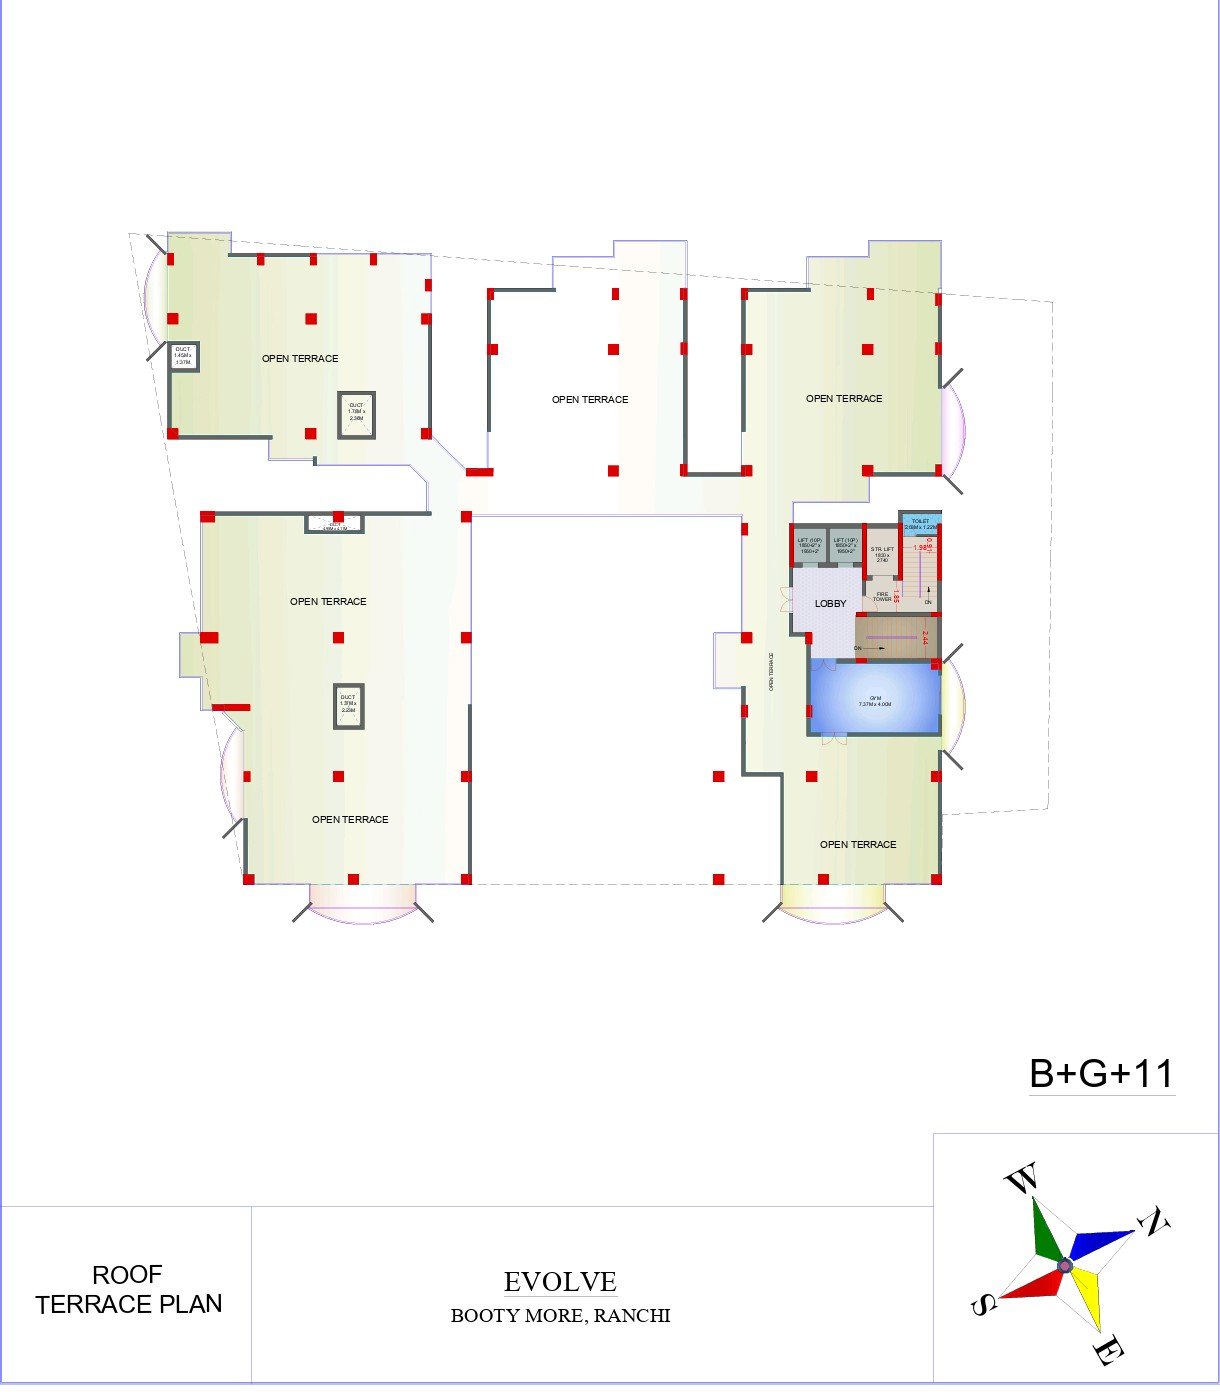
## Roof/Terrace Floor
- Fully developed open terraces on all four wings
- **Gymnasium** – 7.37M x 4.00M
- Lift lobby with fire tower and stretcher lift access
---
## Key Amenities Summary
- Indoor Games Room
- Community Hall
- Central landscaped Terrace Garden with skylight
- Rooftop Gymnasium
- Multiple open terraces across upper floors
- 2 high-speed passenger lifts (10-person capacity) per core
- Dedicated Fire Tower with stretcher lift for emergency evacuation
- Ground floor retail/commercial arcade
- 64 covered basement car parks
## Typical Flat Features (from floor plans)
- Master bedroom with attached dressing area and toilet
- Separate drawing/dining or lounge areas
- Utility area attached to kitchen
- Private balconies/terraces with most units
- Well-ventilated kitchens (avg. 2.44M x 4.09M)
Facilities
No facilities listed.
Amenities
No amenities listed.
Developer Information