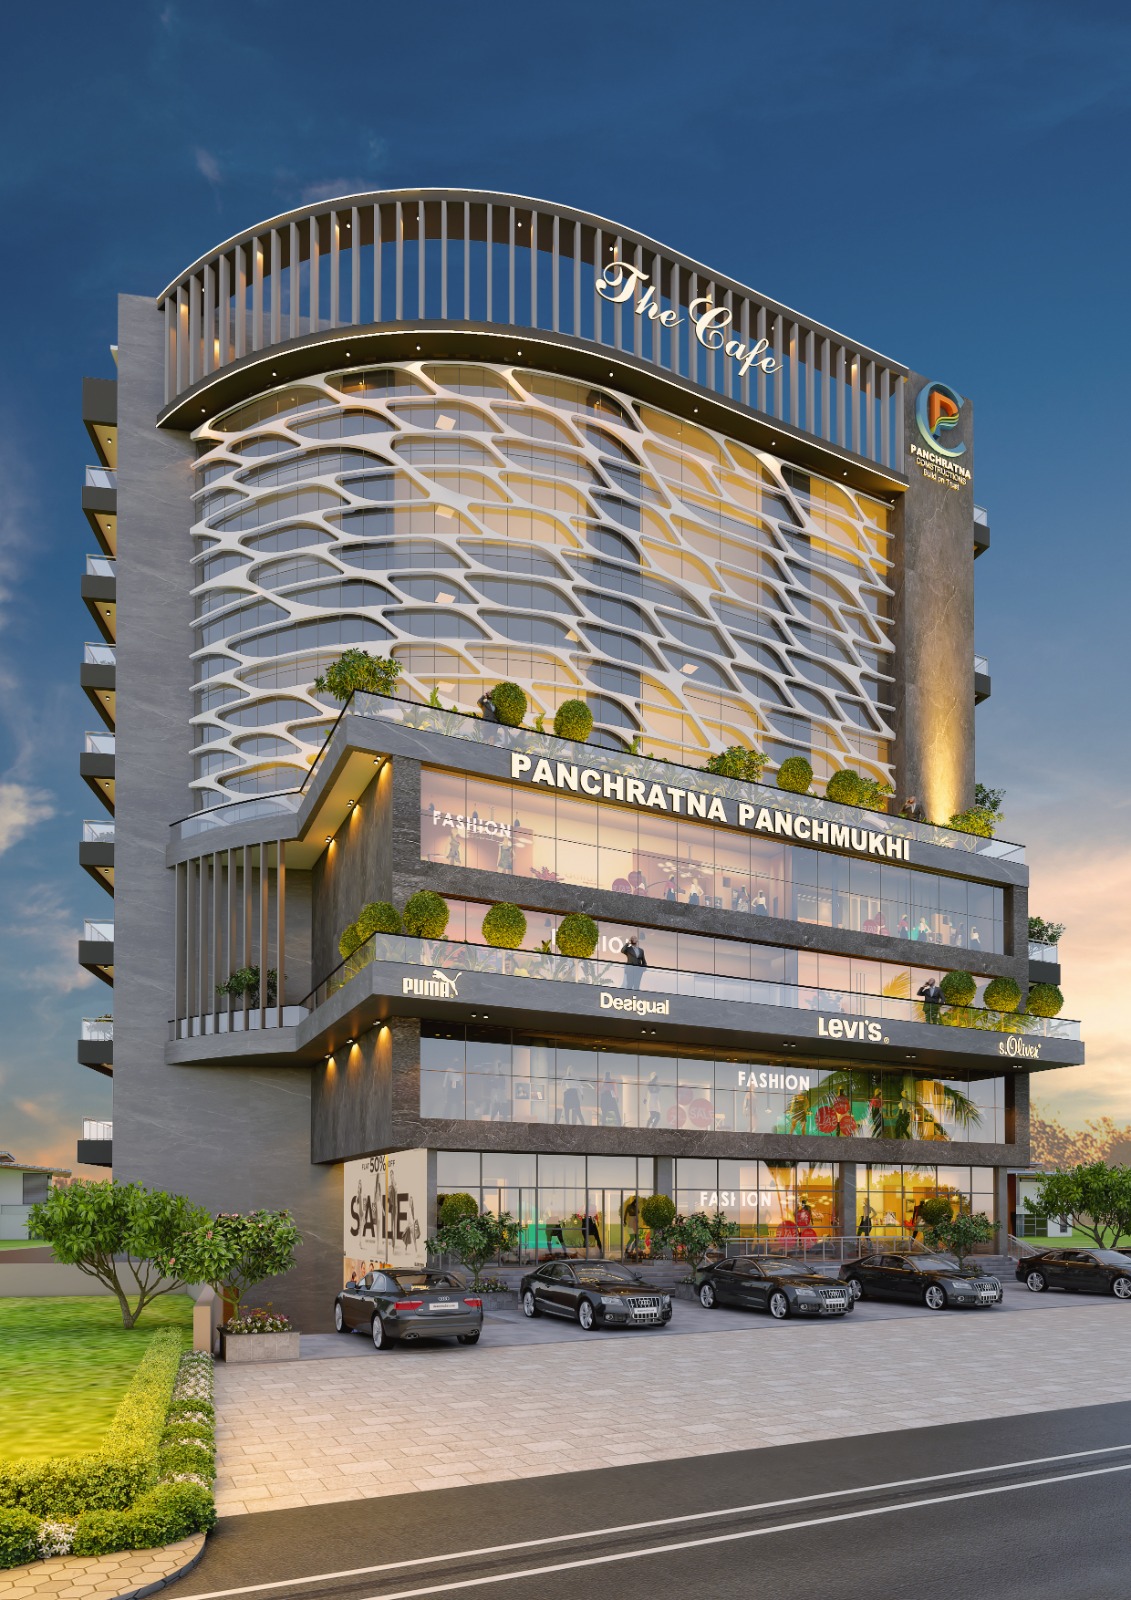
Panchratna Panchmukhi , Kanka
Behind kalyan jewellers , Opposite Saraswati Misthan Bhandar , Kanka road, ranchi
Key Details
| Land Category | General |
| Khatian | 72 |
| Plot No. | 421 , 1777 |
Overview
1. Lower Ground Floor Plan
Designed for high-traffic retail or commercial footfall with independent external access points.
Core Layout: Comprises Shop LG 1, Shop LG 2, and Shop LG 7.
Shop LG 2 Details: Built-Up Area (BUA) of 833 sq. ft. | Super Built-Up Area (SBUA) of 1190 sq. ft.
Access & Features: * Features a prominent 3'-8" wide front platform overlooking an open void space.
Dedicated stairs leading "Down to Lower Ground Floor."
Direct separate "Entry & Exit from Basement Parking" ramp situated on the eastern flank.
Main dedicated entry point structurally separating upper-floor visitors from the lower level.
2. Ground Floor Plan
The primary public interface of the complex, maximizing roadside visibility.
Core Layout: Comprises Shop G01, Shop G02, Shop G03/A, and Shop G03/B.
Shop G02 Details: BUA of 1847 sq. ft. | SBUA of 2640 sq. ft.
Shop G03/B Details: SBUA of 205 sq. ft. (positioned near the rear service core).
Access & Features: * Frontage detailed with an entry ramp ("Ramp Up to Ground Floor") and a separate main exit.
A 3'-8" wide front viewing platform facing the main road widening zone.
3. First Floor Plan
A streamlined, expansive floor plate optimized for large retail outlets or corporate anchoring.
Core Layout: Divided cleanly into three massive units: Shop 101, Shop 102, and Shop 103.
Shop 102 Details: BUA of 2043 sq. ft. | SBUA of 2920 sq. ft.
Circulation: Direct dual-lift lobby entry feeding straight into the primary deep-set shop floor plates.
4. Second Floor Plan
Introduces open-to-sky architectural elements, transitioning into a multi-unit layout.
Core Layout: Divided into Shop 201, Shop 202 A, Shop 202 B, Shop 203 A, and Shop 203 B.
Shop 202 A Details: BUA of 1128 sq. ft. | Dedicated Terrace of 254 sq. ft. | SBUA of 1780 sq. ft.
Shop 202 B Details: BUA of 895 sq. ft. | Dedicated Terrace of 178 sq. ft. | SBUA of 1390 sq. ft.
Architectural Features: Features multiple "Double Height Terraces" running along both the northern and southern exterior perimeters.
5. Third Floor Plan
A dense commercial layout utilizing a flat external profile on its main lateral boundaries.
Core Layout: Comprises Shop 301, Shop 302 A, Shop 302 B, Shop 303 A, and Shop 303 B.
Shop 302 A Details: BUA of 1106 sq. ft. | SBUA of 1495 sq. ft.
Shop 302 B Details: BUA of 948 sq. ft. | SBUA of 1280 sq. ft.
Architectural Features: Features a single, prominent Double Height Terrace extending off the eastern edge of Shop 301.
6. Fourth Floor Plan
Mirrors the structural footprint of the second floor, bringing back expansive open ventilation.
Core Layout: Divided into Shop 401, Shop 402 A, Shop 402 B, Shop 403 A, and Shop 403 B.
Shop 402 B Details: BUA of 927 sq. ft. | Dedicated Terrace of 187 sq. ft. | SBUA of 1440 sq. ft.
Architectural Features: Dominated by a series of three standalone Double Height Terraces flanking the front and rear boundaries, alongside a smaller independent corner terrace near the lift lobby.
7. Fifth Floor Plan
A distinct layout that steps back structurally to accommodate a long, continuous exterior curve.
Core Layout: Comprises Shop 501, Shop 502 A, Shop 502 B, Shop 503 A, and Shop 503 B.
Shop 502 A Details: BUA of 785 sq. ft. | SBUA of 1060 sq. ft.
Shop 502 B Details: BUA of 920 sq. ft. | SBUA of 1240 sq. ft.
Architectural Features: A long open terrace runs along the southwestern structural curve, paired with a Double Height Terrace anchoring the far eastern boundary of Shop 501.
8. Sixth Floor Plan
Integrates the curved structural footprint of the lower floor while introducing individual open-air spaces.
Core Layout: Separated into Shop 601, Shop 602 A, Shop 602 B, Shop 603 B, and a specialized corner unit designated as Shop 601 A.
Shop 602 A Details: BUA of 726 sq. ft. | SBUA of 980 sq. ft.
Shop 602 B Details: BUA of 919 sq. ft. | Dedicated Terrace of 187 sq. ft. | SBUA of 1430 sq. ft.
Architectural Features: Outfitted with an independent corner terrace off the passage and multi-tiered Double Height Terraces on the north and south faces.
9. Seventh Floor Plan
A structural mirror of the 5th-floor plate layout, optimized for high-elevation corporate or premium retail usage.
Core Layout: Comprises Shop 701, Shop 702 A, Shop 702 B, Shop 703 A, and Shop 703 B.
Shop 702 A Details: BUA of 785 sq. ft. | SBUA of 1060 sq. ft.
Shop 702 B Details: BUA of 920 sq. ft. | SBUA of 1240 sq. ft.
Architectural Features: Continuous southwest step-back terrace tracking the building's edge, balanced by an eastern Double Height Terrace.
10. Eighth Floor Plan
The final floor following the standard five-unit subdivision plate, featuring detailed structural dimensions.
Core Layout: Comprises Shop 801, Shop 802 A, Shop 802 B, Shop 803 A, and Shop 803 B.
Shop 802 A Details: BUA of 726 sq. ft. | SBUA of 980 sq. ft.
Shop 802 B Details: BUA of 920 sq. ft. | Dedicated Terrace of 187 sq. ft. | SBUA of 1430 sq. ft.
Key Dimensions (Lateral Widths): Left Lobby/Core: 15'-2" | Shop 803 Section: 14' | Shop 802 Section: 30'-9" | Shop 801 Section: 31'-2".
Architectural Features: Triple perimeter Double Height Terraces alongside a central corridor service terrace.
11. Ninth Floor Plan
The penthouse level of the primary structure, heavily modified to transition into the terrace cafe theme above.
Core Layout: Consolidated down to just three premium spaces: Shop 901, Shop 902, and Shop 903.
Shop 902 Details: BUA of 838 sq. ft. | Expansive Private Terrace of 765 sq. ft. | SBUA of 2005 sq. ft.
Circulation Modification: The central passage expands to a 6'-0" width alongside the standard 5'-6" passage to handle varied crowds moving toward the upper terrace levels.
Architectural Features: Heavily surrounded by multiple dedicated, massive open-air terrace decks flanking nearly every side of the core structures.
Facilities
 24x7 Water Supply
  24x7 Electricity
Power Backup
Lift
Parking
Covered Parking
Visitor Parking
Security Guard
CCTV Surveillance
Intercom Facility
Fire Safety
Rain Water Harvesting
Sewage Treatment Plant
Waste Disposal
Maintenance Staff
Garden / Park
Jogging Track
Shopping Complex
ATM
Lift Backup
Gas Pipeline
Water Storage
Wheelchair Access
High Speed Elevators
Service Lift
Security Cabin
Entry Exit Gate
24x7 Electricity
Power Backup
Lift
Parking
Covered Parking
Visitor Parking
Security Guard
CCTV Surveillance
Intercom Facility
Fire Safety
Rain Water Harvesting
Sewage Treatment Plant
Waste Disposal
Maintenance Staff
Garden / Park
Jogging Track
Shopping Complex
ATM
Lift Backup
Gas Pipeline
Water Storage
Wheelchair Access
High Speed Elevators
Service Lift
Security Cabin
Entry Exit Gate .jpg) Bank Approved
Bank Approved Amenities
 Air Conditioning
Store Room
False Ceiling
LED Lighting
Vitrified Tiles
Marble Flooring
Granite Flooring
WiFi Connectivity
Internet Ready
Solar Water Heater
Western Toilet
Indian Toilet
Road Facing
East Facing
West Facing
Premium Fittings
Under Construction
Air Conditioning
Store Room
False Ceiling
LED Lighting
Vitrified Tiles
Marble Flooring
Granite Flooring
WiFi Connectivity
Internet Ready
Solar Water Heater
Western Toilet
Indian Toilet
Road Facing
East Facing
West Facing
Premium Fittings
Under Construction Developer Information