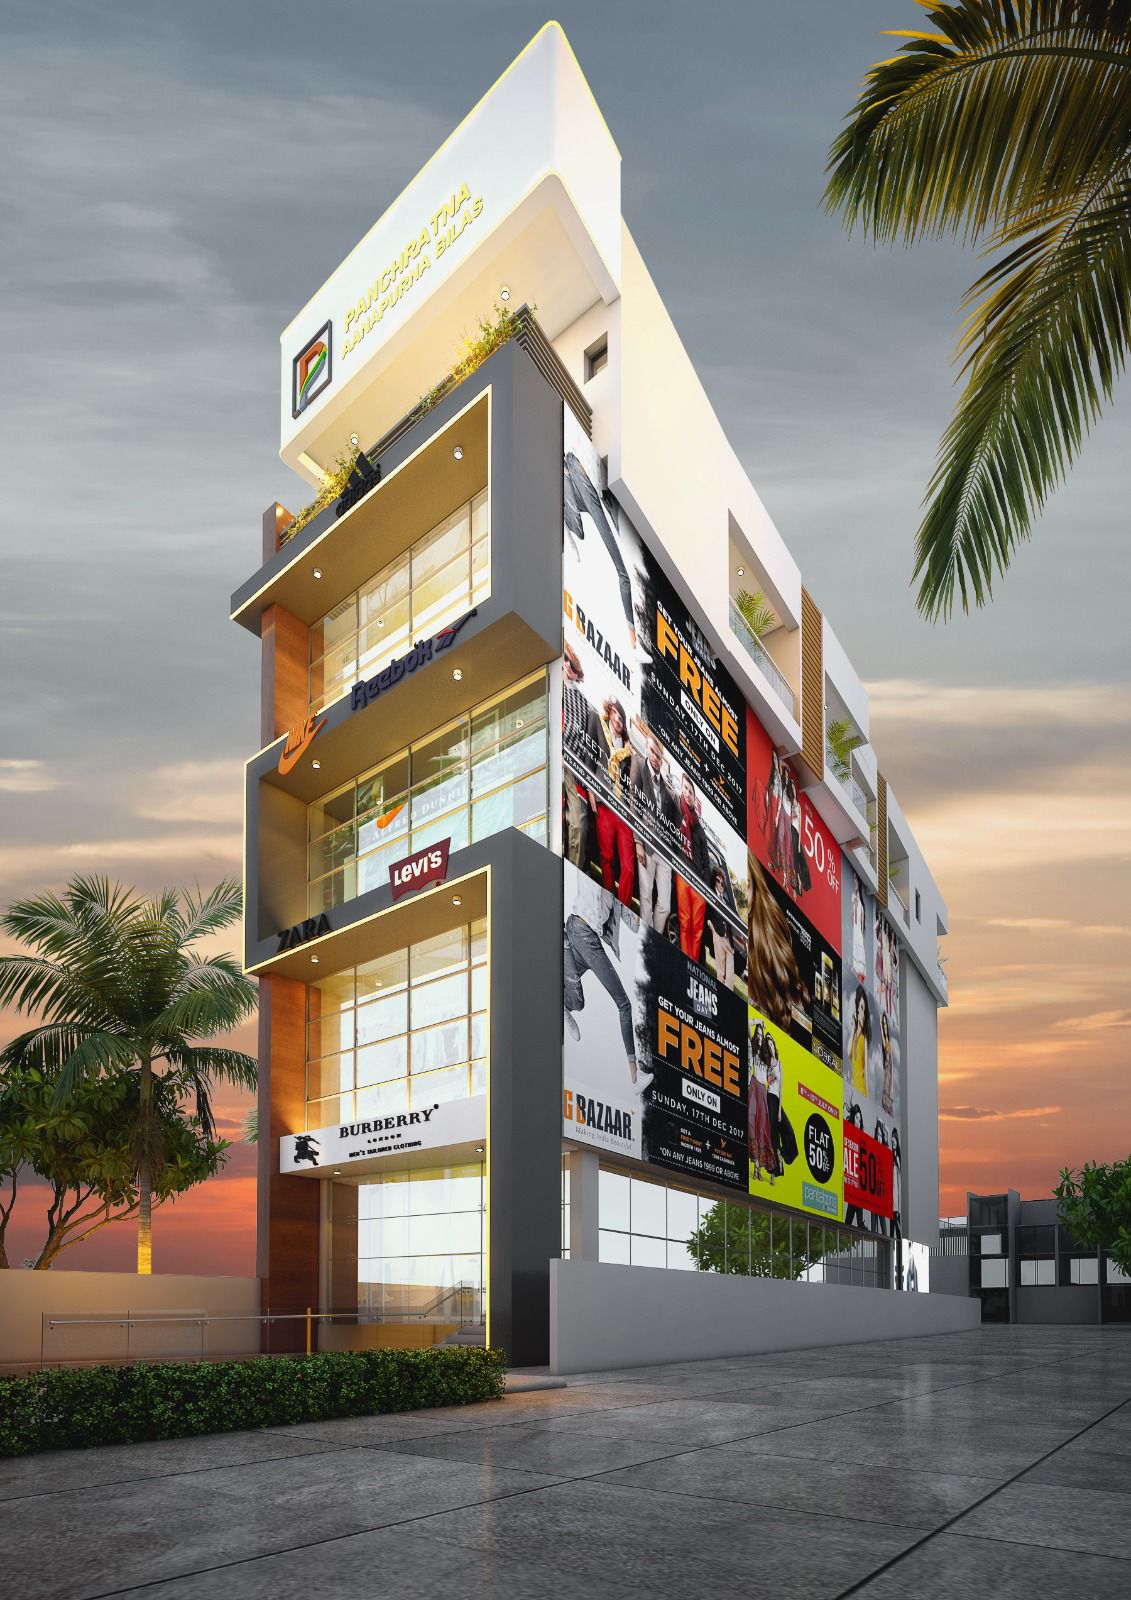
Panchratna Annapurna , Kutchehry Road
Kutchehry chowk , ranchi
Key Details
| Land Category | General |
Overview
Panchratna Annpurna Bilas Ranchi ke sabse prime aur busy commercial hub mein sthit ek premium commercial property hai. Yeh building modern architecture aur strategic layout ka ek behtareen udahran hai, jise khas taur par high footfall aur premium retail businesses ko dhyan mein rakh kar design kiya gaya hai.
### Key Project Details
Project Name: Panchratna Annpurna Bilas
Location: Kutchehry Road (Kutchehry Chowk), Ranchi – 834001
Building Structure: B+G+4 (Basement + Ground Floor + 4 Commercial Floors)
Property Type: Commercial / Retail Spaces
### Location Advantage
Yeh project Ranchi ke bilkul dil mein, Kutchehry Road par sthit hai. Yeh area sheher ka sabse bada administrative aur commercial zone mana jata hai. Chowk ke bilkul paas hone ke karan yahan customer footfall sabse zyada rehta hai, jo kisi bhi showroom, retail outlet ya apparel store ke liye super-profitable hai.
### Ground Floor Layout & Space Analysis
Ground floor ka layout is tarah design kiya gaya hai ki har inch space ka maximum utilization ho sake:
Premium Main Showroom (Shop G01): * Super Built-Up Area (SBUA): 1545 Sq. Ft.
Dimensions: Iski front width approx 20'-5" hai jo piche ki taraf 12'-10" hoti hai, aur iski lambai approx 73'-5" hai. Yeh ek bada, lamba aur glassy-front look setup ho sakta hai jo bade brands ya clothing showrooms ke liye perfect hai.
Secondary Retail Space (Shop G03): * Super Built-Up Area (SBUA): 160 Sq. Ft.
Utility: Yeh space chote premium counters, ATM, ya kisi niche boutique/accessory store ke liye bilkul sahi hai.
Additional Shop Space: Ground floor par ek aur dedicated shop space di gayi hai jo lobby ke standard access se connect hoti hai.
### Key Amenities & Building Features
Easy Access & Entry: Building mein ek dedicated Entrance hai jiske sath ek clear 5'-0" Wide Passage (panch-feet chauda rasta) diya gaya hai, taaki customers bina kisi bheed-bhad ke smoothly move kar sakein.
Dedicated Parking & Basement Access: Vehicles ki smooth movement ke liye building ke front mein 11'-11" wide Ramp (Up & Down) diya gaya hai jo direct basement parking se connect hota hai.
Modern Elevators & Stairs: Ground floor par center mein Lift facility aur uske parallel Stairs (Up & Down) dono hain, jo upar ki chaar manzilon (G+4) ke liye smooth connectivity short karti hain.
Dedicated Store Room: Building ke management ya utility purposes ke liye ground floor par ek alag se Store Room bhi provide kiya gaya hai.
Double Lobby Area: Ground floor par do alag-alag lobby points hain (ek entrance ke paas aur ek back-end lift area ke paas) taaki space functional aur organized lage.
### Target Businesses
Yeh commercial space kis tarah ke businesses ke liye sabse best hai?
High-end Fashion and Garment Showrooms (Brands jaise Levi's, Burberry, etc.)
Footwear and Lifestyle Flagship Stores
Premium Electronics Experience Centers
Corporate Bank Branches or High-End Cafes
Facilities
 24x7 Water Supply
  24x7 Electricity
Power Backup
Parking
Covered Parking
Visitor Parking
Security Guard
CCTV Surveillance
Intercom Facility
Rain Water Harvesting
24x7 Electricity
Power Backup
Parking
Covered Parking
Visitor Parking
Security Guard
CCTV Surveillance
Intercom Facility
Rain Water Harvesting Amenities
 Newly Constructed
 Developer Information