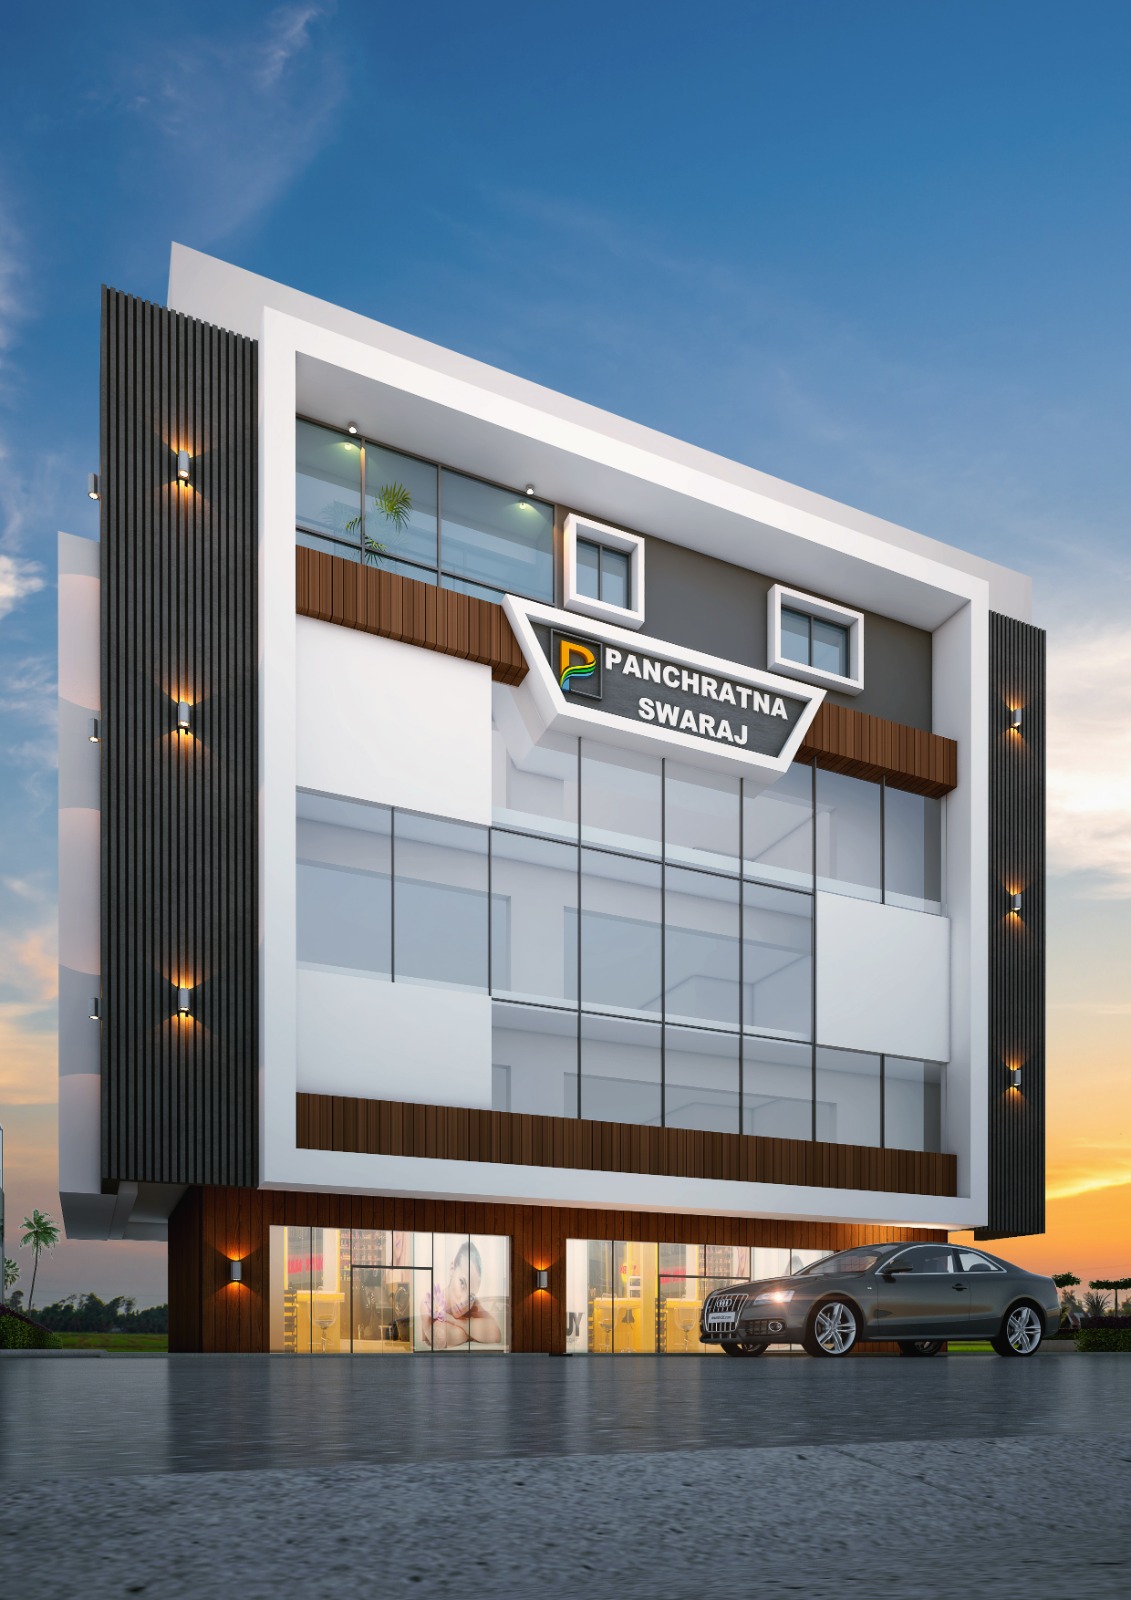
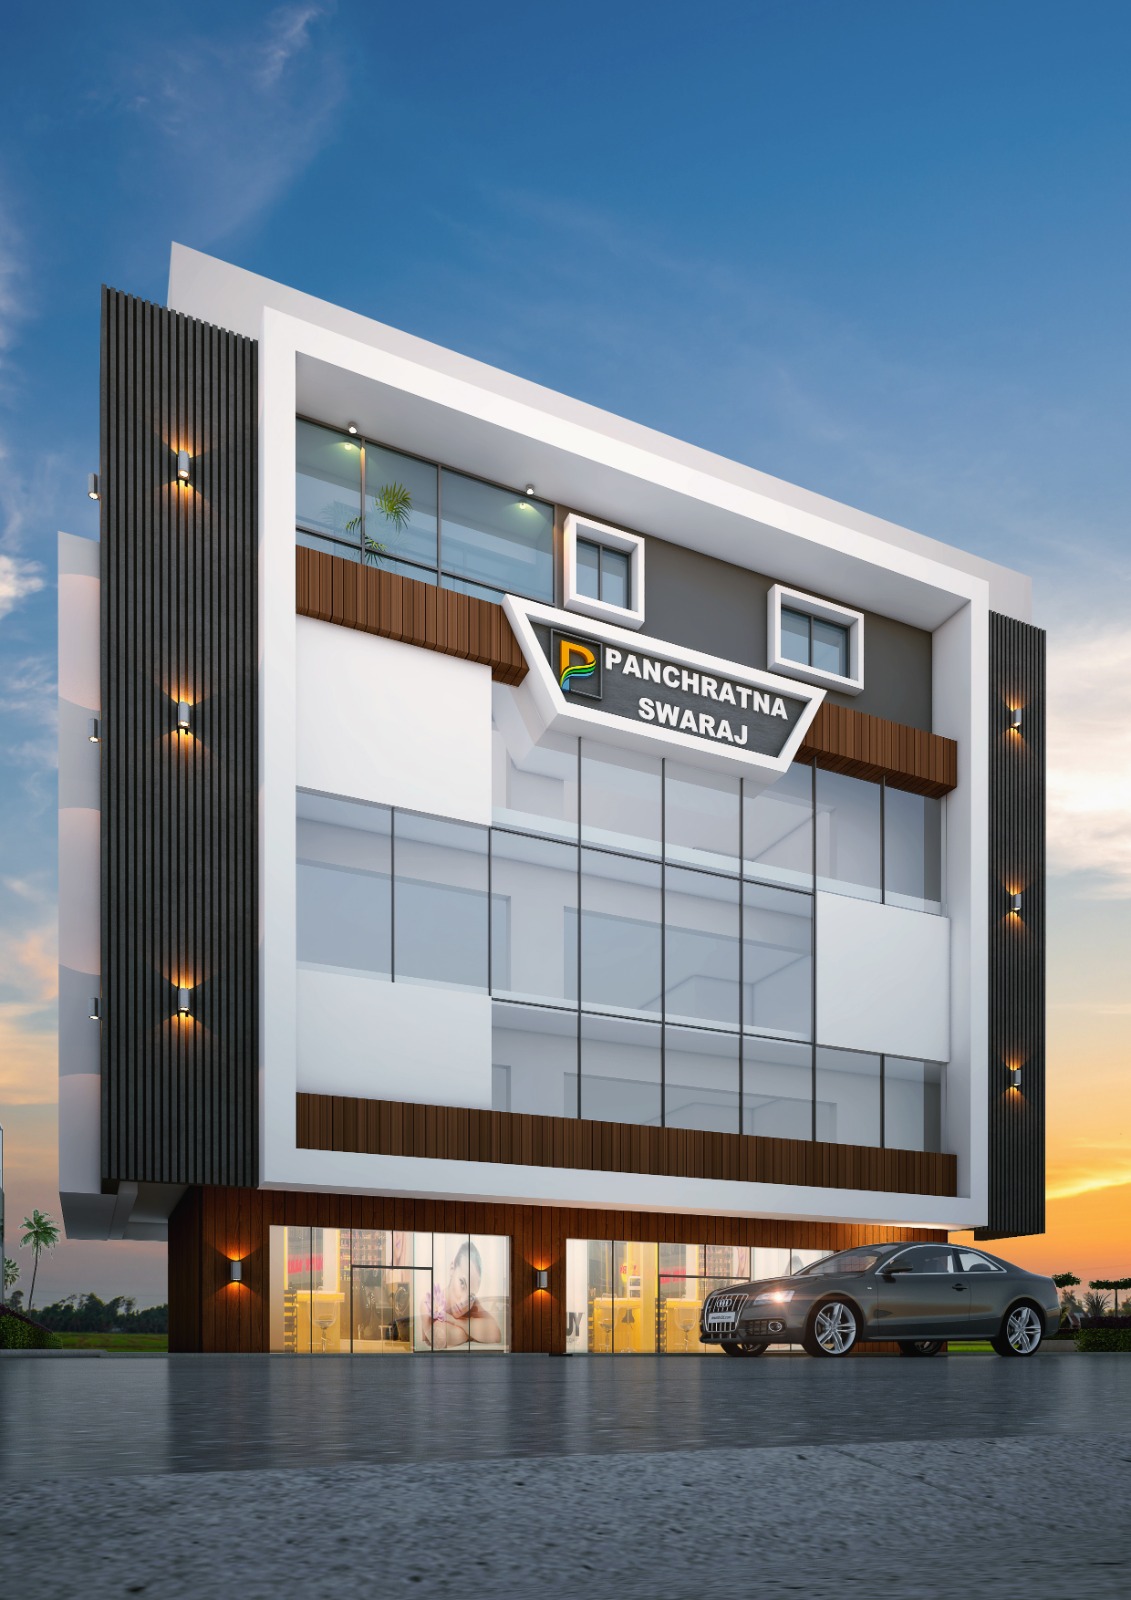
Panchratna Swaraj , Ratu Road
Pahadi mandir lane , Ratu road, Ranchi
Key Details
| Land Category | General |
Overview
1. Building Ka Overview Aur Structure
Building Type: Yeh ek B+G+4 (Basement + Ground + 4 Floors) ya B+G+3 commercial/office complex structure hai.
Location/Facing: Yeh building Hill Road, Ranchi me sthit hai. Floor plan me diye gaye compass ke mutabik, building ka front entrance aur balcony South (Dakshin) ki taraf face karta hai.
Vertical Movement (Lifts & Stairs):
Building me 2 Lifts lagaye gaye hain, jinme se har ek ka size 6'3" × 5'7" hai.
Lifts ke thik upar ek staircase (vargakar seedhi) di gayi hai jisme UP aur DN (Down) ke clear pathways bane hain.
2. Ground Floor Plan Ki Details
Ground floor ko do main commercial ya shop areas me banta gaya hai, jiske samne ek bada lobby space hai.
Shop G01:
Built-up Area (BUA): 380 Sq. Ft.
Super Built-up Area (SBUA): 530 Sq. Ft.
Dimensions: Iska front 17'-6" aur gehrai 21'-8" hai.
Shop G02:
Yeh Ground floor ka dusra hissa hai jo right side (Lifts aur Stairs ke paas) lagta hai. Isme office setup ya display counter ka layout diya gaya hai.
Common Area:
Shops ke samne aur side me ek wide Lobby area diya gaya hai jo movement ko aasan banata hai.
Lifts aur stairs section is floor par right-back side me cornered hain.
3. First Floor Plan Ki Details
First floor par balcony aur toilet jaisi amenities ko joda gaya hai, jisse iska upyog office space ke roop me bhi kiya ja sake.
Shop 101:
Built-up Area (BUA): 502 Sq. Ft.
Super Built-up Area (SBUA): 805 Sq. Ft.
Dimensions: Iska front 19'-8" aur gehrai 25'-6" hai.
Shop 102:
Middlespace se lekar right side tak phaila hua bada area hai, jisme workstation ya lounge chairs lagane ki jagah darshayi gayi hai.
Balconies (Balkani):
Front Balcony: Building ke samne (South face) 5'-0" wide (chaudi) continuous balcony hai jo dono shops ke samne se guzarti hai.
Side Balcony: Right side me stairs aur lift ke bagal me 4'-5" wide (chaudi) balcony di gayi hai.
Common Toilet:
Stairs ke thik peeche ek common toilet diya gaya hai jiska size 6'-10" × 3'-8" hai.
4. Third Floor Plan Ki Details
Third floor par layout badla gaya hai, jahan ek bada hall/office area (Shop 301) banaya gaya hai.
Shop 301 (Bada Hall/Office):
Built-up Area (BUA): 995 Sq. Ft.
Super Built-up Area (SBUA): 1589 Sq. Ft.
Dimensions: Iski chaukhat/front 35'-7" aur gehrai 25'-6" hai. Isme multiple desk management, conference area aur cabin spaces aasani se fit ho sakte hain.
Shop 302:
Yeh lift ke thik bagal me ek chhota, dedicated cabin ya room space hai.
Balconies & Toilet:
First floor ki tarah hi, yahan bhi front me 5'-0" wide balcony aur side me 4'-5" wide balcony maujood hai.
Back corner me stairs ke paas se accessible 6'-10" × 3'-8" size ka toilet area banaya gaya hai.
5. Chhoti aur Structural Details (Plan Symbols)
Pillars/Columns: Plans me Red (Lal) rang ke squares dikhaye gaye hain. Yeh building ke load-bearing pillars (columns) hain jo corners aur walls ke junction par diye gaye hain taaki structure majboot rahe.
Greenery/Plantation: Har floor par balcony ke outer edges aur side corners me green planters (paudhe) lagane ki dedicated jagah design ki gayi hai.
Wall Thickness & Glass Facade: Front side me bade glass panels (windows) ka layout hai jo building ko modern commercial look aur behtar natural light deta hai.
Facilities
 24x7 Water Supply
  24x7 Electricity
Power Backup
Lift
Parking
Security Guard
CCTV Surveillance
Maintenance Staff
24x7 Electricity
Power Backup
Lift
Parking
Security Guard
CCTV Surveillance
Maintenance Staff Amenities
No amenities listed.
Developer Information