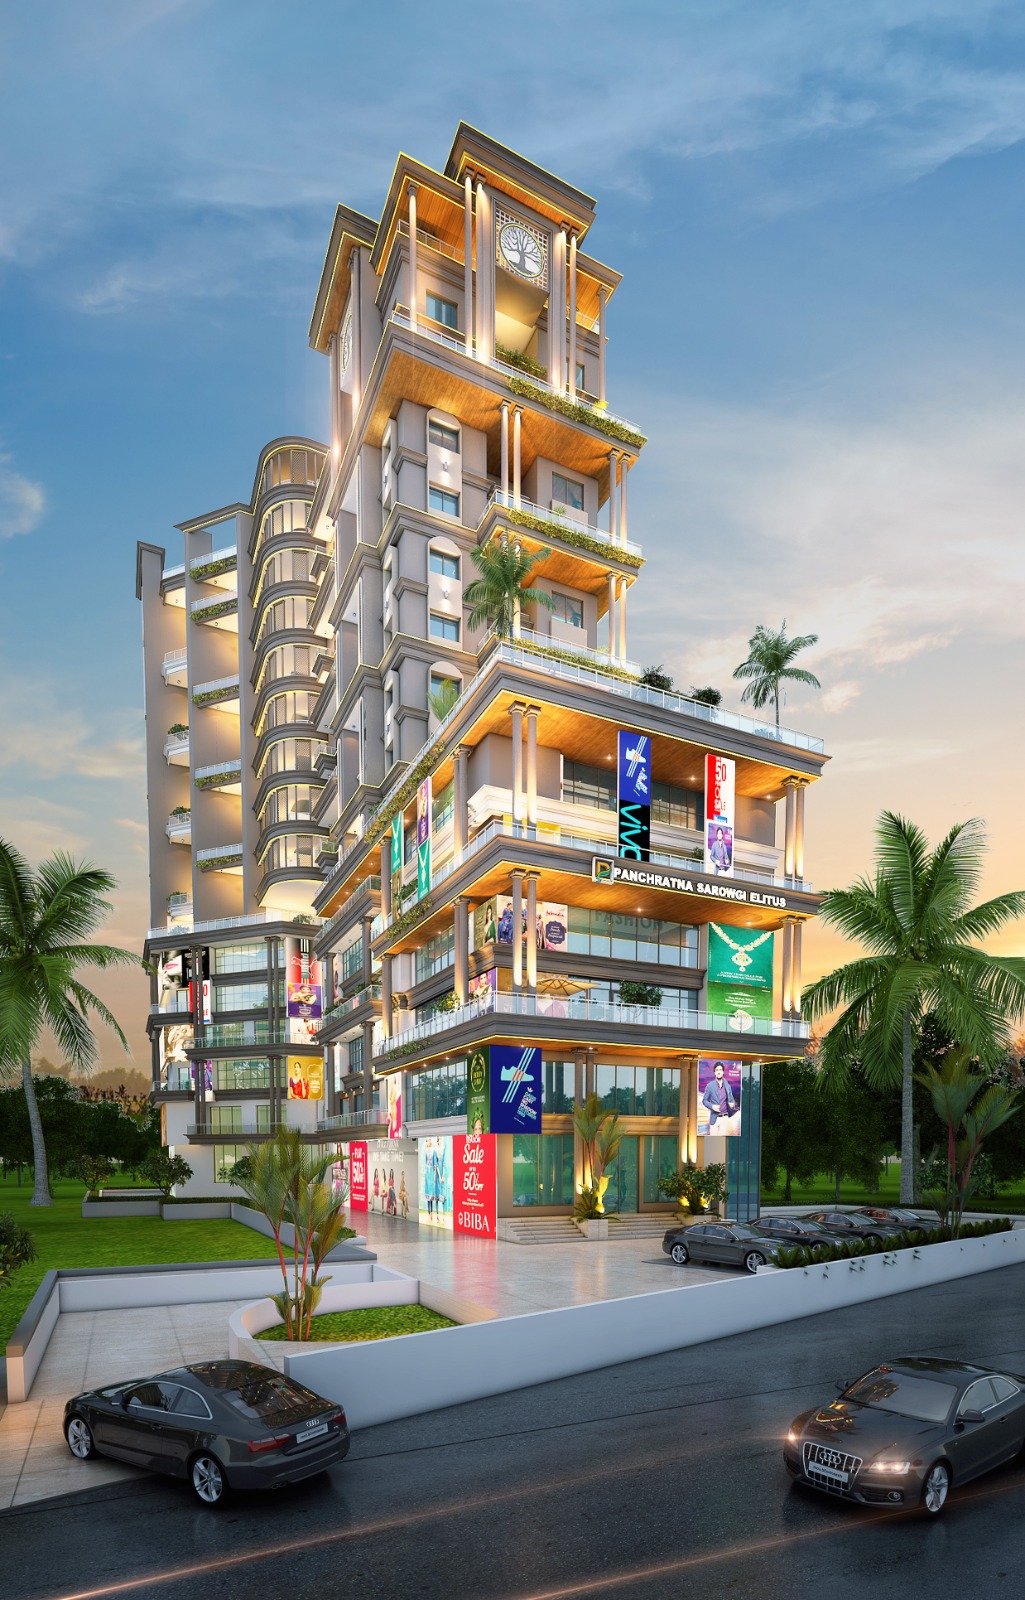
Panchratna Sarawgi Elitus , Kanka Road
Near kalyan jewellers, Kanka road, ranchi
Key Details
Overview
1. Project Overview & Structure
Project ka Naam: Panchratna Sarawgi Elitus.
Location: Kanke Road, Ranchi – 834008.
Building Configuration: B1 + B2 + G + 14 Floors (Do Basement, ek Ground floor aur 14 residential/commercial floors).
2. Site Plan aur External Layout Details
Main Entry Road: Kanke Road par proposed 120'-0" wide road hai.
Road Widening & Frontage: Project ke aage 8.00 M road widening aur garden area diya gaya hai, jisme ek exclusive Sculpture lagane ki jagah hai.
Front Boundary Length: Front road side ki total width 51.41M hai.
Driveways: * Residential entry ke liye 15'-6" wide driveway alag se hai.
Commercial entry aur movement ke liye 7.25 M wide driveway diya gaya hai.
Entries: Residential aur Commercial segments ke liye poori tarah se alag aur dedicated entries hain.
Plaza: Front area mein ek bada Wide Plaza aur commercial entry ke paas ek 6' Wide Plaza design kiya gaya hai.
Water Tank: Site plan ke anusar niche Underground (UG) Tank diya gaya hai jo MEP drawing ke mutabik design hai.
3. Basement Details (Parking & Services)
Project mein do alag-alag basements hain jo parking aur alag services ke liye divided hain:
First Basement Plan (Residential Parking):
Ground level se first basement mein aane ke liye ek ramp hai jiska slope 1:7.80 aur turning radius width 29'-8" hai.
Yahan se second basement mein jaane ke liye ek alag ramp diya gaya hai jiska slope 1:7.58 aur width 13'-7" hai.
Is floor par ek dedicated Store Room (8'-3" X 6'-3") hai.
Proper ventilation ke liye multiple Air Ducts pure floor par spread hain.
Ek Fire Pump Room diya gaya hai jo ramp ke thik niche situated hai.
Center mein smooth car movement ke liye bada Drive Way passage hai.
Second Basement Plan (Commercial Parking):
Yeh area commercial parking ke liye completely reserved hai.
Yahan upar aane ke liye Ramp upto 1st Basement diya gaya hai jiska slope 1:7.58 hai.
Lift ka operation aur mechanism ke liye yahan Lift Pits diye gaye hain.
Air circulation ke liye multiple air ducts hain.
4. Commercial Component (Ground Floor se 5th Floor)
Yahan har ek floor par commercial shops ka layout aur unka Super Built-Up Area (SBUA) is tarah hai:
Ground Floor Plan:
Shop - G01: SBUA = 4660 Sq. Ft.
Shop - G02: SBUA = 4910 Sq. Ft.
Yahan 7'-0" wide lobby area hai.
Yahan bhi 7'-0" wide lobbies aur electrical room available hai.
Second Floor Plan:
Shop - 201: SBUA = 6720 Sq. Ft.
Shop - 202: SBUA = 6415 Sq. Ft.
Is floor par alag se aage aur piche 8'-0" wide double height terraces aur niche front par ek extra Double Height Terrace area extension diya gaya hai.
Third Floor Plan:
Shop - 301: SBUA = 5970 Sq. Ft.
Shop - 302: SBUA = 6200 Sq. Ft.
Isme bhi 8'-0" wide double height terraces ka access dono shops ko milta hai.
Fourth Floor Plan:
Shop - 401: SBUA = 6720 Sq. Ft.
Shop - 402: SBUA = 6415 Sq. Ft.
Same layouts aur double height terraces ke sath commercial office/space design hai.
Fifth Floor Plan (Splitted Shops):
Is floor par ek badi shop aur ek side ko teen chhote commercial parts mein divide kiya gaya hai:
Shop - 501: SBUA = 5970 Sq. Ft. (Isme 8'-0" wide double height terrace attach hai).
Shop - 502/A: SBUA = 1672 Sq. Ft. (Iske sath ek Covered Sitout balcony area hai).
Shop - 502/B: SBUA = 1905 Sq. Ft. (Dimensions: 56'-2" X 24'-6").
Shop - 502/B: SBUA = 1905 Sq. Ft. (Dimensions: 56'-2" X 24'-6").
Shop - 502/C: SBUA = 2623 Sq. Ft. (Iske sath 8' Wide Covered Sitout balcony area attached hai).
Beech mein entries ke liye ek 6'-0" wide passage aur ek extra wide passage alag se design hai.
5. Sixth Floor Plan (Clubhouse & Luxury Amenities)
6th Floor ko puri tarah se residential society ke amenities, club house aur ek exclusive penthouse style flat ke roop mein design kiya gaya hai:
Clubhouse Amenities & Areas:
Community Hall: Ek bada hall jiska size 22'-7" X 34'-6" hai.
Home Theater: Entertainment ke liye 14'-6" X 23'-3" ka area.
Indoor Games Room: Size 14'-6" X 22'-6".
Pantry Area: Clubhouse users ke liye 6'-6" X 11'-3" ki pantry.
Common Toilet: Clubhouse area mein ek 6'-6" X 7'-6" ka common toilet hai.
Jogging Track: Is floor ke terrace periphery par ek 4' wide dedicated jogging track banaya gaya hai.
Terrace Garden & Open Space: Is floor par ek bada open area hai jisme Pergola with Glass Roof design kiya gaya hai aur garden/sit-out space hai.
Residential Unit on 6th Floor (Flat No. 601):
SBUA = 6015 Sq. Ft.
Isme ek bada entry Foyer (9'-0" X 19'-0"), Living Room (27'-0" X 18'-0"), Family Lounge (18'-0" X 12'-3"), aur Dining Area (18'-0" X 19'-0") diya gaya hai.
Ek badi Kitchen (19'-5" X 12'-0") ke sath 4'-0" wide utility terrace hai.
Ek Puja Room (8'-0" X 9'-8") alag se diya gaya hai.
Is flat mein multiple massive bedrooms hain jinke sath separate dress areas, toilets aur 5'-0" wide terraces attached hain.
Ek Staff Room (8'-3" X 8'-6") jiske sath 5'-0" X 3'-0" toilet attach hai.
6. Residential Floors (7th Floor se 14th Floor)
Is residential segment mein 3-BHK aur 4-BHK ke luxury flats hain. Floors ko alternate layouts ke hisab se design kiya gaya hai taaki facades aur double height terraces maintain ho sakein:
A. Typical 7th, 9th, 11th, aur 13th Floor Plan
Is floor layout par total 3 Flats hote hain:
Flat No. 01: SBUA = 3245 Sq. Ft.
Flat No. 02: SBUA = 2330 Sq. Ft.
Flat No. 03: SBUA = 2475 Sq. Ft.
B. Typical 8th, 12th, aur 14th Floor Plan
Is floor layout par bhi 3 Flats hote hain lekin balcony/terrace positions shift hoti hain:
Flat No. 01: SBUA = 3170 Sq. Ft.
Flat No. 02: SBUA = 2305 Sq. Ft.
Flat No. 03: SBUA = 2455 Sq. Ft.
C. 10th Floor Plan (Special Units)
10th floor par flat config badal jata hai aur yahan keval 2 bade flats hain:
Flat No. 1001: SBUA = 3170 Sq. Ft.
Flat No. 1002: SBUA = 5455 Sq. Ft.
7. Room-Wise Internal Dimensions (Standard Flats)
Residential units ke andar ke rooms ka detailed dimension is prakar hai:
Living Room: Ek bada living area jo layout ke hisab se alag-alag flats mein 11'-0" X 20'-4", 14'-0" X 18'-0", ya 15'-3" X 18'-5" tak vary karta hai.
Dining Areas: Flats ke size ke mutabik 10'-5" X 12'-0", 12'-0" X 12'-8", ya ek bada 25'-4" X 12'-3" ka grand dining space diya gaya hai.
Bedrooms Sizes: * Master Bedroom Type 1: 16'-0" X 12'-0"
Master Bedroom Type 2: 12'-0" X 17'-0"
Standard Bedrooms: 14'-6" X 11'-0", 11'-0" X 14'-0", aur 11'-6" X 14'-0".
Kitchens: Alag-alag flats mein kitchen ka size 8'-0" X 12'-0", 8'-0" X 14'-0" aur 12'-0" X 8'-0" rakha gaya hai. Sabhi kitchens ke sath 4'-0" wide utility balconies/terraces attached hain.
Toilets & Dress Area: Toilets ka size kafi spacious hai jaise 10'-0" X 5'-6", 14'-6" X 5'-6", aur 11'-6" X 6'-0". Master bedrooms ke sath Dress areas (jaise 8'-4" X 5'-0") bhi attach hain.
Puja Room: Kuch bade flats mein ek exclusive 5'-0" X 4'-0" ka dedicated Puja space hai.
Balconies & Sit-outs: Har flat mein cross ventilation ke liye multiple 4'-0" wide balconies aur alternate floors par Double Height Terraces diye gaye hain.
8. Society Staff Rooms & Services (Har floor par)
Residential floors ke service core area ko kafi badhiya tarike se utilize kiya gaya hai:
Dedicated Staff Rooms: Har residential floor par flats se alag 2 Staff Rooms (Size: 8'-3" X 6'-0") diye gaye hain.
Staff Toilets: Dono staff rooms ke liye separate external Toilets (Size: 5'-0" X 3'-0") design kiye gaye hain taaki privacy bani rahe.
Fire Safety: Har teesre floor par ek dedicated Fire Terrace open space diya gaya hai, jo emergency evacuation ke liye behad zaroori hai.
9. Vertical Circulation & Common Area Core (Lifts & Stairs)
Pure tower mein log aur saaman ke smooth movement ke liye ek central lift and stairs core block design kiya gaya hai:
Common Passage: Floors par flats ke beech mein ek 7'-0" wide wide passage/corridor choda gaya hai.
Staircases: Pure tower mein Do bade vertical Staircases hain (jo up aur down direction layout ke sath connected hain).
Lifts Configuration: Core block mein total 3 high-speed lifts residential zone ke liye di gayi hain:
Stretcher Lift 1: Size 6'-3" X 10'-0" (Medical emergency ya heavy luggage ke liye).
Stretcher Lift 2: Size 11'-0" X 6'-3".
Passenger Lift: Ek extra 13 Passenger Lift jiska size 8'-0" X 6'-3" hai.
Service Ducts: Har floor core par bade Plumbing aur Electrical Ducts diye gaye hain taaki maintenance ka kaam flats ke andar ghuse bina bahar se hi aasani se ho sake.
Facilities
 24x7 Water Supply
  24x7 Electricity
Power Backup
Lift
Parking
Covered Parking
Visitor Parking
Security Guard
CCTV Surveillance
Intercom Facility
Fire Safety
Rain Water Harvesting
Sewage Treatment Plant
Waste Disposal
Gated Society
Maintenance Staff
Club House
Community Hall
Gymnasium
Swimming Pool
Garden / Park
Children Play Area
Jogging Track
Indoor Games
Outdoor Sports Area
Multipurpose Hall
Temple
Library
Shopping Complex
ATM
Lift Backup
Gas Pipeline
Water Storage
Laundry Facility
Housekeeping
Wheelchair Access
Disabled Friendly
High Speed Elevators
Service Lift
Security Cabin
Entry Exit Gate
24x7 Electricity
Power Backup
Lift
Parking
Covered Parking
Visitor Parking
Security Guard
CCTV Surveillance
Intercom Facility
Fire Safety
Rain Water Harvesting
Sewage Treatment Plant
Waste Disposal
Gated Society
Maintenance Staff
Club House
Community Hall
Gymnasium
Swimming Pool
Garden / Park
Children Play Area
Jogging Track
Indoor Games
Outdoor Sports Area
Multipurpose Hall
Temple
Library
Shopping Complex
ATM
Lift Backup
Gas Pipeline
Water Storage
Laundry Facility
Housekeeping
Wheelchair Access
Disabled Friendly
High Speed Elevators
Service Lift
Security Cabin
Entry Exit Gate .jpg) Bank Approved
Bank Approved  Steam bath
  Yoga & Meditation Hall
  Amphitheatre
  Grocery Store
  Guest House
 Amenities
 Under Construction
 Developer Information