Amar Villa , Kanka road
Dawarika vihar society, Kanka road , Ranchi
Key Details
| Land Category | General |
Overview
Project Ka Khulasa (Project Overview)
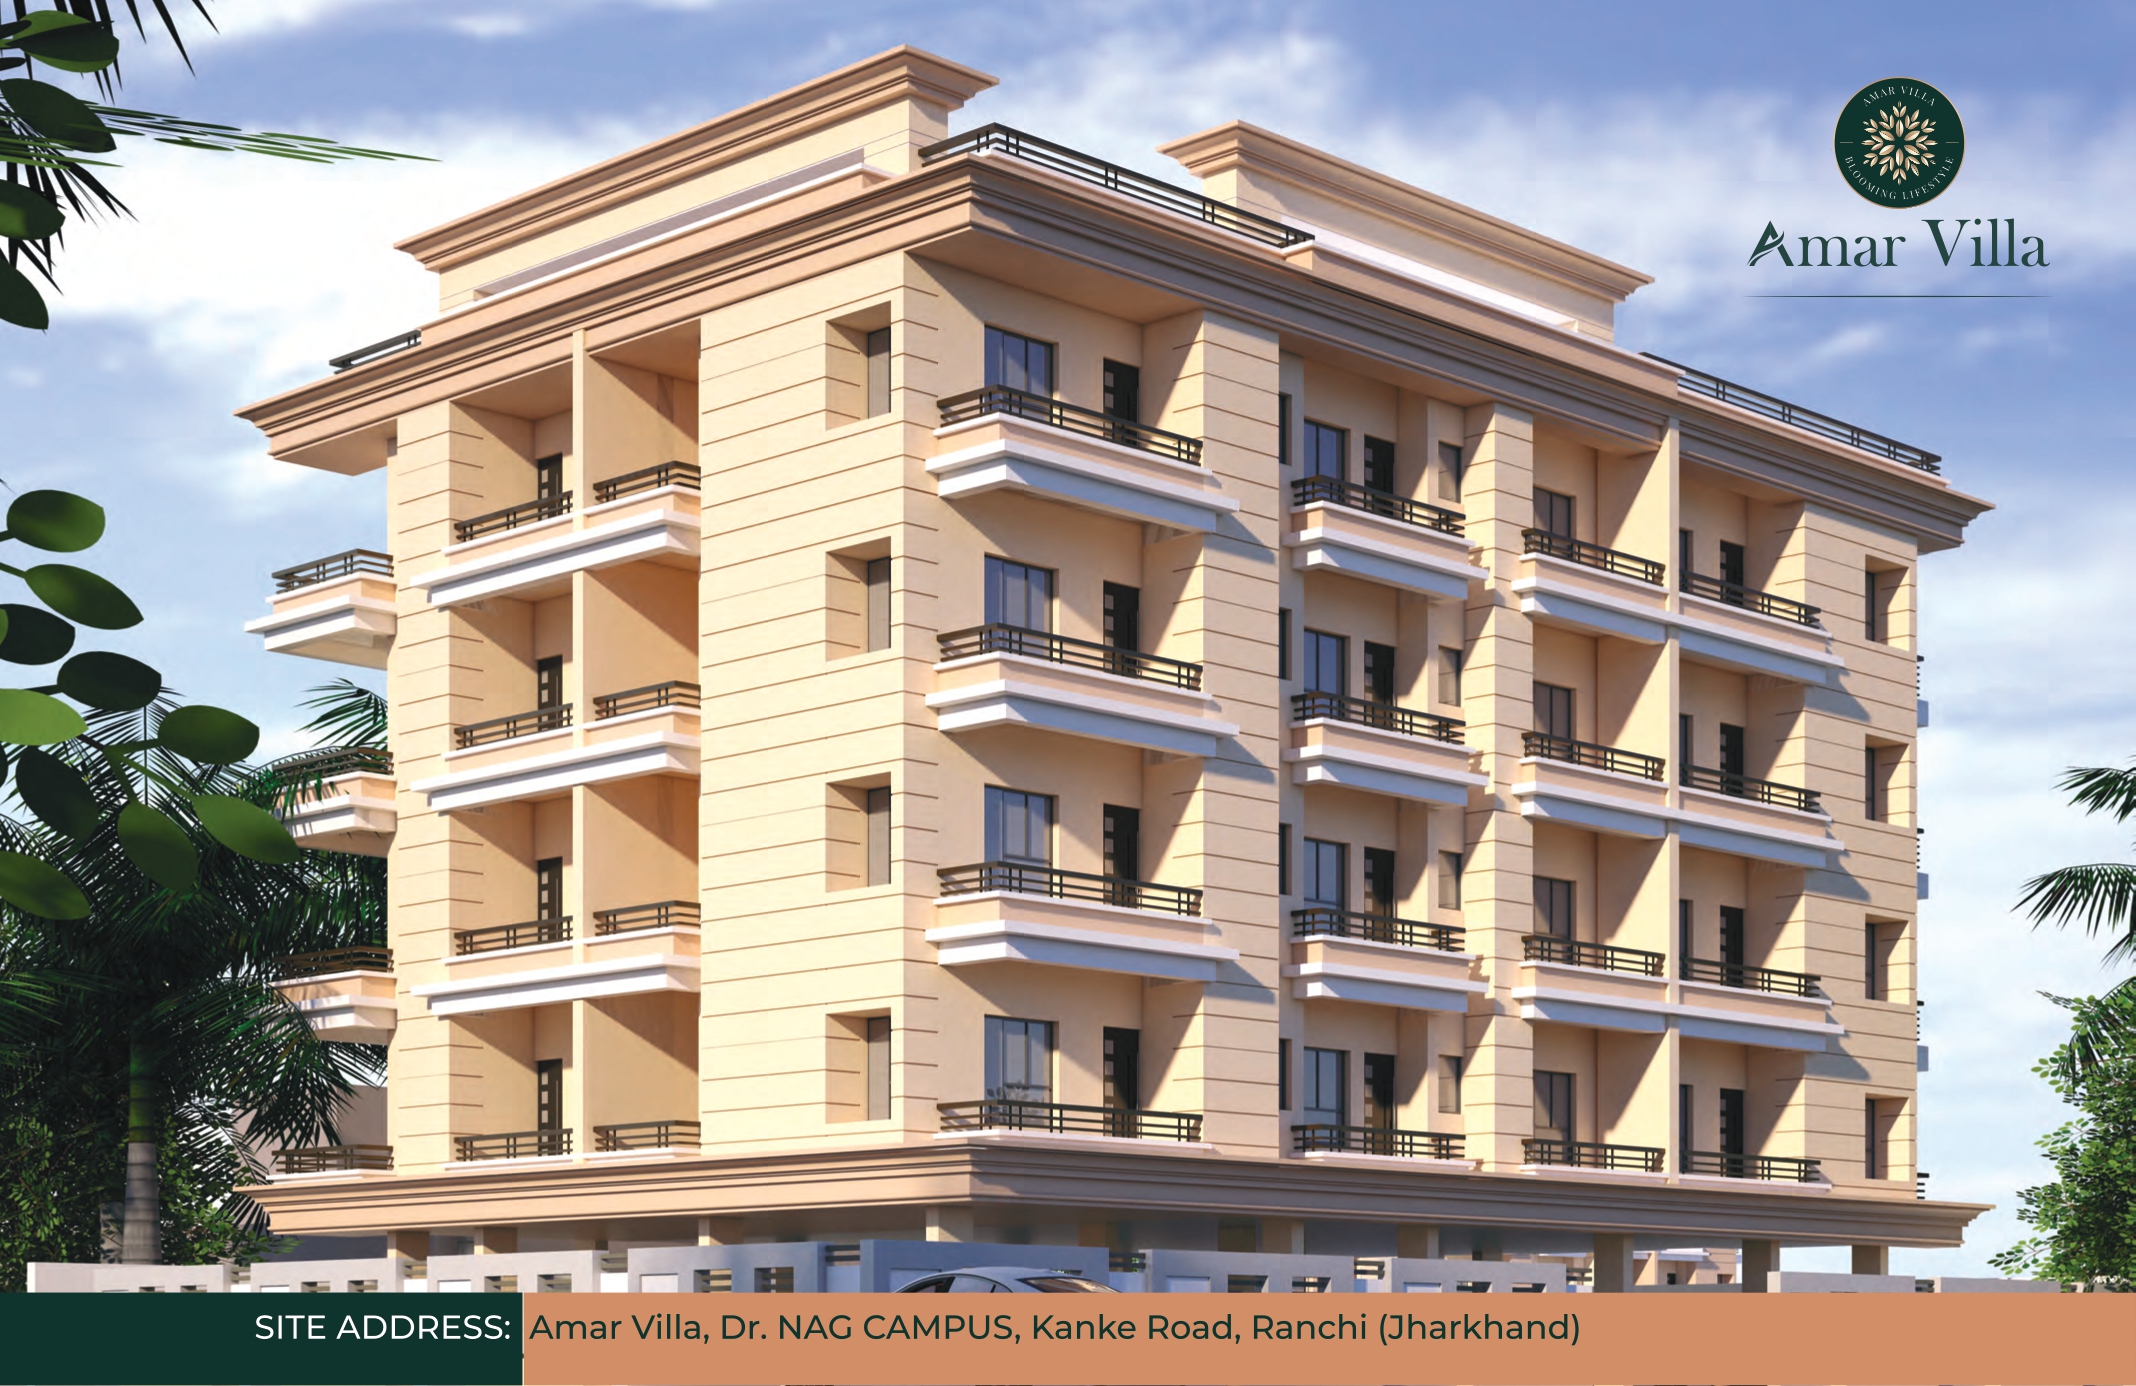
Project Ka Naam: Amar Villa
Tagline: Blooming Lifestyle
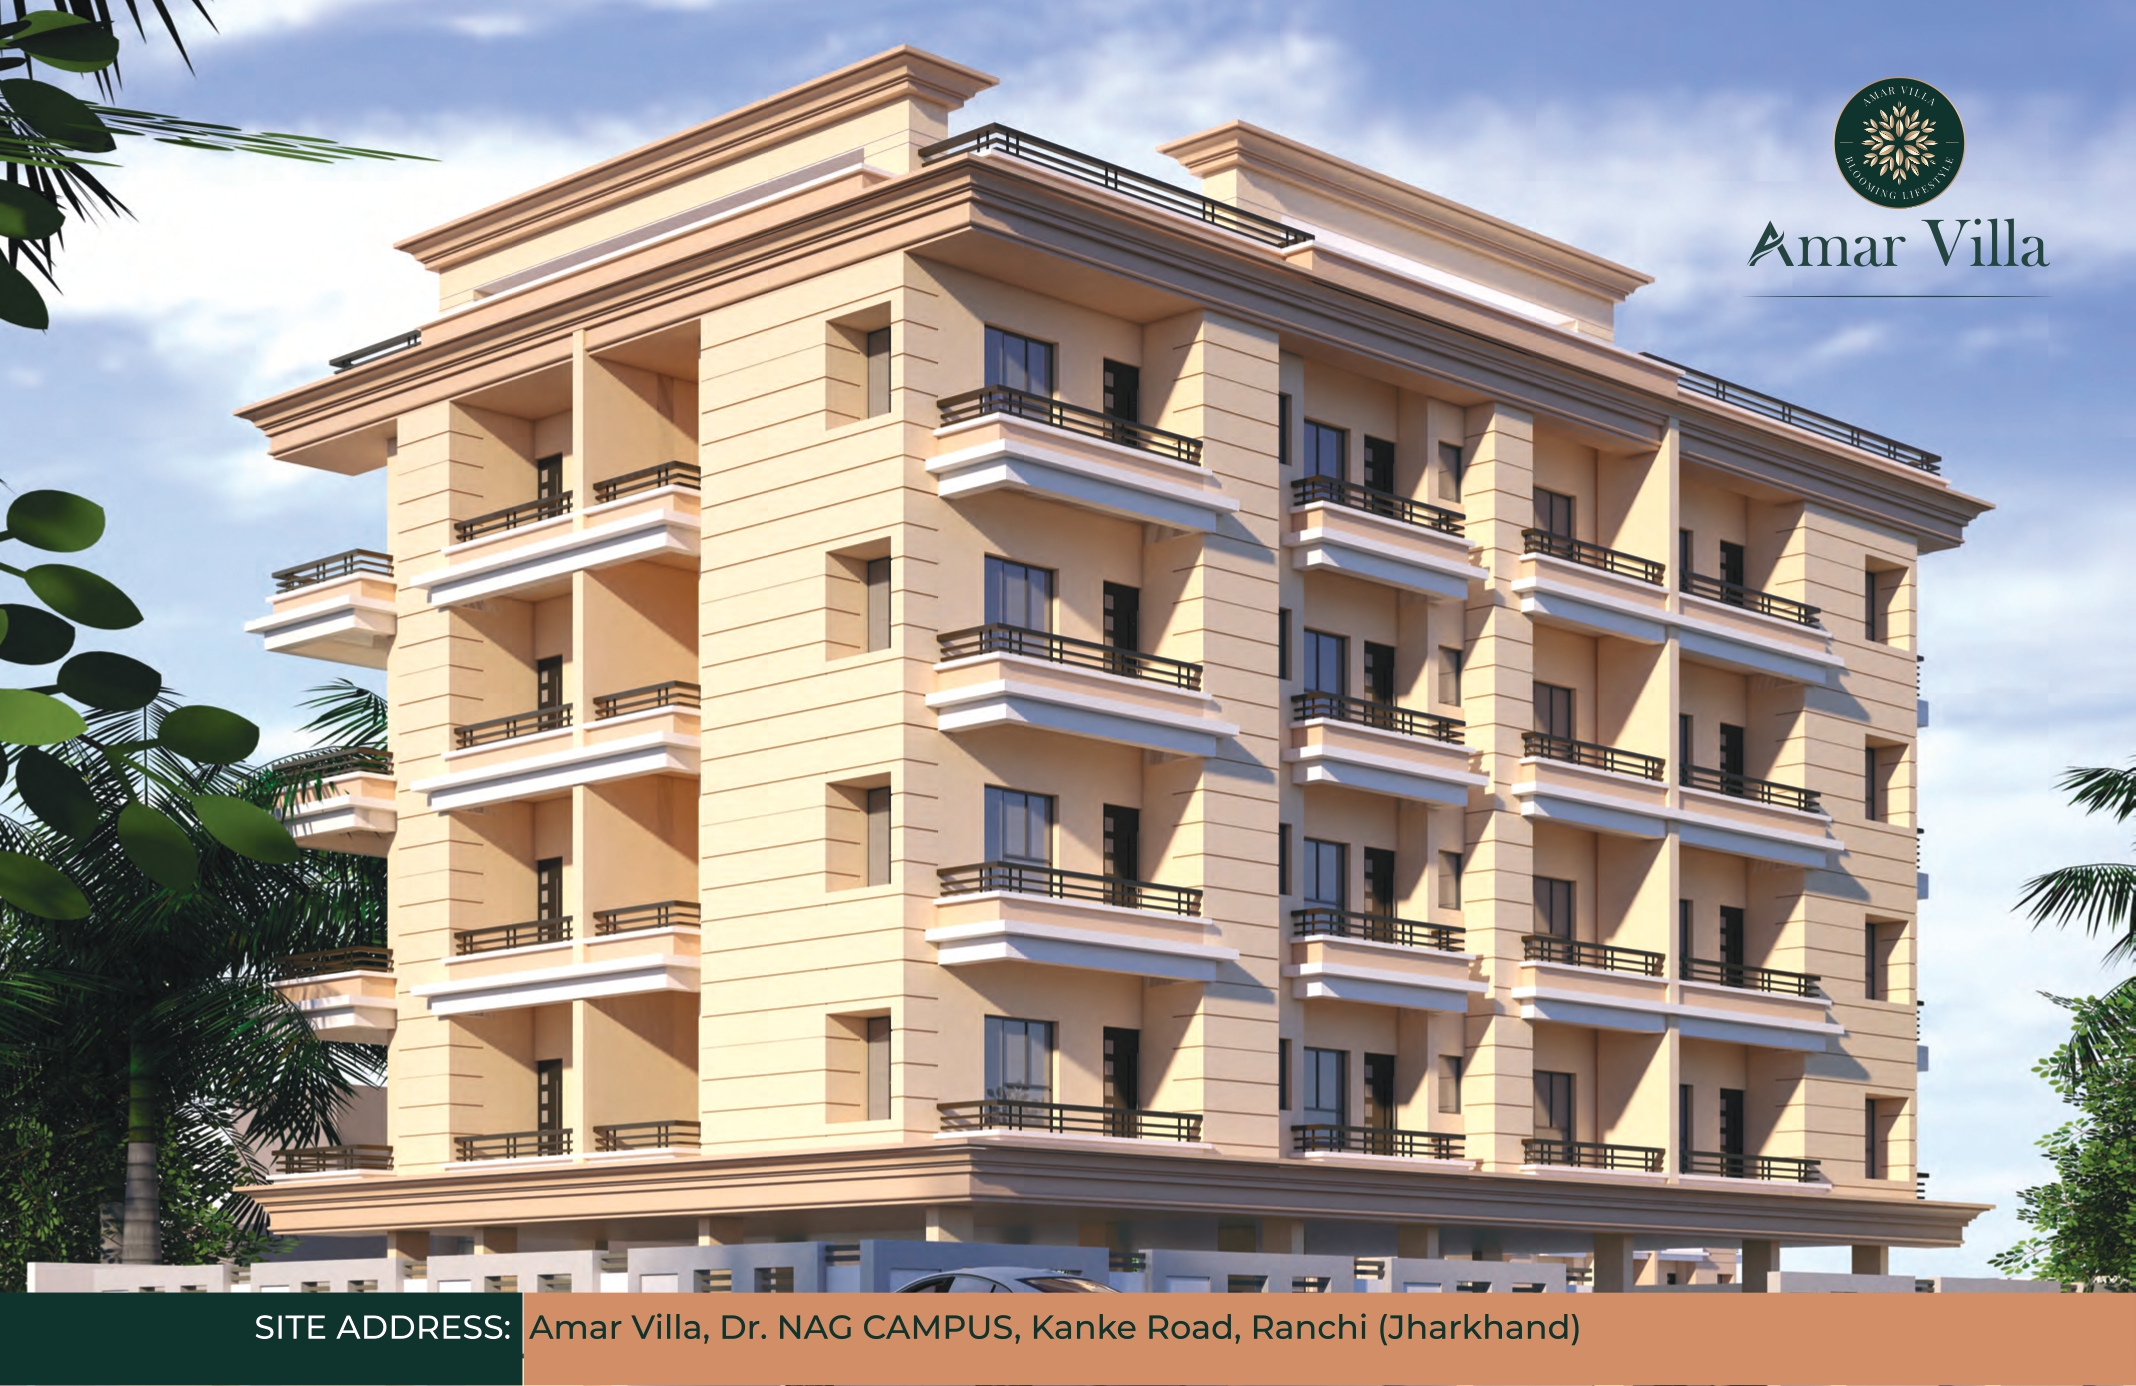
Location (Site Address): Dr. Nag Campus, Kanke Road, Ranchi, Jharkhand
Property Ka Type: Residential Apartment Building (Multi-Storey Building)
Structure: Earthquake resistant RCC framed columns aur beams se bani mazboot building.
???? Flats Ki Details Aur Super Built-Up Area (SBUA)
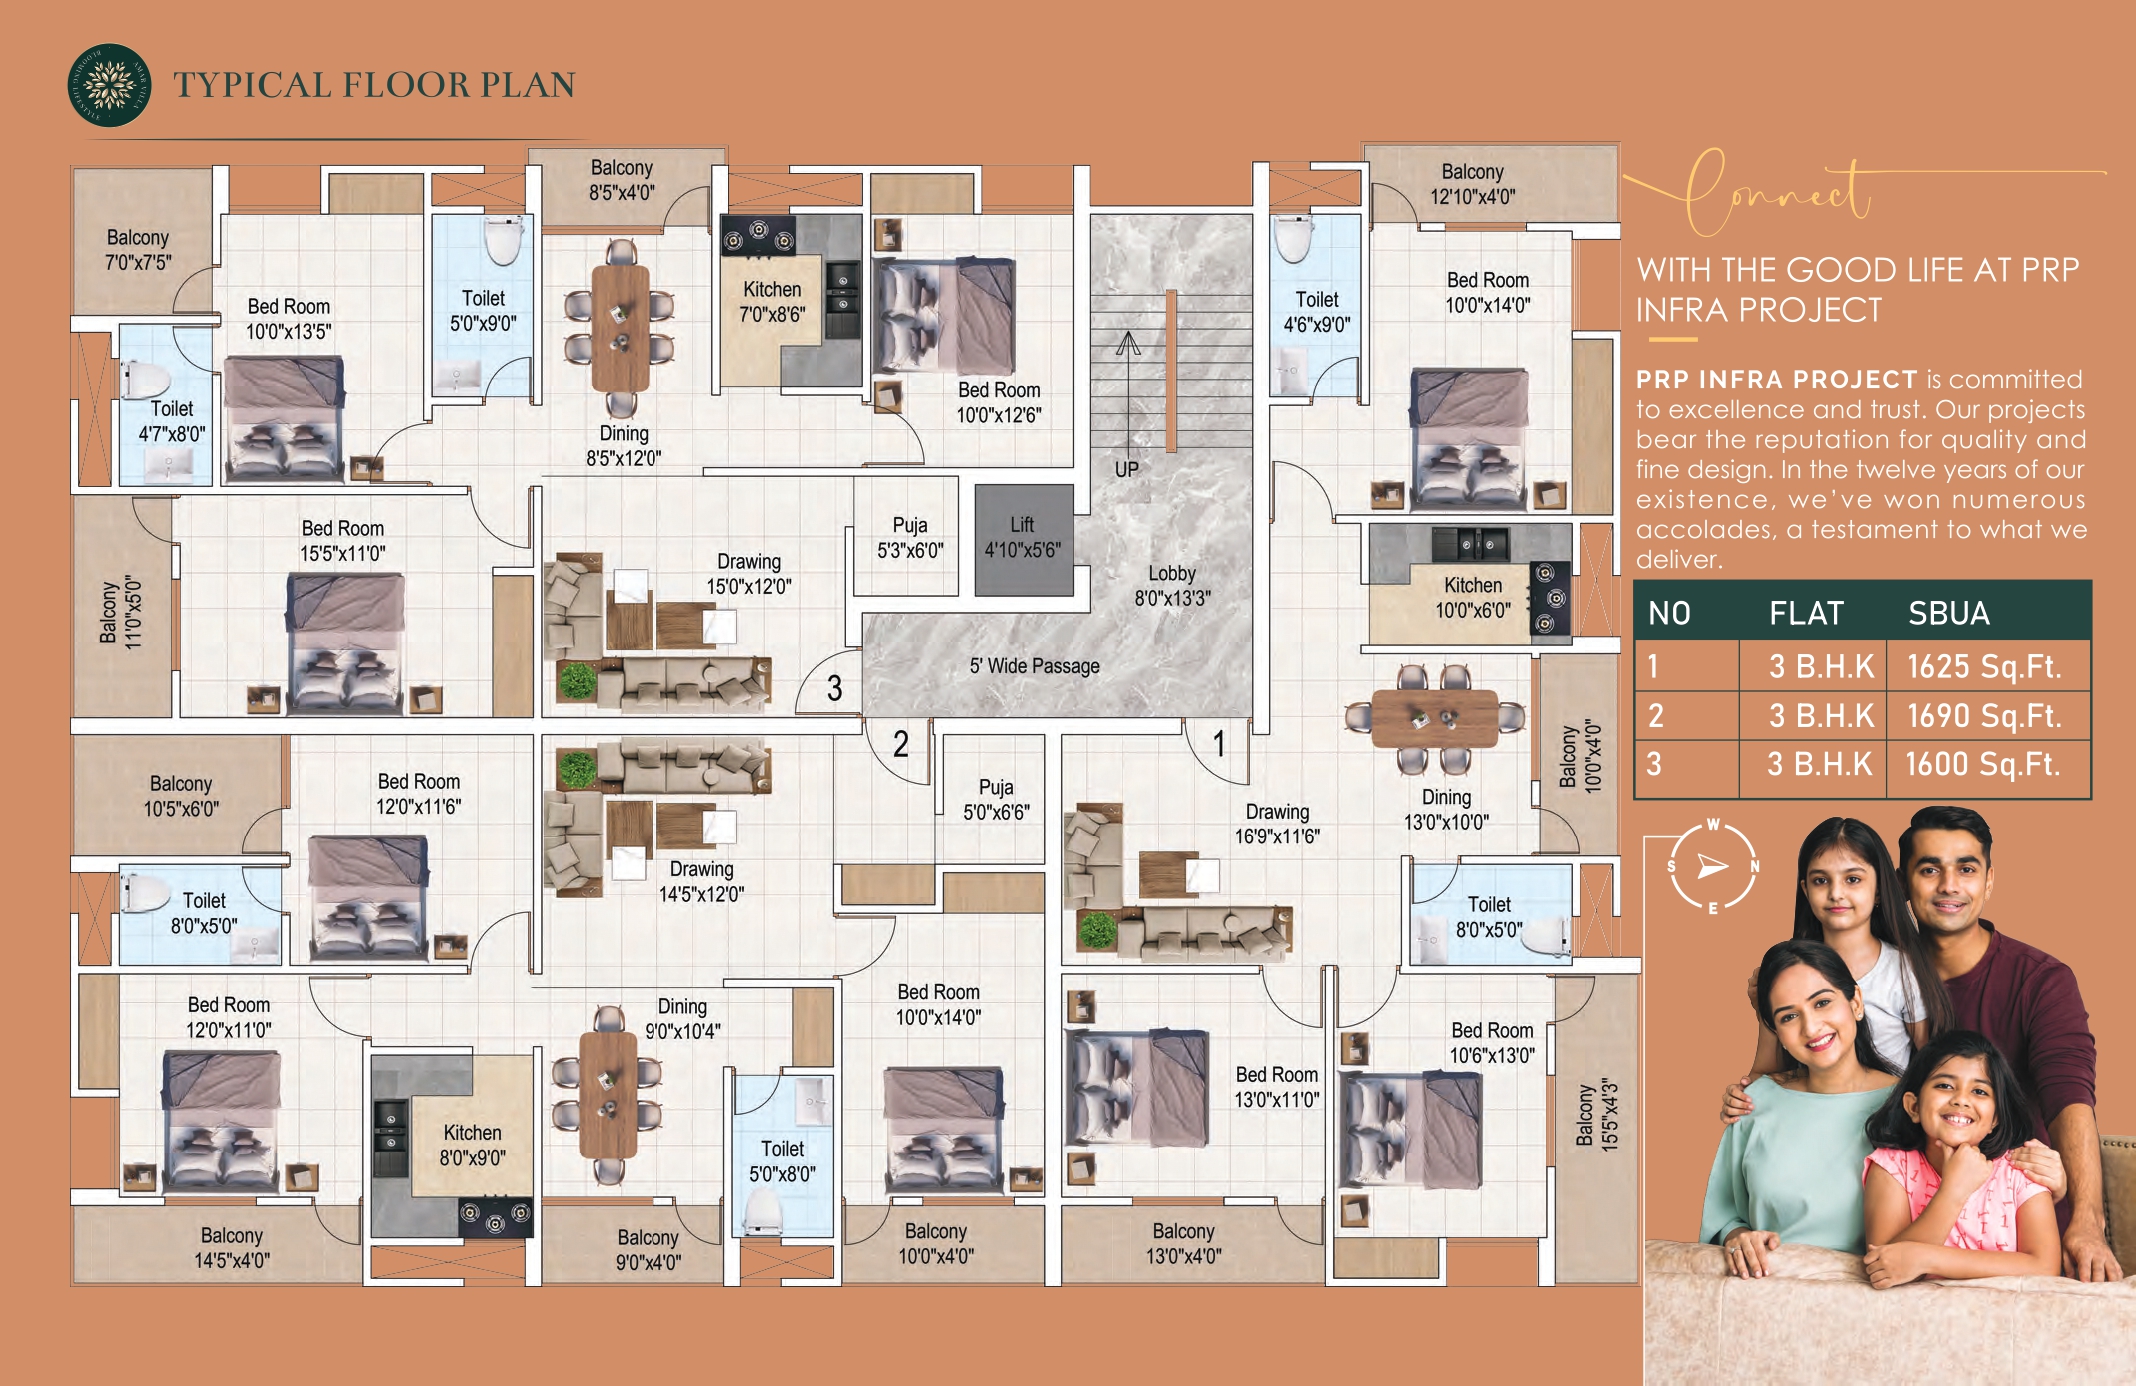
Is residential building mein 3 B.H.K ke teen alag-alag configurations ke apartments available hain:
Flat No. Configuration Super Built-Up Area (SBUA)
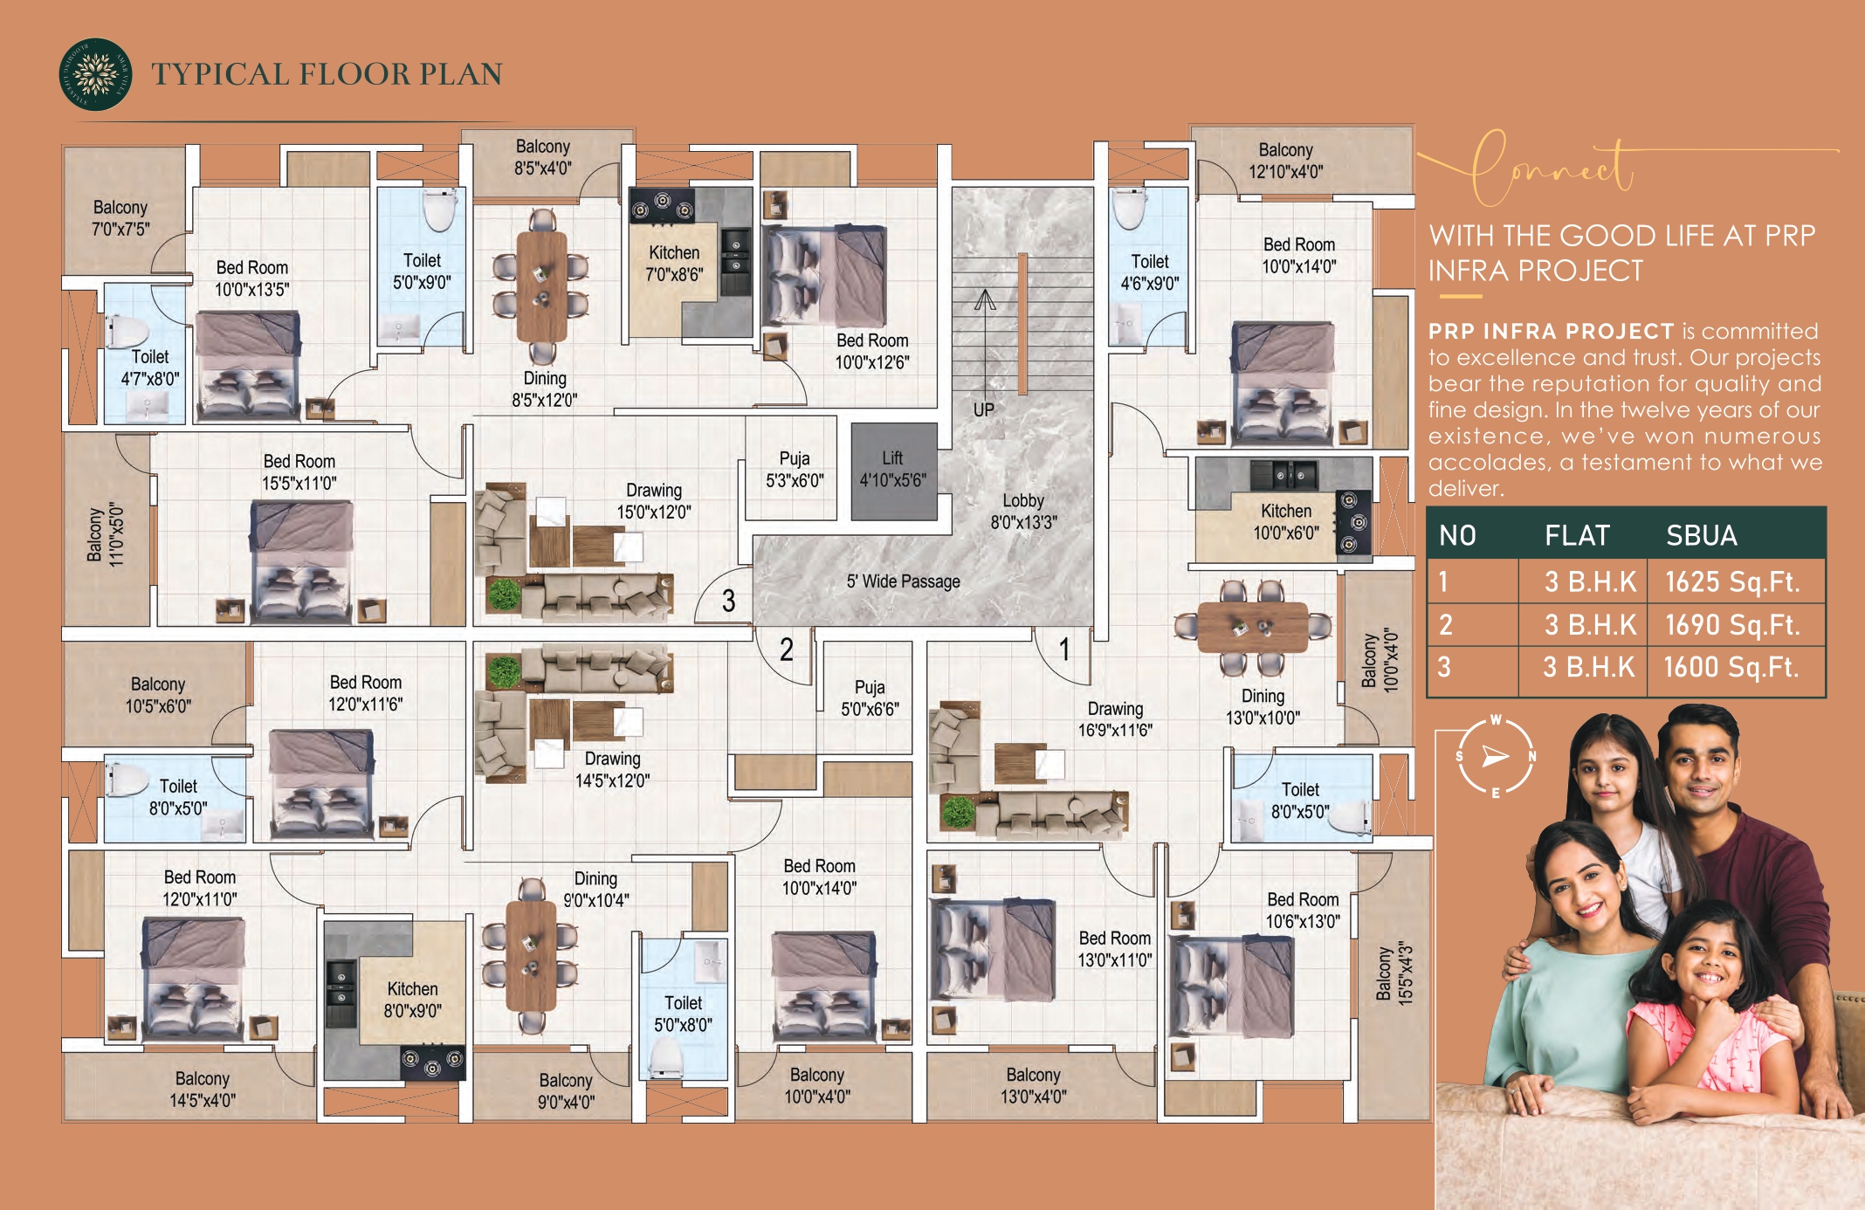
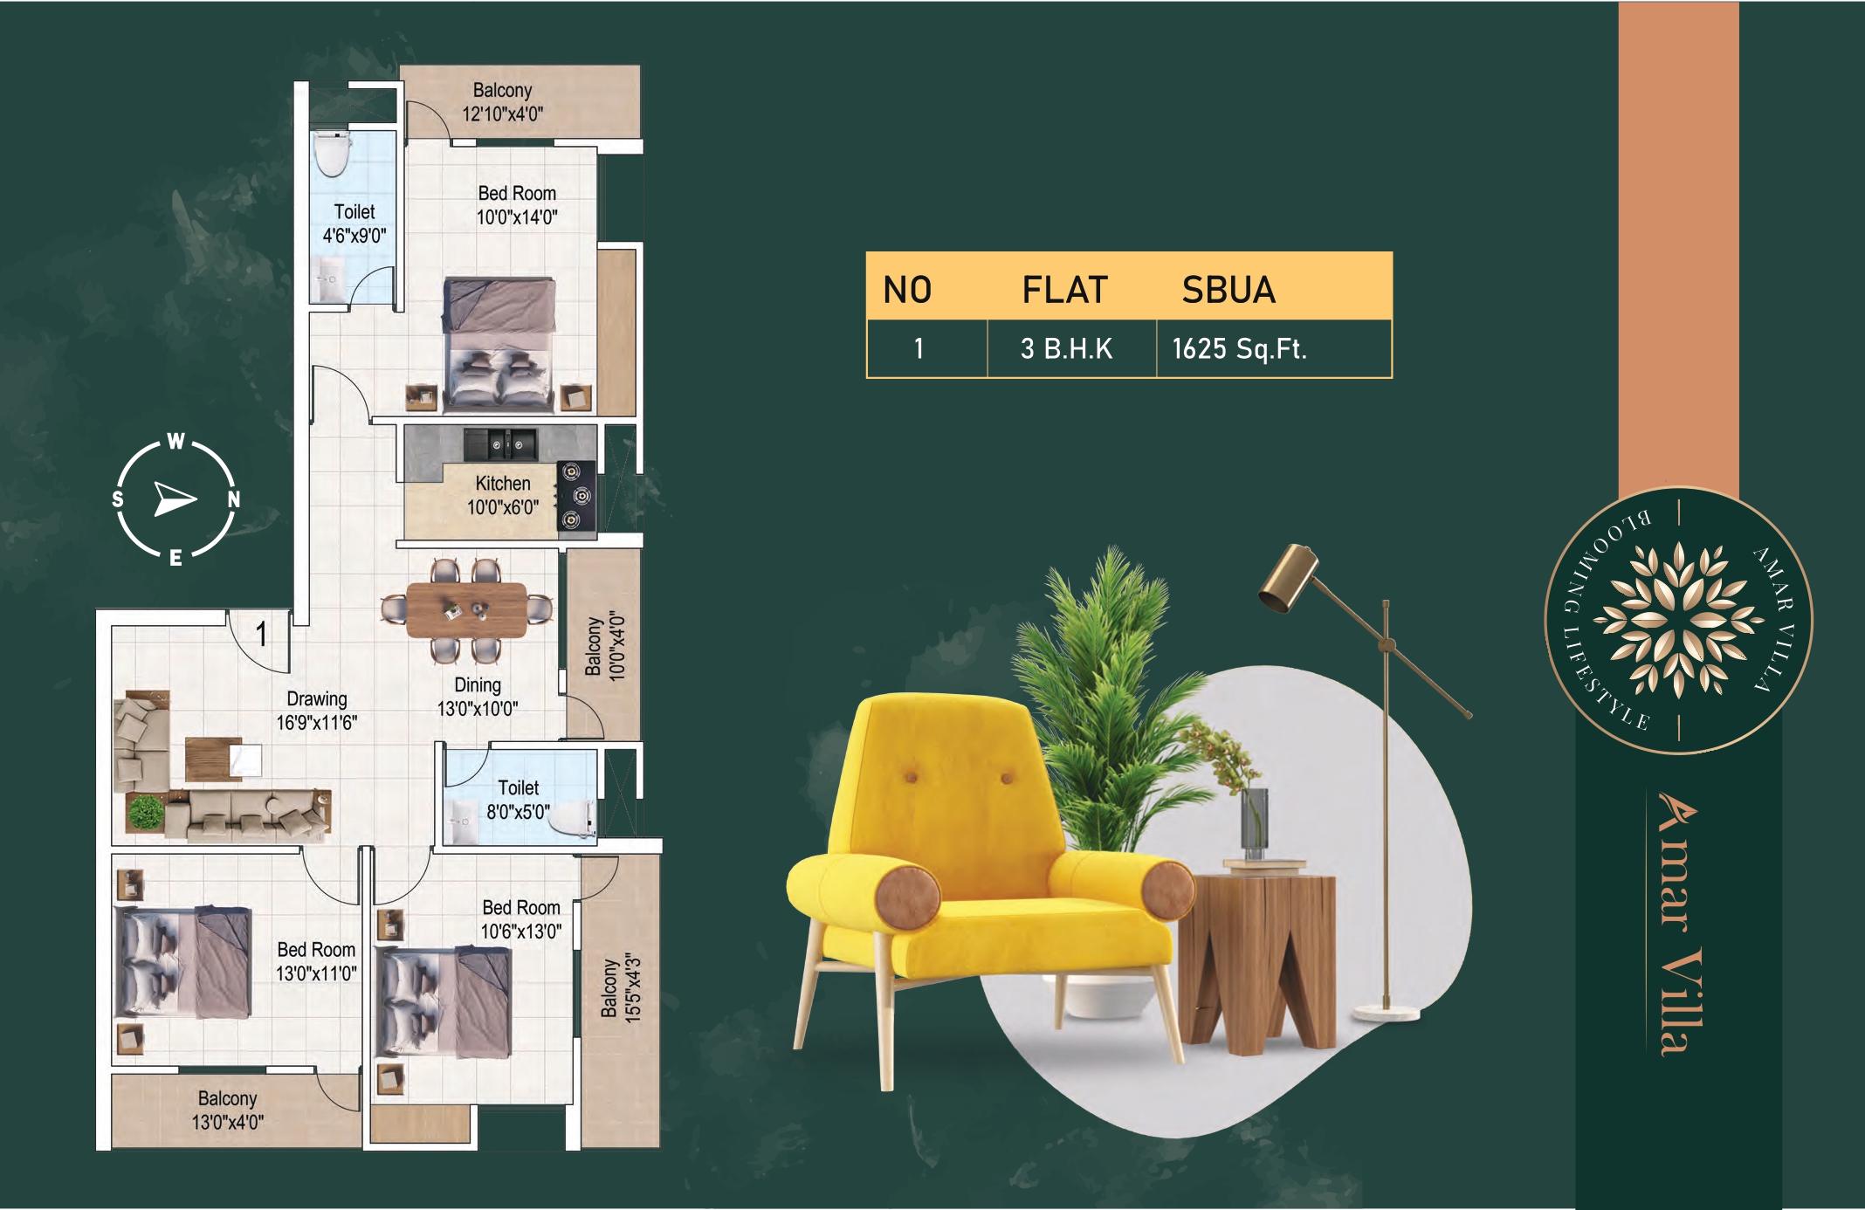
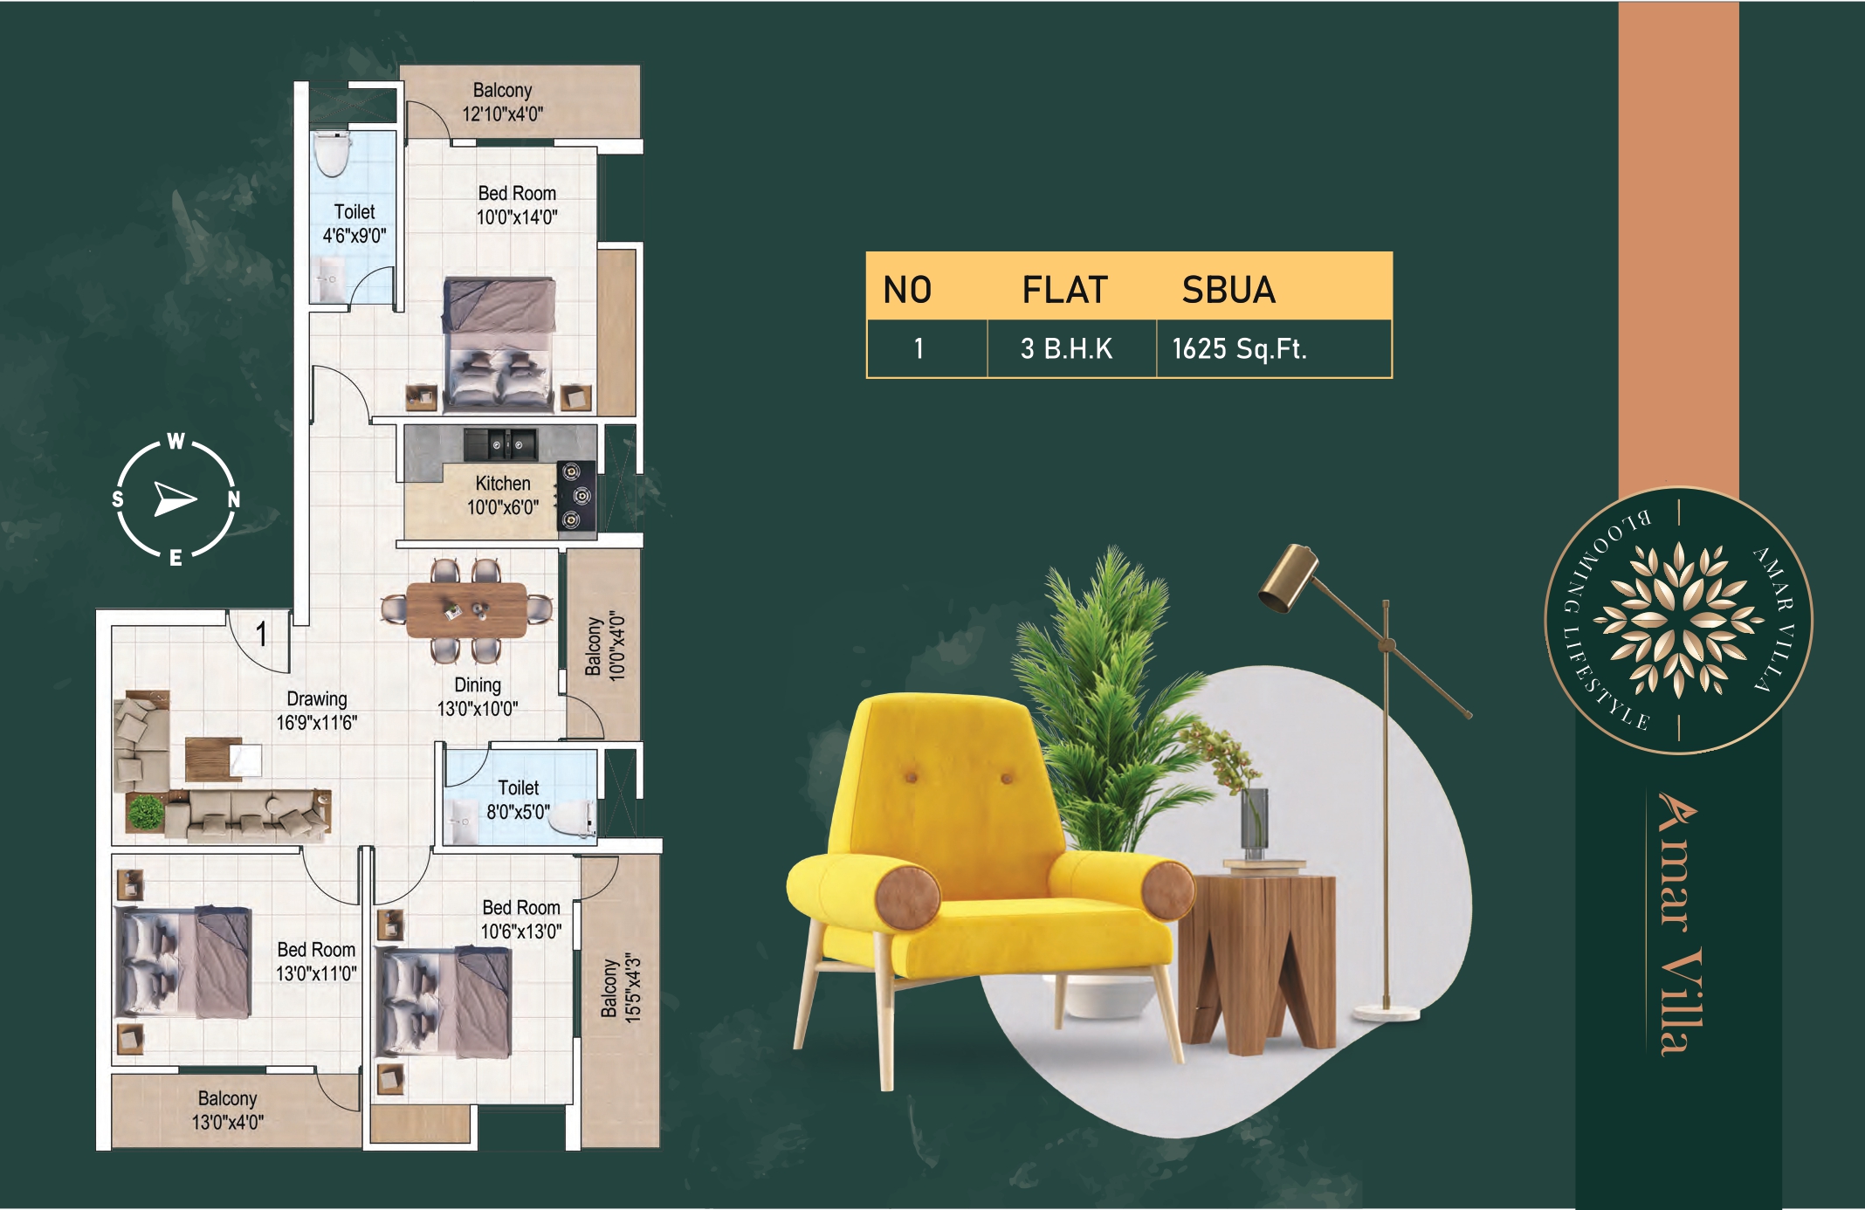
Flat No. 1 3 B.H.K 1625 Sq. Ft.
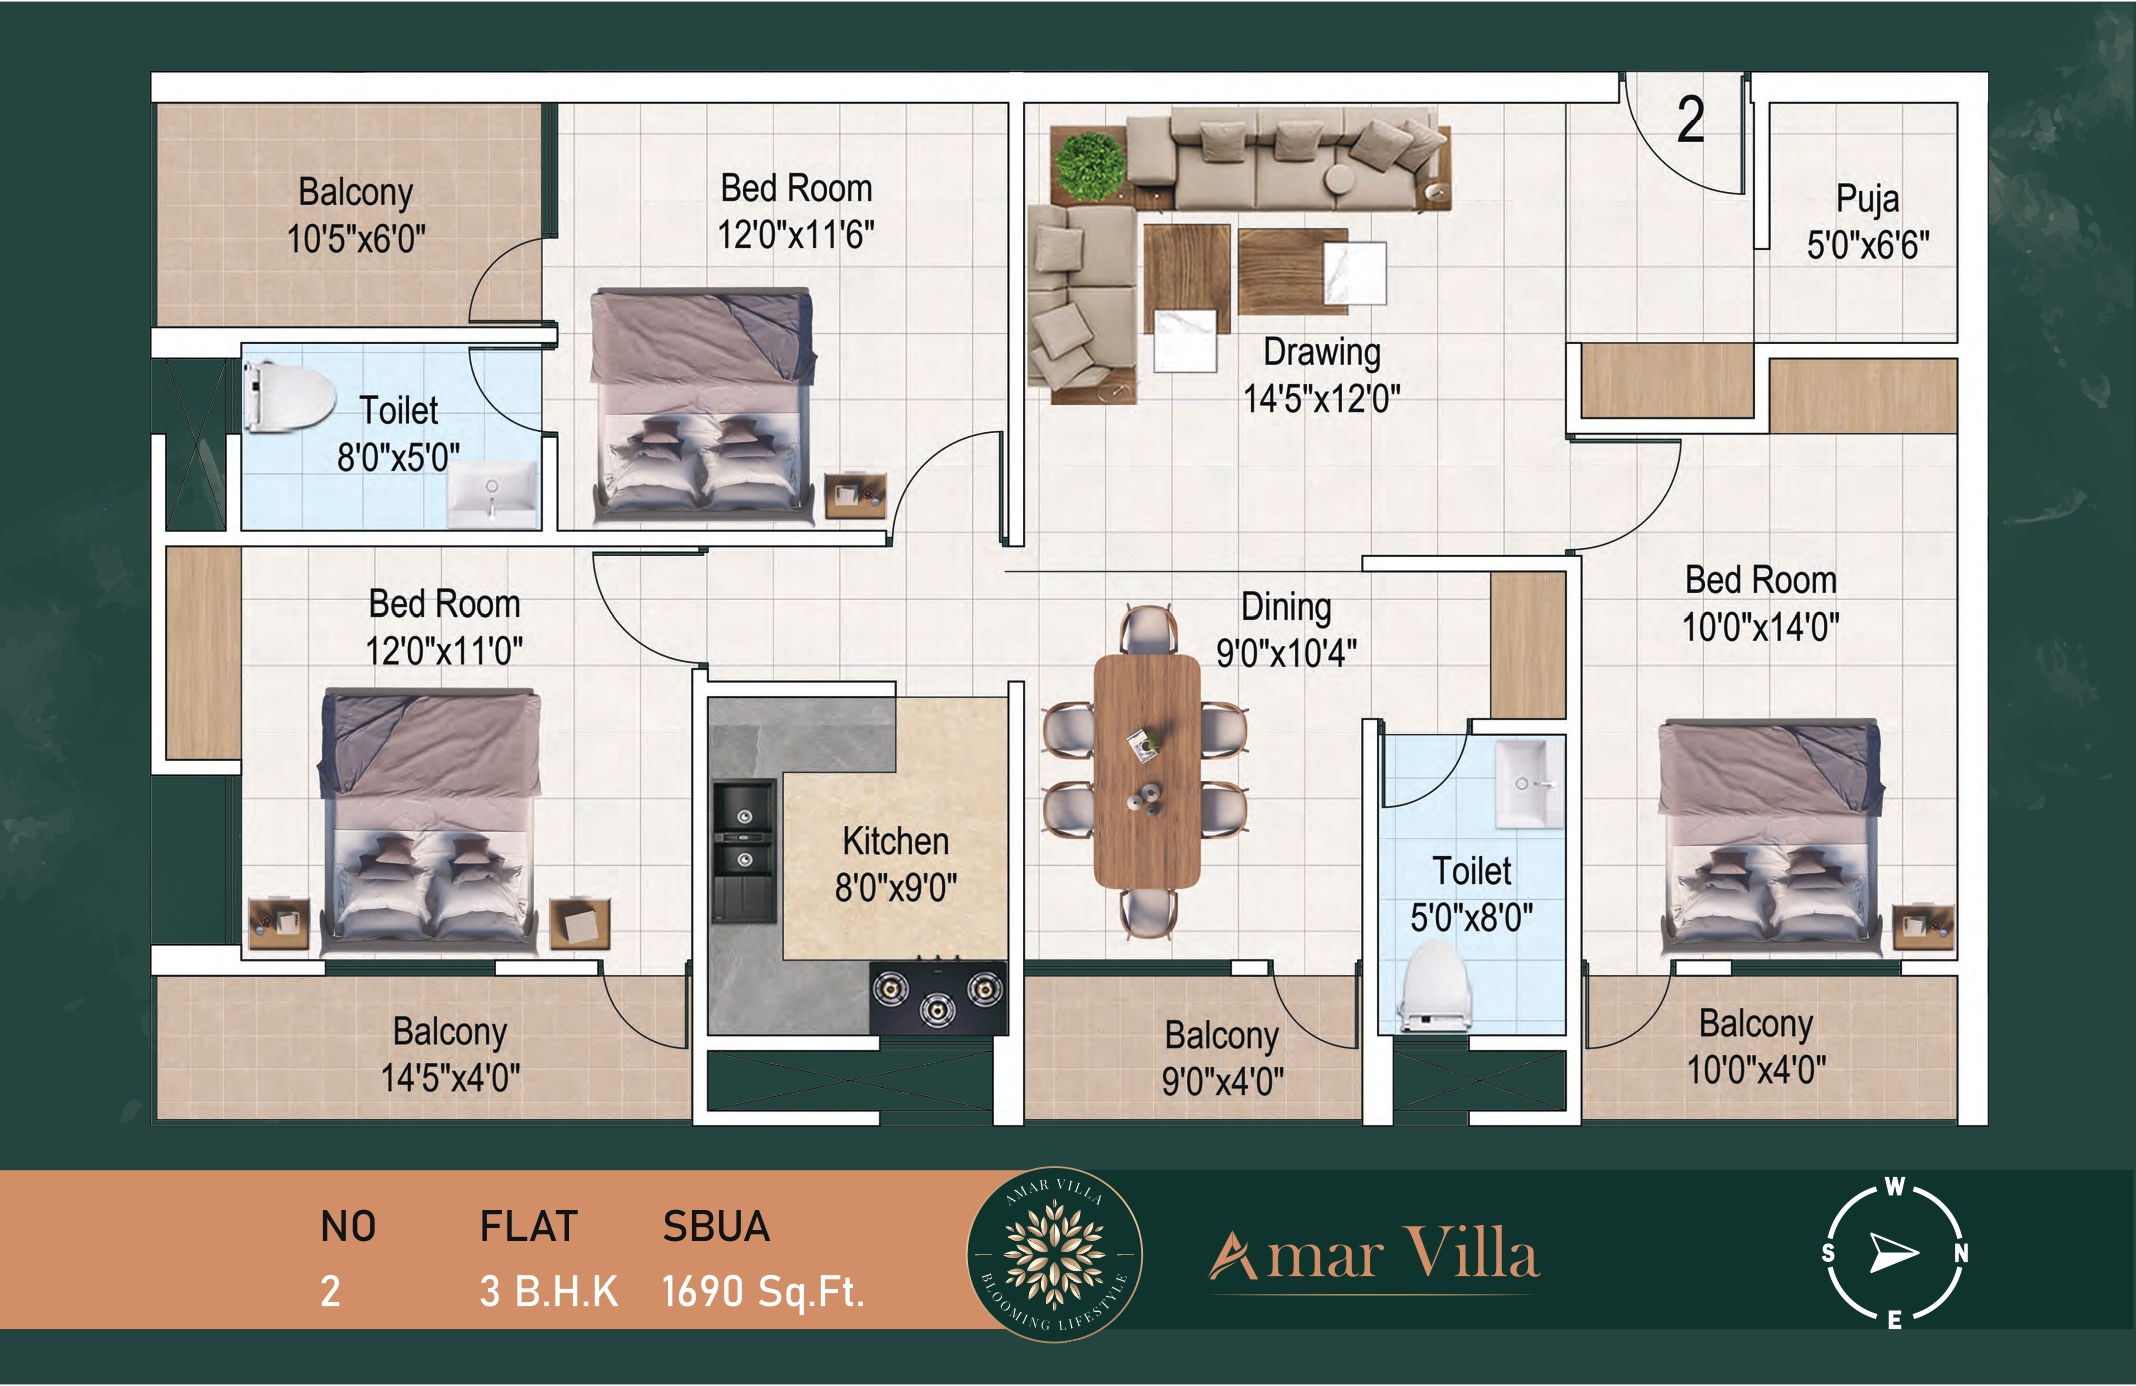
Flat No. 2 3 B.H.K 1690 Sq. Ft.
Flat No. 3 3 B.H.K 1600 Sq. Ft.
Floor Plan Aur Layout Ki Tofseel (Flat-Wise Dimensions)
Building ke floor plan mein aam rasta 5 Feet Wide Passage (Gali) ka diya gaya hai. Har flat ka layout niche diye gaye naap (dimensions) ke mutabik hai:
???? Flat No. 1 (3 BHK - 1625 Sq. Ft.)
Drawing Room: 16'9" \times 11'6"
Dining Area: 13'0" \times 10'0"
Master Bedroom: 10'6" \times 13'0" ke sath ek attached Balcony (15'5" \times 4'3")
Bedroom 2: 13'0" \times 11'0" ke sath ek attached Balcony (13'0" \times 4'0")
Bedroom 3: 10'0" \times 14'0" ke sath ek attached Balcony (12'10" \times 4'0")
Kitchen: 10'0" \times 6'0" ke sath ek Utility Balcony (10'0" \times 4'0")
Toilets: Do toilets hain—ek 8'0" \times 5'0" aur dusra 4'6" \times 9'0".
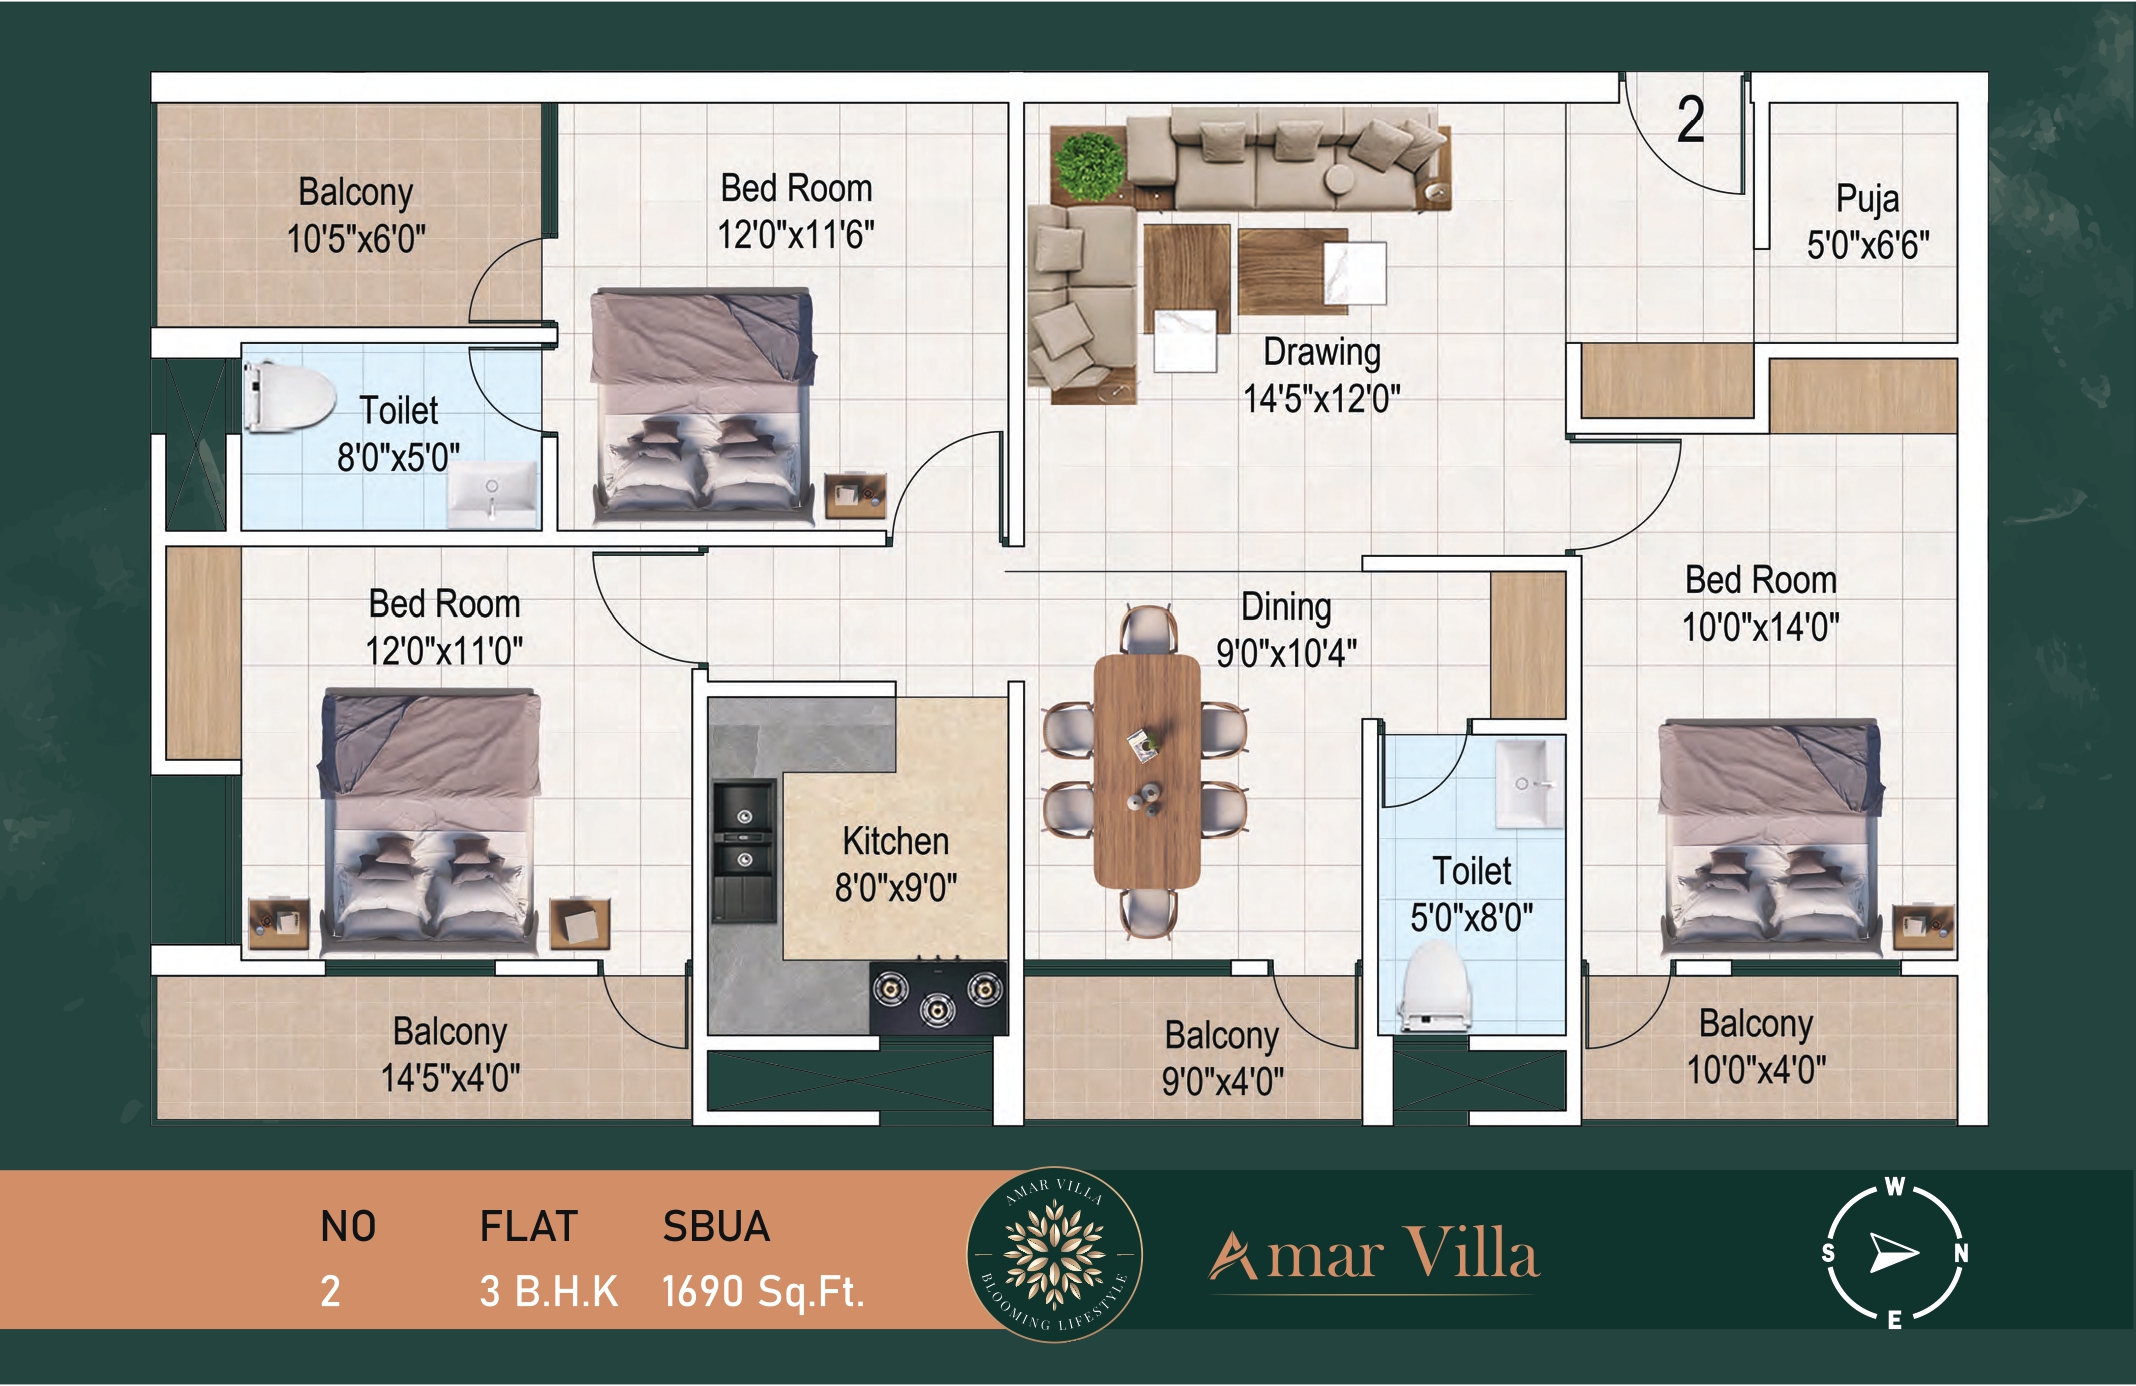
???? Flat No. 2 (3 BHK - 1690 Sq. Ft.)
Drawing Room: 14'5" \times 12'0"
Dining Area: 9'0" \times 10'4"
Puja Ghar: 5'0" \times 6'6"
Bedrooms: * Bedroom 1: 12'0" \times 11'6" ke sath attached Balcony (10'5" \times 6'0")
Bedroom 2: 12'0" \times 11'0" ke sath attached Balcony (14'5" \times 4'0")
Bedroom 3: 10'0" \times 14'0" ke sath attached Balcony (9'0" \times 4'0")
Kitchen: 8'0" \times 9'0" ke sath ek alag Balcony (10'0" \times 4'0")
Toilets: Do toilets hain—ek 8'0" \times 5'0" aur dusra 5'0" \times 8'0".
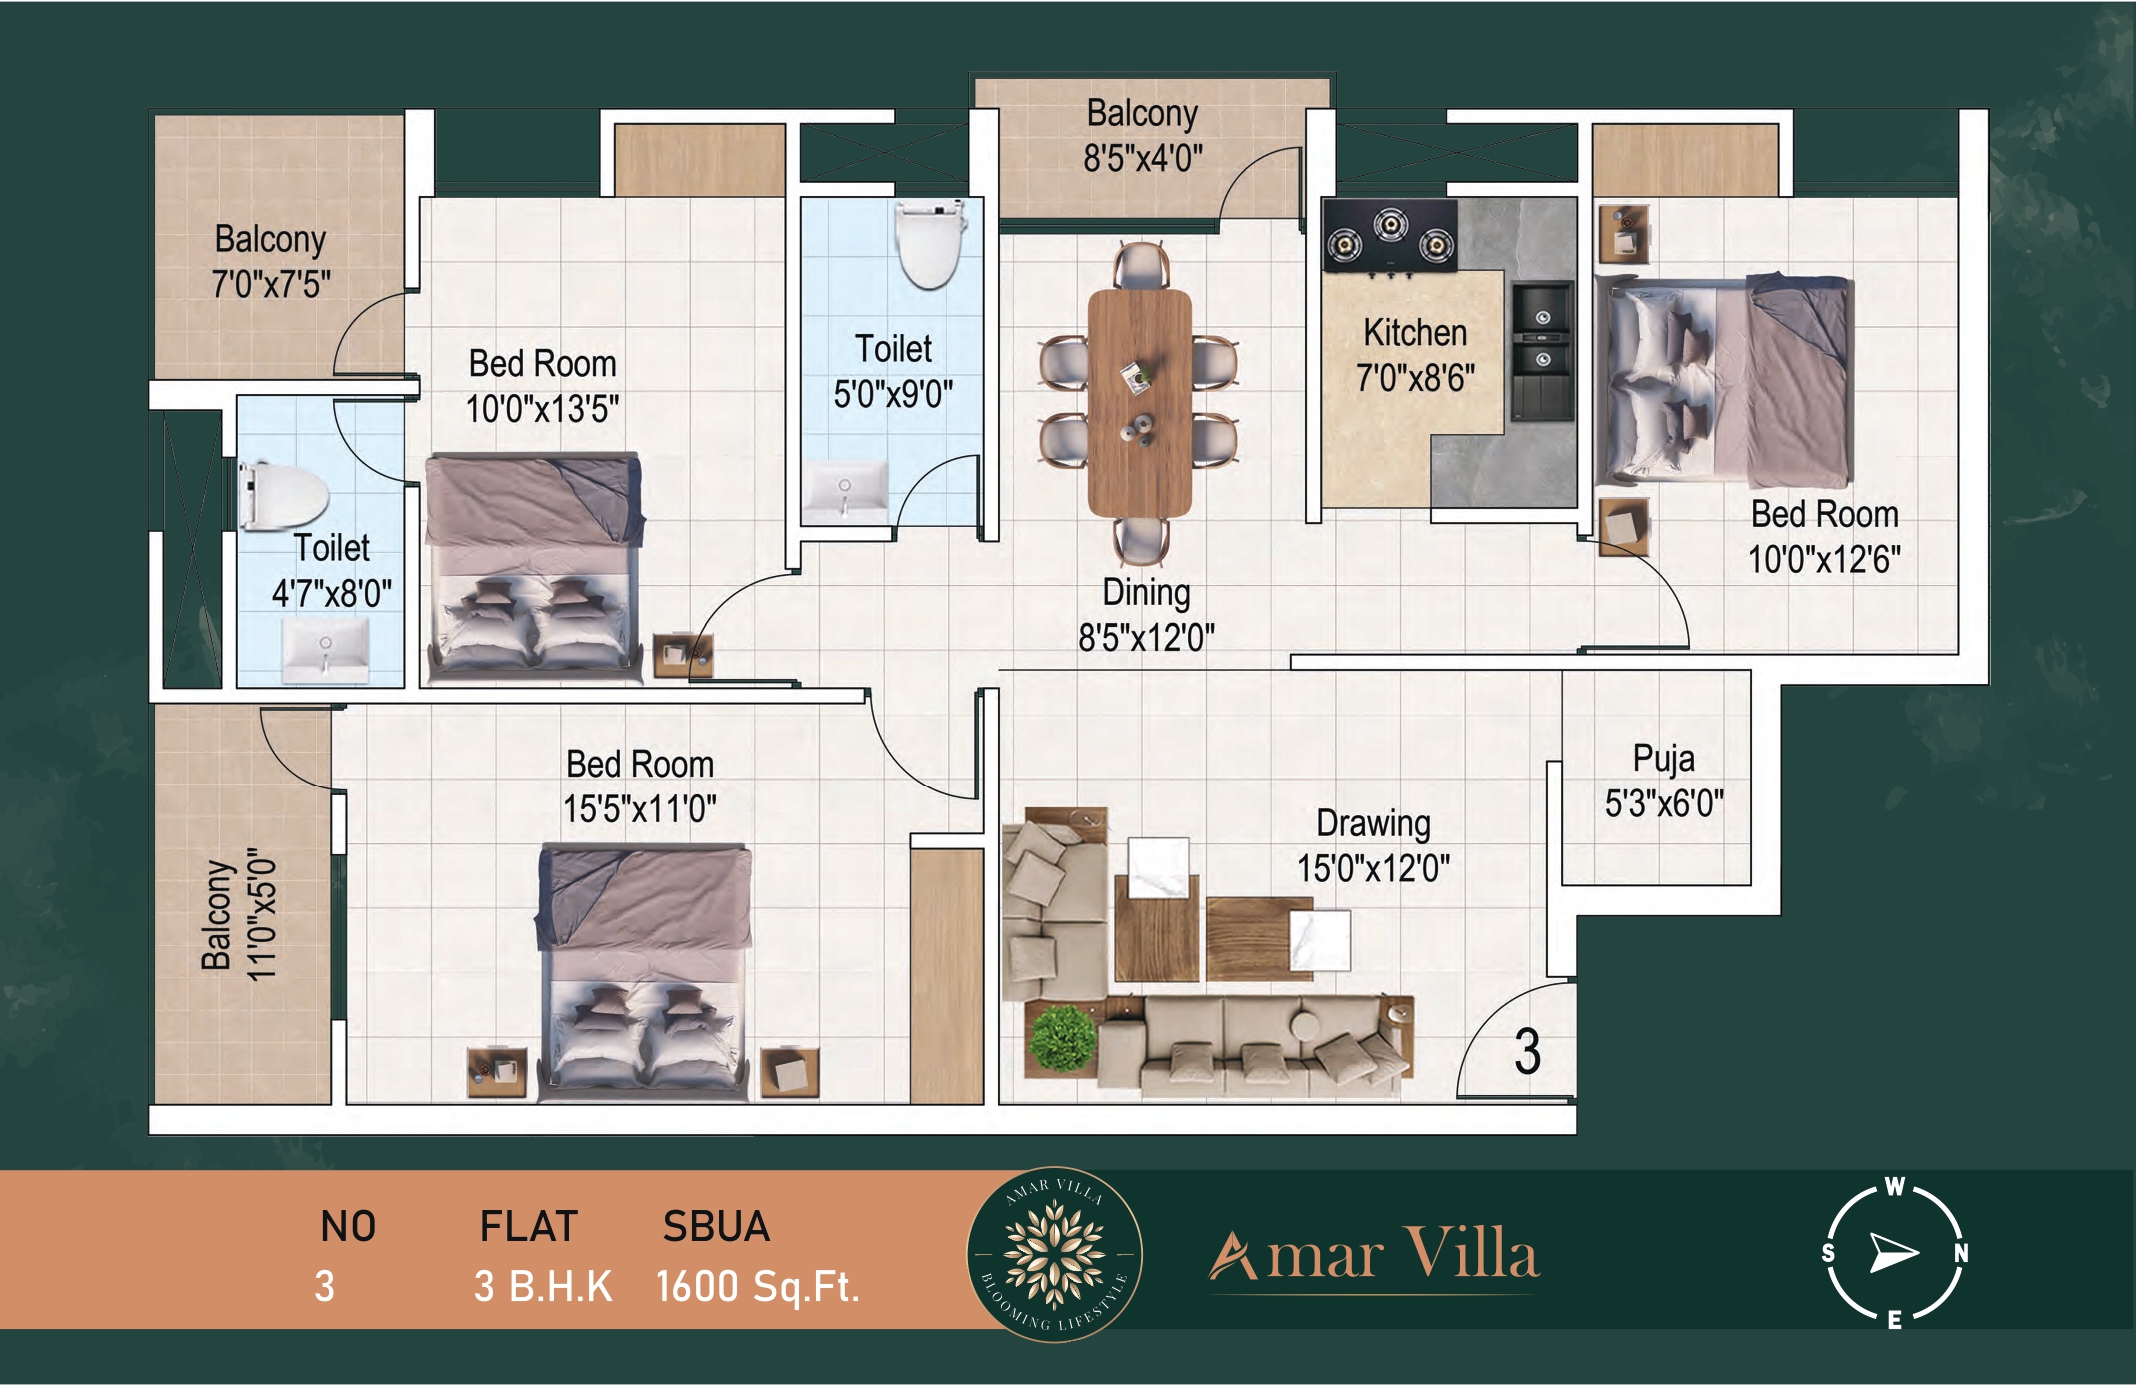
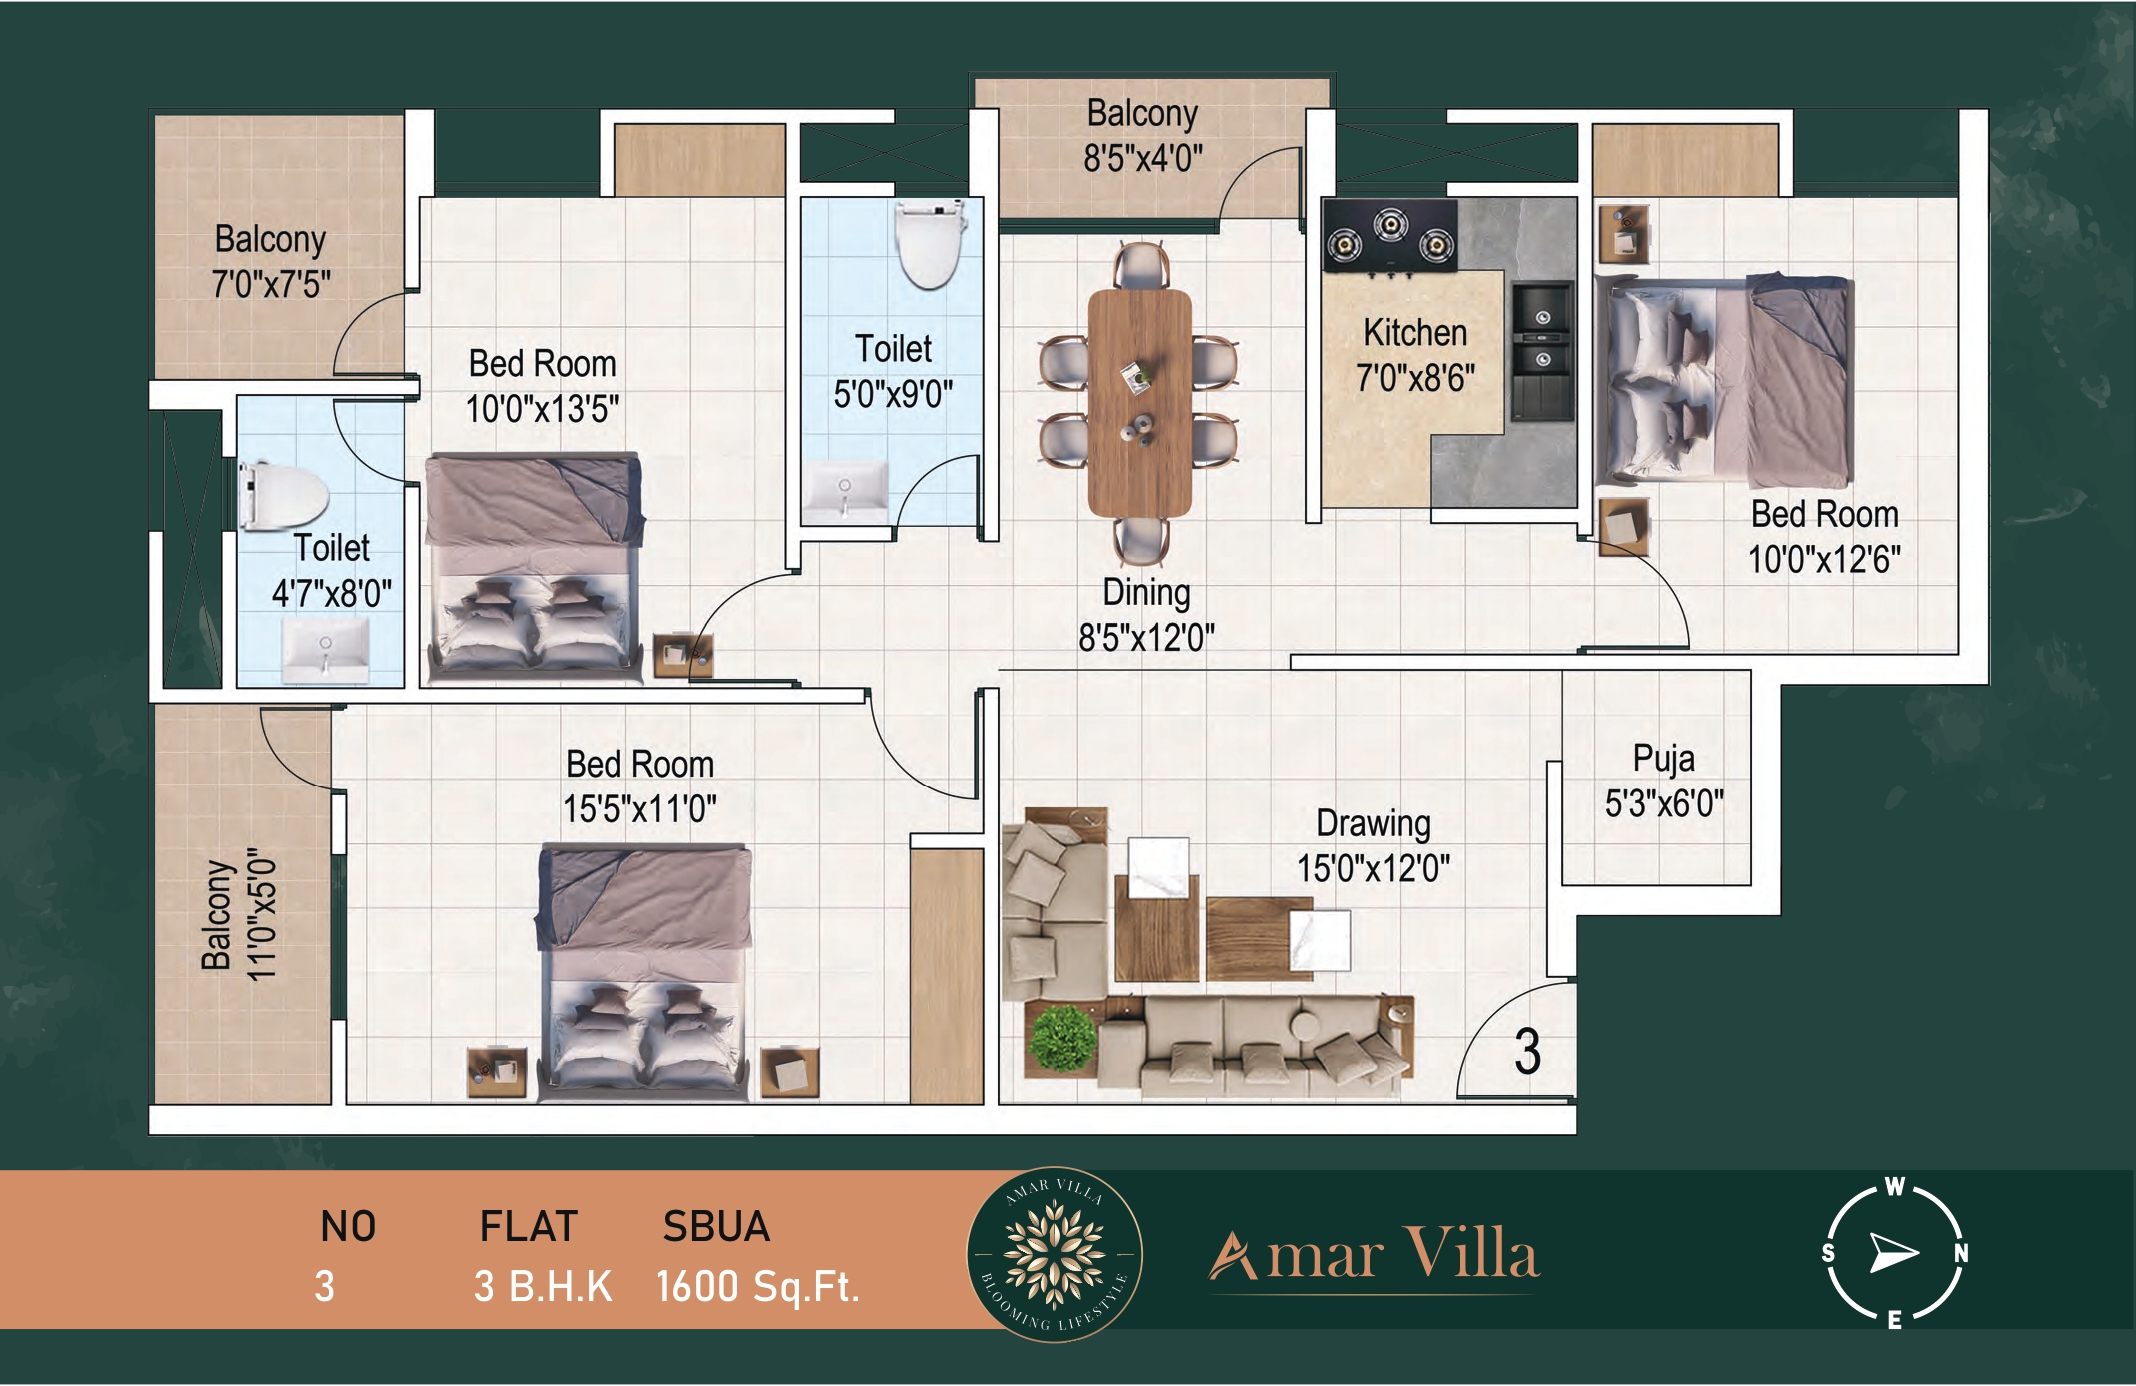
???? Flat No. 3 (3 BHK - 1600 Sq. Ft.)
Drawing Room: 15'0" \times 12'0"
Dining Area: 8'5" \times 12'0"
Puja Ghar: 5'3" \times 6'0"
Bedrooms: * Bedroom 1: 10'0" \times 13'5" ke sath attached Balcony (7'0" \times 7'5")
Bedroom 2: 15'5" \times 11'0" ke sath attached Balcony (11'0" \times 5'0")
Bedroom 3: 10'0" \times 12'6" ke sath attached Balcony (8'5" \times 4'0")
Kitchen: 7'0" \times 8'6"
Toilets: Do toilets hain—ek 5'0" \times 9'0" aur dusra 4'7" \times 8'0".
Building ke common area mein ek Lift (5'3" \times 6'0"), Stairs (Seedi), aur ek bada Lobby area (8'0" \times 13'3") design kiya gaya hai.
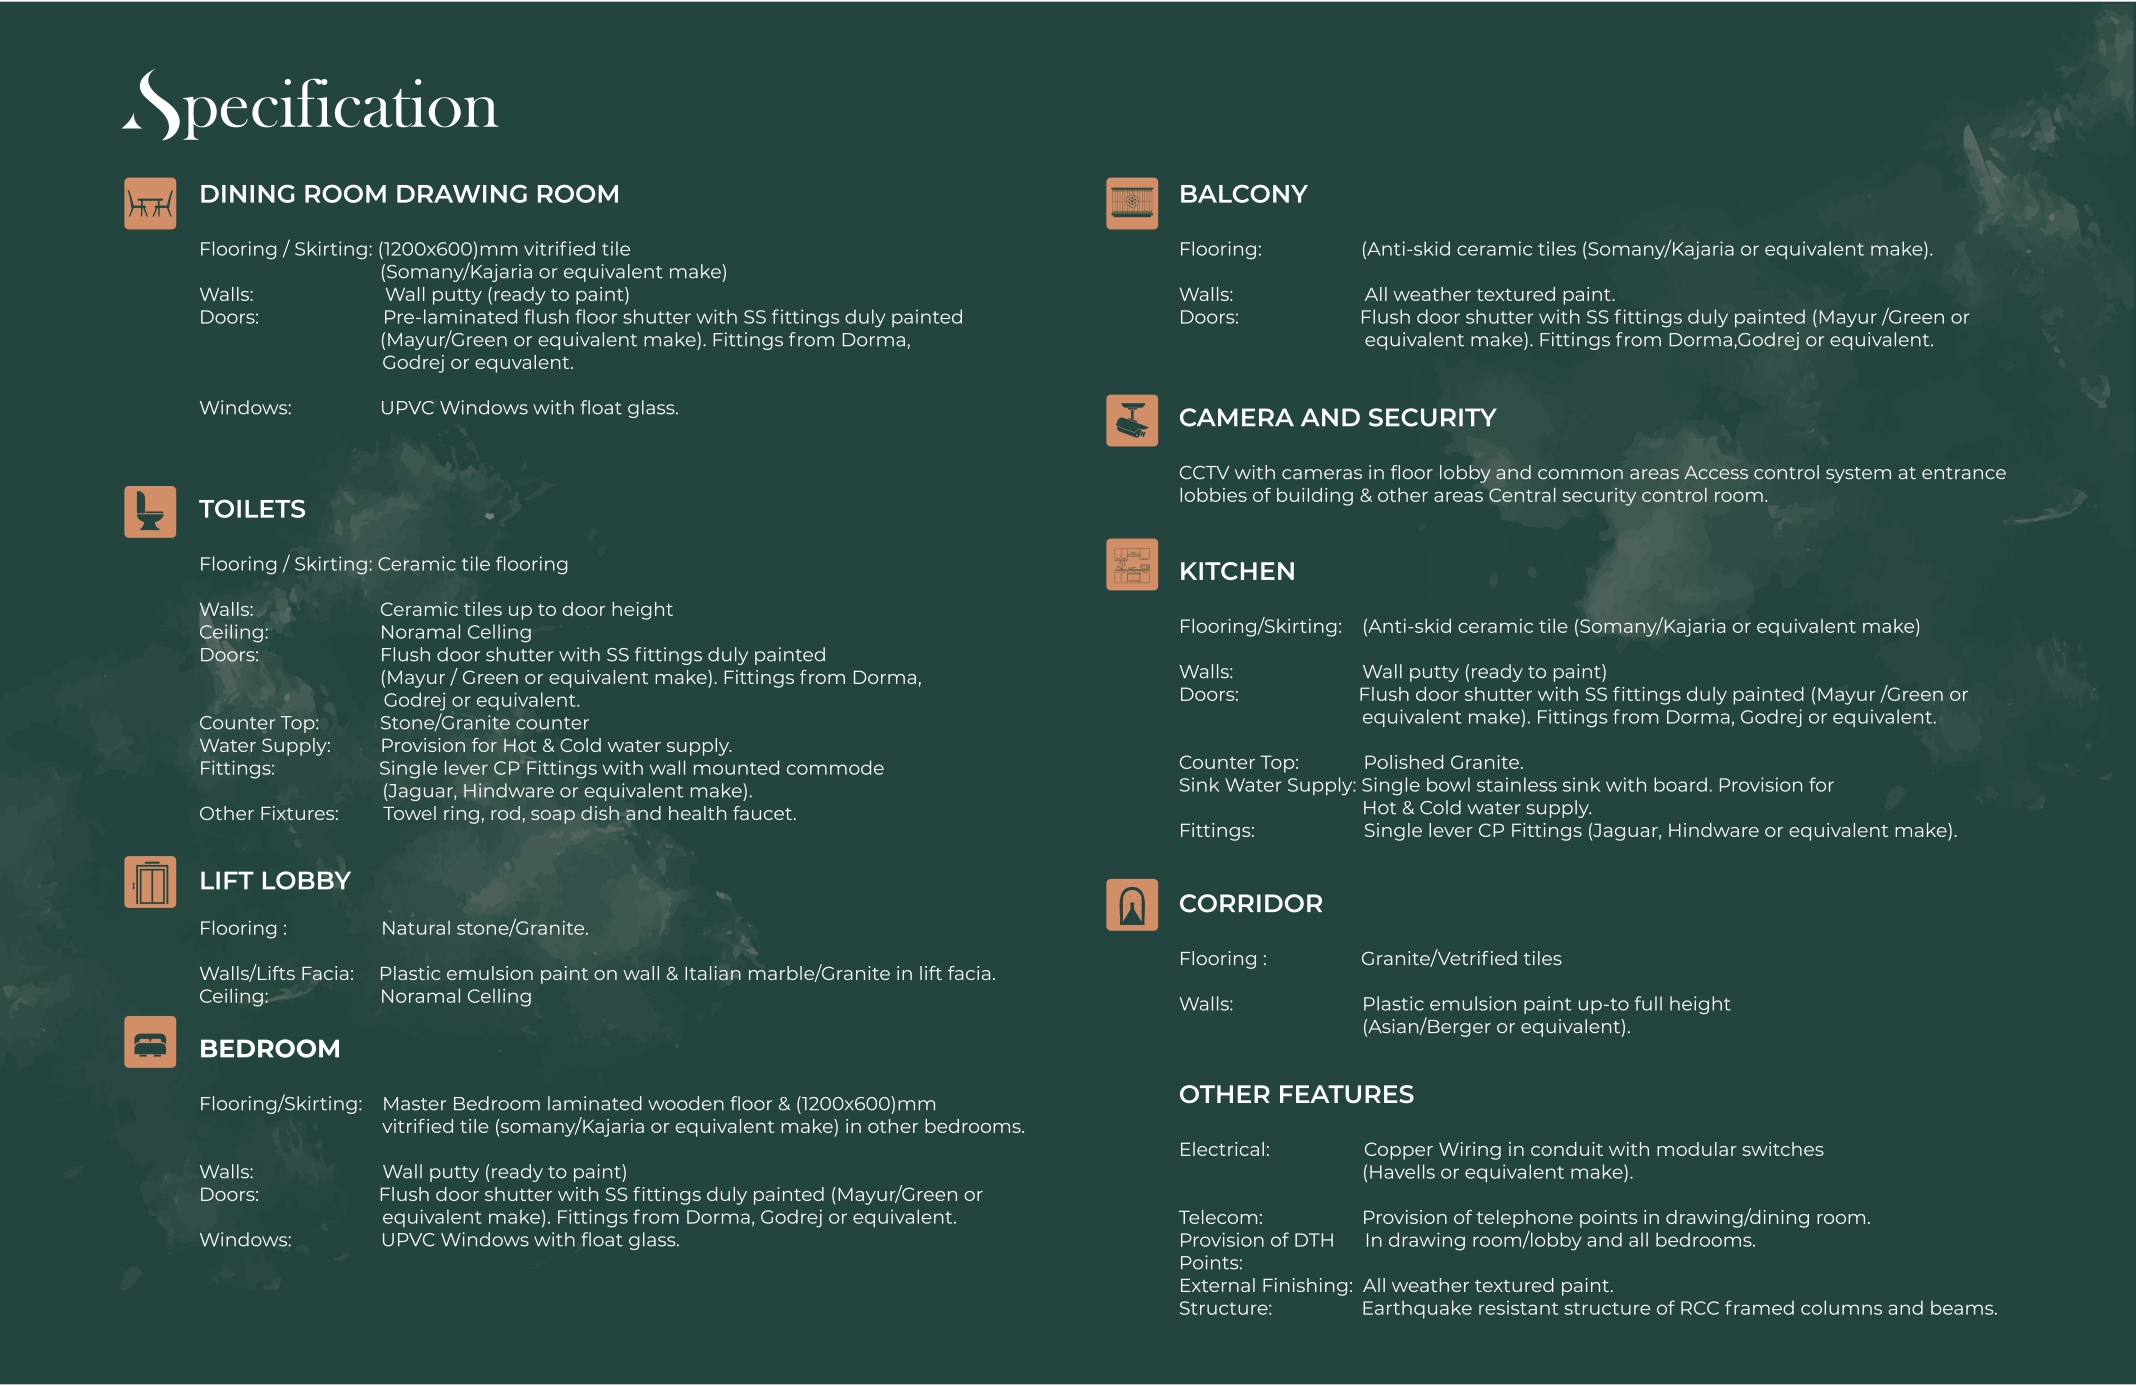
????️ Technical Specifications (Building Ke Andar Ka Material)
????️ Drawing & Dining Room
Flooring/Skirting: High-quality (1200 \times 600)\text{ mm} vitrified tiles (Somany/Kajaria ya uske barabar ka brand).
Deewar (Walls): Wall putty ka kaam jo paint ke liye poori tarah ready ho.
Darwaze (Doors): Pre-laminated flush door shutters jismein SS fittings (Dorma/Godrej ya barabar) lagi hain.
Khidki (Windows): UPVC windows jismein float glass laga hai.
????️ Bedrooms
Master Bedroom Flooring: Laminated wooden flooring.
Other Bedrooms Flooring: (1200 \times 600)\text{ mm} vitrified tiles.
Darwaze aur Khidki: Painted flush door shutters (SS fittings ke sath) aur float glass wali UPVC khidkiyan.
???? Kitchen (Rasoi)
Flooring: Anti-skid (na fisalne wali) ceramic tiles (Somany/Kajaria).
Counter Top: Polished Granite slab.
Sink: Board ke sath single bowl stainless steel sink.
Fittings: Single lever CP fittings (Jaguar/Hindware), sath hi garm aur thande paani (Hot & Cold water) ki supply ka provision.
???? Toilets
Flooring & Walls: Anti-skid ceramic tile flooring aur darwaze ki oonchai tak deewaron par ceramic tiles.
Sanitary Fittings: Wall-mounted commode aur single lever CP fittings (Jaguar/Hindware ya barabar).
Baki Fixtures: Granite/Stone counter top, towel ring, rod, soap dish, health faucet aur garm-thande paani ki suvidha.
???? Common Areas (Corridor, Lift Lobby & Balcony)
Lift Lobby: Natural stone ya Granite ki flooring, deewaron par plastic emulsion paint aur lift ke aaspas Italian Marble ya Granite ka kaam.
Corridor: Granite ya vitrified tiles ki flooring aur poori oonchai tak Asian/Berger ka plastic emulsion paint.
Balcony: Anti-skid ceramic tiles ki flooring aur deewaron par weather-proof textured paint.
⚡ Baki Features Aur Security
Electrical: Havells ya uske barabar ke brand ki concealed copper wiring aur modular switches.
Telecom/TV: Drawing room, lobby aur sabhi bedrooms mein telephone points aur DTH connectivity ke liye points.
Security System: Entrance lobby aur floor lobbies jaise common areas mein CCTV cameras ke sath access control system aur ek central security control room.
Exterior Finish: Poori building ke bahar all-weather textured paint ka istemal.
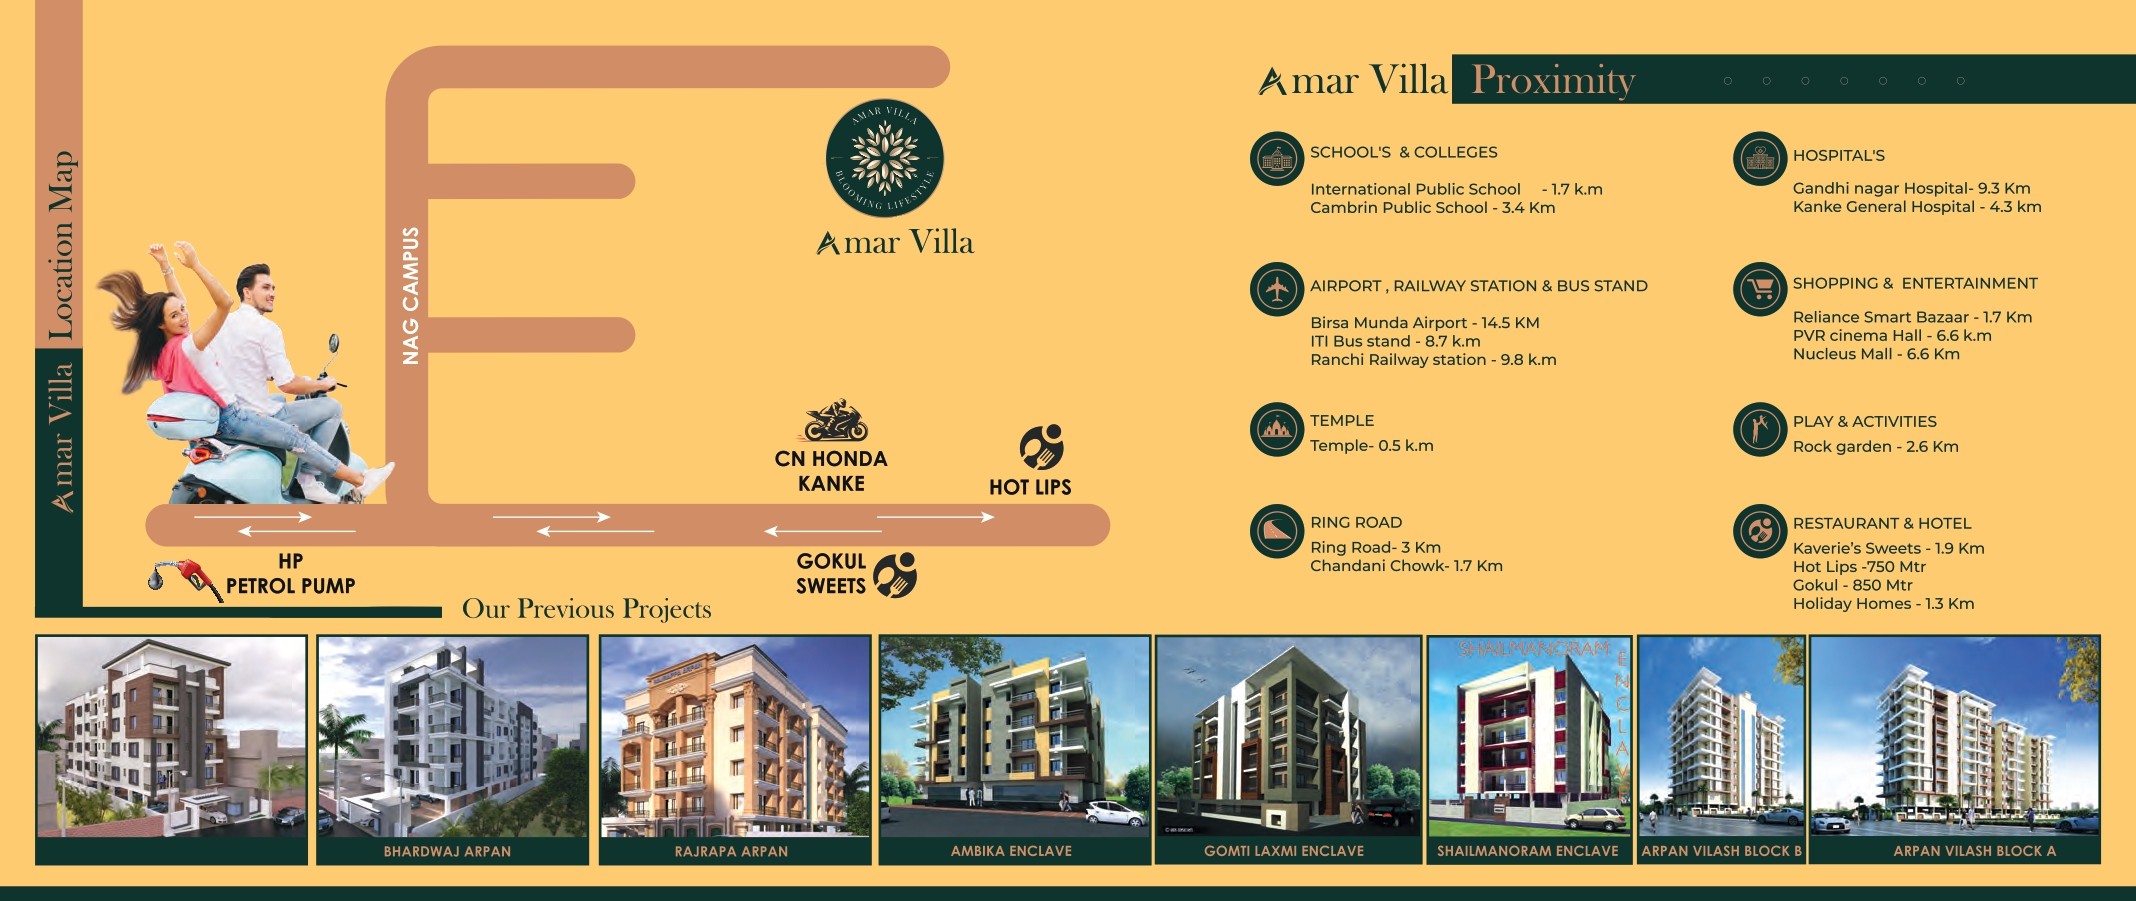
???? Location Proximity (Aaspas Ki Jagah)
Kanke Road par hone ki wajah se building se shehar ki ahem jaghein behad kareeb hain:
Transport: Ring Road (3 Km), ITI Bus Stand (8.7 Km), Ranchi Railway Station (9.8 Km), aur Birsa Munda Airport (14.5 Km).
Schools & Colleges: International Public School (1.7 Km) aur Cambrian Public School (3.4 Km).
Hospitals: Kanke General Hospital (4.3 Km) aur Gandhi Nagar Hospital (9.3 Km).
Shopping & Entertainment: Reliance Smart Bazaar (1.7 Km), Nucleus Mall (6.6 Km), aur PVR Cinema Hall (6.6 Km).
Hangouts & Nature: Rock Garden (2.6 Km), Chandni Chowk (1.7 Km), Holiday Homes (1.3 Km), aur mashhoor restaurants jaise Hot Lips (750 Mtr) aur Gokul Sweets (850 Mtr) bilkul paas hain.
Aastha: Mandir bilkul paas mein hi hai (0.5 Km).
Facilities
 24x7 Water Supply
  24x7 Electricity
Power Backup
Lift
Parking
Covered Parking
Security Guard
CCTV Surveillance
Fire Safety
Rain Water Harvesting
Gated Society
24x7 Electricity
Power Backup
Lift
Parking
Covered Parking
Security Guard
CCTV Surveillance
Fire Safety
Rain Water Harvesting
Gated Society Amenities
 Newly Constructed
 Project Layouts
Developer Information