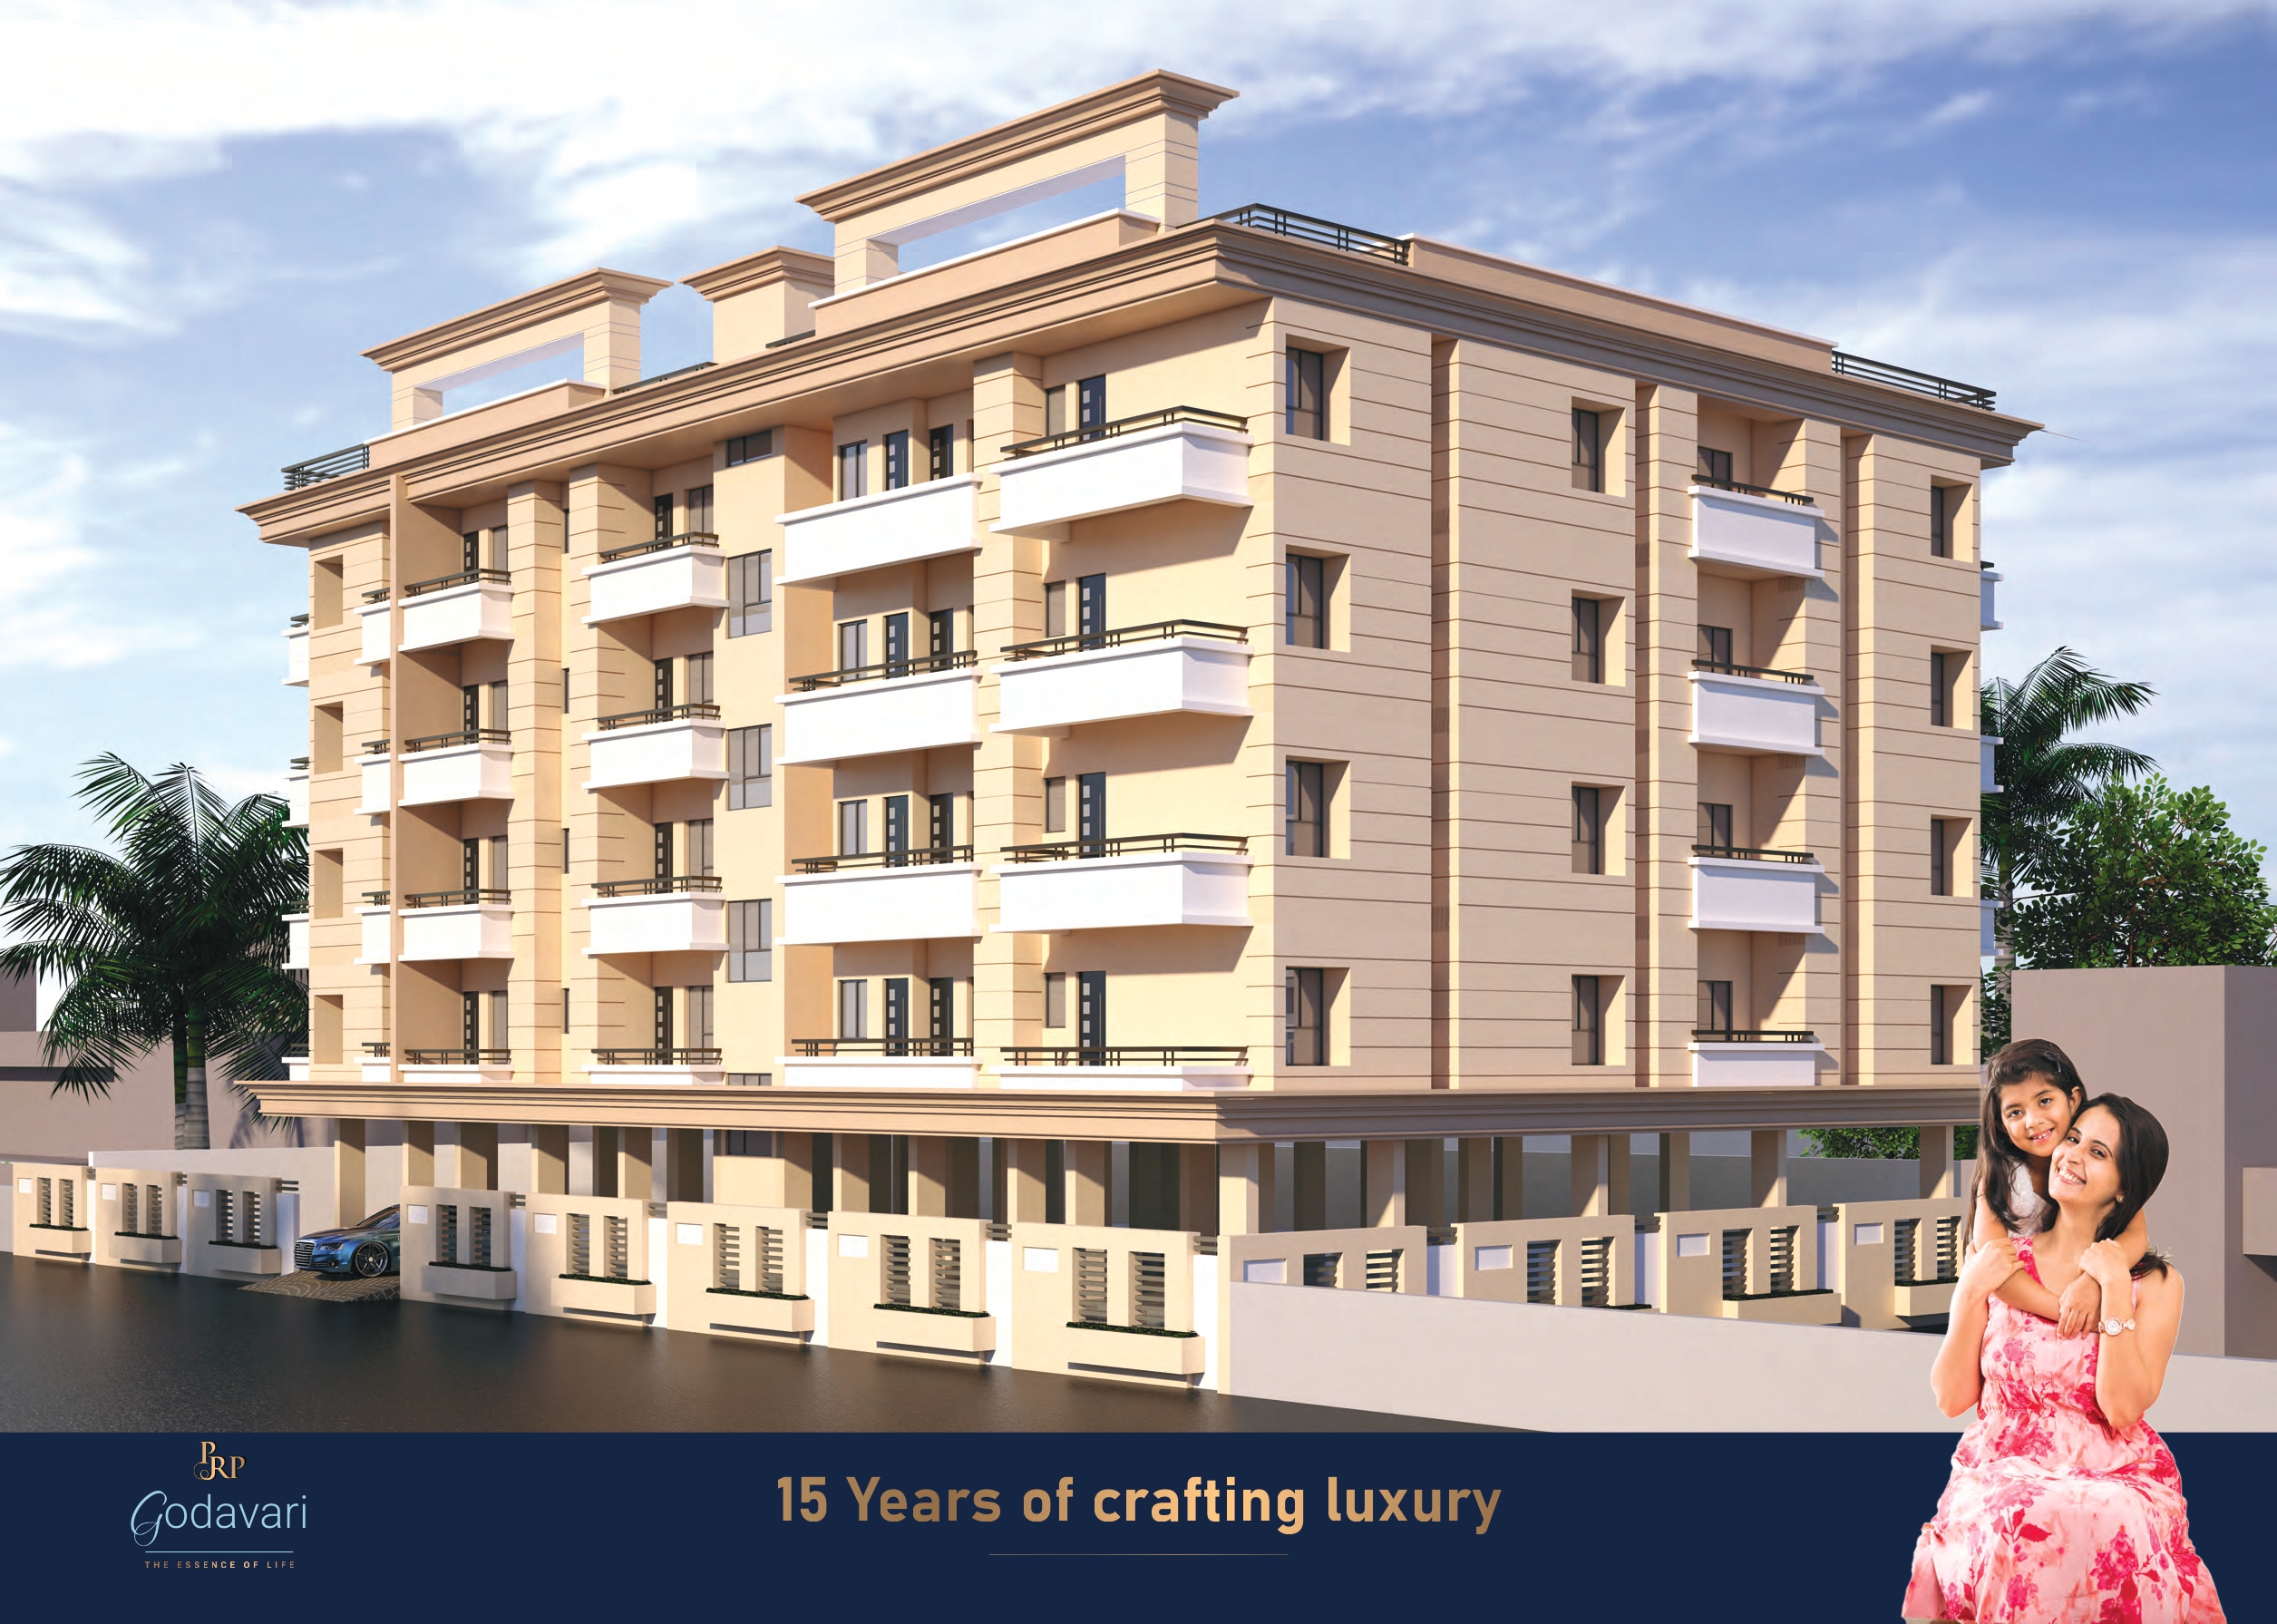
PRP Godawari , morabadi
Vrindavan Colony, near science City , road no. 10 , morabadi , ranchi
Key Details
| Land Category | General |
Overview
Project Ki Basic Details Aur Location
Project Ka Naam: Godavari - The Essence of Life
RERA Number: JHARERA/PROJECT/13/2026
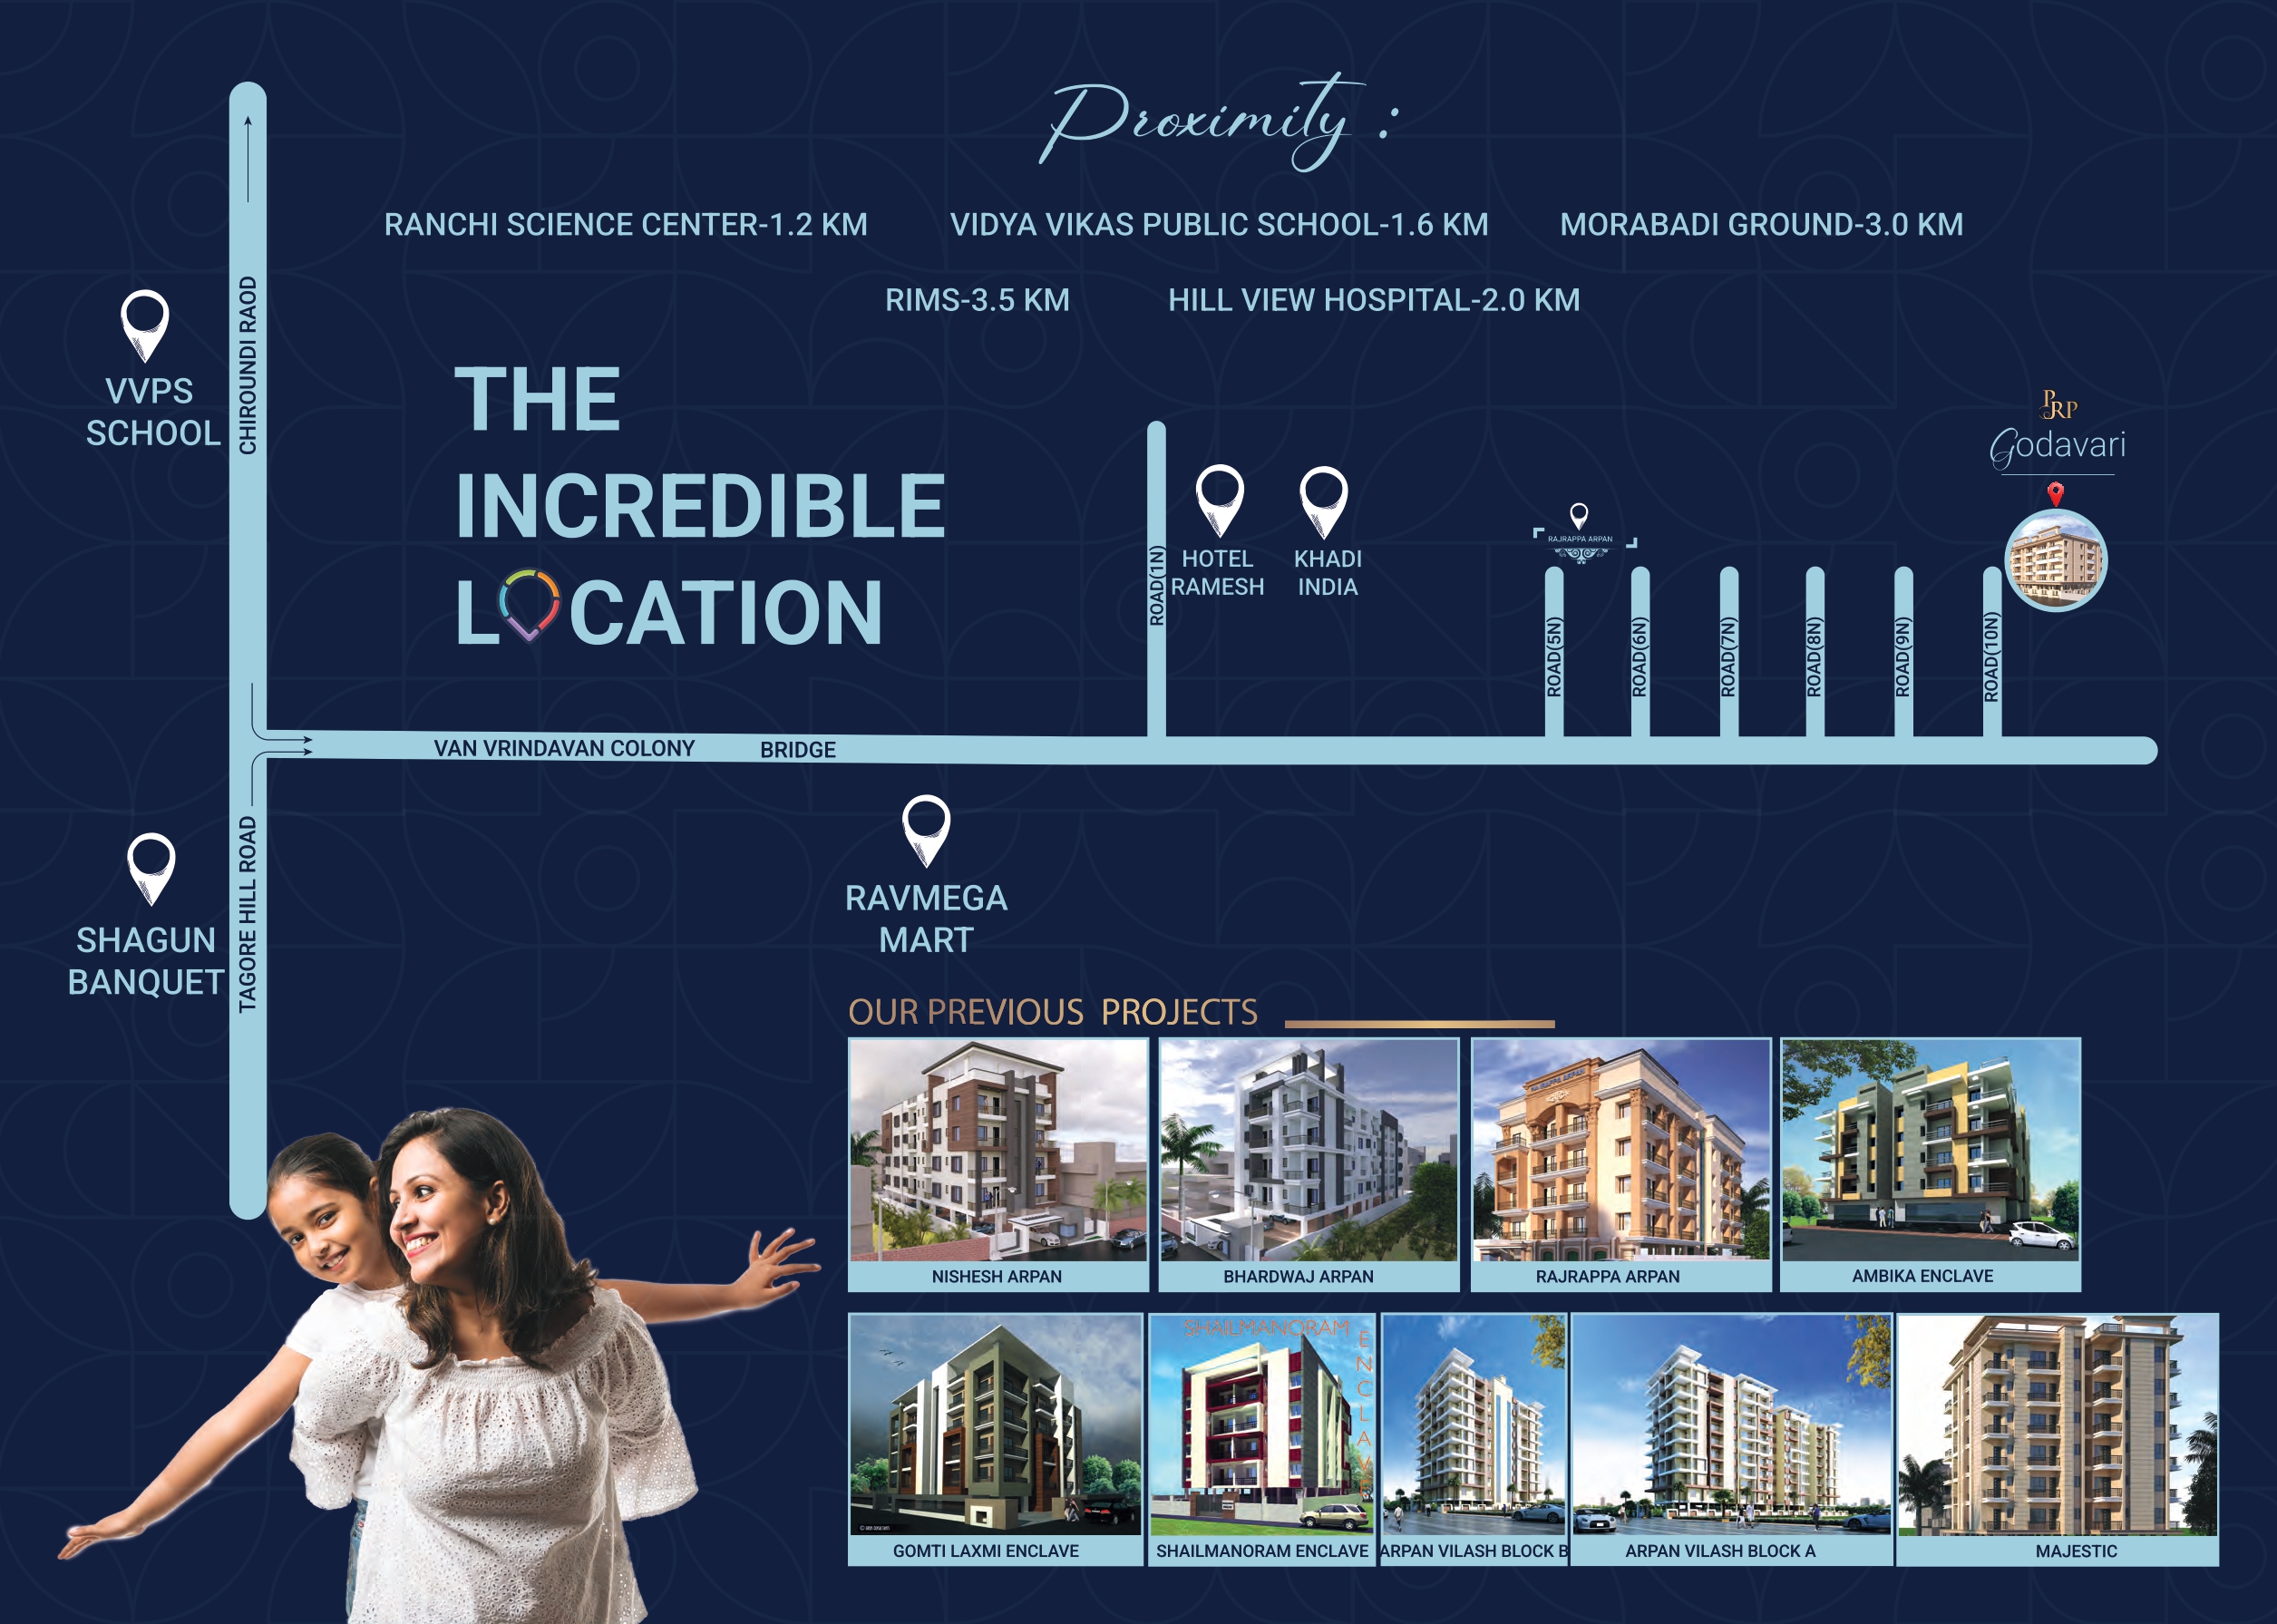
Location/Address: Van Vrindavan Colony, Ranchi (Tagore Hill Road / Chiroundi Road ke paas)
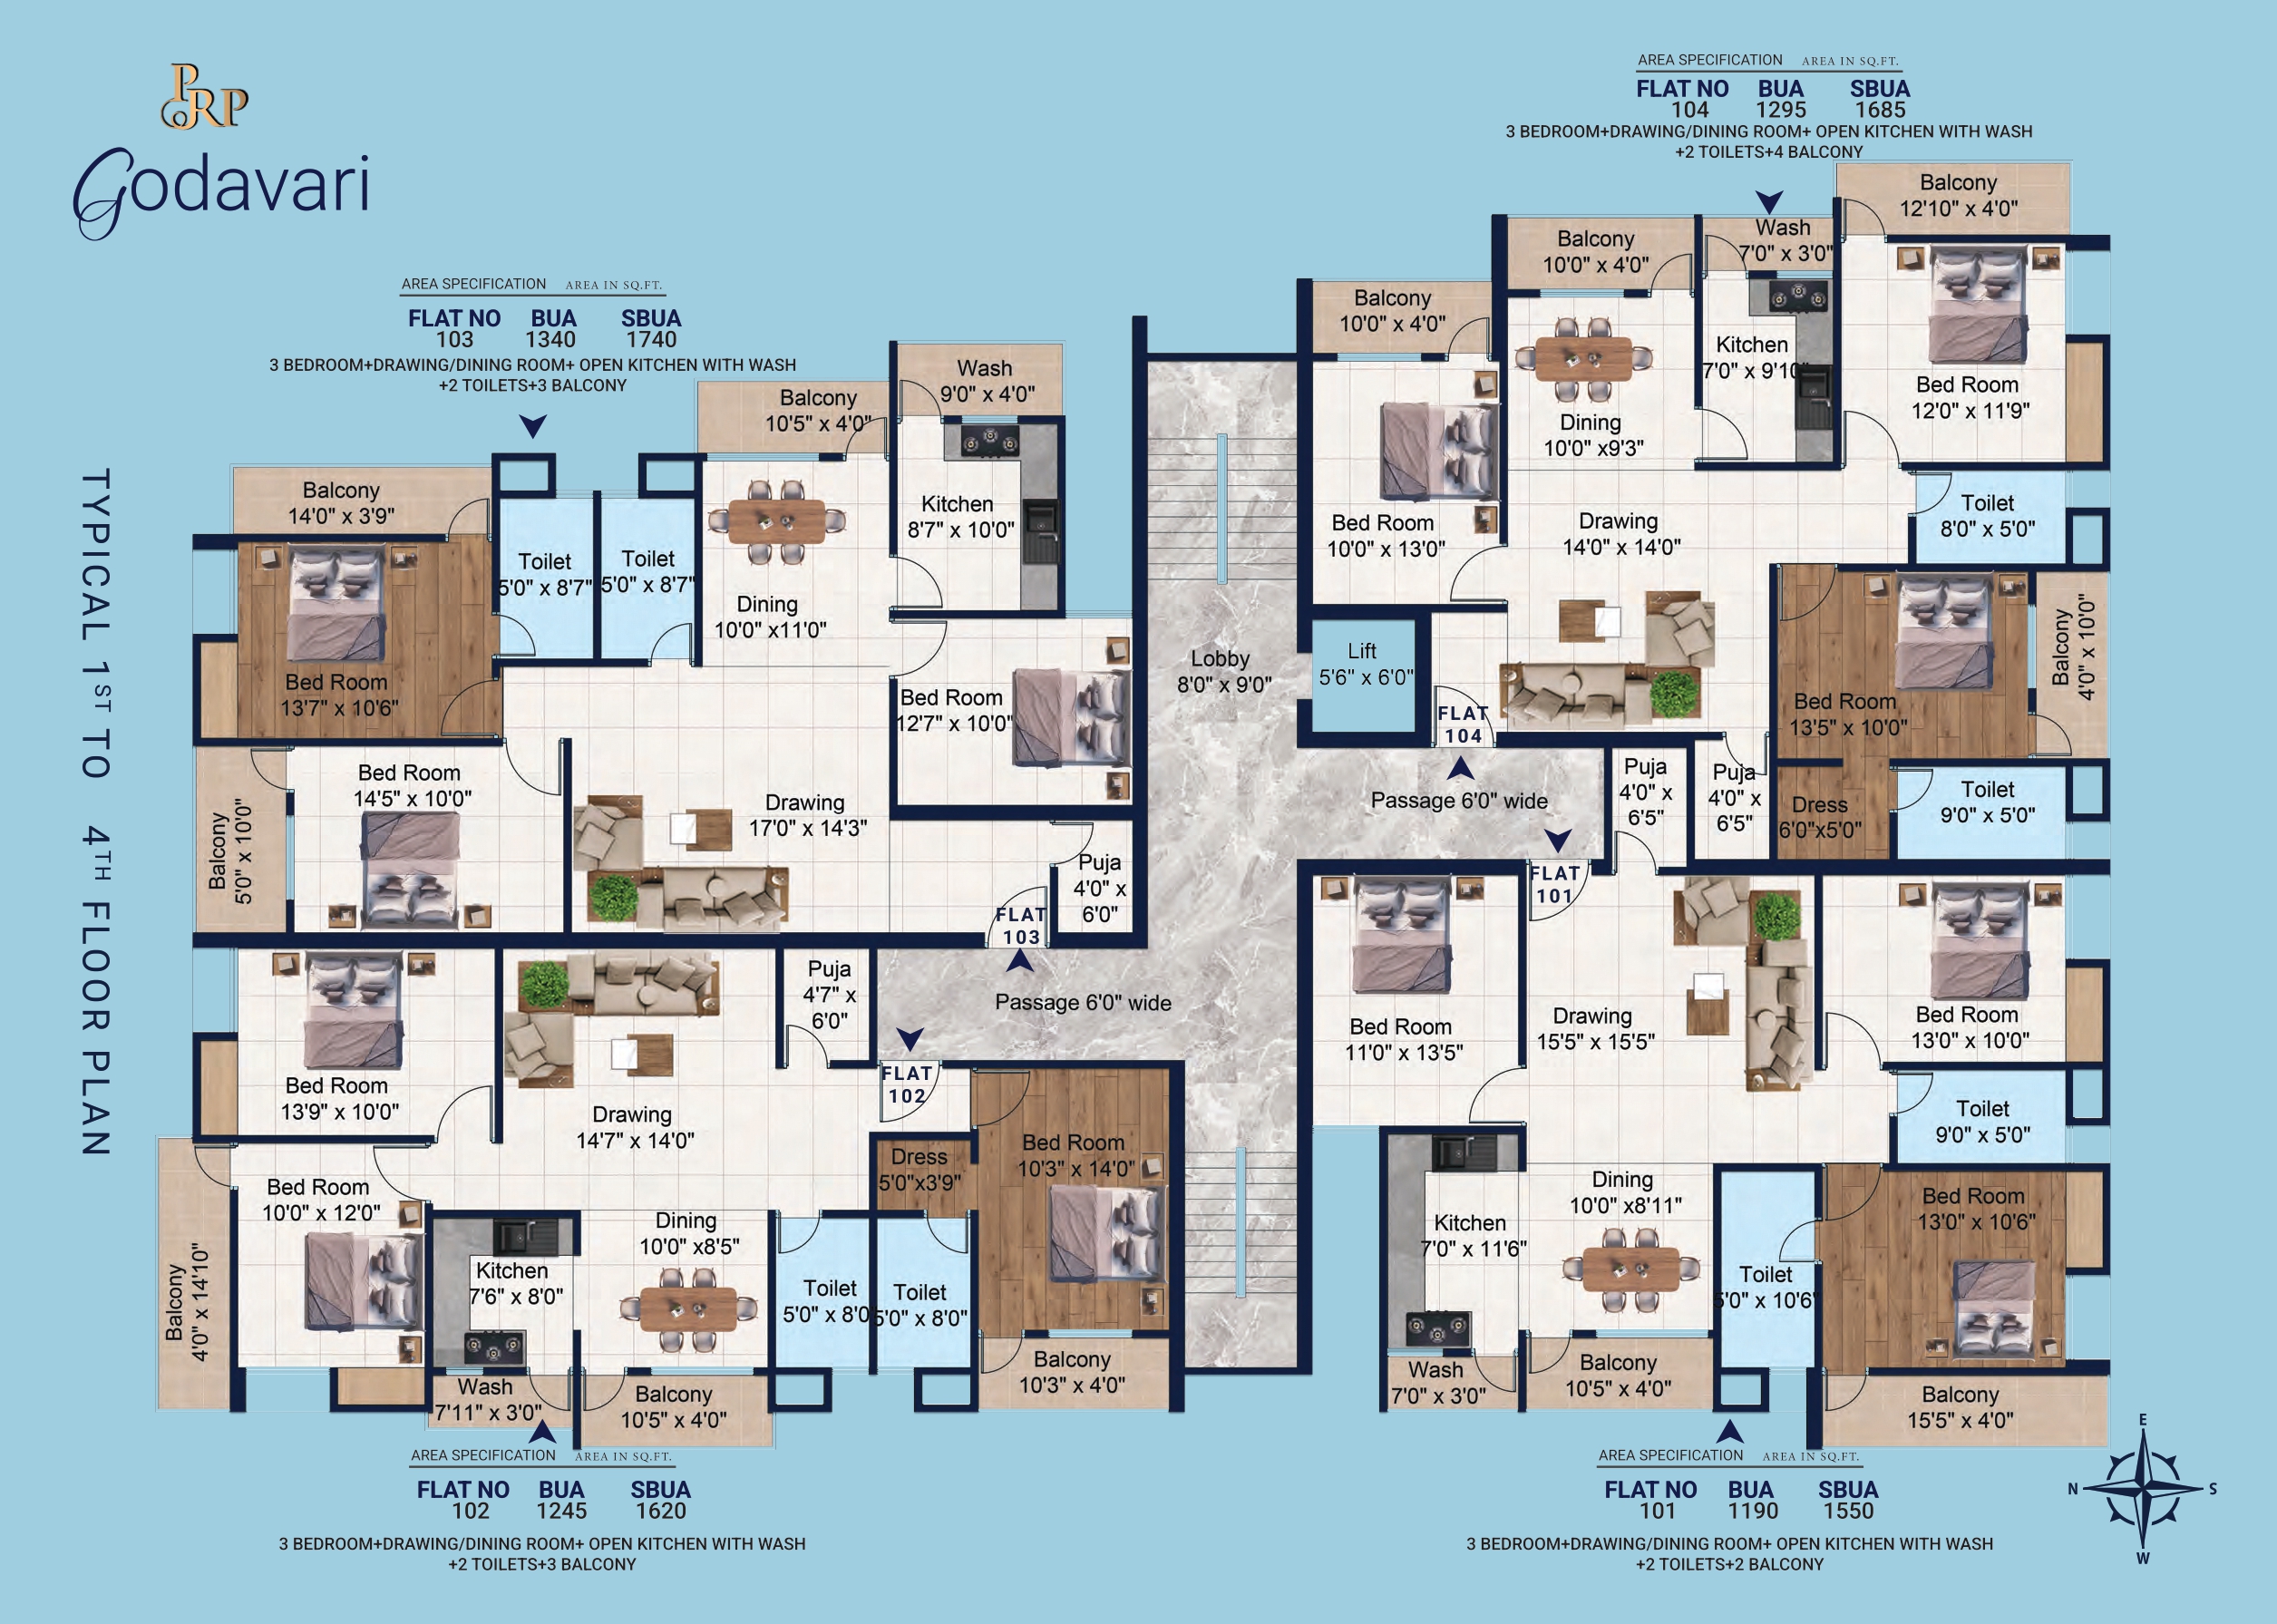
Building Ka Type: Typical 1st to 4th Floor Plan (Residential Apartment)
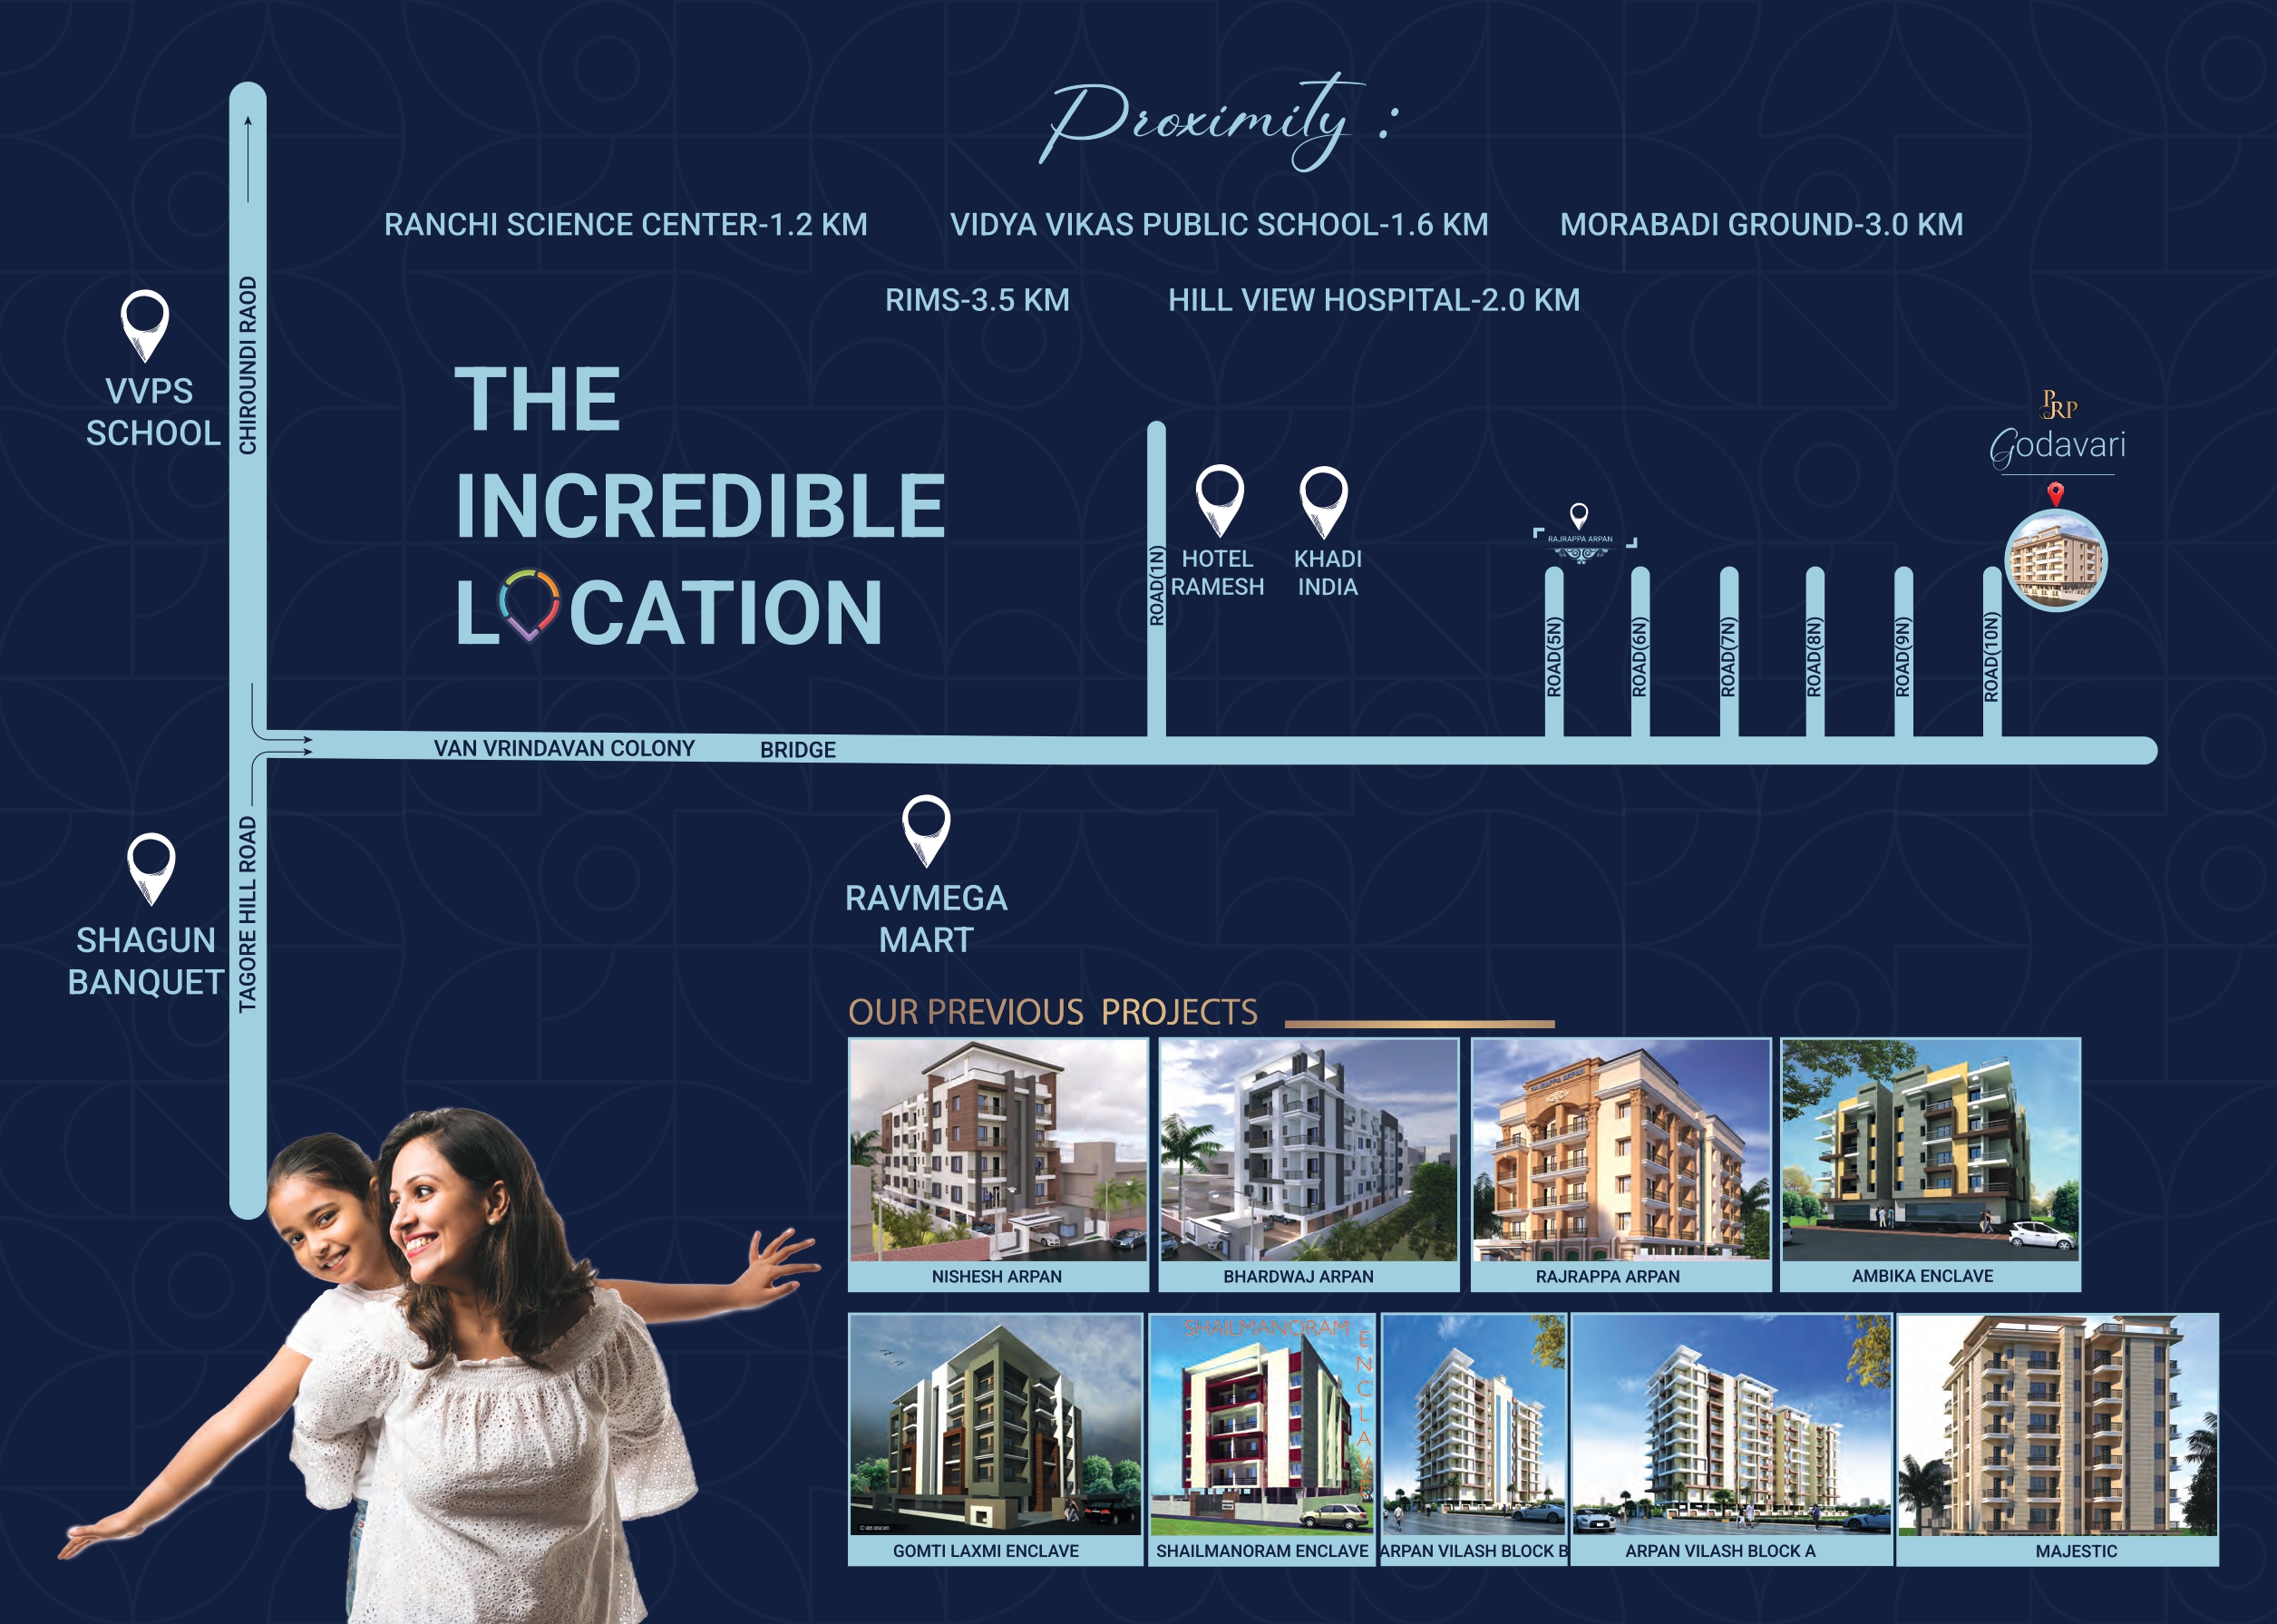
Proximity (Aas-paas ki duri):
Ranchi Science Center: 1.2 KM
Vidya Vikas Public School (VVPS): 1.6 KM
Hill View Hospital: 2.0 KM
Morabadi Ground: 3.0 KM
RIMS: 3.5 KM
Flat-Wise Area Aur Room Specifications
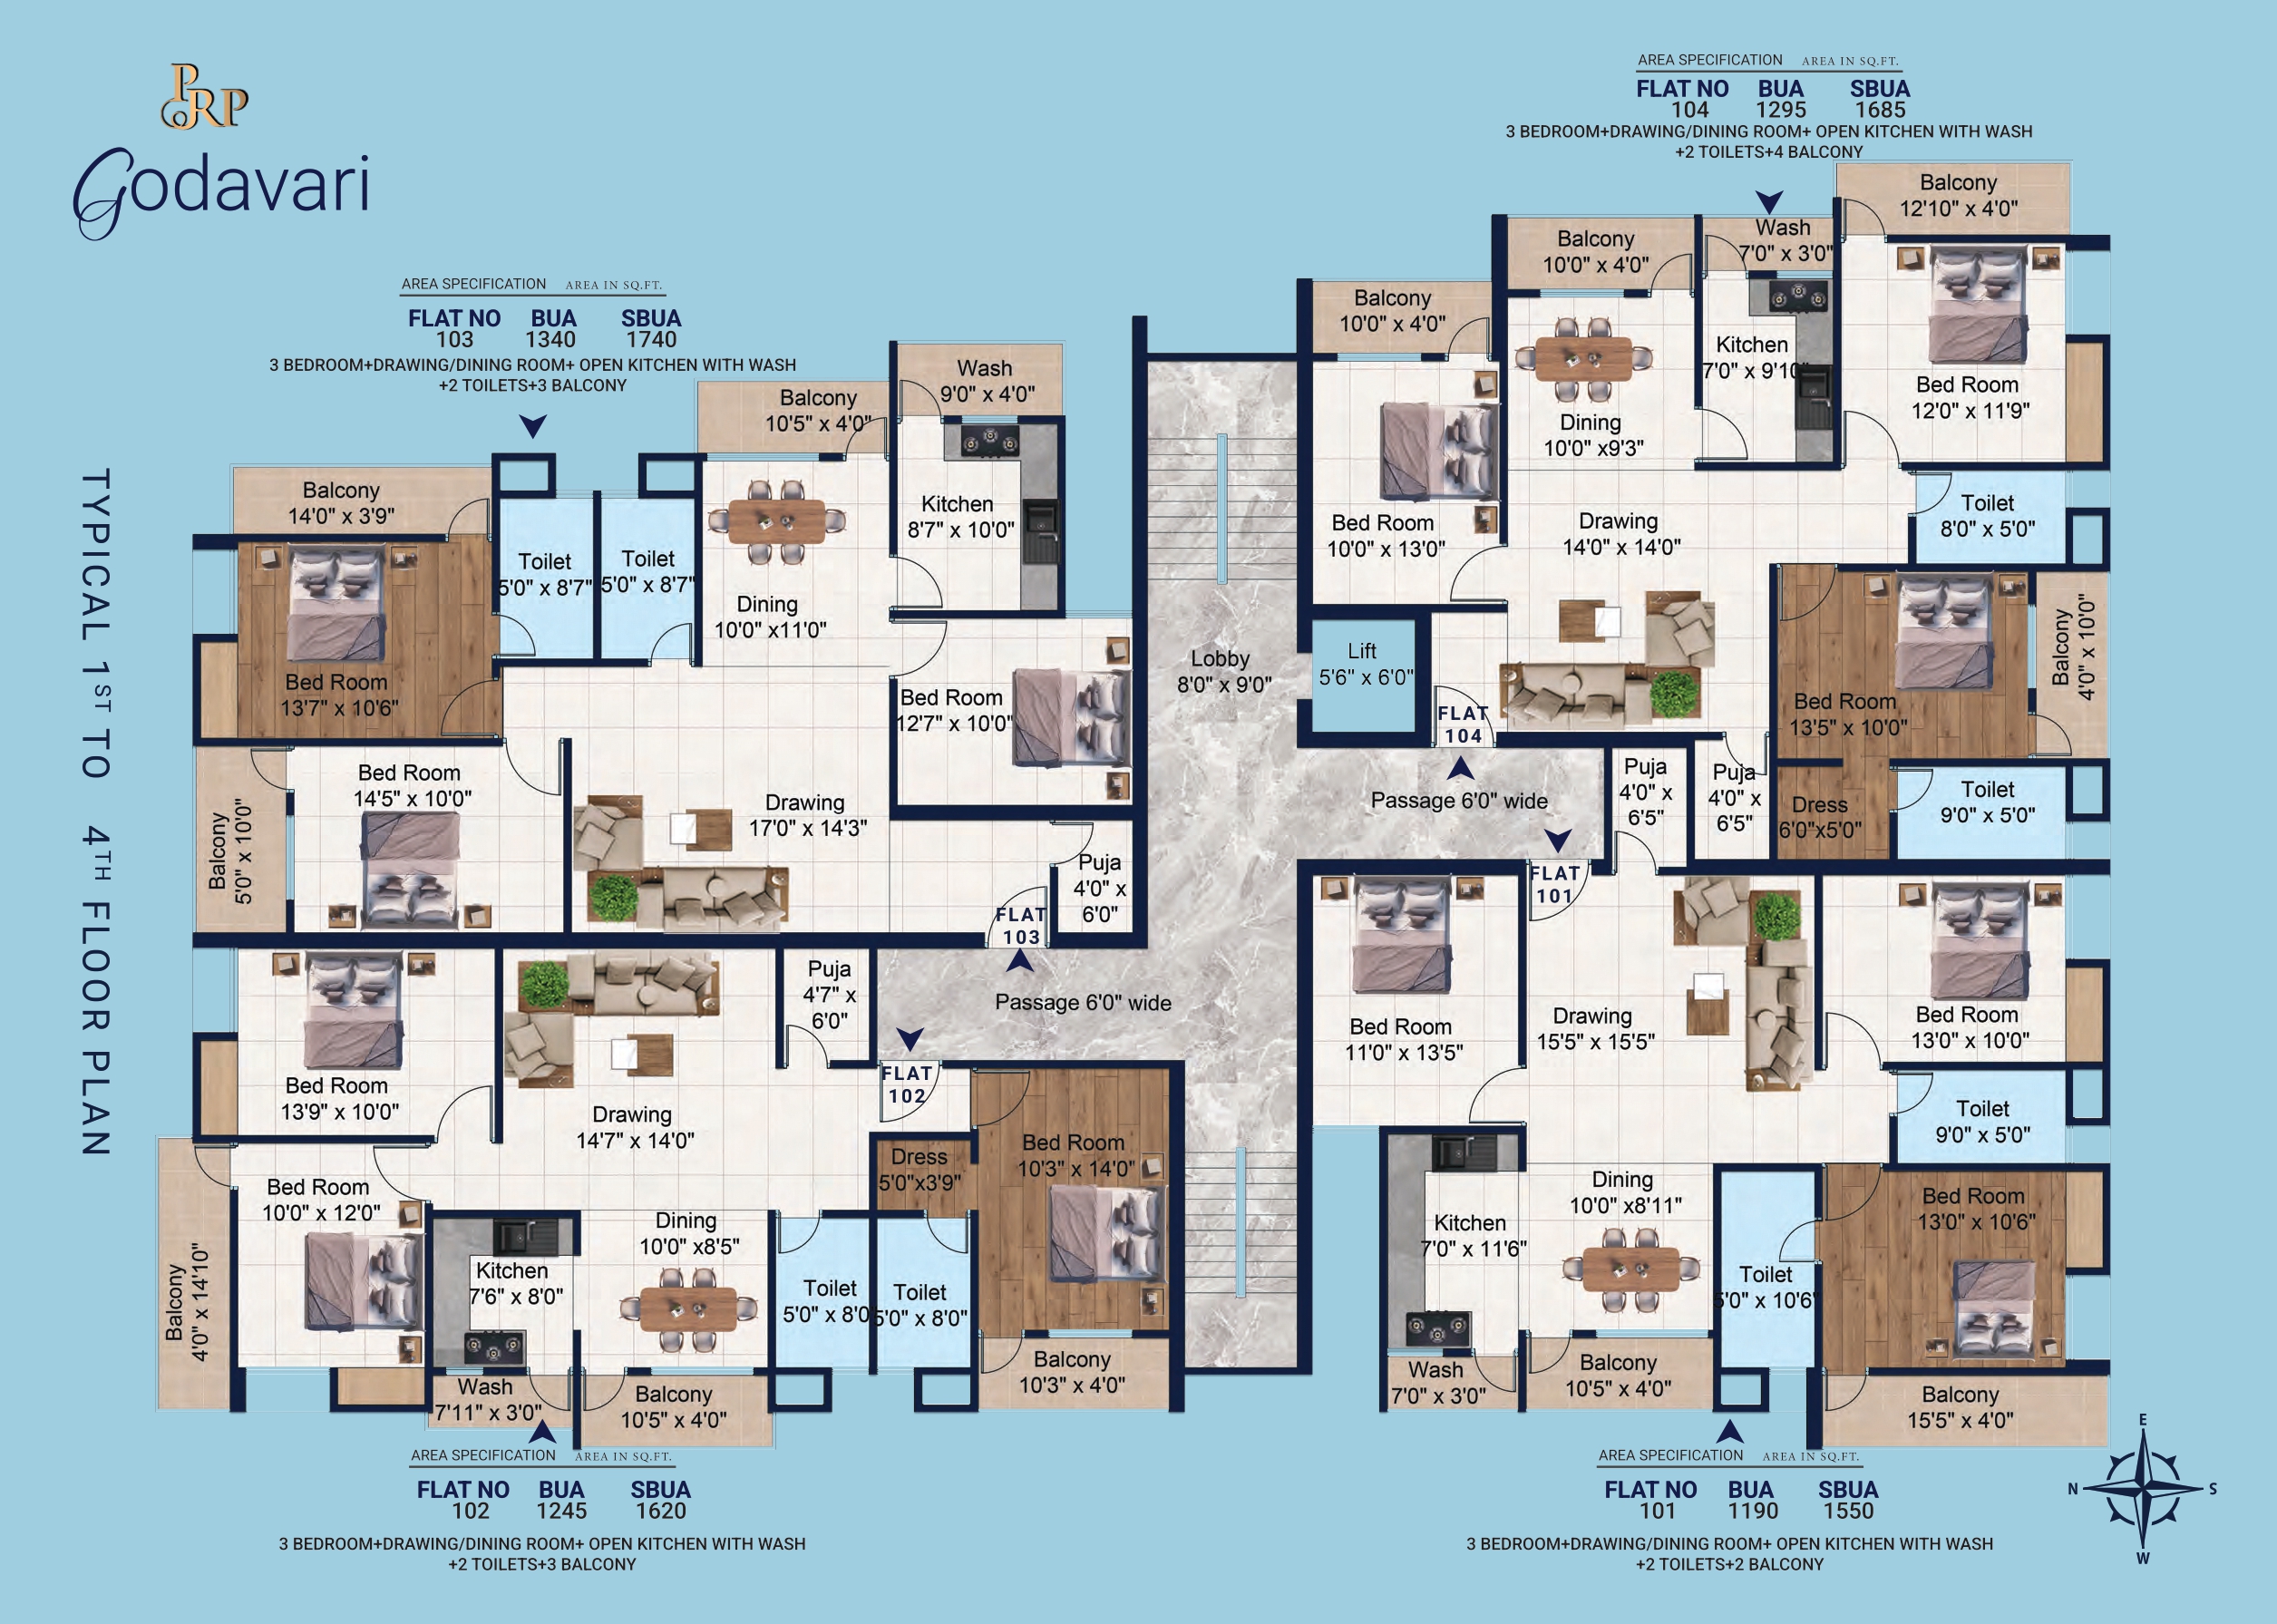
Is building mein har floor par 4 Flats hain (Flat 101 se 104). Sabhi flats 3 BHK hain, lekin sabka area aur layout alag hai:
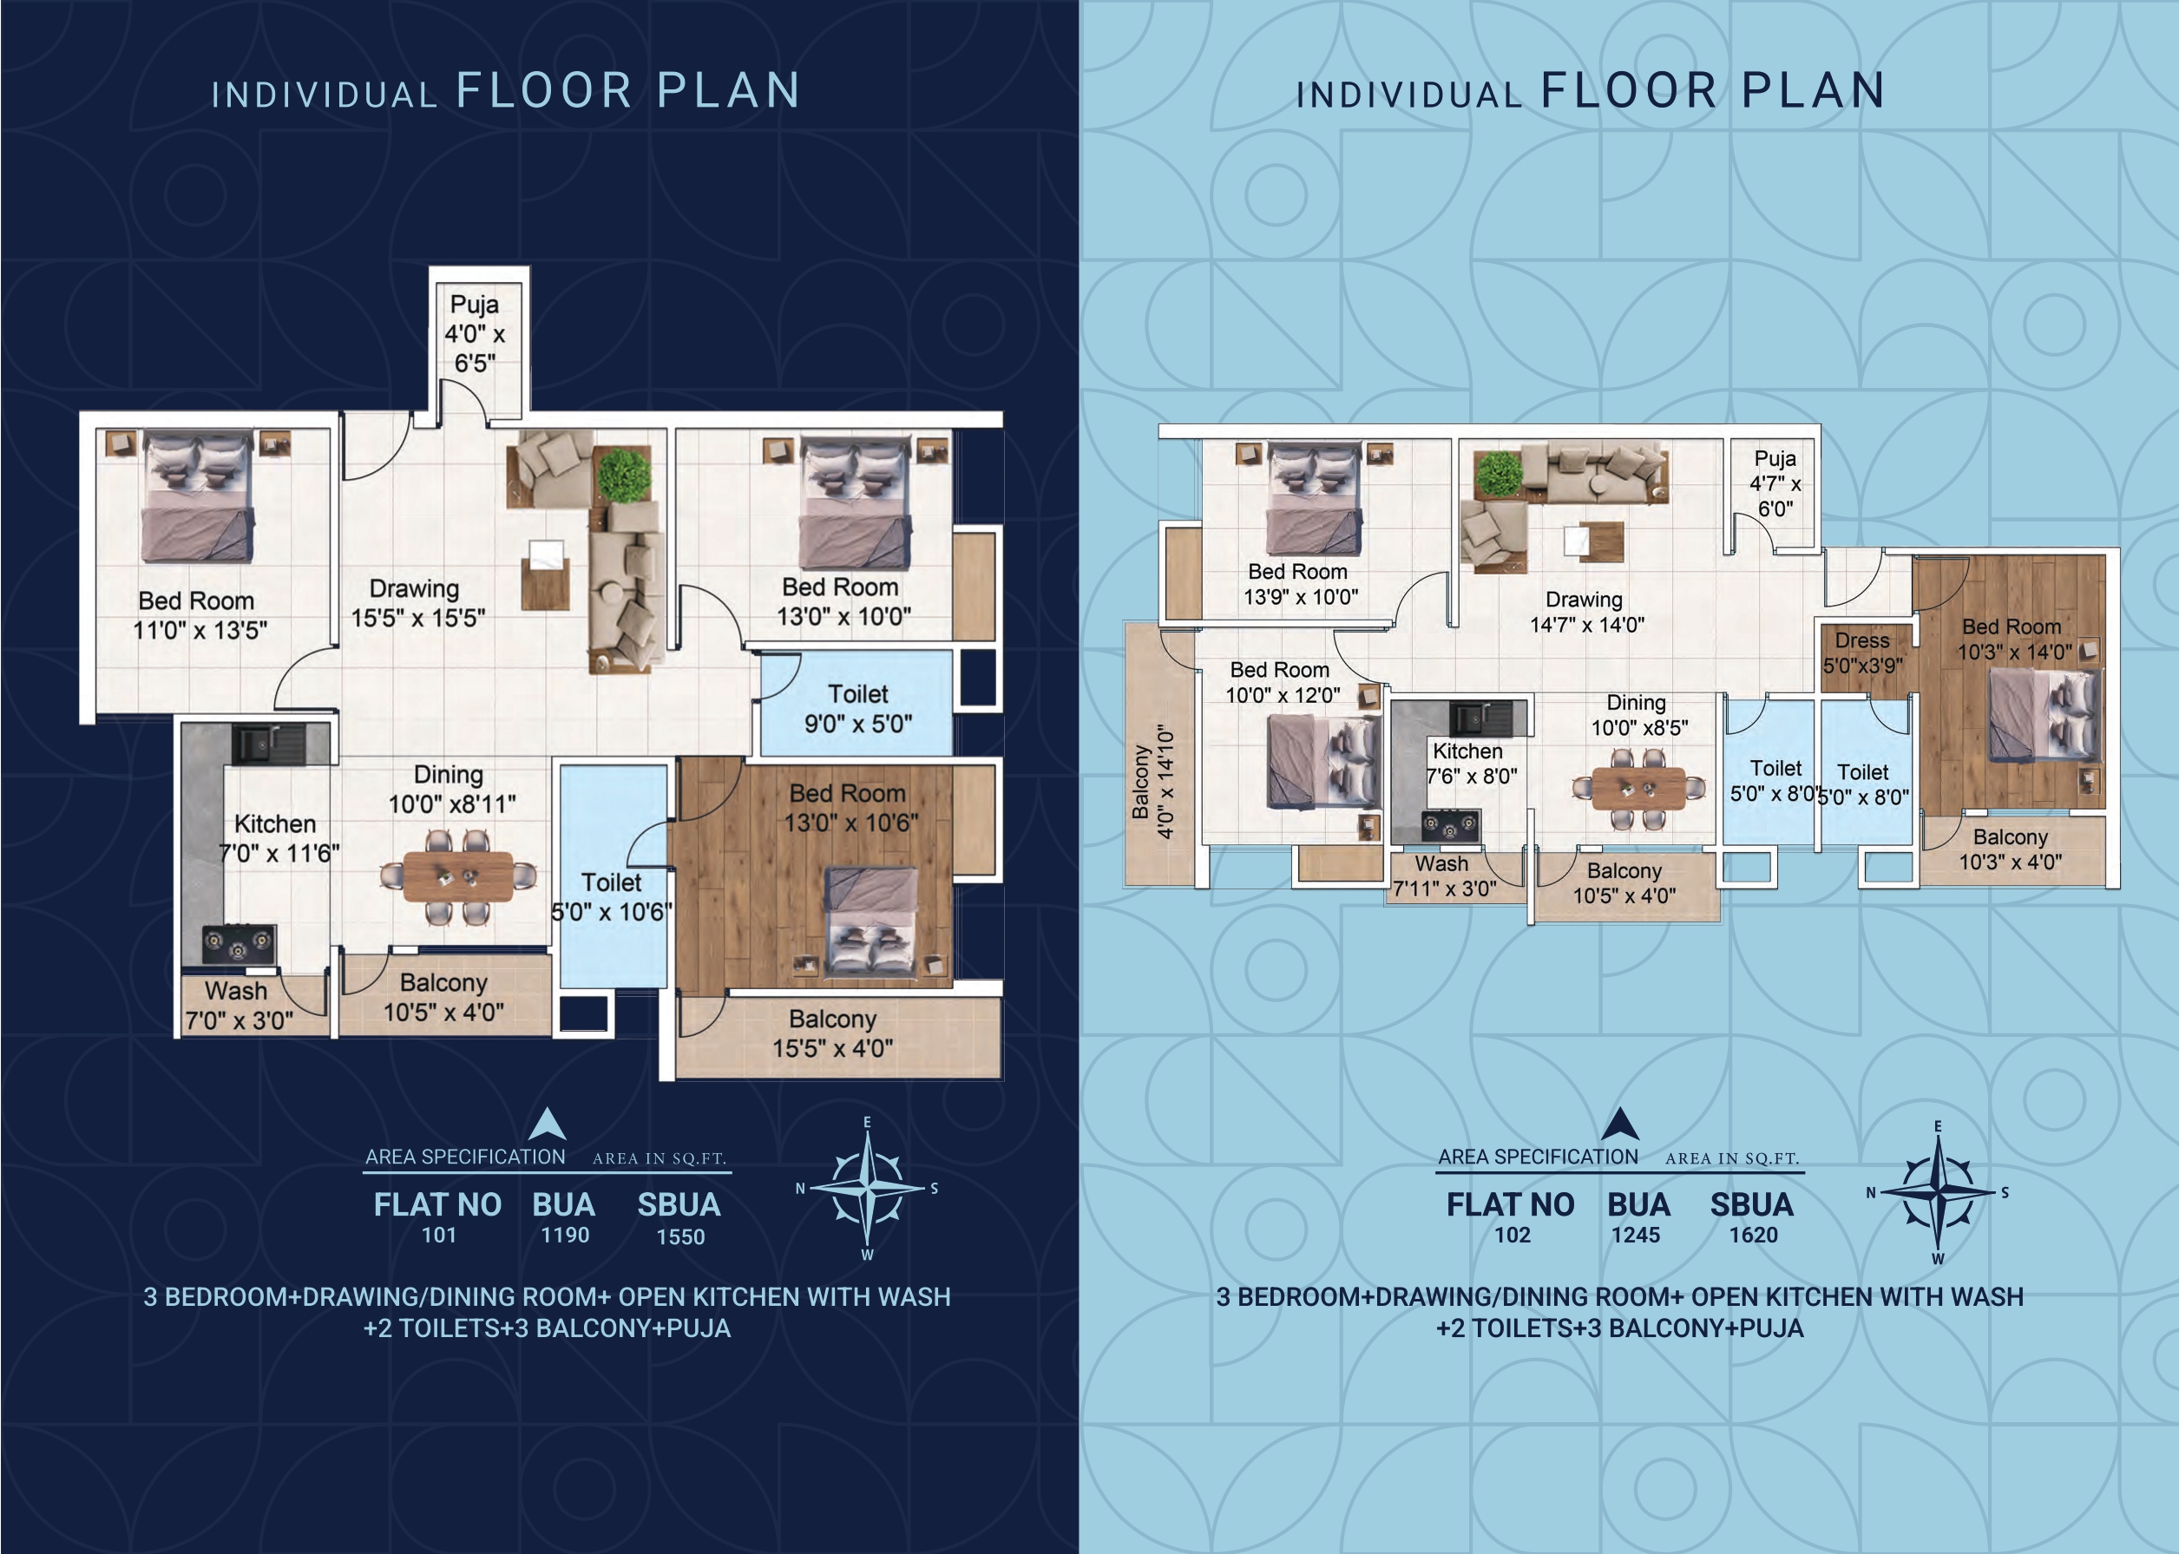
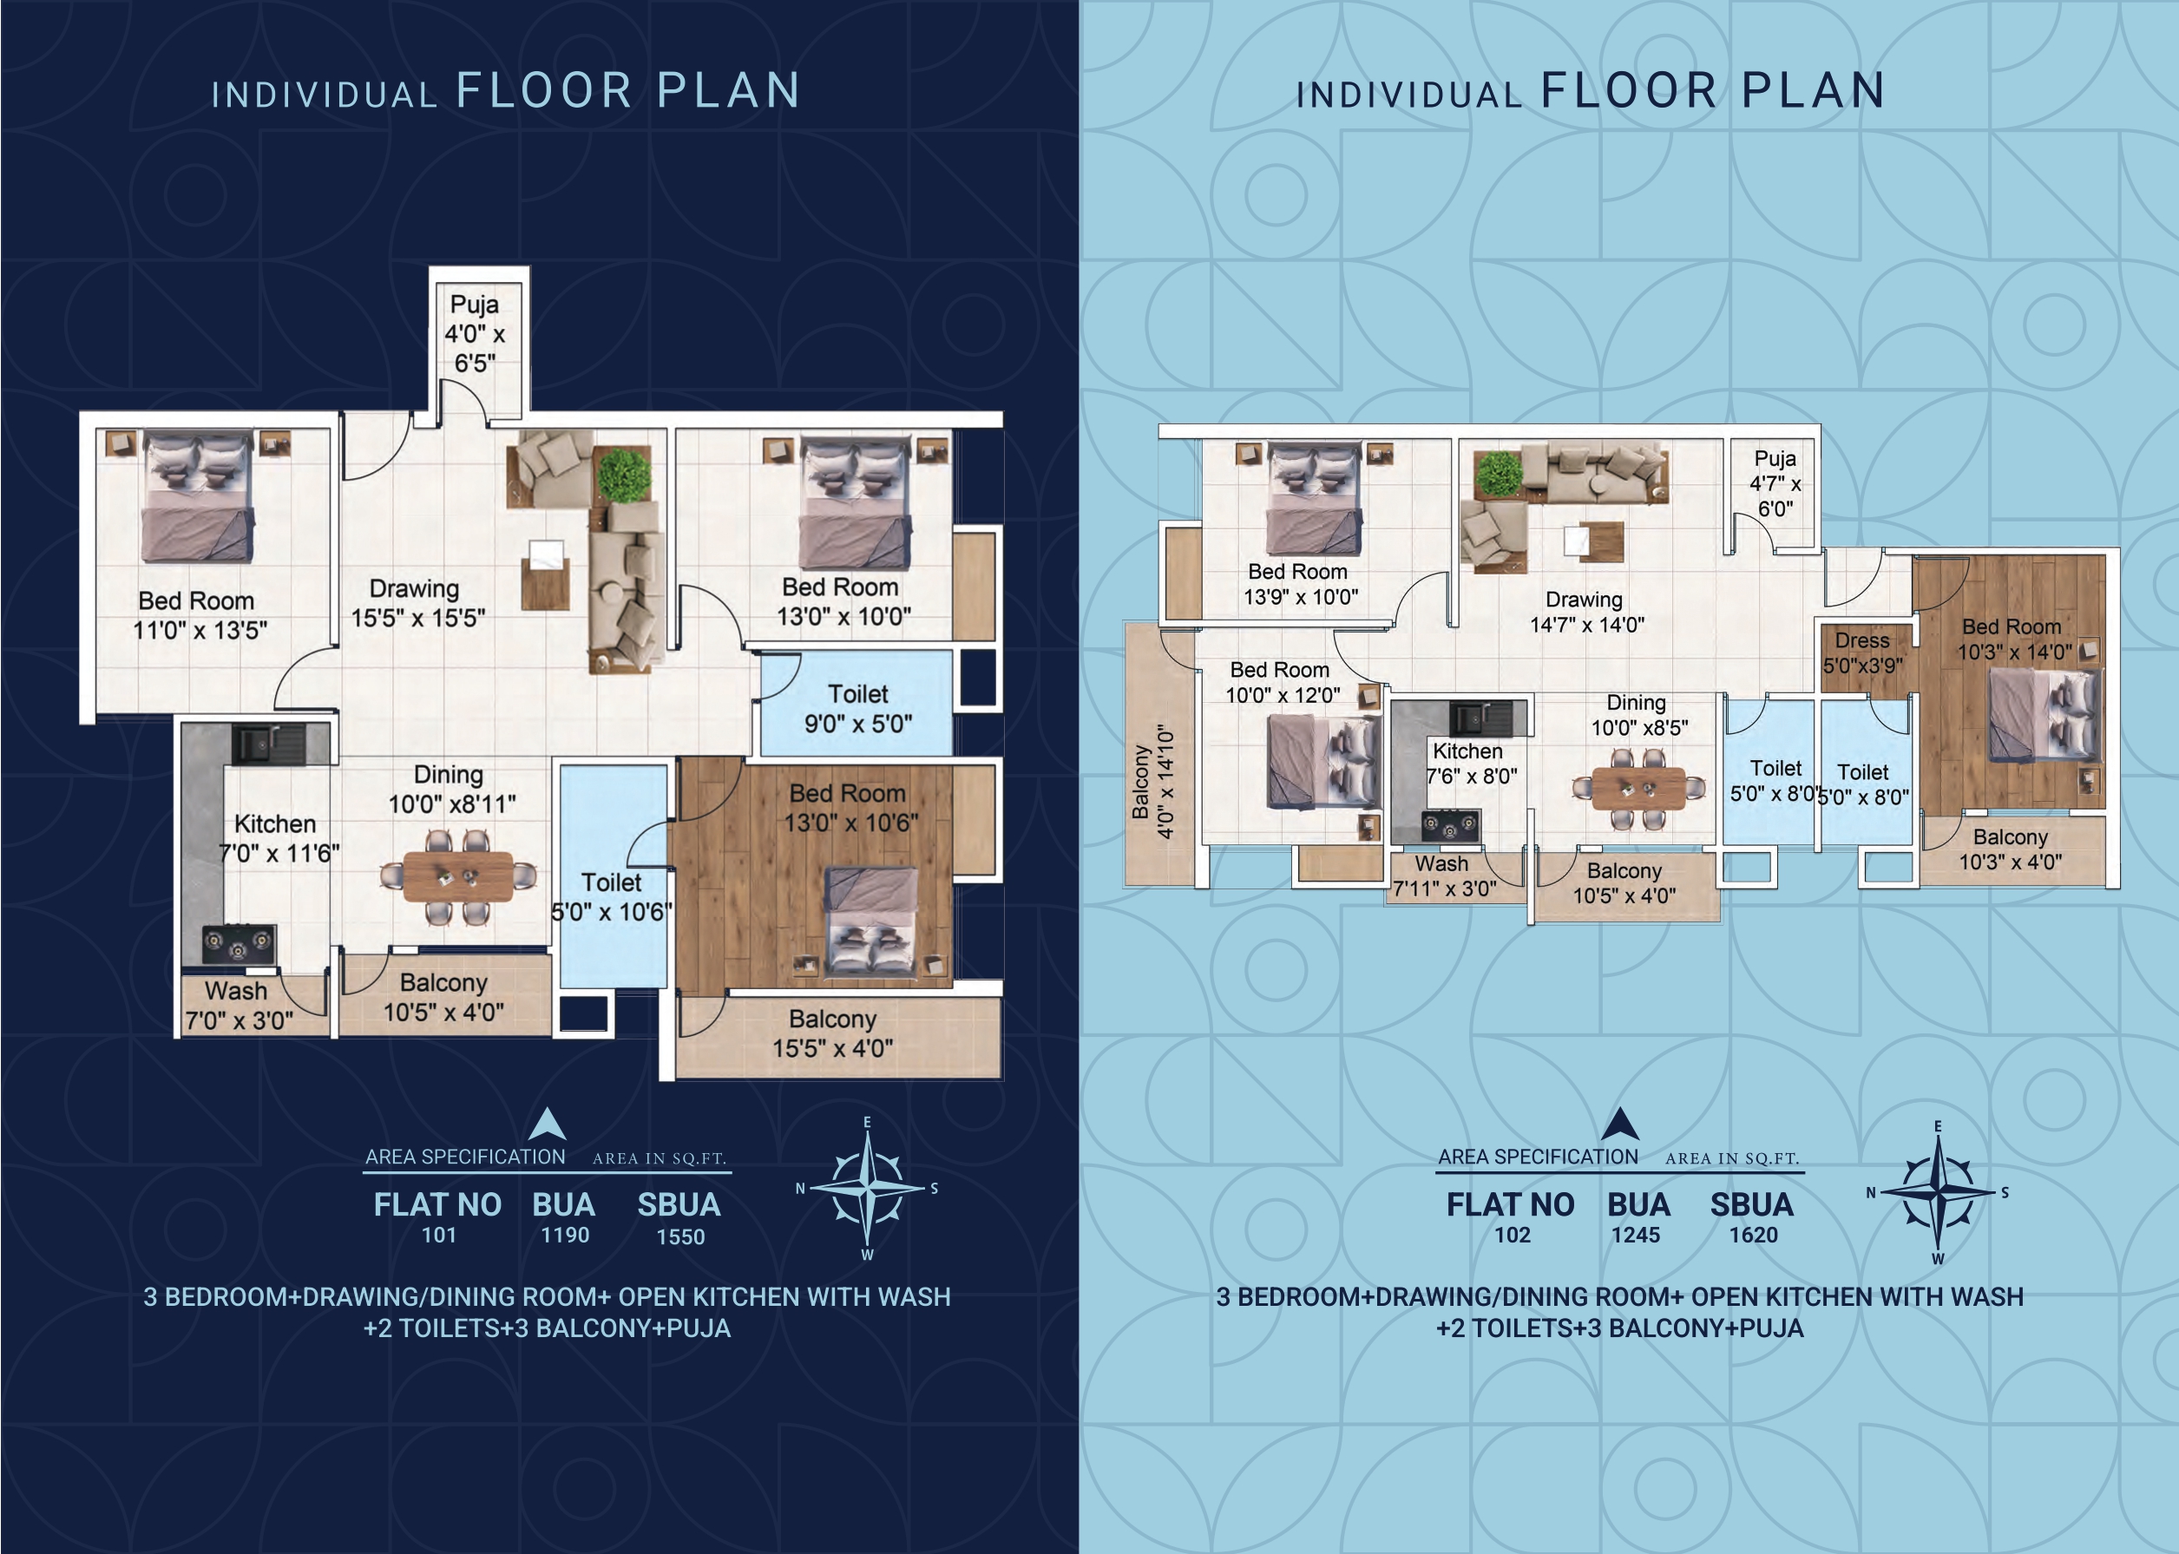
???? Flat No. 101
Area: BUA (Built-up Area) = 1190 Sq.Ft. | SBUA (Super Built-up Area) = 1550 Sq.Ft.
Configuration: 3 Bedroom + Drawing/Dining Room + Open Kitchen with Wash + 2 Toilets + 2 Balcony + Puja Room
Room Dimensions (Size):
Drawing Room: 15'5" \times 15'5"
Dining Room: 10'0" \times 8'11"
Kitchen: 7'0" \times 11'6"
Wash Area: 7'0" \times 3'0"
Puja Room: 4'0" \times 6'5"
Master Bedroom: 11'0" \times 13'5"
Bedroom 2: 13'0" \times 10'0"
Bedroom 3: 13'0" \times 10'6"
Toilet 1: 9'0" \times 5'0"
Toilet 2: 5'0" \times 10'6"
Balcony 1: 10'5" \times 4'0"
Balcony 2: 15'5" \times 4'0"
Flat No. 102
Area: BUA = 1245 Sq.Ft. | SBUA = 1620 Sq.Ft.
Configuration: 3 Bedroom + Drawing/Dining Room + Open Kitchen with Wash + 2 Toilets + 3 Balcony + Puja Room
Room Dimensions (Size):
Drawing Room: 14'7" \times 14'0"
Dining Room: 10'0" \times 8'5"
Kitchen: 7'6" \times 8'0"
Wash Area: 7'11" \times 3'0"
Puja Room: 4'7" \times 6'0"
Dress Area: 5'0" \times 3'9"
Master Bedroom: 10'3" \times 14'0"
Bedroom 2: 13'9" \times 10'0"
Bedroom 3: 10'0" \times 12'0"
Toilet 1: 5'0" \times 8'0"
Toilet 2: 5'0" \times 8'0"
Balcony 1: 10'5" \times 4'0"
Balcony 2: 10'3" \times 4'0"
Balcony 3: 4'0" \times 10'0"
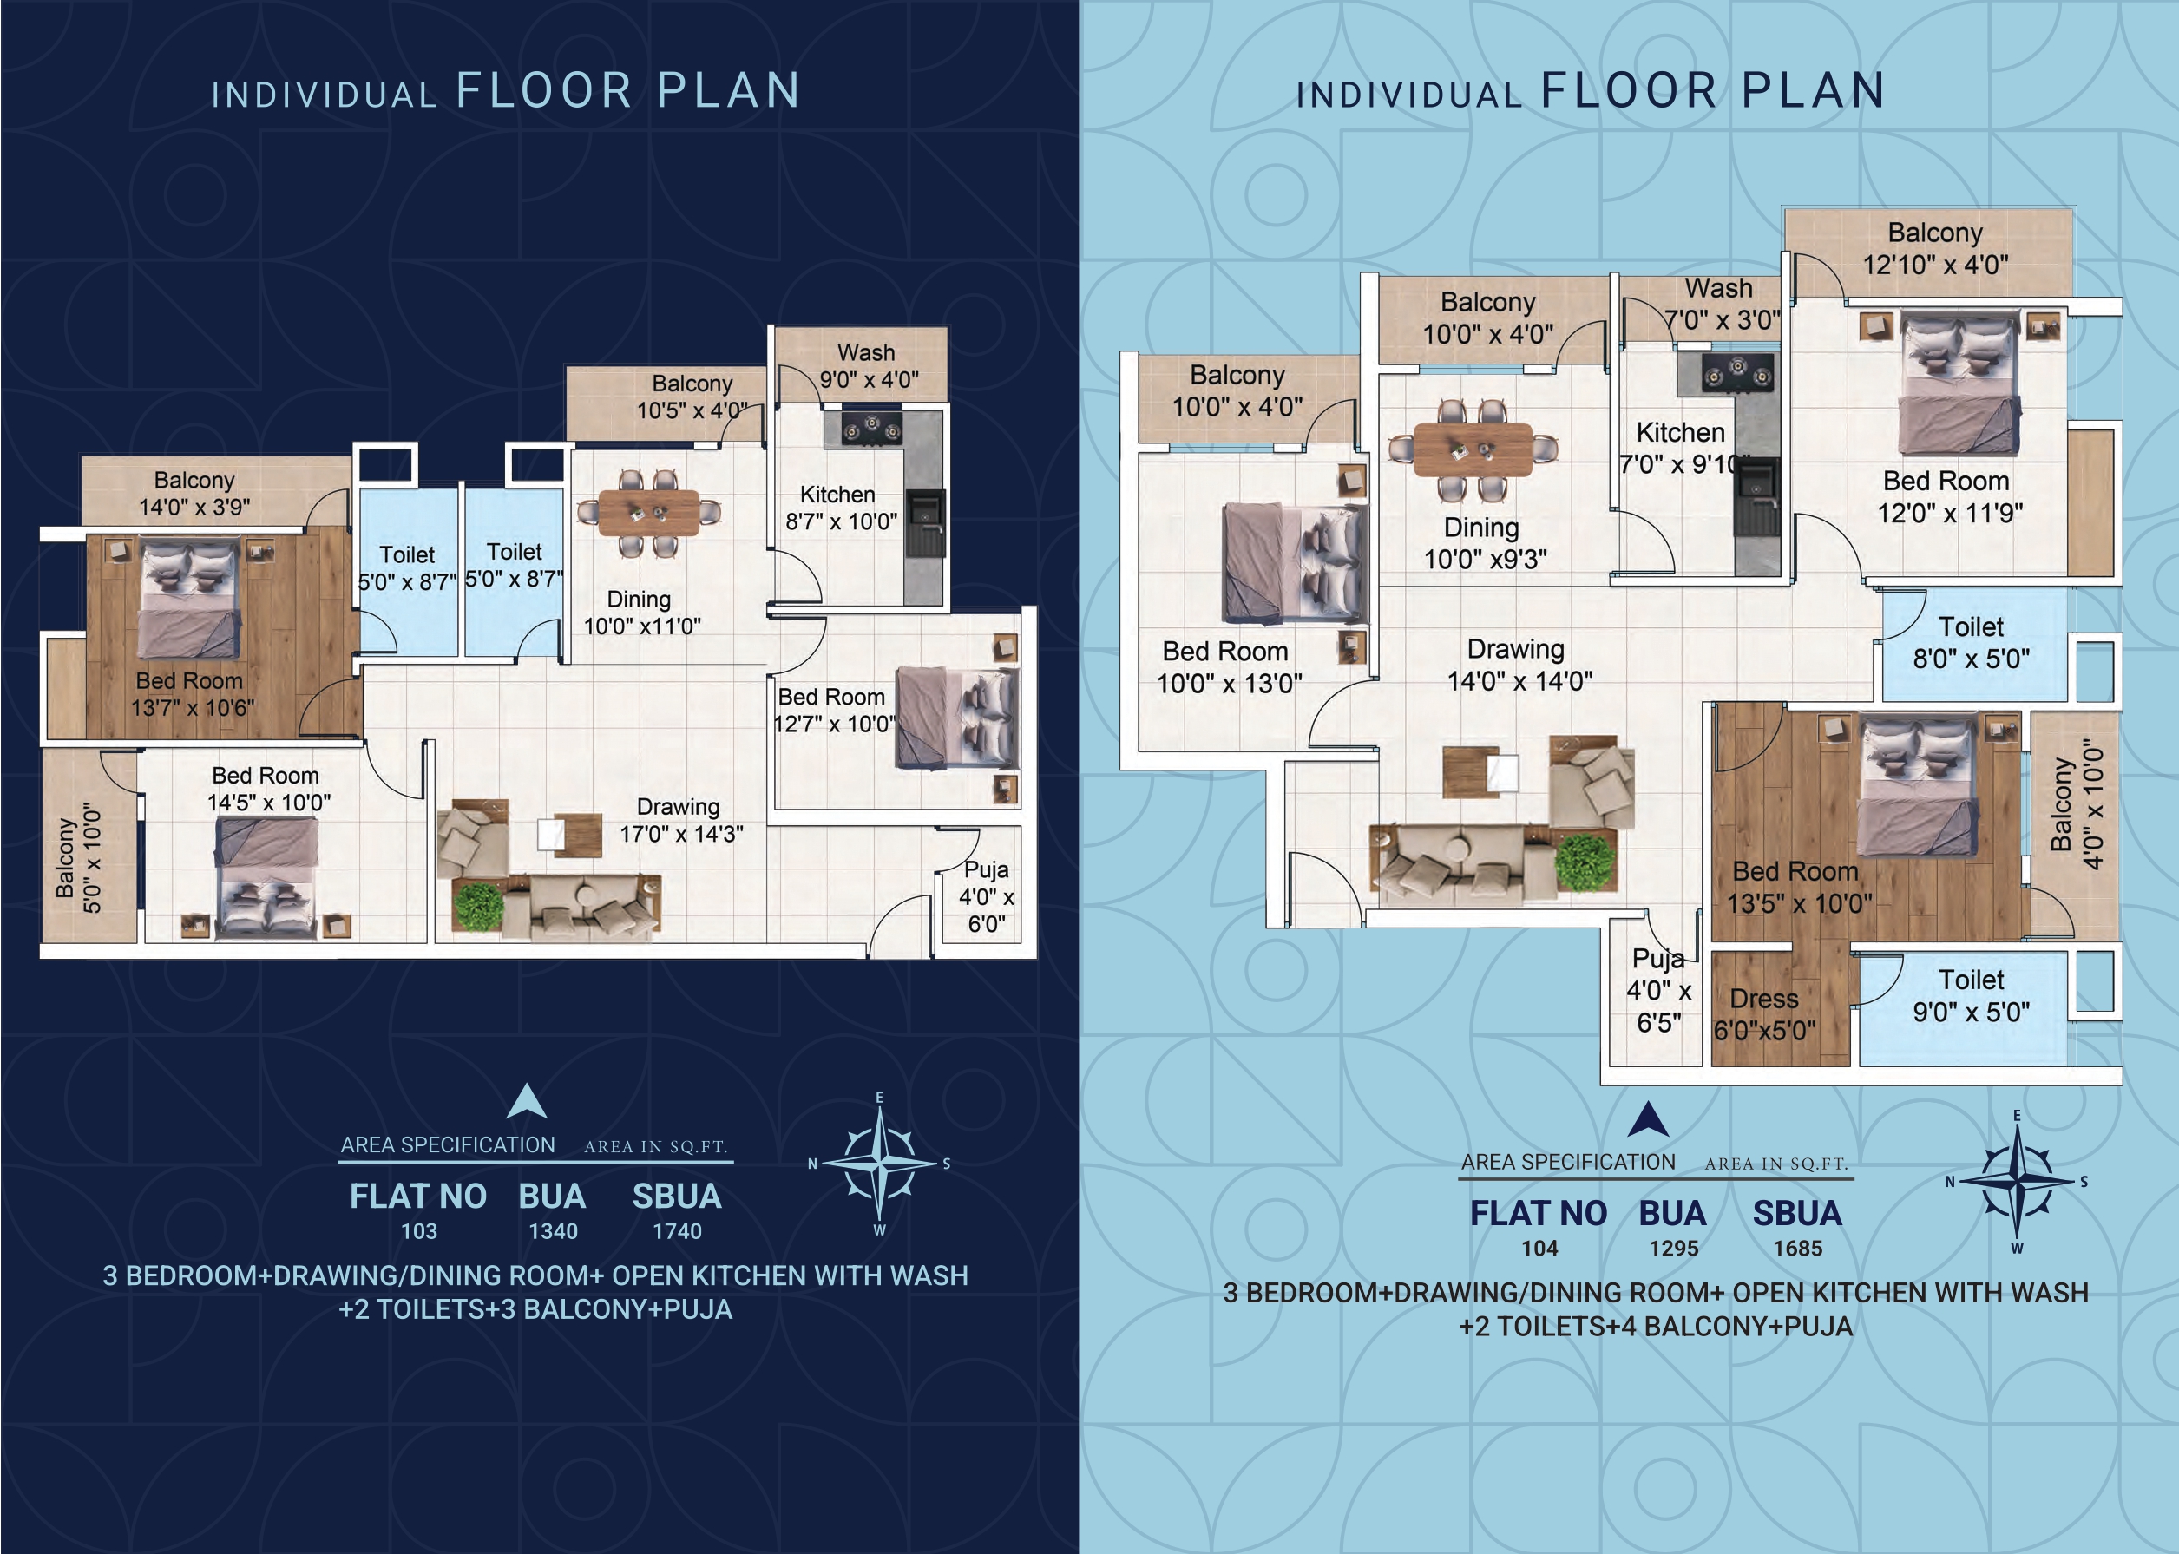
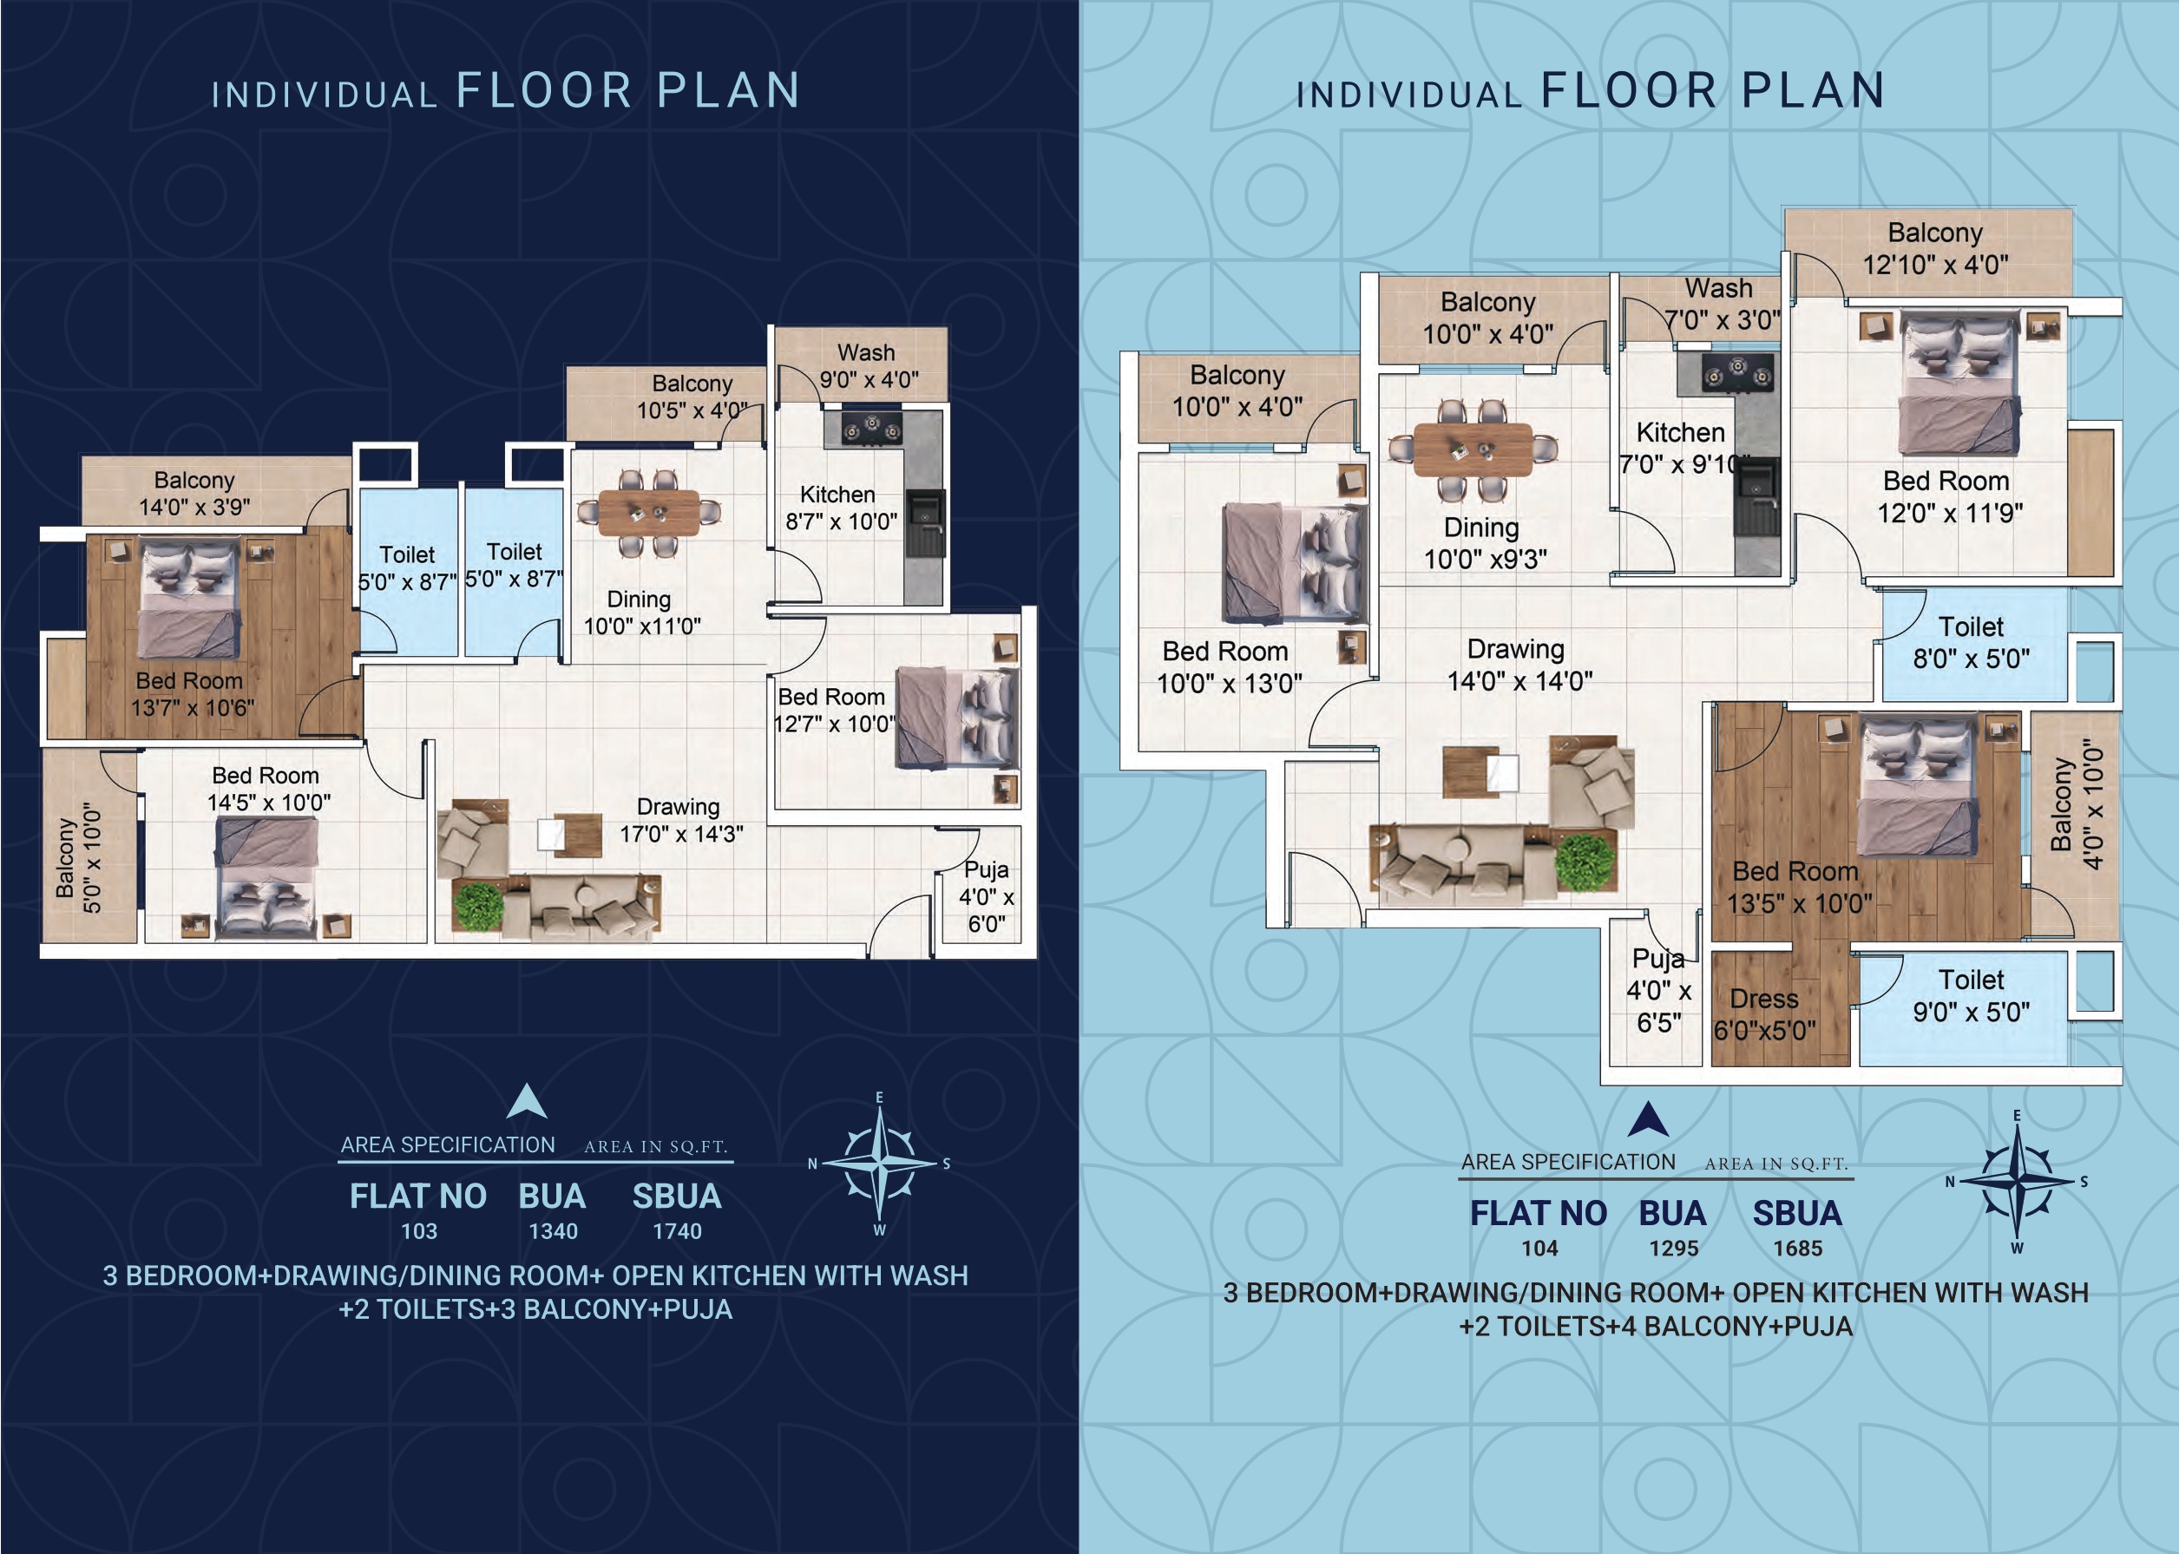
???? Flat No. 103
Area: BUA = 1340 Sq.Ft. | SBUA = 1740 Sq.Ft.
Configuration: 3 Bedroom + Drawing/Dining Room + Open Kitchen with Wash + 2 Toilets + 3 Balcony + Puja Room
Room Dimensions (Size):
Drawing Room: 14'0" \times 14'0"
Dining Room: 10'0" \times 11'0"
Kitchen: 8'7" \times 10'0"
Wash Area: 9'0" \times 4'0"
Puja Room: 4'0" \times 6'0"
Master Bedroom: 13'7" \times 10'6"
Bedroom 2: 14'5" \times 10'0"
Bedroom 3: 12'7" \times 10'0"
Toilet 1: 5'0" \times 8'7"
Toilet 2: 5'0" \times 8'7"
Balcony 1: 10'0" \times 4'0"
Balcony 2: 10'0" \times 4'0"
Balcony 3: 14'0" \times 3'9"
???? Flat No. 104
Area: BUA = 1295 Sq.Ft. | SBUA = 1685 Sq.Ft.
Configuration: 3 Bedroom + Drawing/Dining Room + Open Kitchen with Wash + 2 Toilets + 4 Balcony + Puja Room
Room Dimensions (Size):
Drawing Room: 17'0" \times 14'3"
Dining Room: 10'0" \times 9'3"
Kitchen: 7'0" \times 9'1"
Wash Area: 7'0" \times 3'0"
Puja Room: 4'0" \times 6'5"
Dress Area: 6'0" \times 5'0"
Master Bedroom: 13'5" \times 10'0"
Bedroom 2: 10'0" \times 13'0"
Bedroom 3: 12'0" \times 11'9"
Toilet 1: 8'0" \times 5'0"
Toilet 2: 9'0" \times 5'0"
Balcony 1: 10'5" \times 4'0"
Balcony 2: 12'10" \times 4'0"
Balcony 3: 5'0" \times 10'0"
Balcony 4: 4'0" \times 10'0"
????️ Technical Aur Construction Specifications
Building ke andar kis material aur quality ka use kiya jayega, uski poori detail niche hai:
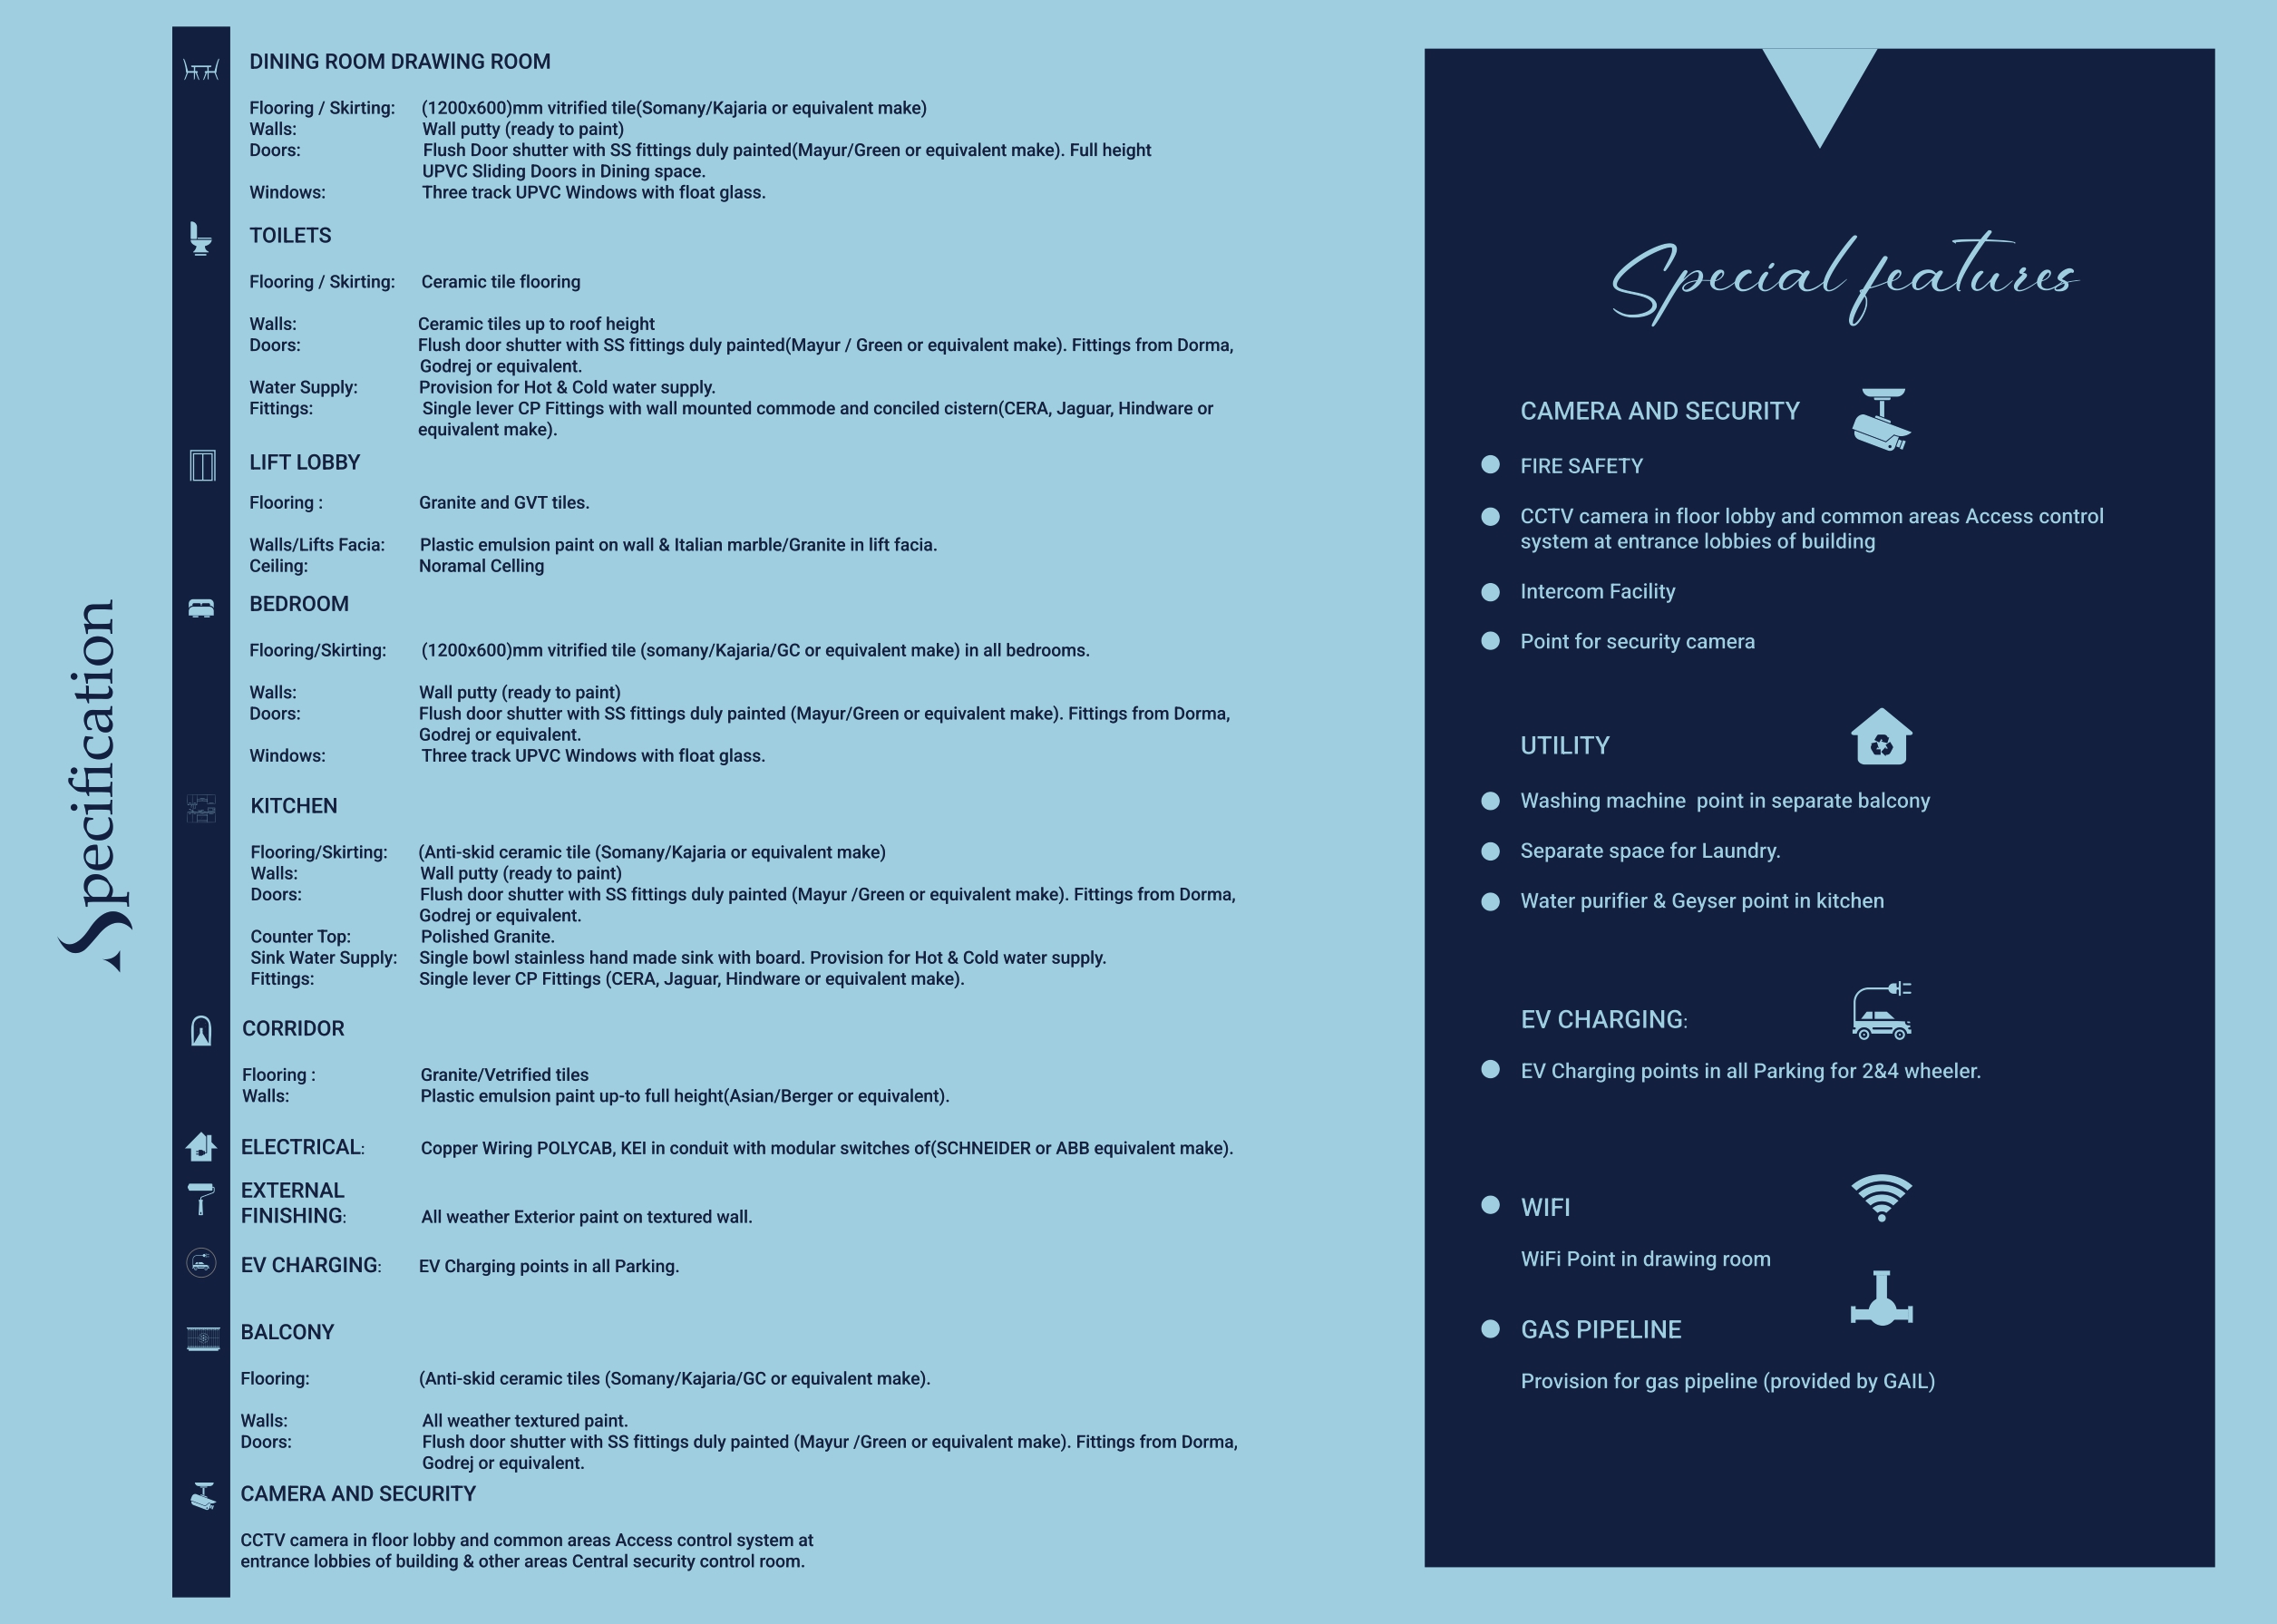
????️ Drawing Room & Dining Room
Flooring/Skirting: 1200 \times 600 \text{ mm} ki Vitrified Tiles (Somany / Kajaria ya barabar ka brand).
Walls (Deewar): Wall Putty lagakar taiyar milegi (Ready to paint).
Doors (Darwaze): Flush Door shutter jisme SS (Stainless Steel) fittings hongi aur paint kiya hoga (Mayur / Green ya barabar ka brand). Dining space mein Full Height UPVC Sliding Doors diye jayenge.
Windows (Khidkiyan): Three-track UPVC Windows float glass ke sath.
????️ Bedrooms
Flooring/Skirting: Sabhi bedrooms mein 1200 \times 600 \text{ mm} vitrified tiles (Somany / Kajaria / GC ya barabar ka brand).
Walls: Wall Putty (Ready to paint).
Doors: Flush Door shutter SS fittings ke sath. Fittings Dorma, Godrej ya barabar ke brand ki hongi.
Windows: Three-track UPVC Windows float glass ke sath.
???? Kitchen (Rasoi)
Flooring/Skirting: Anti-skid ceramic tiles (Somany / Kajaria ya barabar ka brand).
Walls: Wall Putty (Ready to paint).
Counter Top: Polished Granite slab.
Sink: Single bowl stainless steel hand-made sink, jisme board bhi attach hoga.
Water Supply: Hot & Cold water supply ki suvidha.
Fittings: Single lever CP fittings (CERA, Jaguar, Hindware ya barabar ka brand).
???? Toilets (Bathrooms)
Flooring: Ceramic tile flooring.
Walls: Deewar par chat ki unchai (Roof height) tak Ceramic Tiles lagayi jayengi.
Doors: Painted flush door shutter SS fittings ke sath (Dorma / Godrej ya equivalent fittings).
Water Supply: Hot & Cold water supply ka provision.
Fittings: Single lever CP fittings ke sath wall-mounted commode aur concealed cistern (CERA, Jaguar, Hindware ya barabar ka brand).
???? Balcony
Flooring: Anti-skid ceramic tiles (Somany / Kajaria / GC ya barabar ka brand).
Walls: All-weather textured paint.
Doors: Painted flush door shutter, Dorma/Godrej ya equivalent ki SS fittings ke sath.
???? Common Area & Corridor
Corridor Flooring: Granite ya Vitrified Tiles.
Corridor Walls: Full height tak Plastic Emulsion Paint (Asian / Berger ya barabar ka brand).
Lift Lobby Flooring: Granite aur GVT (Glazed Vitrified Tiles).
Lift Lobby Walls/Facia: Wall par plastic emulsion paint aur lift ki facia par Italian Marble ya Granite ka kaam.
Ceiling: Normal Ceiling.
⚡ Electricals & External Finishing
Wiring: Polycab ya KEI ki Copper Wiring jo ki conduit ke andar hogi.
Switches: Schneider ya ABB (ya barabar ke brand) ke Modular Switches.
Switches: Schneider ya ABB (ya barabar ke brand) ke Modular Switches.
External Finishing: Bahar ki deewaron par texture wall ke sath All-Weather Exterior Paint lagaya jayega.
???? Modern Amenities Aur Special Features
Building mein rehne walon ki suvidha aur suraksha ke liye yeh advanced features hain:
⚡ EV Charging: Sabhi parking spaces mein 2-wheeler aur 4-wheeler ke liye EV Charging points diye gaye hain.
???? Camera & Security:
Floor lobby aur baki common areas mein CCTV cameras.
Building ke entrance lobbies par Access Control System.
Central Security Control Room aur Intercom facility.
Security camera ke liye alag se point ka provision.
???? Fire Safety: Fire safety ke poore intezam.
???? Utility Rooms:
Alag se balcony mein Washing Machine ka point.
Laundry ke liye alag se space.
Kitchen mein Water Purifier aur Geyser ka point.
???? Connectivity & Gas:
Drawing room mein WiFi Point ka provision.
GAIL dwara di jaane wali Gas Pipeline ka provision.
???? Social Space: Building ke andar hi Shagun Banquet hall hai.
???? Circulation: Floor ke bich mein ek Lift (5'6" \times 6'0") aur ek Lobby (8'0" \times 9'0") di gayi hai, jahan se 6'0" wide (chauda) passage nikalta hai flats ke liye.
Facilities
 24x7 Water Supply
  24x7 Electricity
Power Backup
Lift
Parking
Covered Parking
Security Guard
CCTV Surveillance
Rain Water Harvesting
Sewage Treatment Plant
Waste Disposal
Gated Society
24x7 Electricity
Power Backup
Lift
Parking
Covered Parking
Security Guard
CCTV Surveillance
Rain Water Harvesting
Sewage Treatment Plant
Waste Disposal
Gated Society Amenities
No amenities listed.
Project Layouts
Developer Information