PRP Majestic , babubazar
Pragati path , near oxford school, babubazar , ranchi
Key Details
| Land Category | General |
Overview
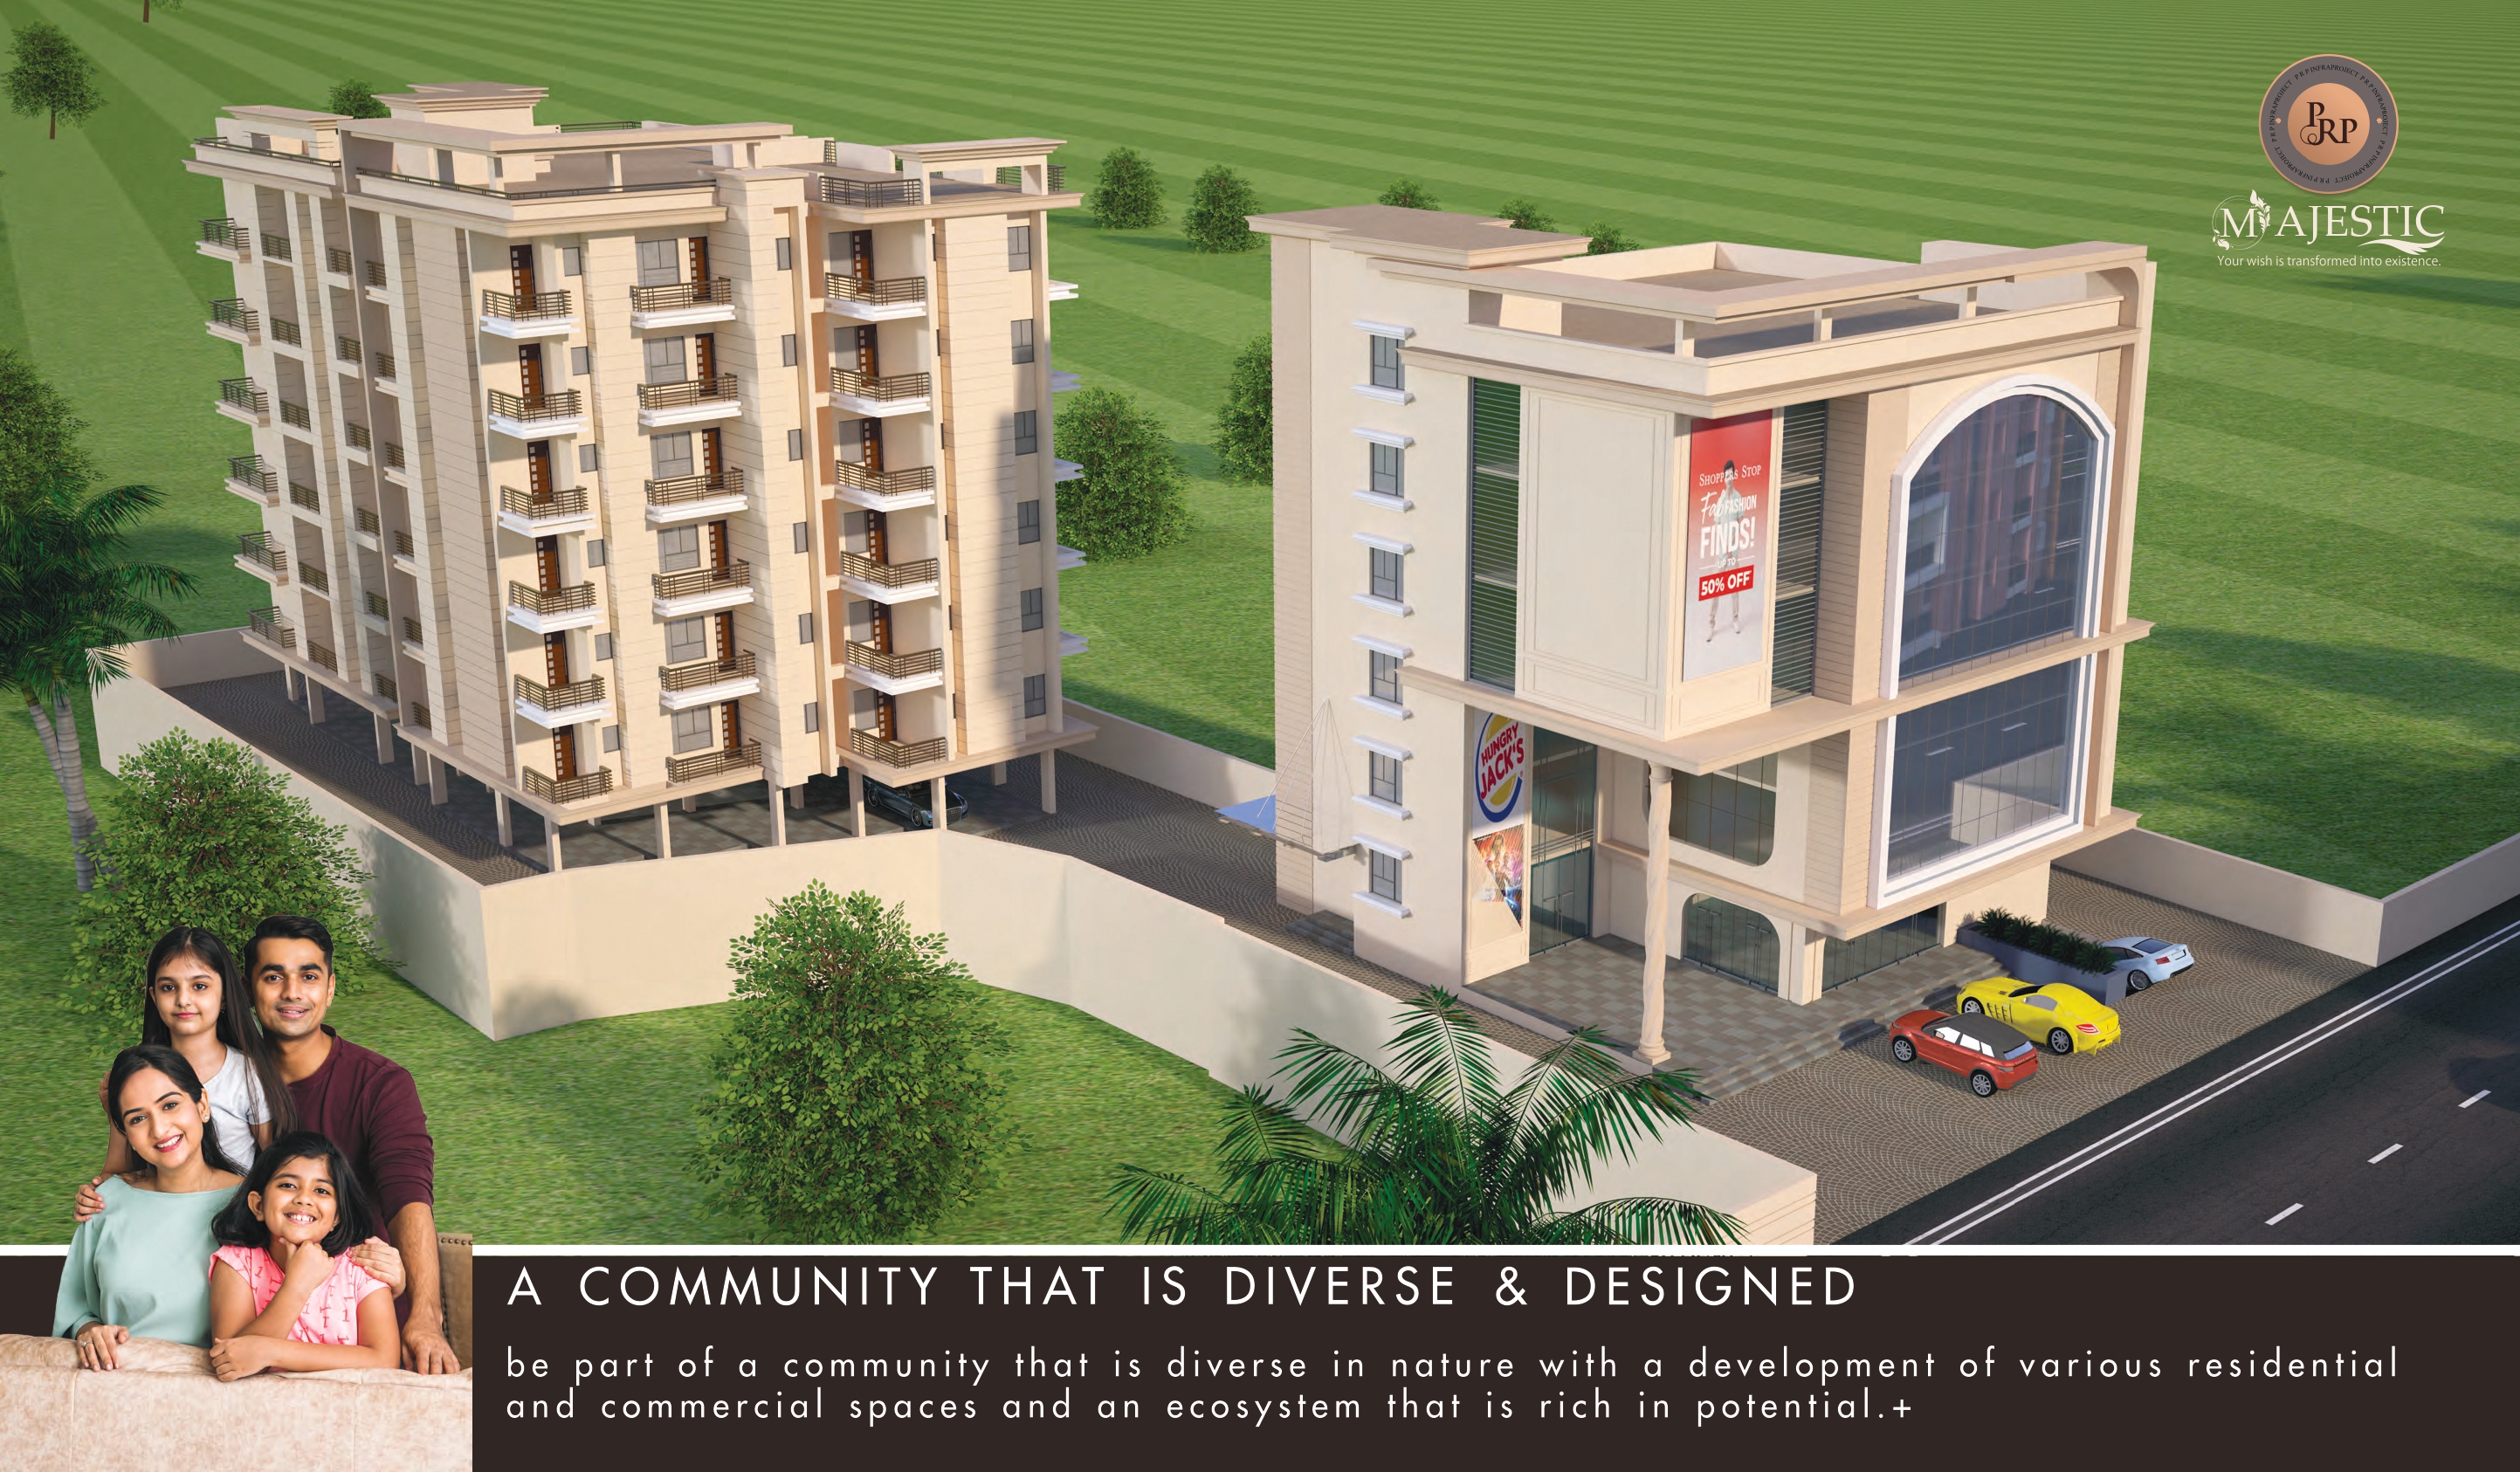
## PRP Majestic: Project Overview
PRP Majestic ek modern mixed-use development project hai jahan residential aur commercial spaces ka ek behtareen ecosystem tayaar kiya gaya hai. "Your wish is transformed into existence" ki philosophy par aadharit yeh building community living aur business growth dono ko dhyan mein rakh kar design ki gayi hai.
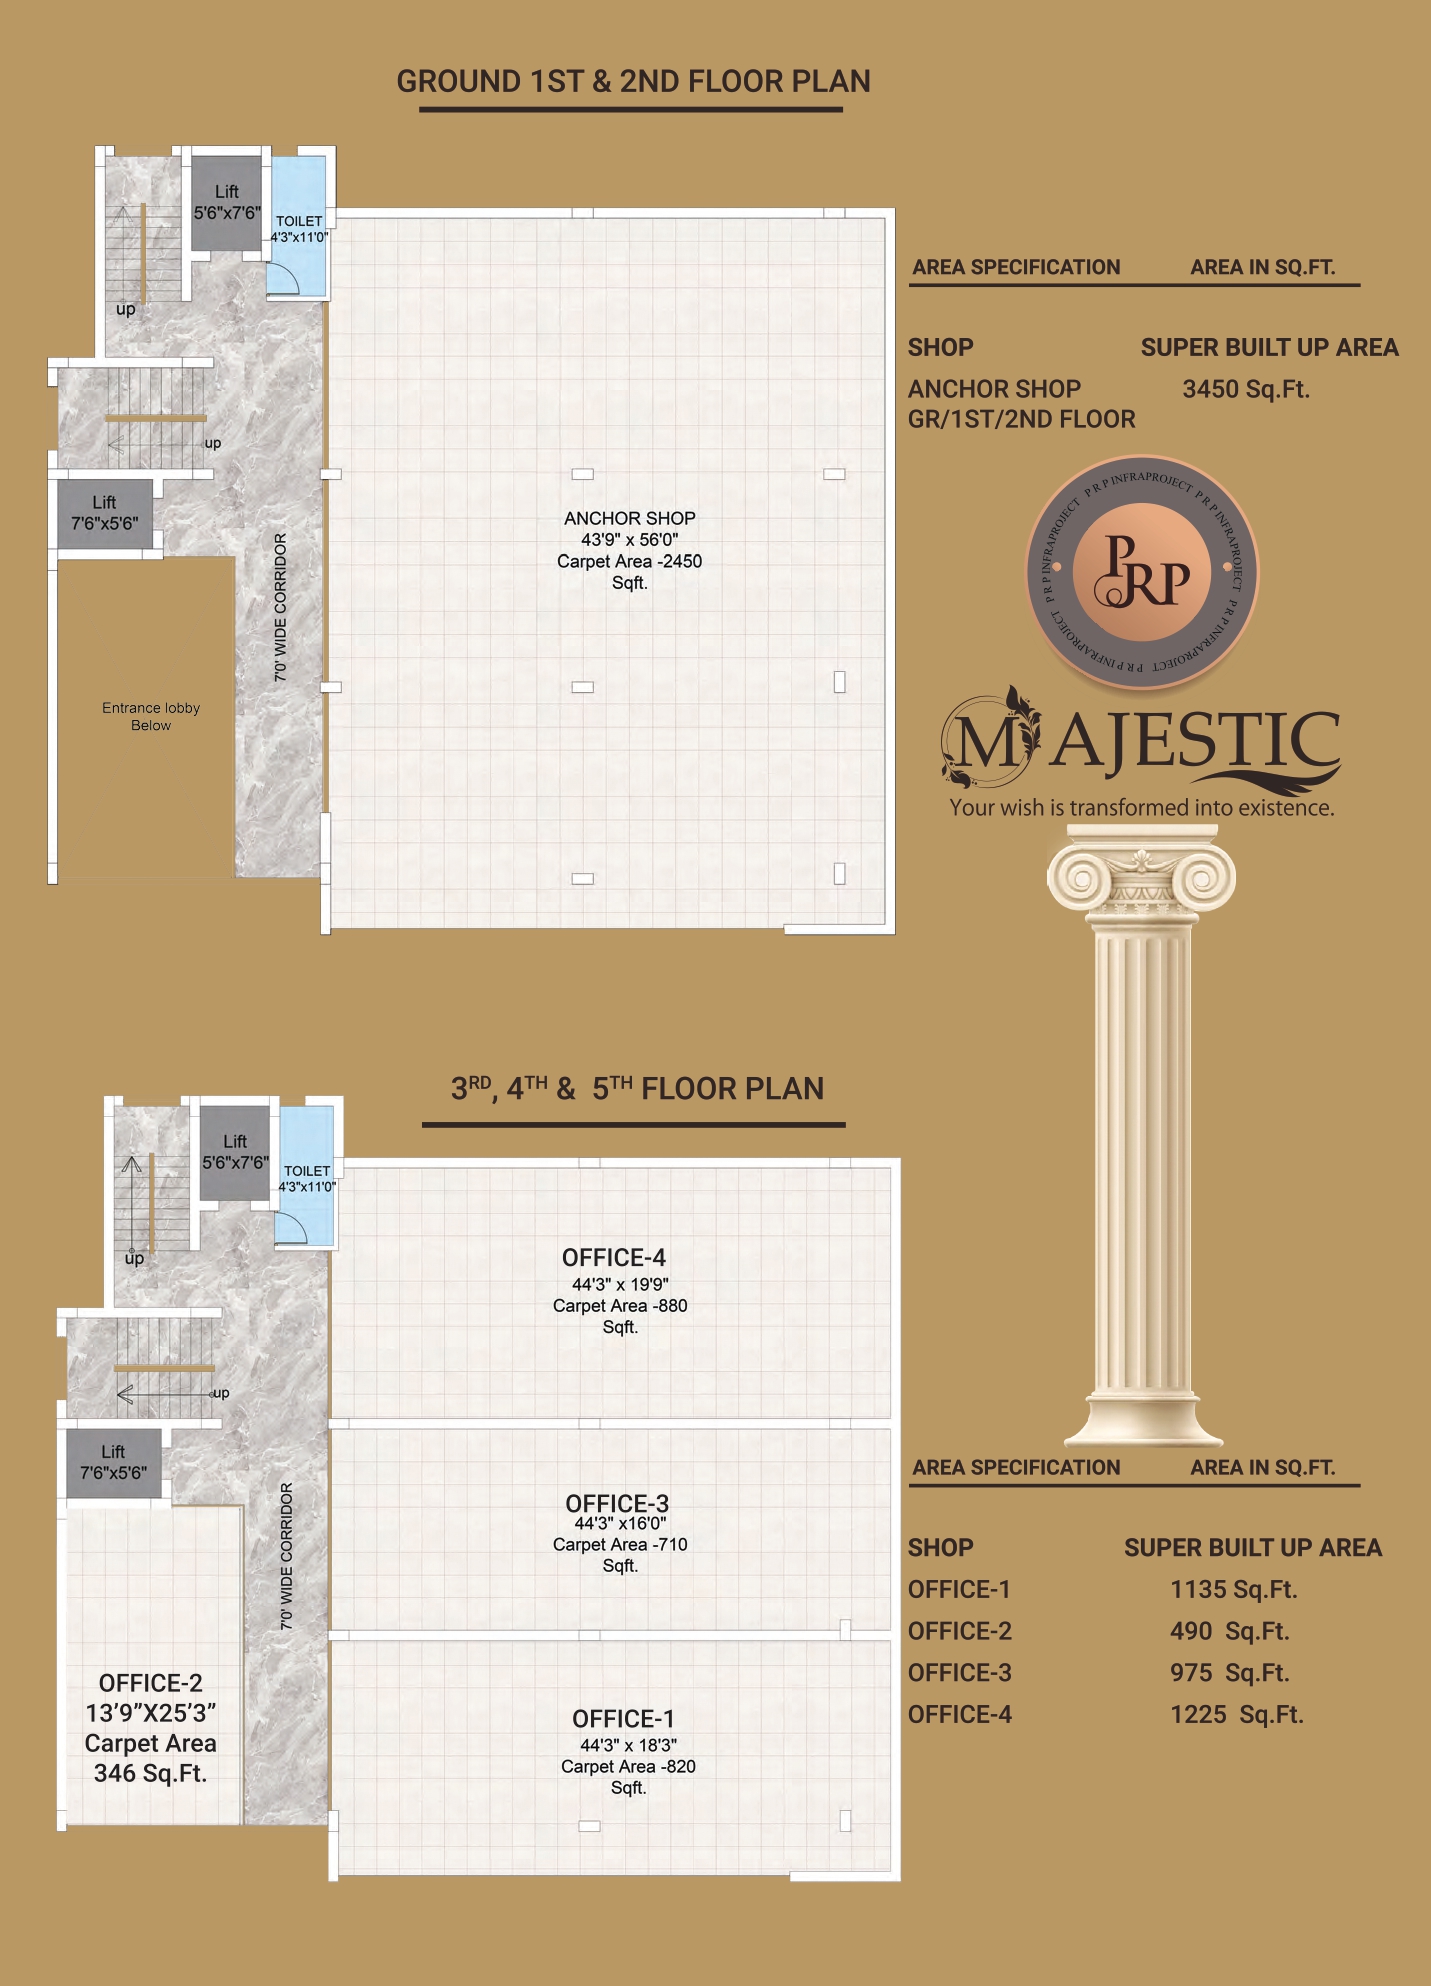
## Commercial Spaces & Floor Plans (Ground to 5th Floor)
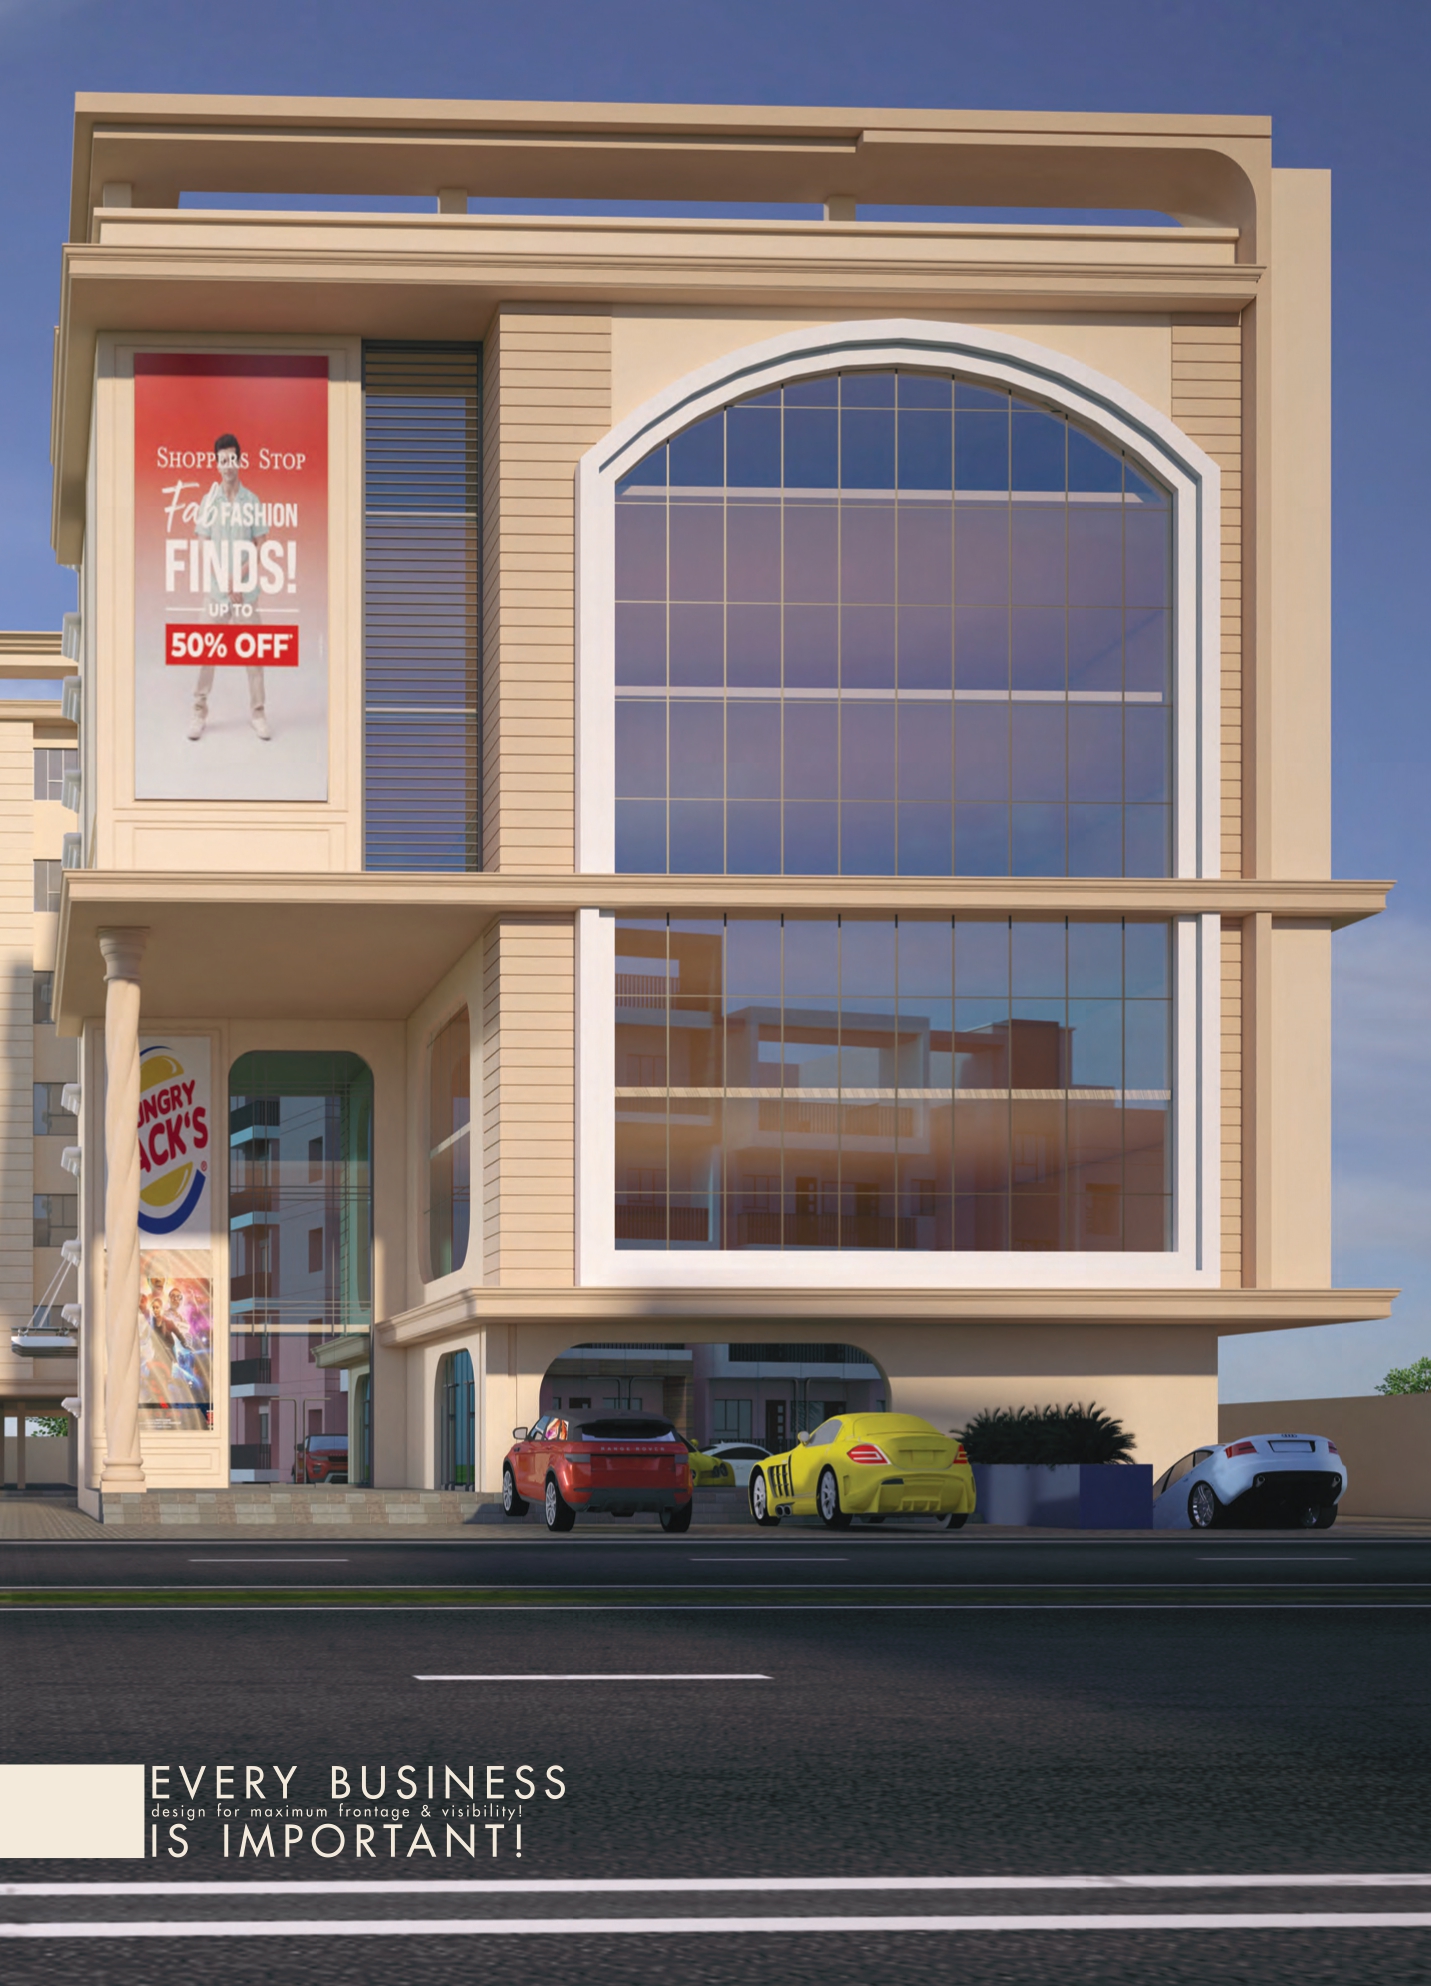
Building ka commercial section business ke liye maximum frontage aur high visibility provide karne ke liye design kiya gaya hai.
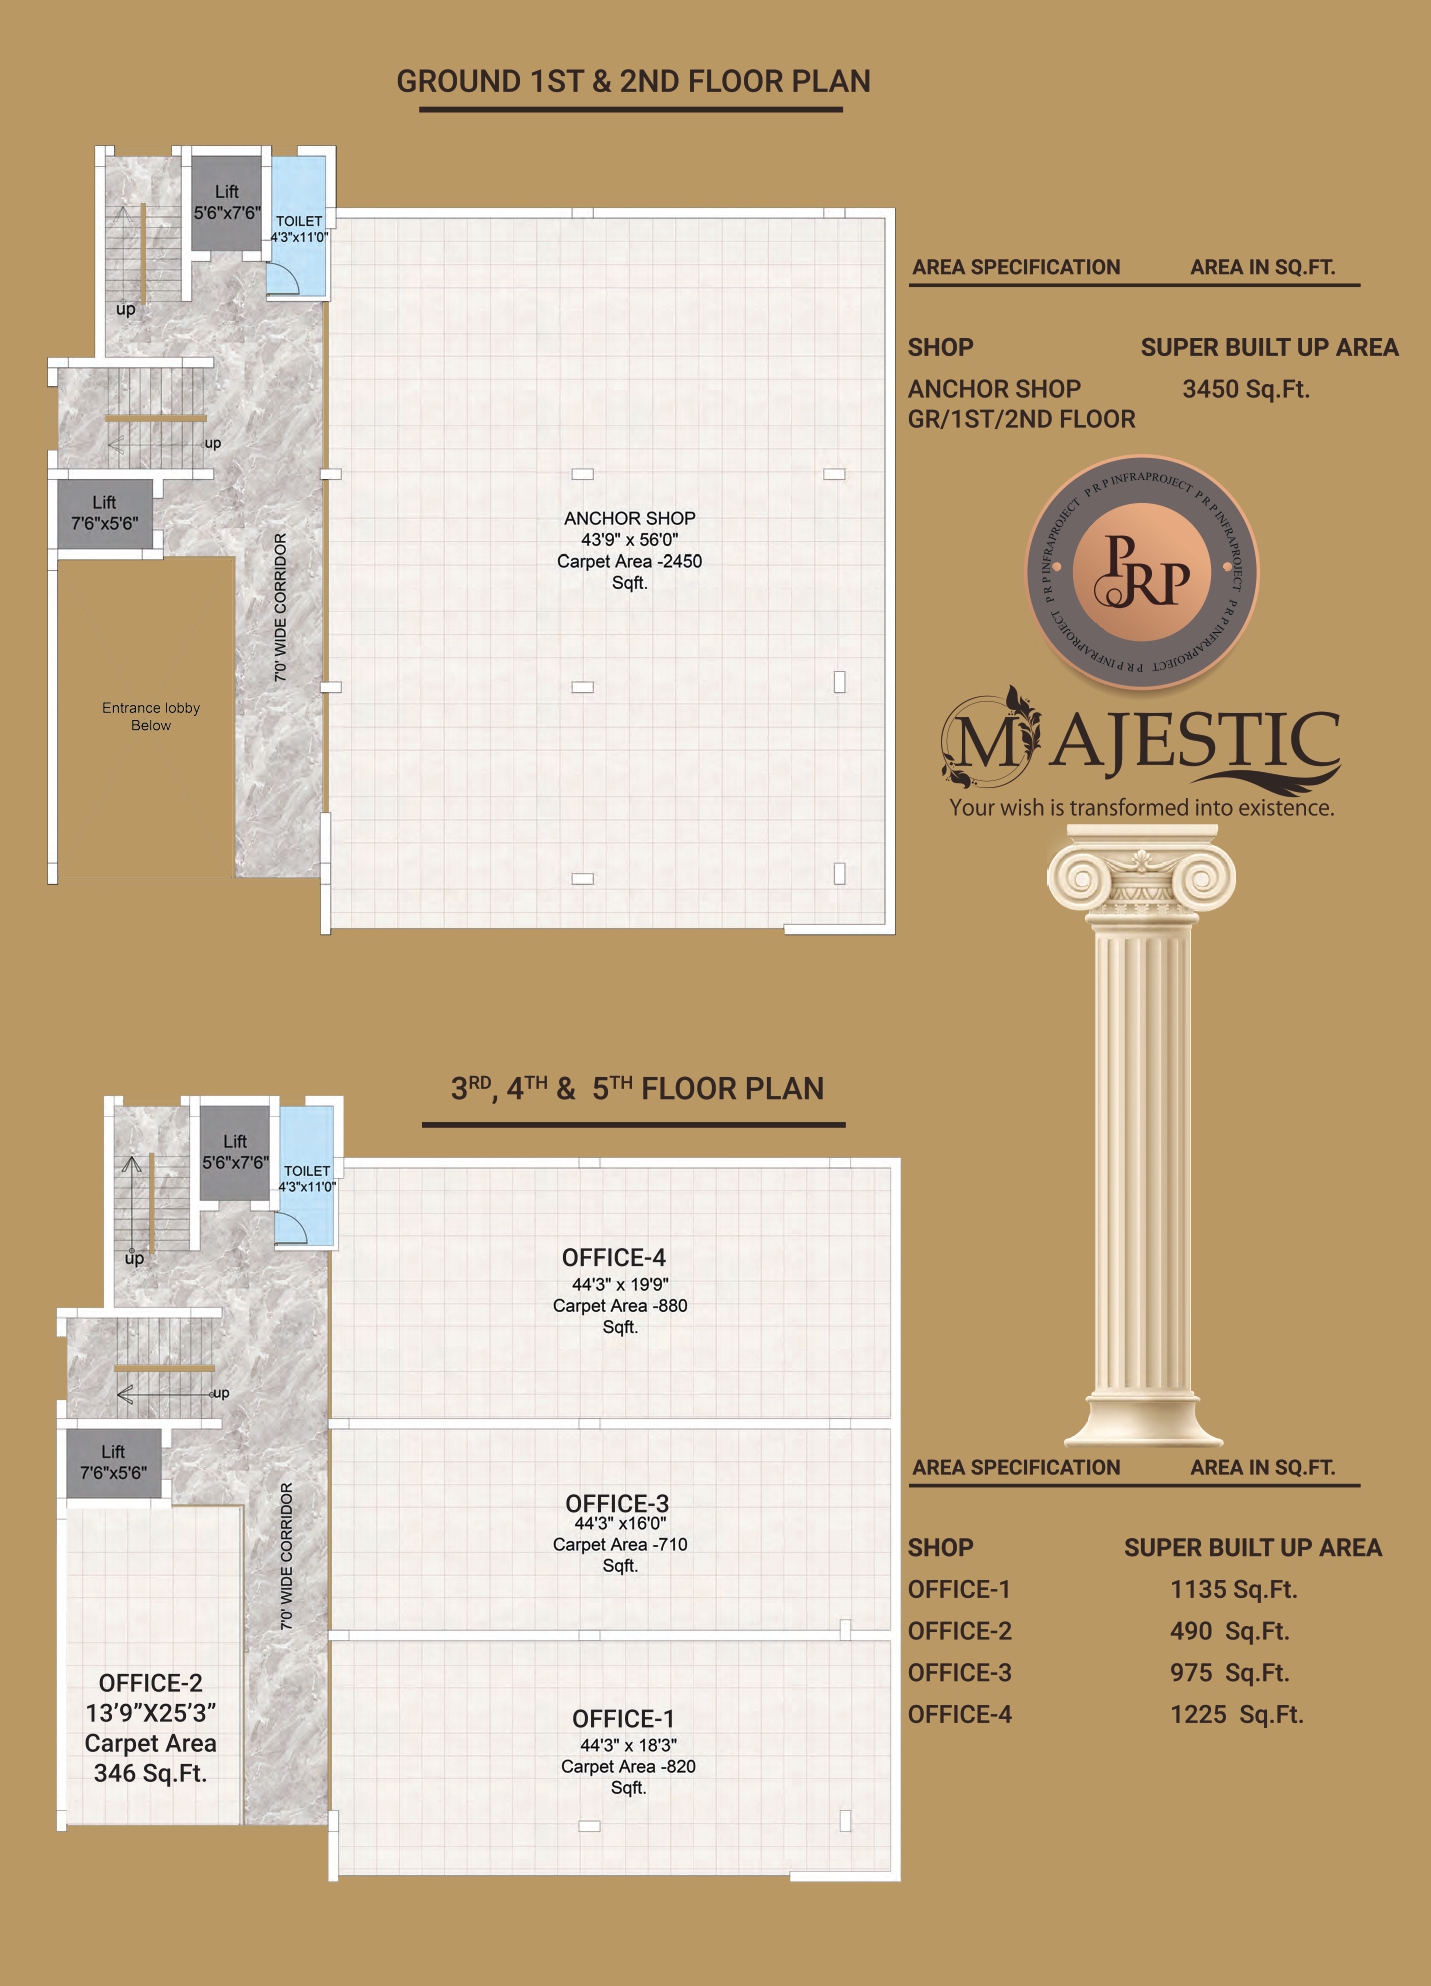
### Ground, 1st & 2nd Floor (Retail / Anchor Shop)
Anchor Shop: Yeh space bade retail brands ya showrooms ke liye perfect hai.
Dimensions: 43'9" \times 56'0"
Carpet Area: 2450 Sq.Ft.
Super Built-Up Area (SBUA): 3450 Sq.Ft.
### 3rd, 4th & 5th Floor (Office Spaces)
Corporate offices aur professional consultancy ke liye alag-alag size ke office units available hain:
Office-1: Carpet Area - 820 Sq.Ft. | Super Built-Up Area - 1135 Sq.Ft.
Office-2: Dimensions: 13'9" \times 25'3" | Carpet Area - 346 Sq.Ft. | Super Built-Up Area - 490 Sq.Ft.
Office-3: Dimensions: 44'3" \times 16'0" | Carpet Area - 710 Sq.Ft. | Super Built-Up Area - 975 Sq.Ft.
Office-4: Dimensions: 44'3" \times 19'9" | Carpet Area - 880 Sq.Ft. | Super Built-Up Area - 1225 Sq.Ft.
Commercial Amenities:
7'0" wide spacious corridors.
Multiple lifts (7'6" \times 5'6" aur 5'6" \times 7'6") dedicated access ke liye.
Har floor par common toilets (4'3" \times 11'0") aur entrance lobby ki suvidha.
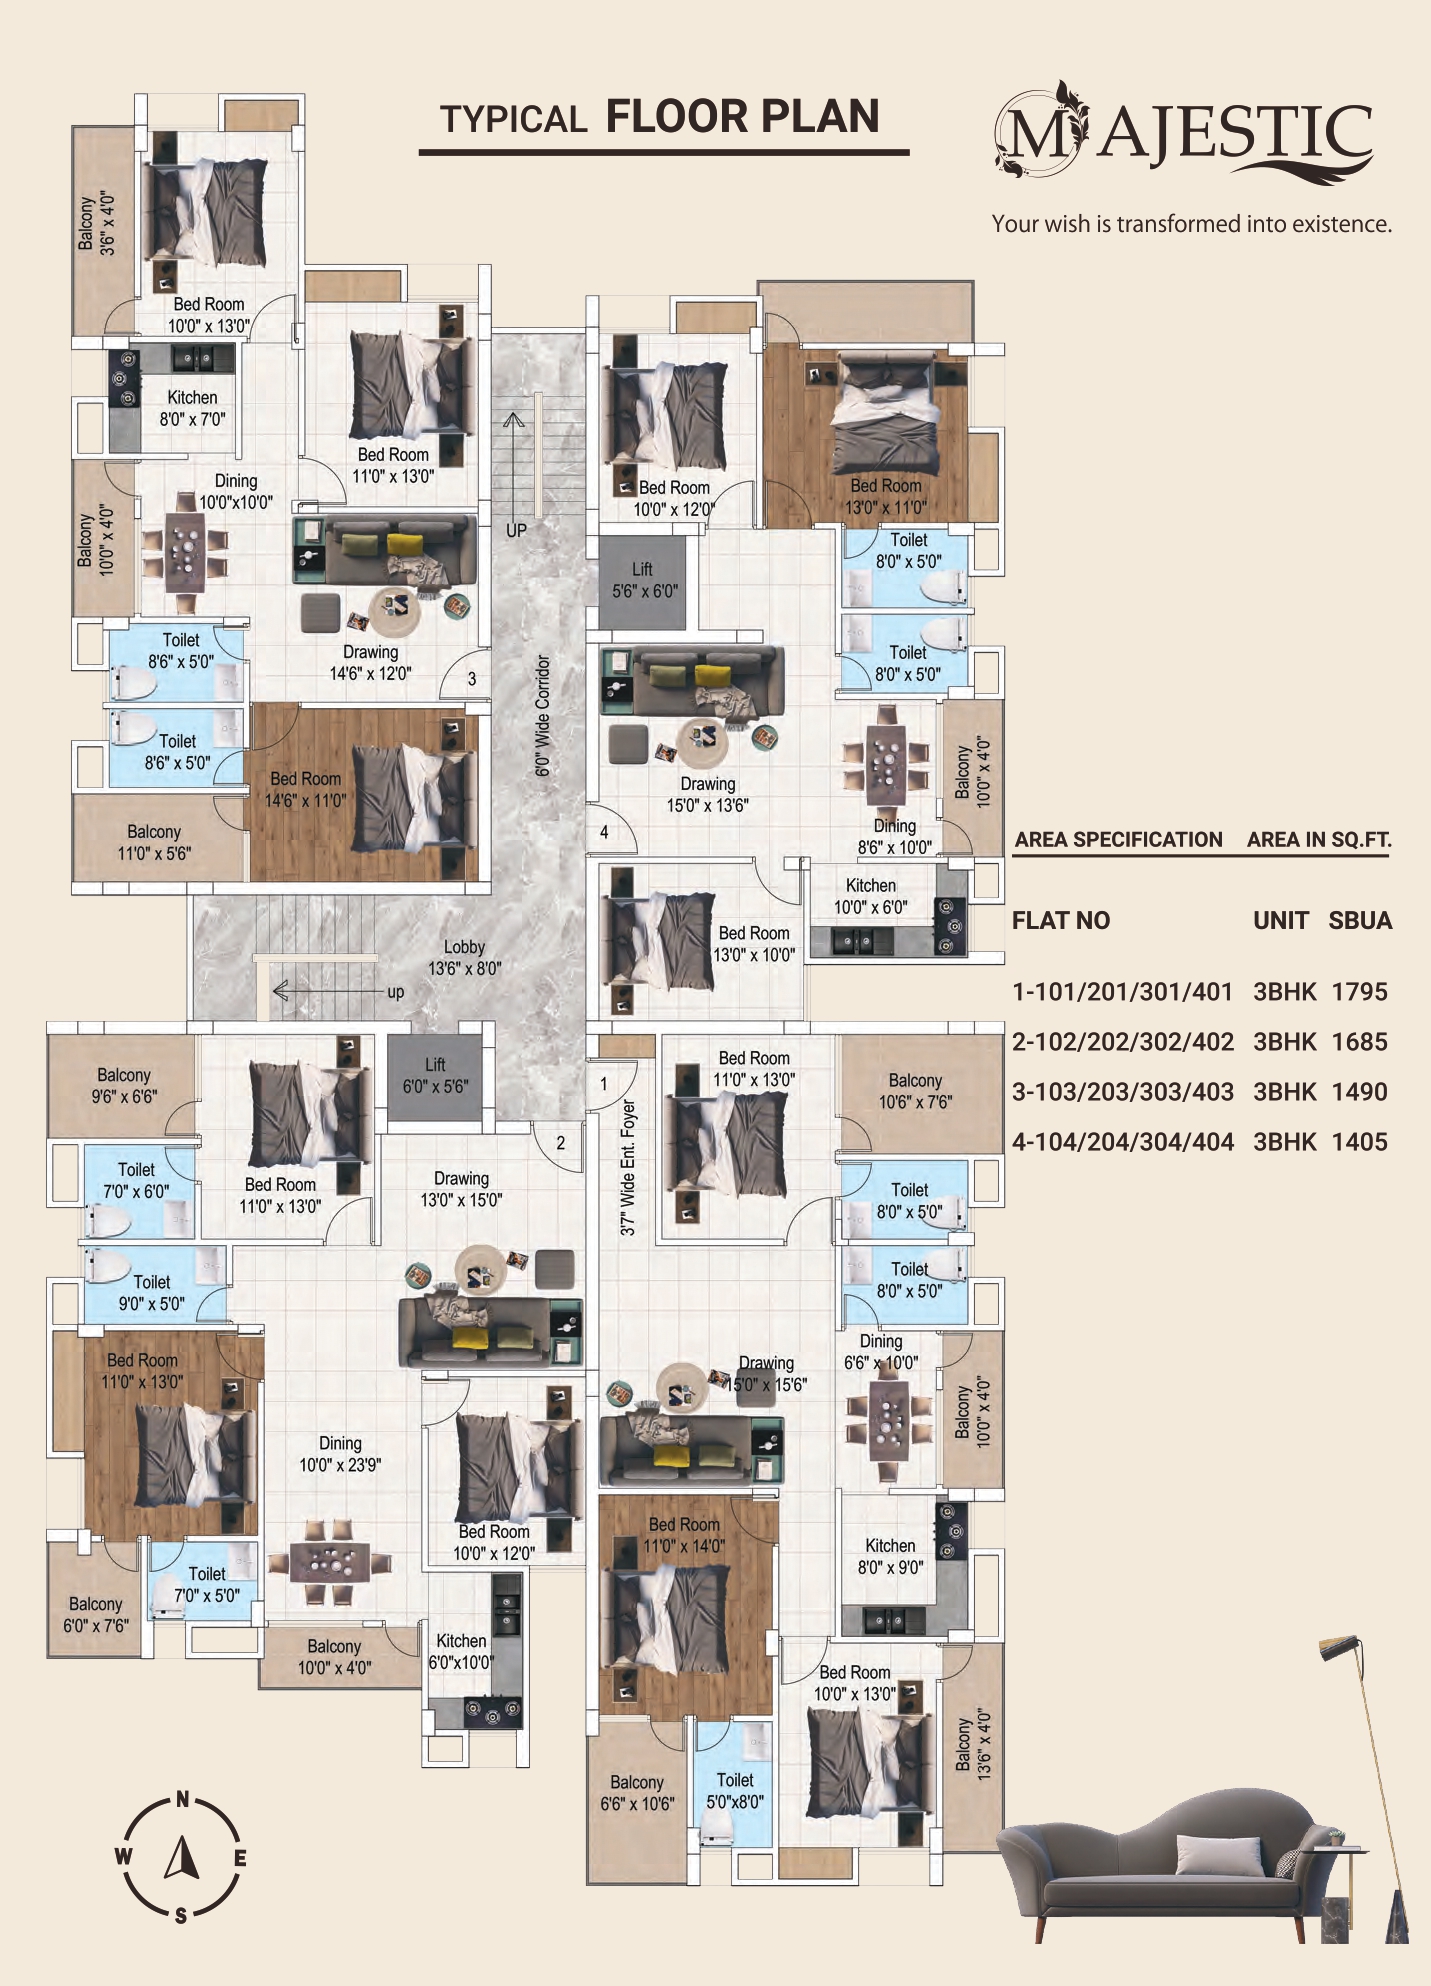
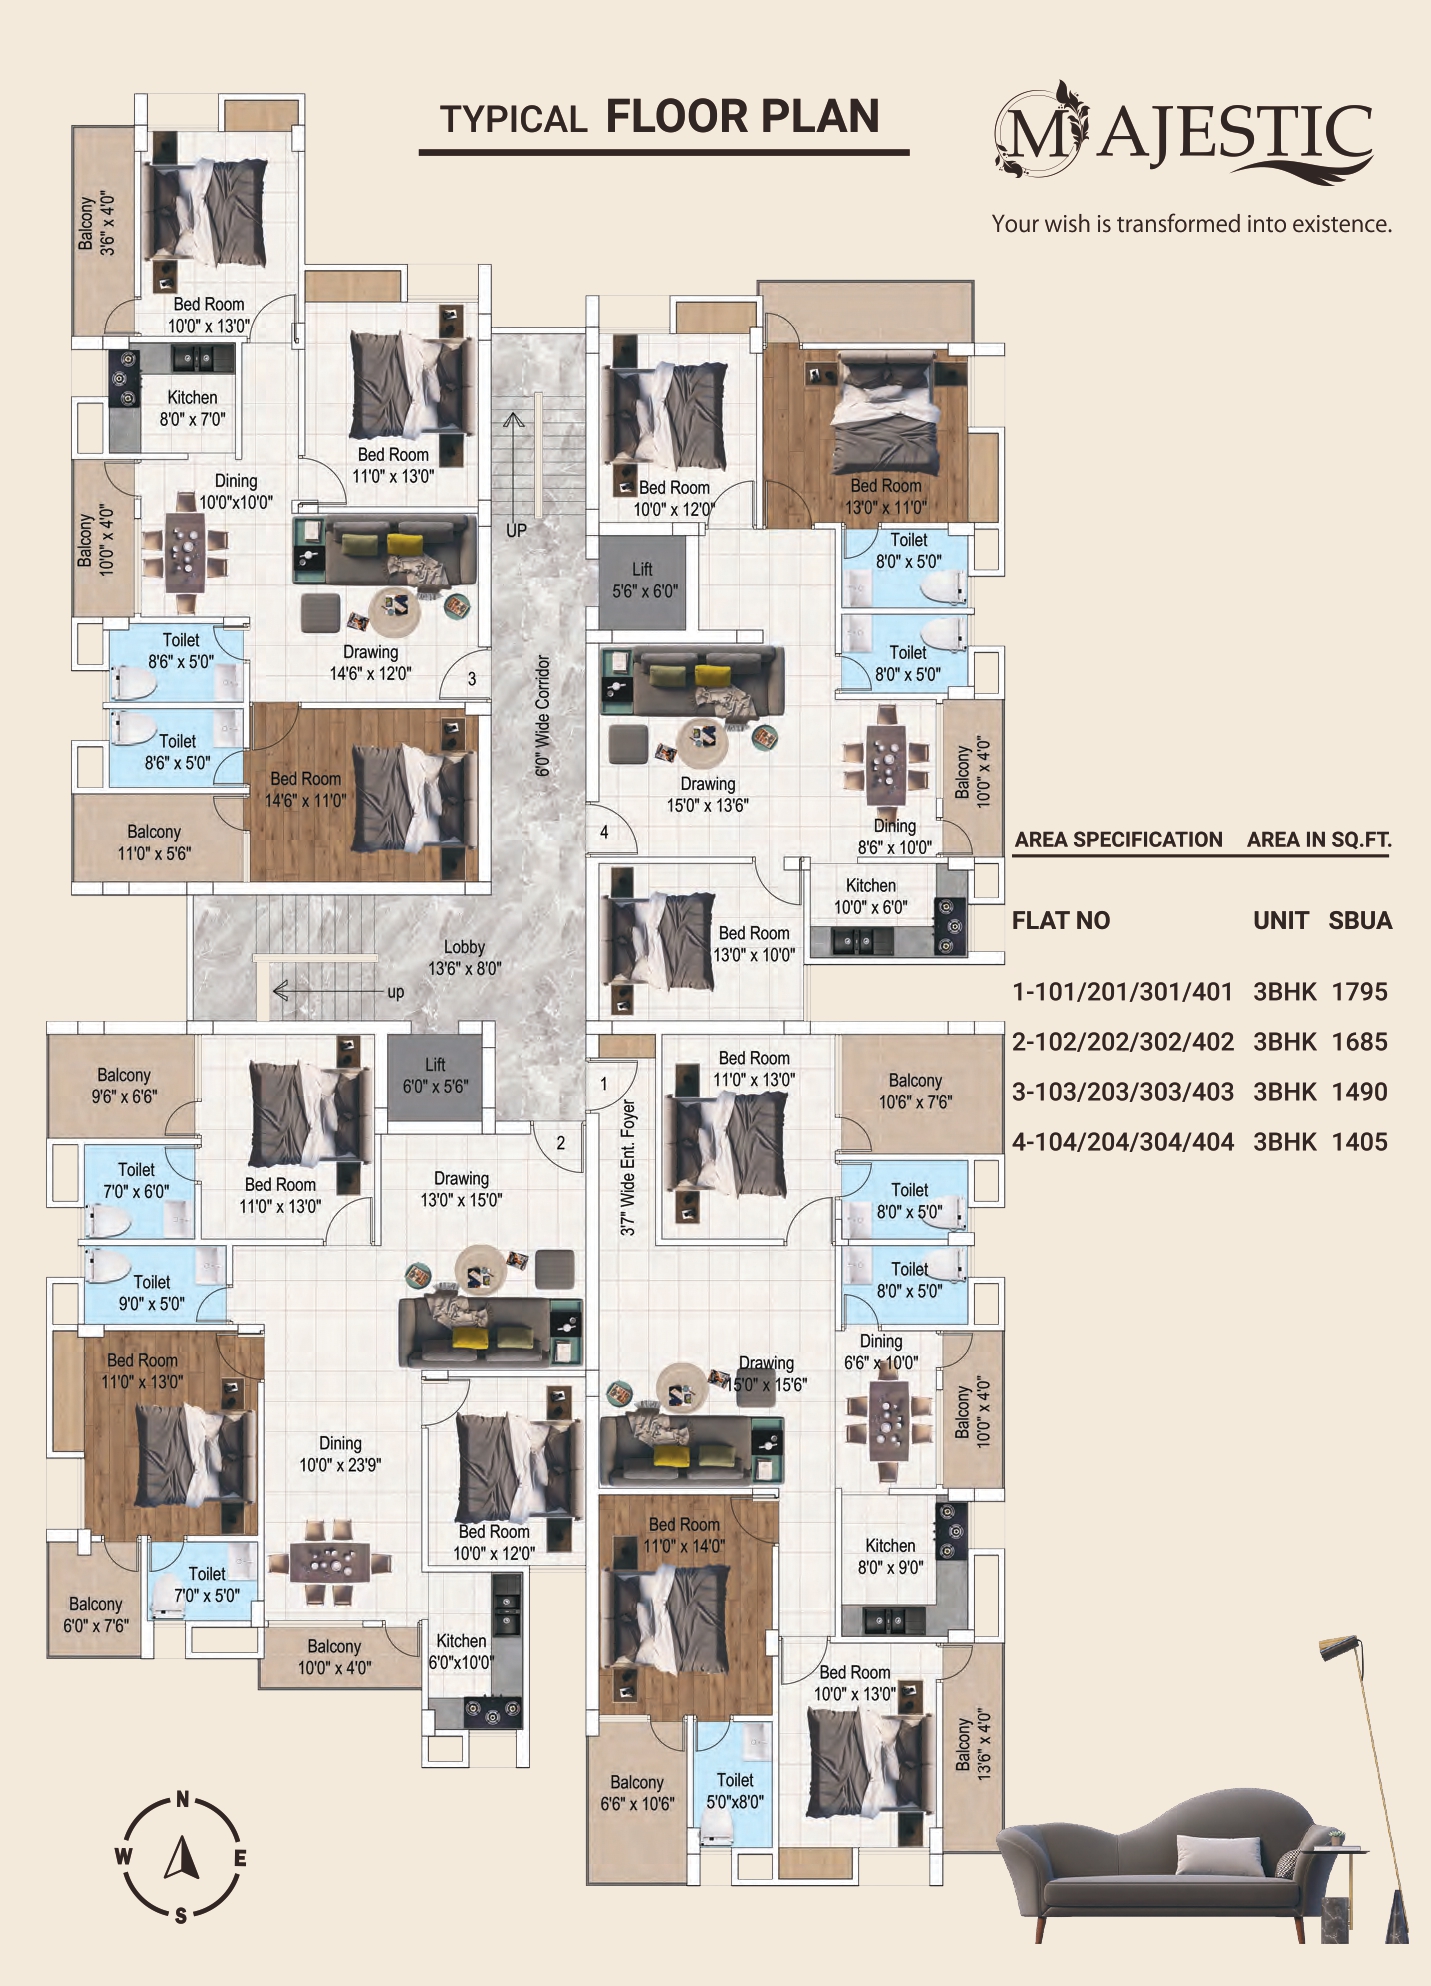
## Residential Spaces (Typical Floor Plan)
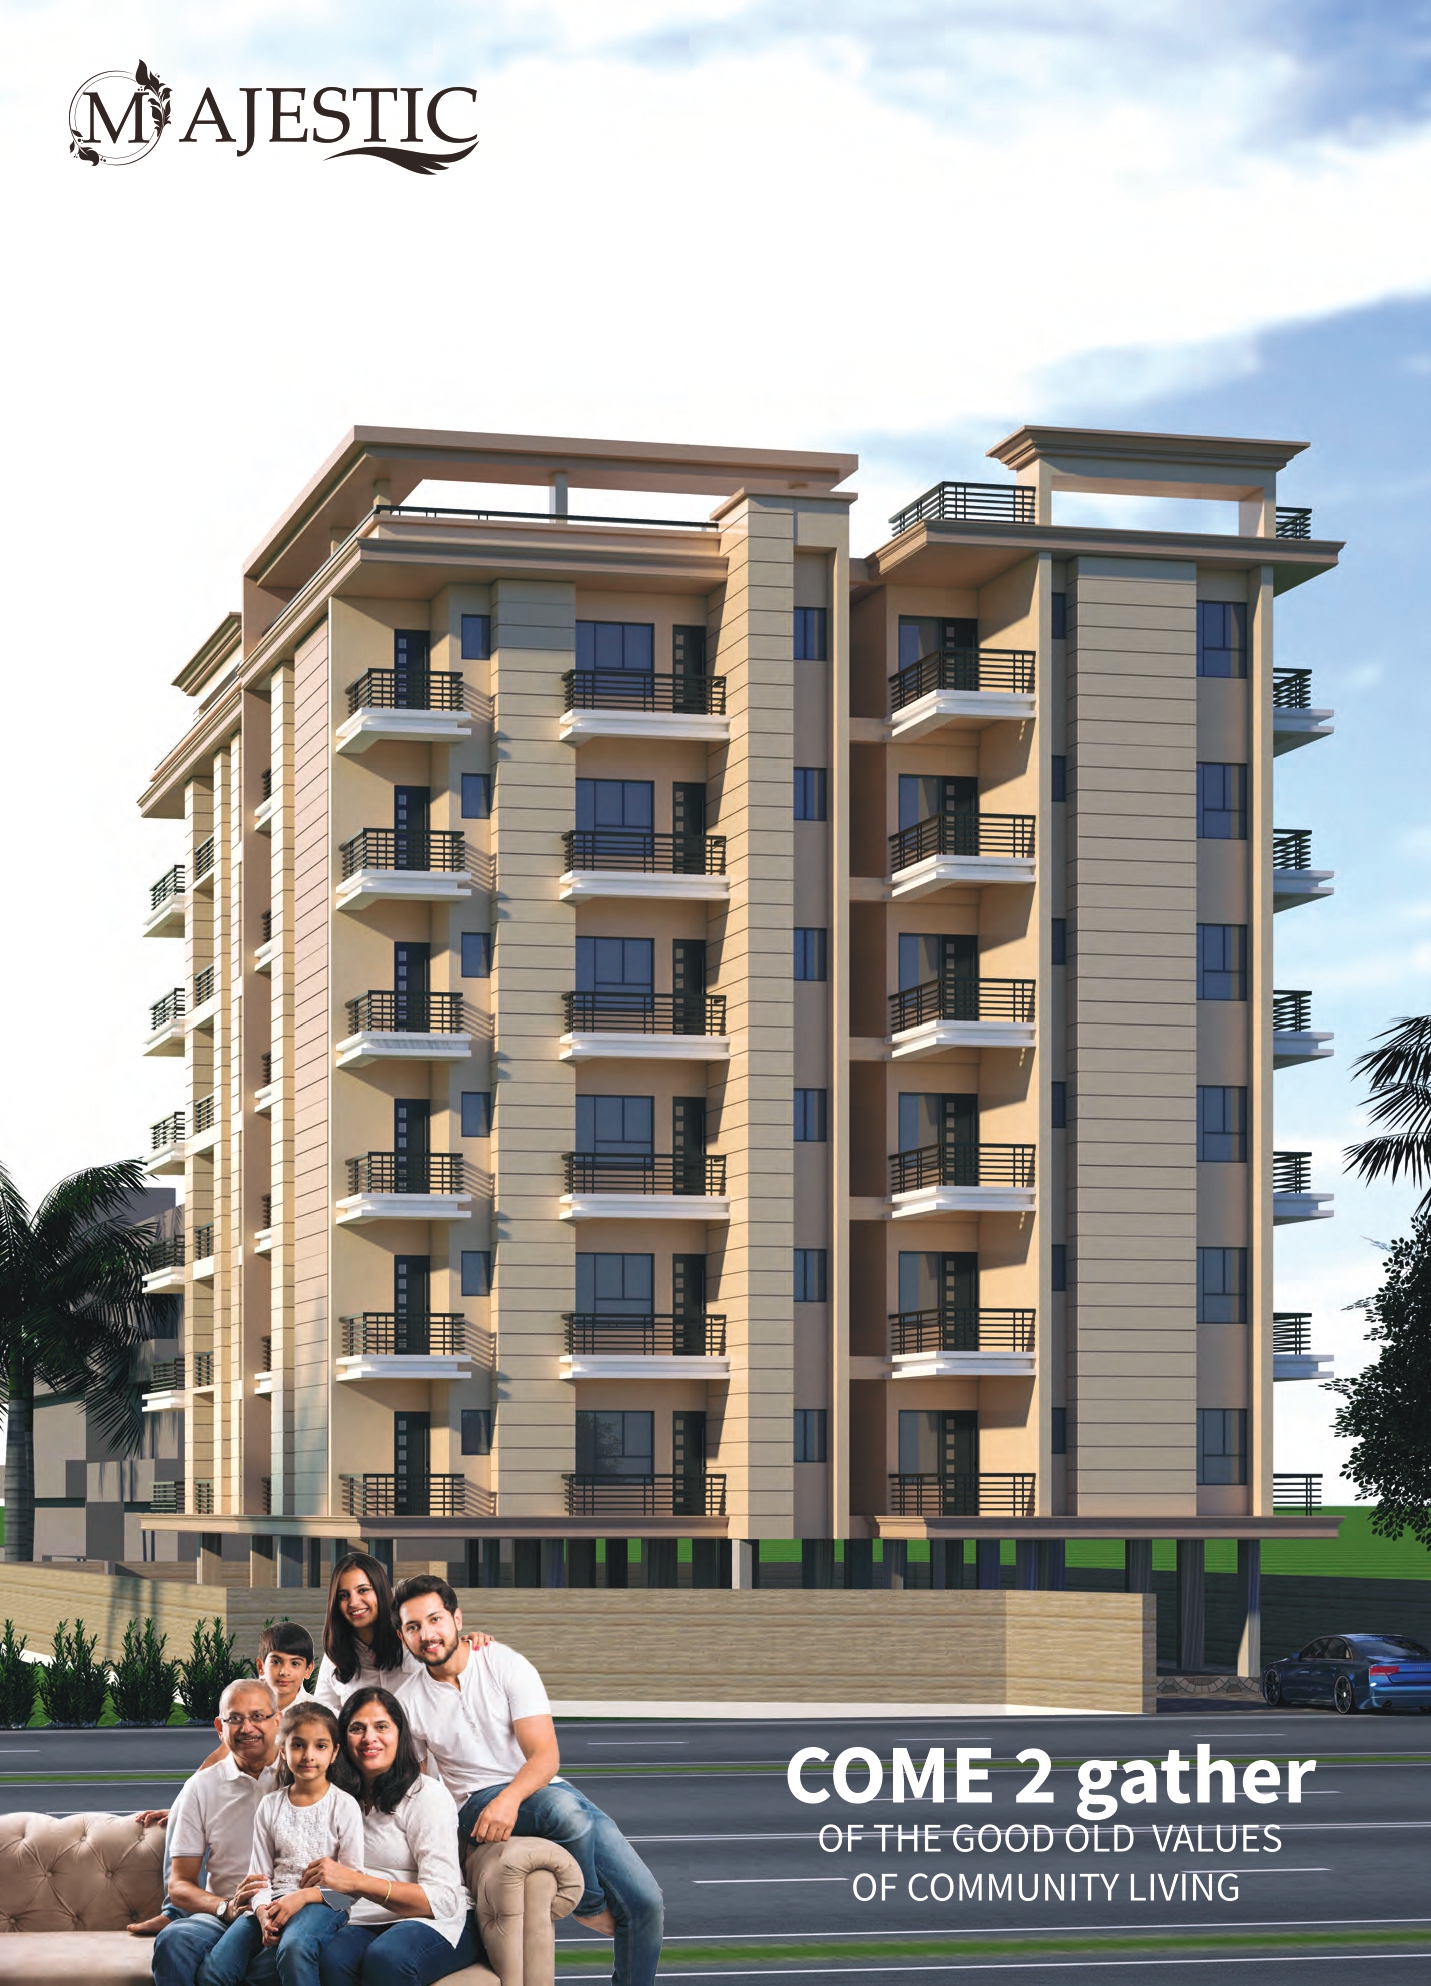
PRP Majestic ka residential segment premium 3BHK flats offer karta hai, jise spacious family living ke liye meticulously plan kiya gaya hai.
## Flat Layout Options & Sizes:
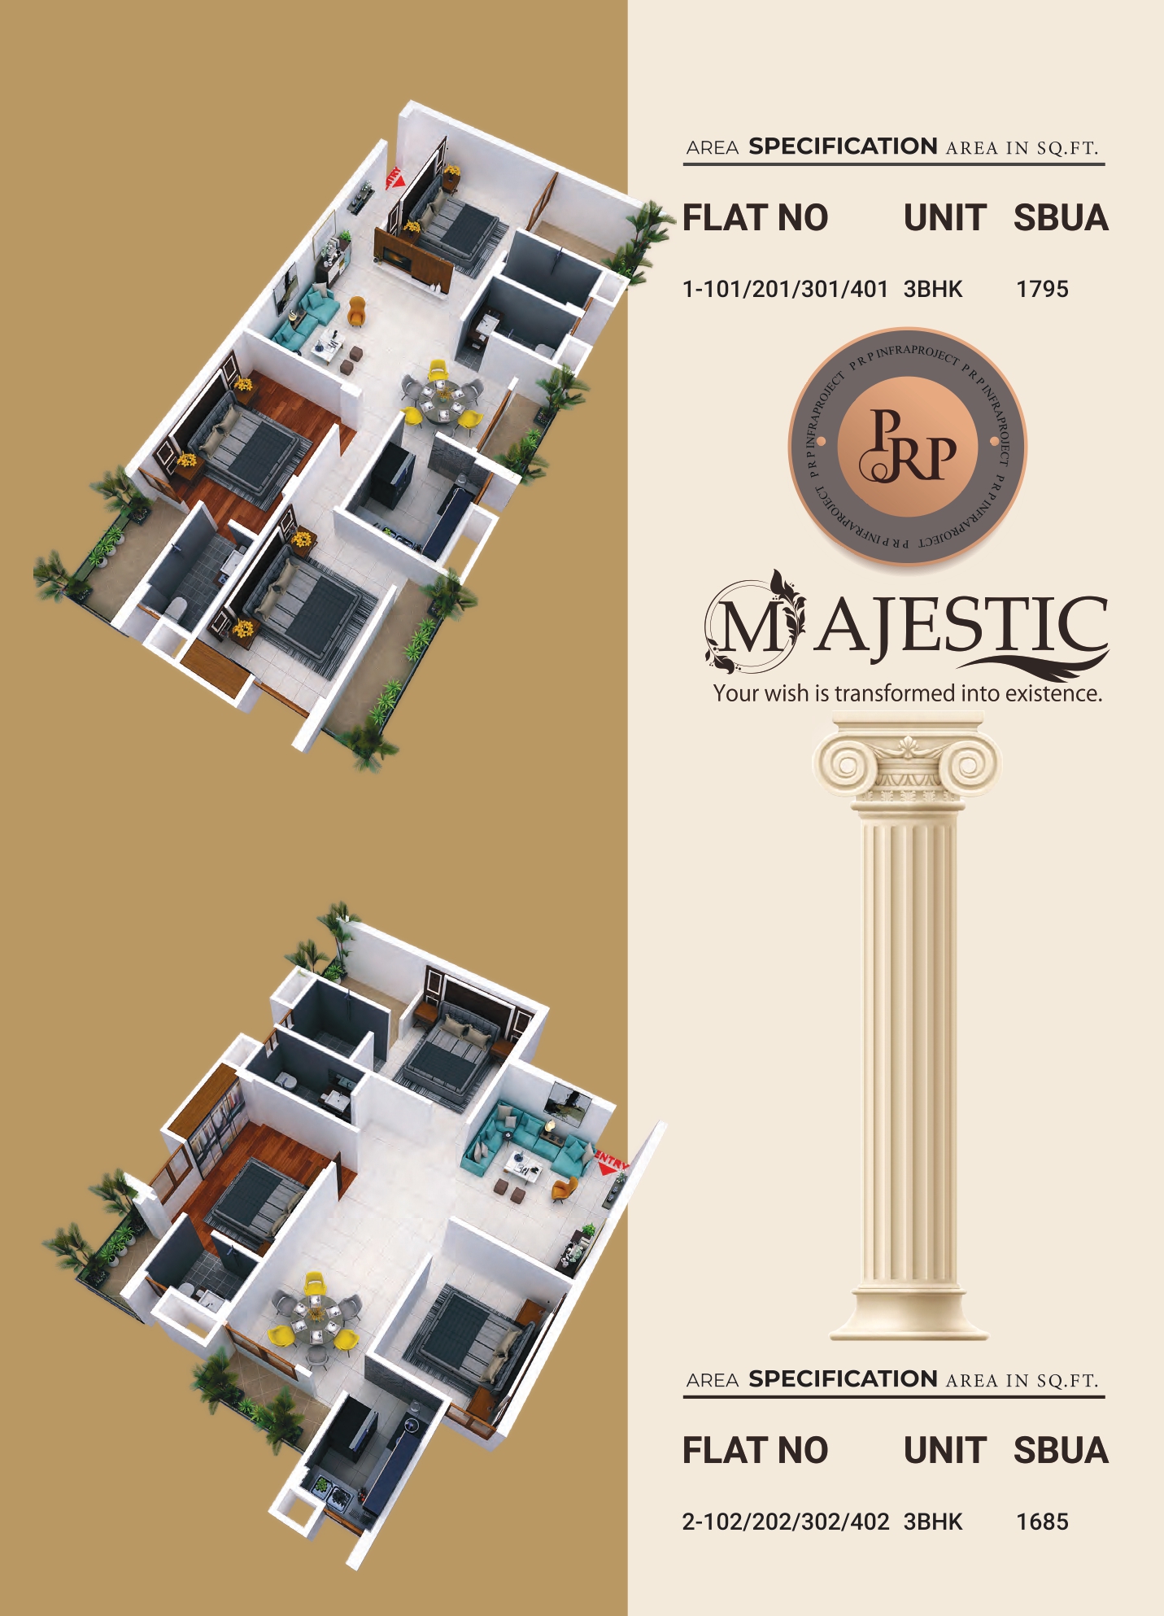
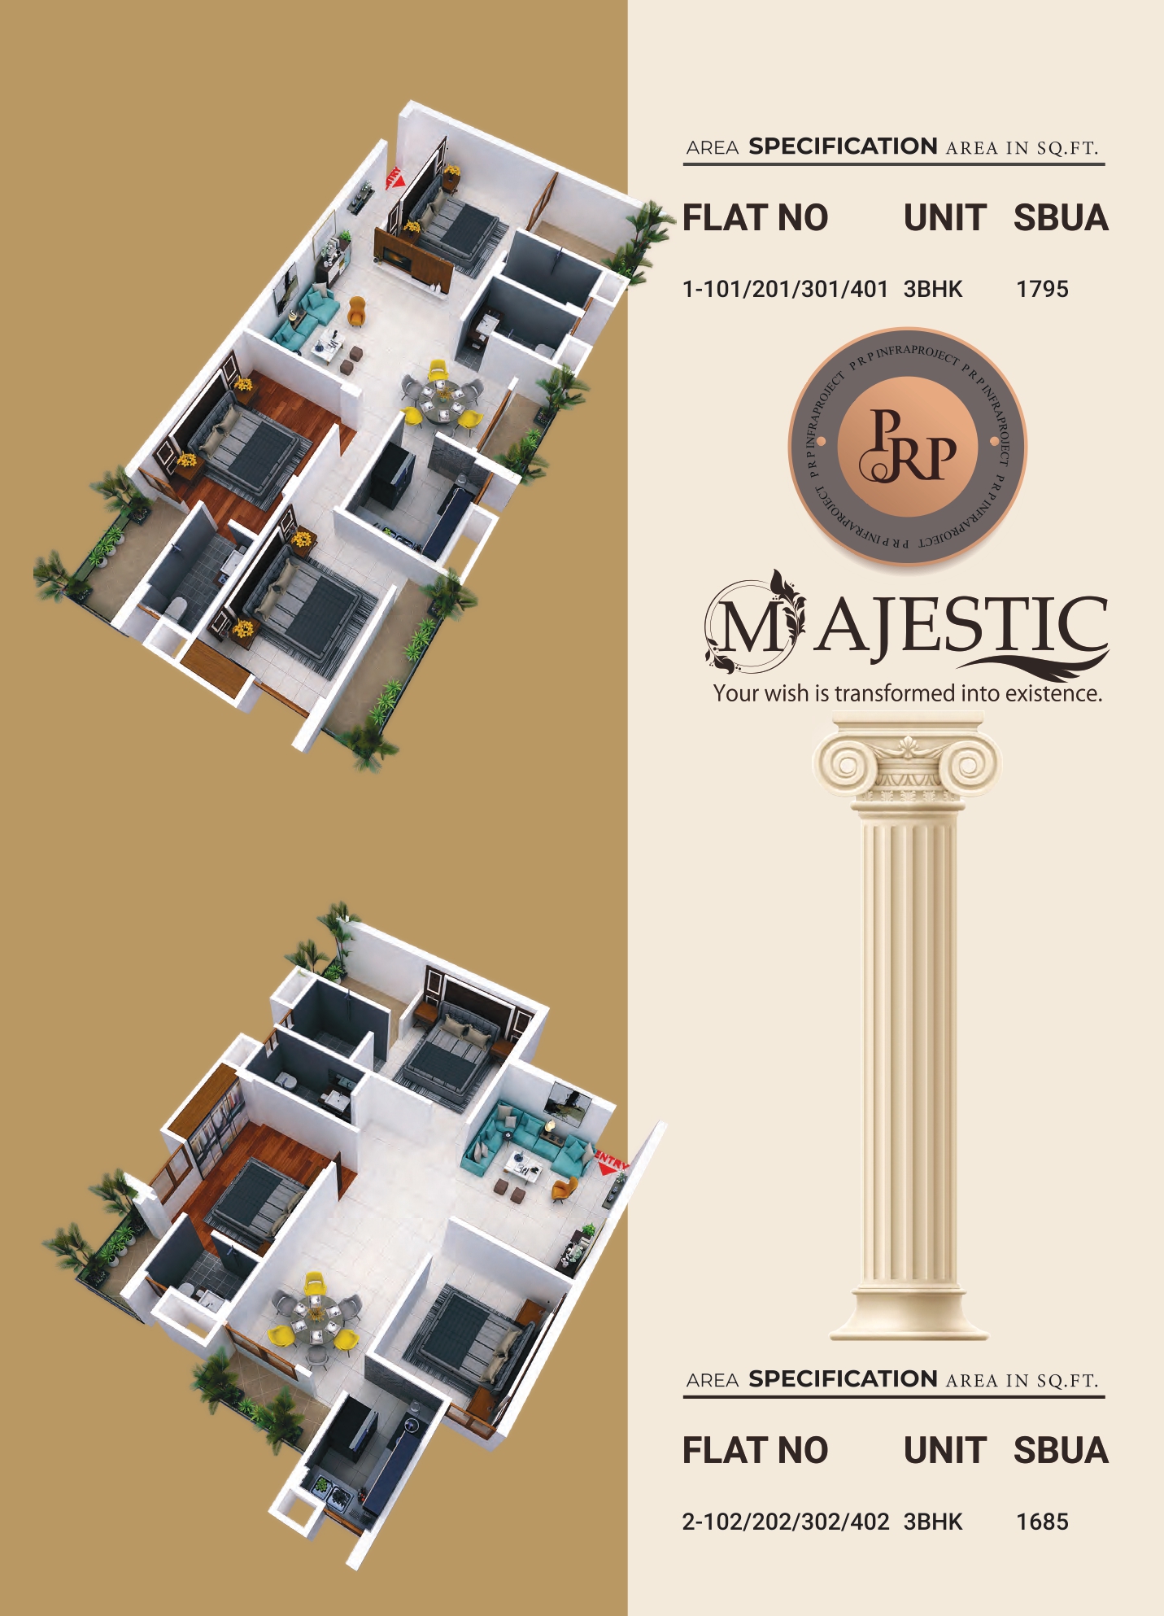
Flat No. 101 / 201 / 301 / 401 (3BHK): Super Built-Up Area (SBUA) - 1795 Sq.Ft.
Flat No. 102 / 202 / 302 / 402 (3BHK): Super Built-Up Area (SBUA) - 1685 Sq.Ft.
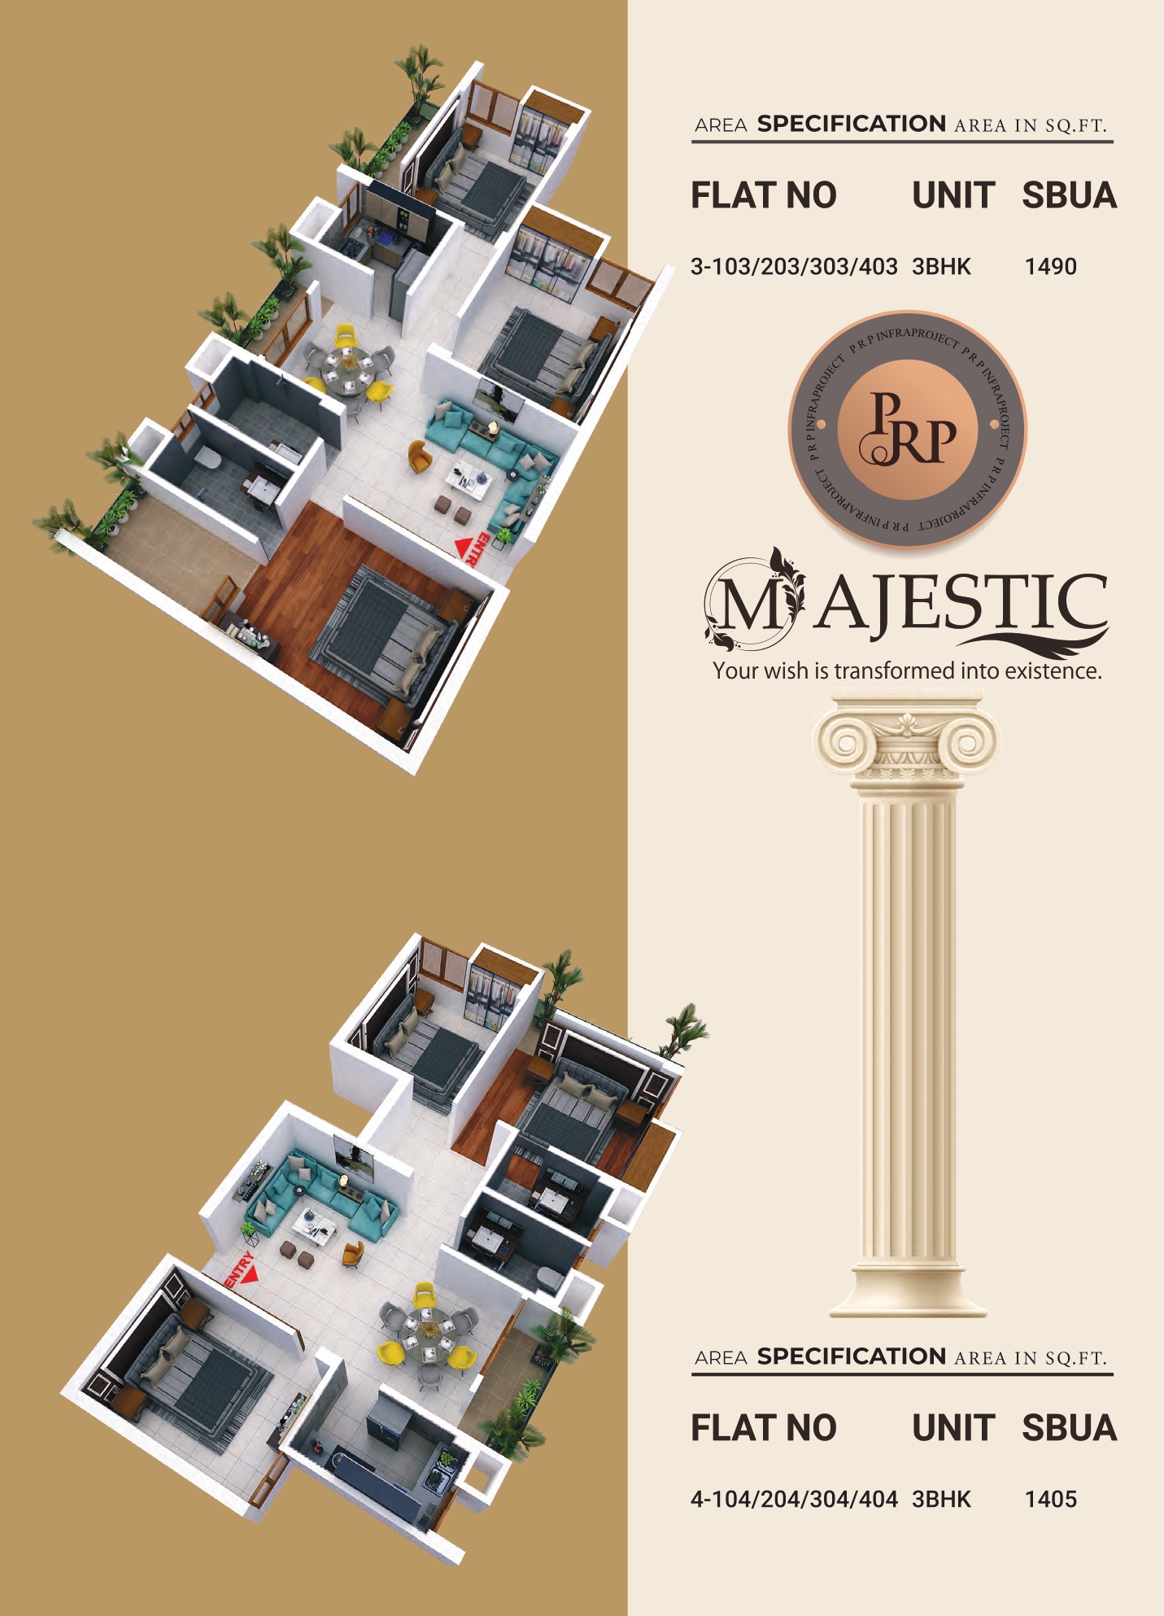
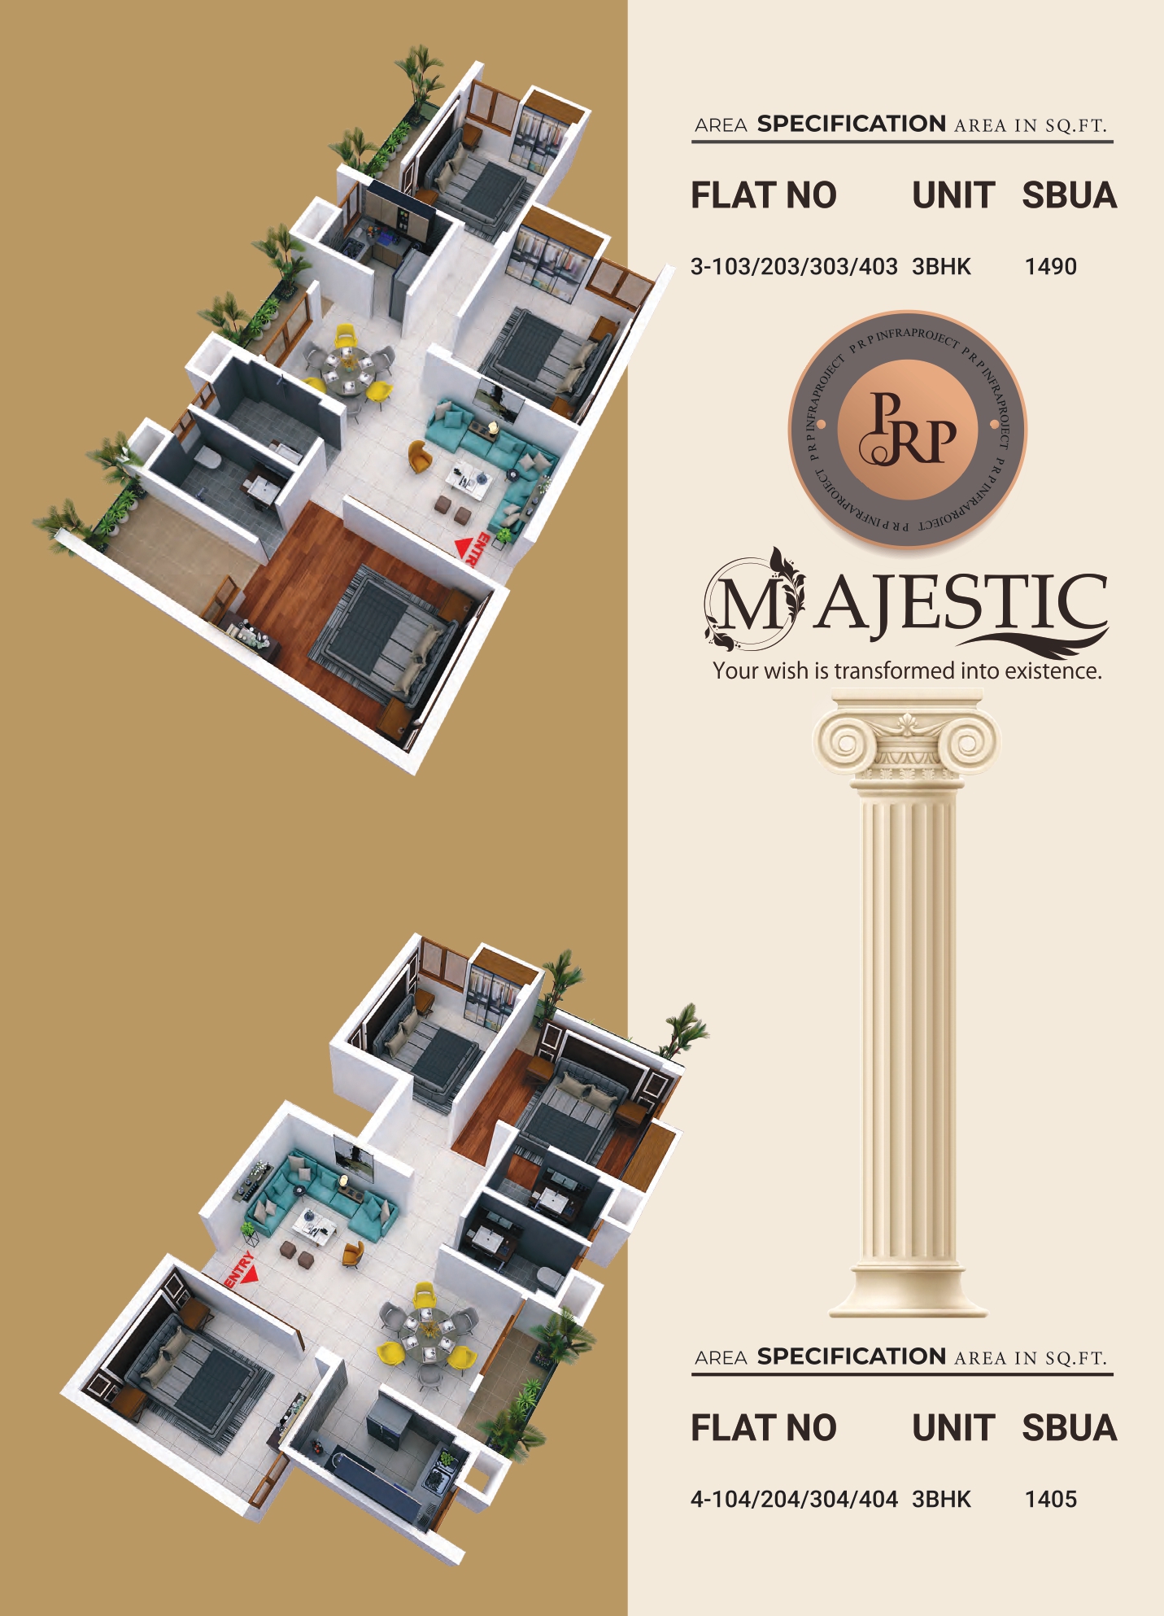
Flat No. 103 / 203 / 303 / 403 (3BHK): Super Built-Up Area (SBUA) - 1490 Sq.Ft.
Flat No. 104 / 204 / 304 / 404 (3BHK): Super Built-Up Area (SBUA) - 1405 Sq.Ft.
### Typical Inside Flat Specifications:
Spacious Rooms: Bedrooms ke sizes 11'0" \times 13'0", 10'0" \times 12'0", aur 14'6" \times 11'0" jaise premium variants mein hain.
Living & Dining: Badi drawing rooms (15'0" \times 13'6" ya 14'6" \times 12'0") aur properly ventilated dining spaces (10'0" \times 10'0").
Multiple Balconies: Har flat mein cross-ventilation ke liye 2 se 3 balconies di gayi hain (e.g., 10'0" \times 4'0", 6'0" \times 7'6").
Residential Corridors & Lifts: 6'0" wide corridors, central lobby (13'6" \times 8'0"), aur multiple high-speed lifts (5'6" \times 6'0").
## Technical Specifications & Material Quality
Building mein use hone wala har material aur fitting top-tier brands ka hai:
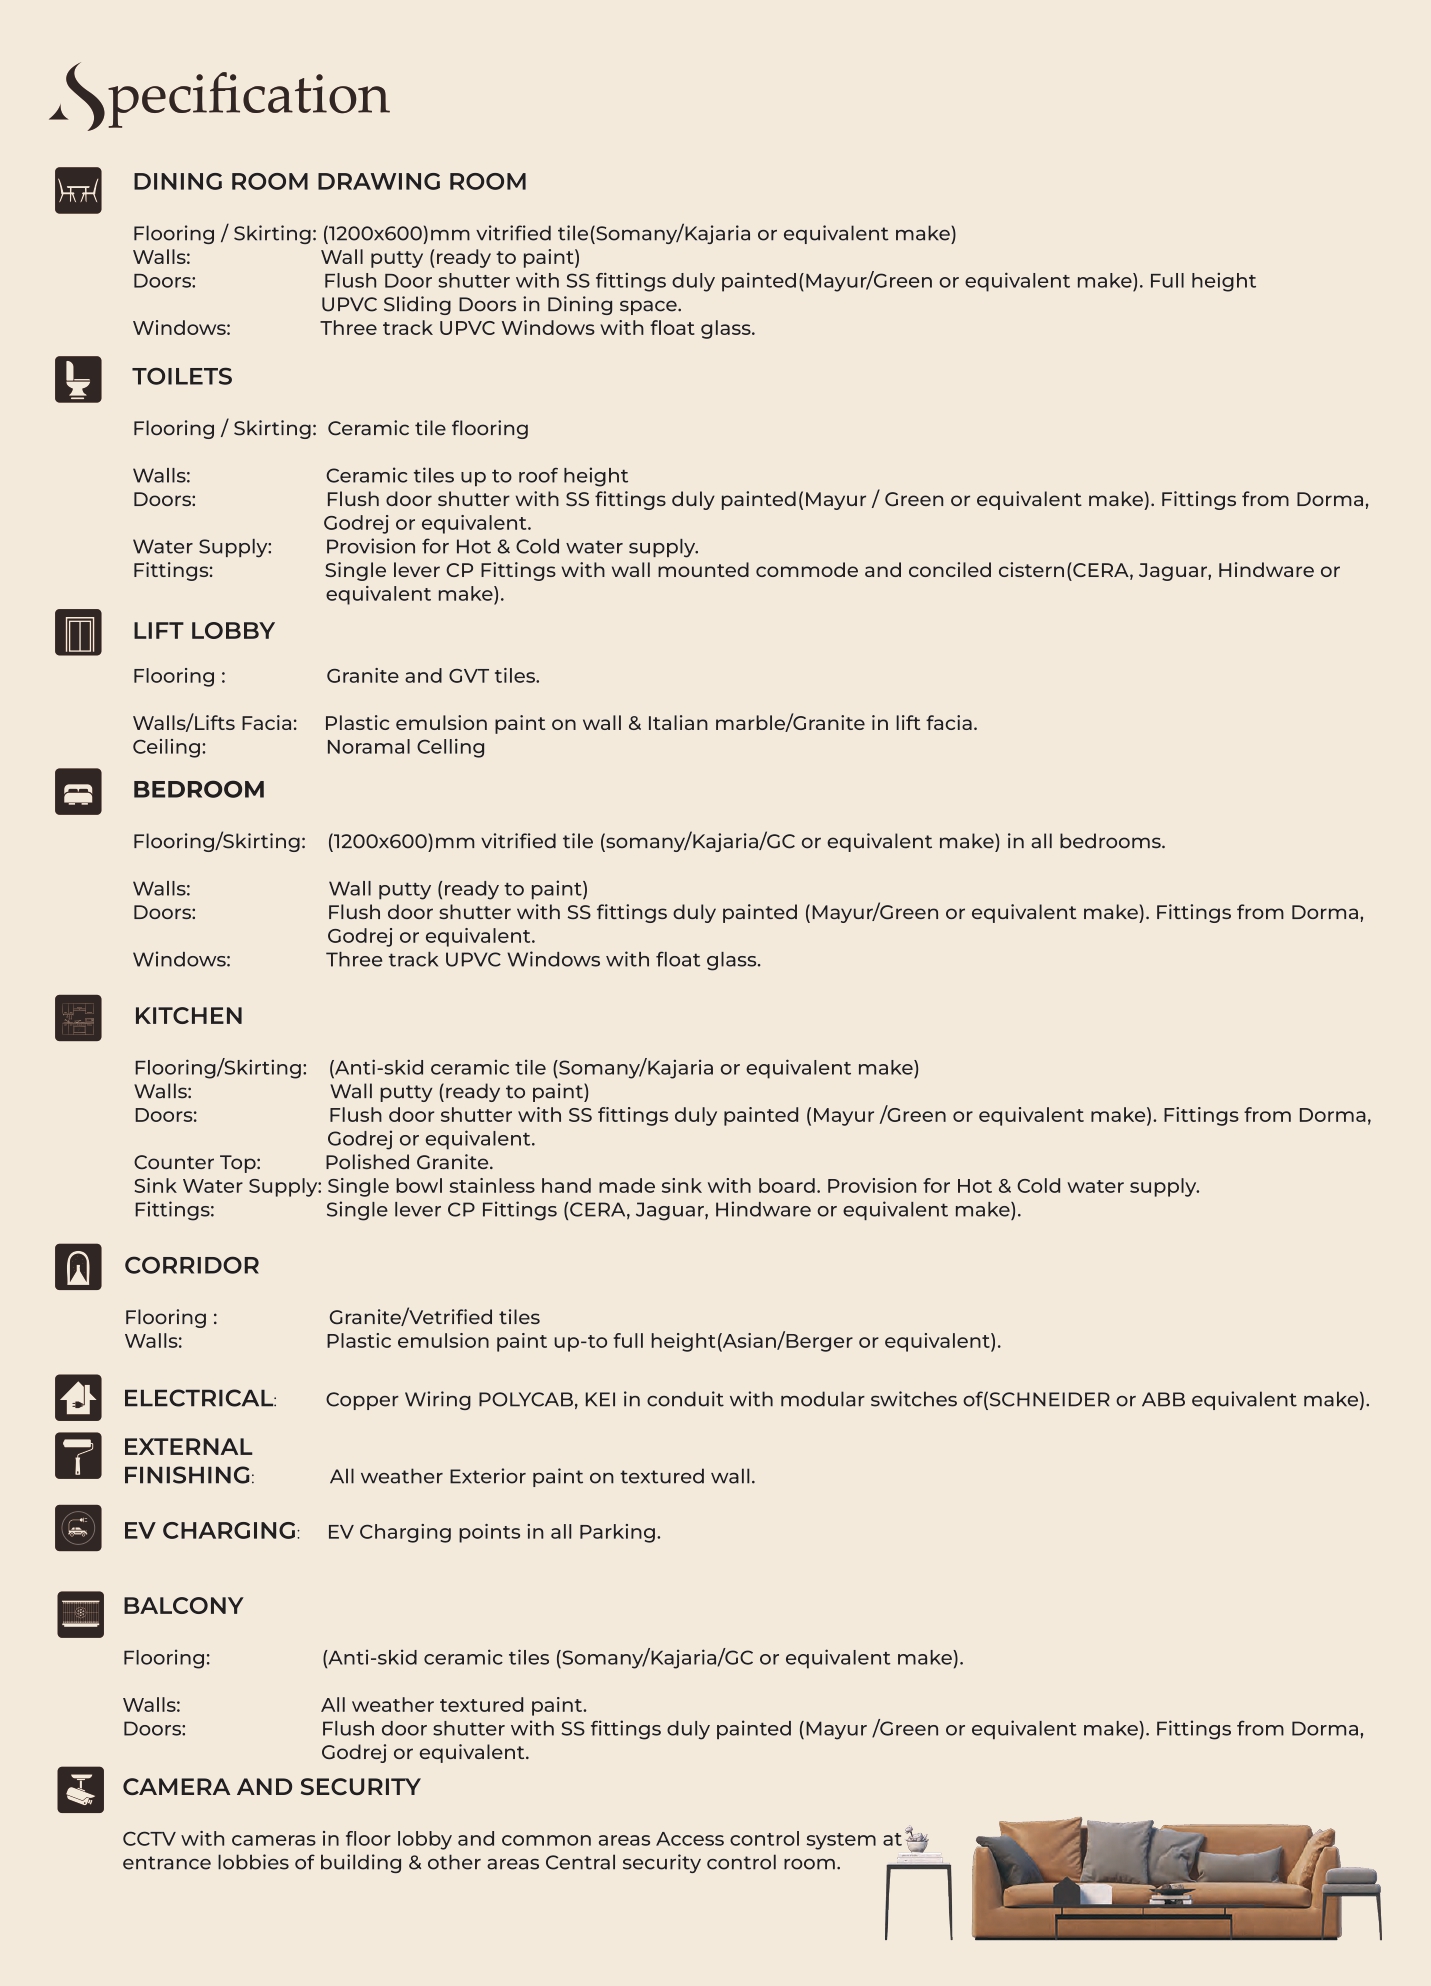
Flooring: * Dining, Drawing aur Bedrooms mein premium (1200 \times 600)\text{mm} vitrified tiles (Somany / Kajaria ya equivalent).
Kitchen aur Balcony mein Anti-skid ceramic tiles.
Lift Lobby aur Corridor mein Granite aur GVT/Vitrified tiles.
Walls & Finishing:
Interiors mein ready-to-paint wall putty.
Common corridors mein Asian/Berger ya equivalent ki plastic emulsion paint.
External finishing ke liye textured wall par all-weather exterior paint.
Doors & Windows: * Mayur / Green ya equivalent brand ke flush door shutters (SS fittings ke saath). Fittings Dorma ya Godrej ki hain.
Windows mein 3-track UPVC windows with float glass aur dining space mein full height UPVC sliding doors.
Kitchen & Toilets:
Toilets mein roof height tak ceramic tiles, single-lever CP fittings, wall-mounted commode, aur concealed cistern (CERA, Jaguar, Hindware).
Kitchen mein polished granite counter top, single-bowl stainless steel handmade sink with board. Both areas mein Hot & Cold water supply ka provision hai.
Electricals: Polycab / KEI copper wiring concealed conduits mein, aur Schneider ya ABB ke modular switches.
## Modern Features & Security Systems
EV Charging: Aaj ke zamane ke mutabik sabhi parking spaces mein EV Charging points diye gaye hain.
High-Tech Security: * Floor lobbies aur common areas mein full CCTV camera coverage.
Entrance lobbies par Access Control System lagaya gaya hai.
24/7 monitoring ke liye ek Central Security Control Room banaya gaya hai.
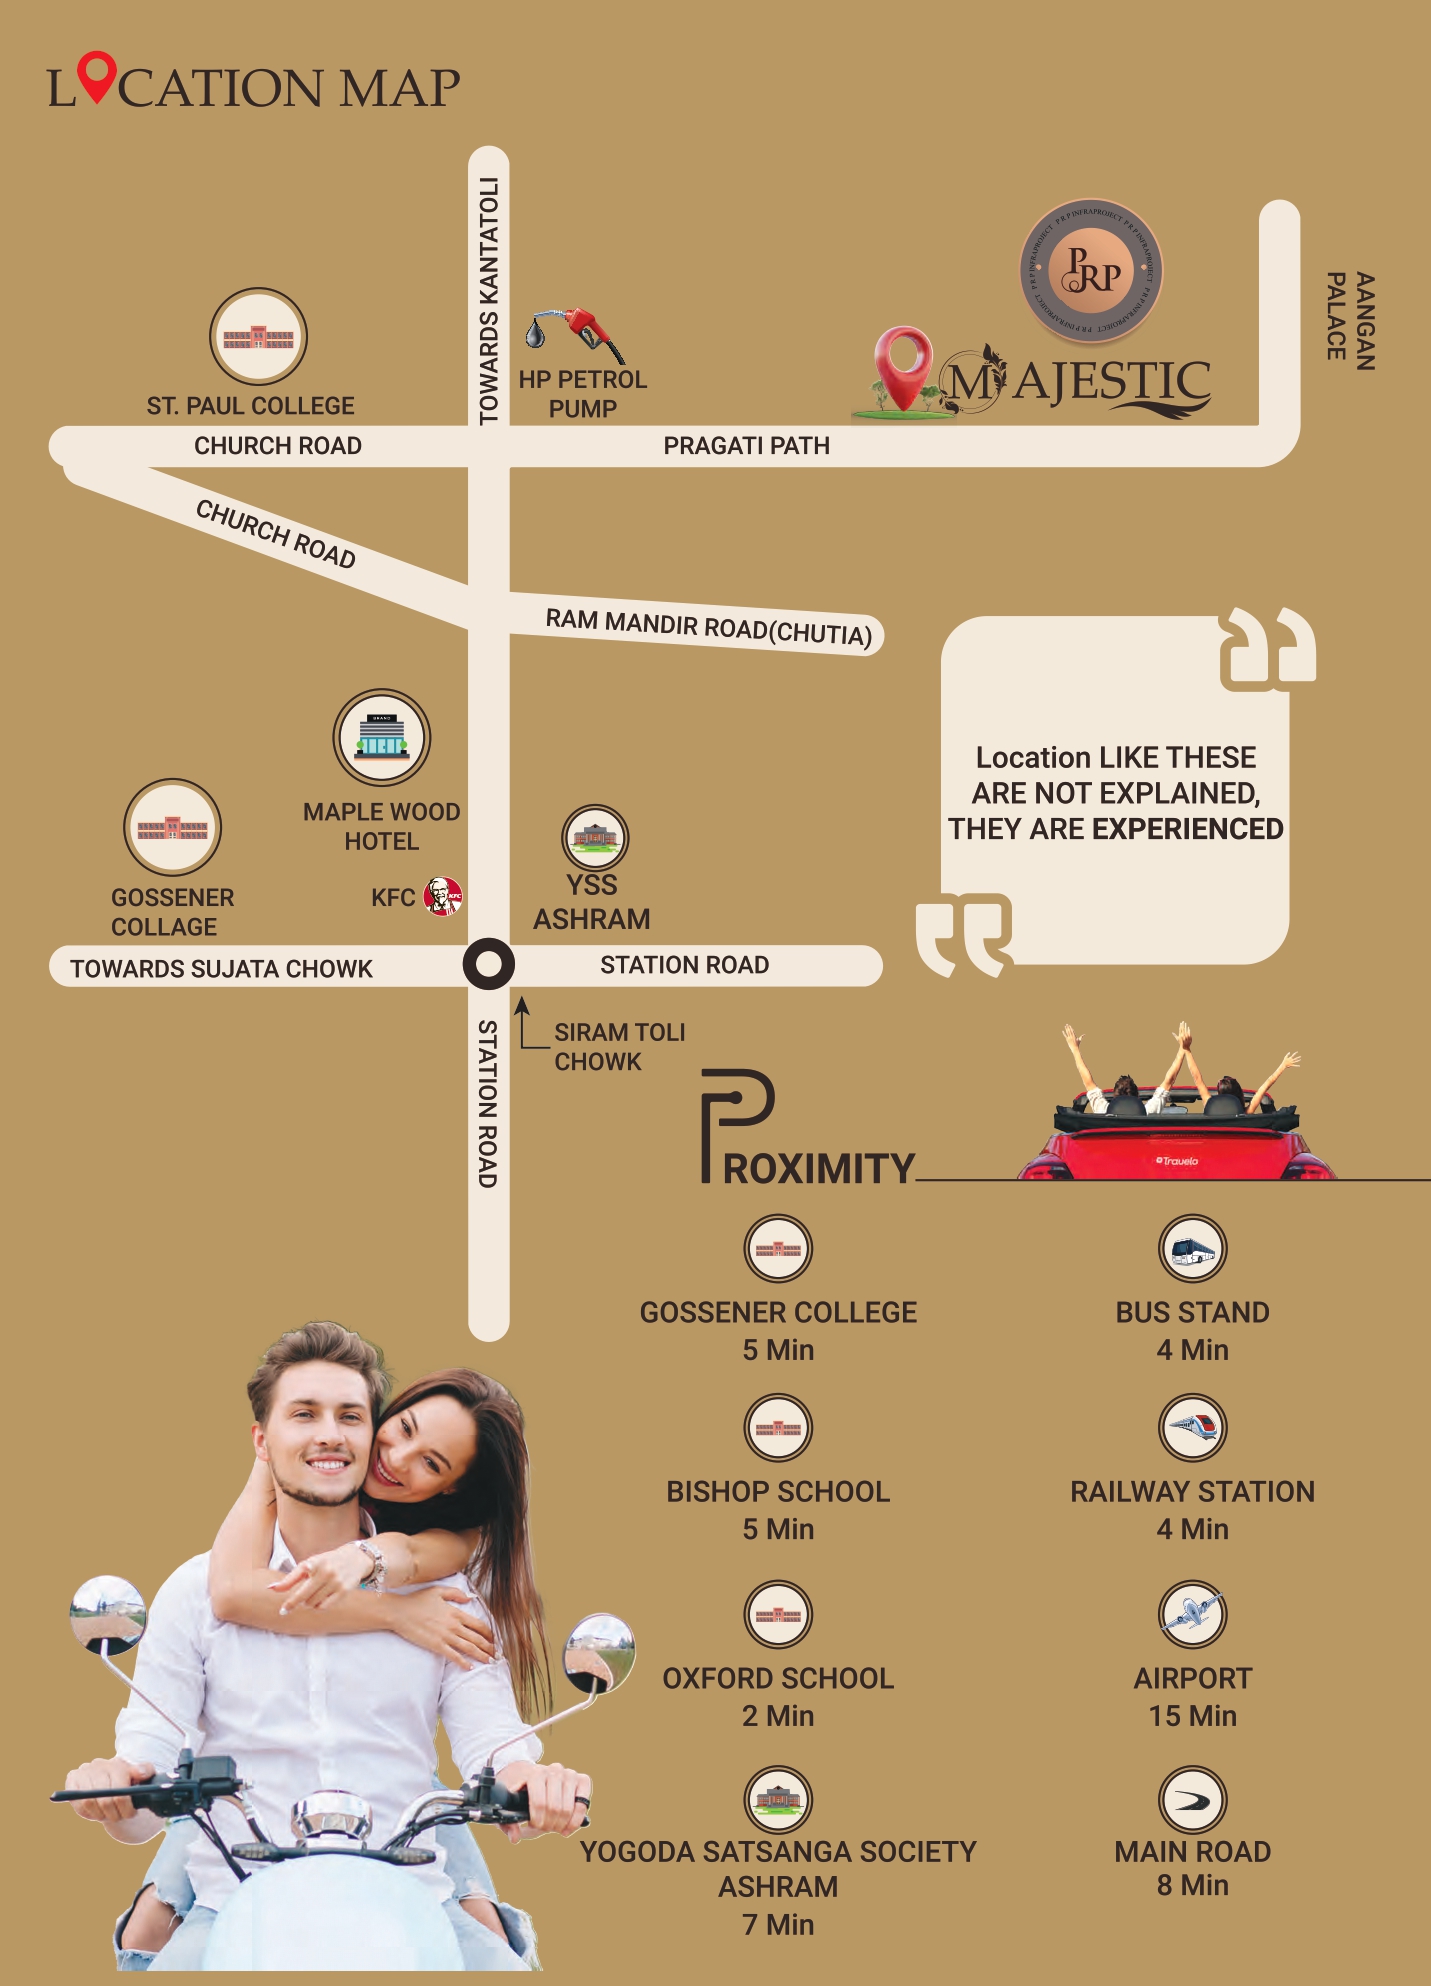
## Location Advantage & Proximity (Ranchi Central)
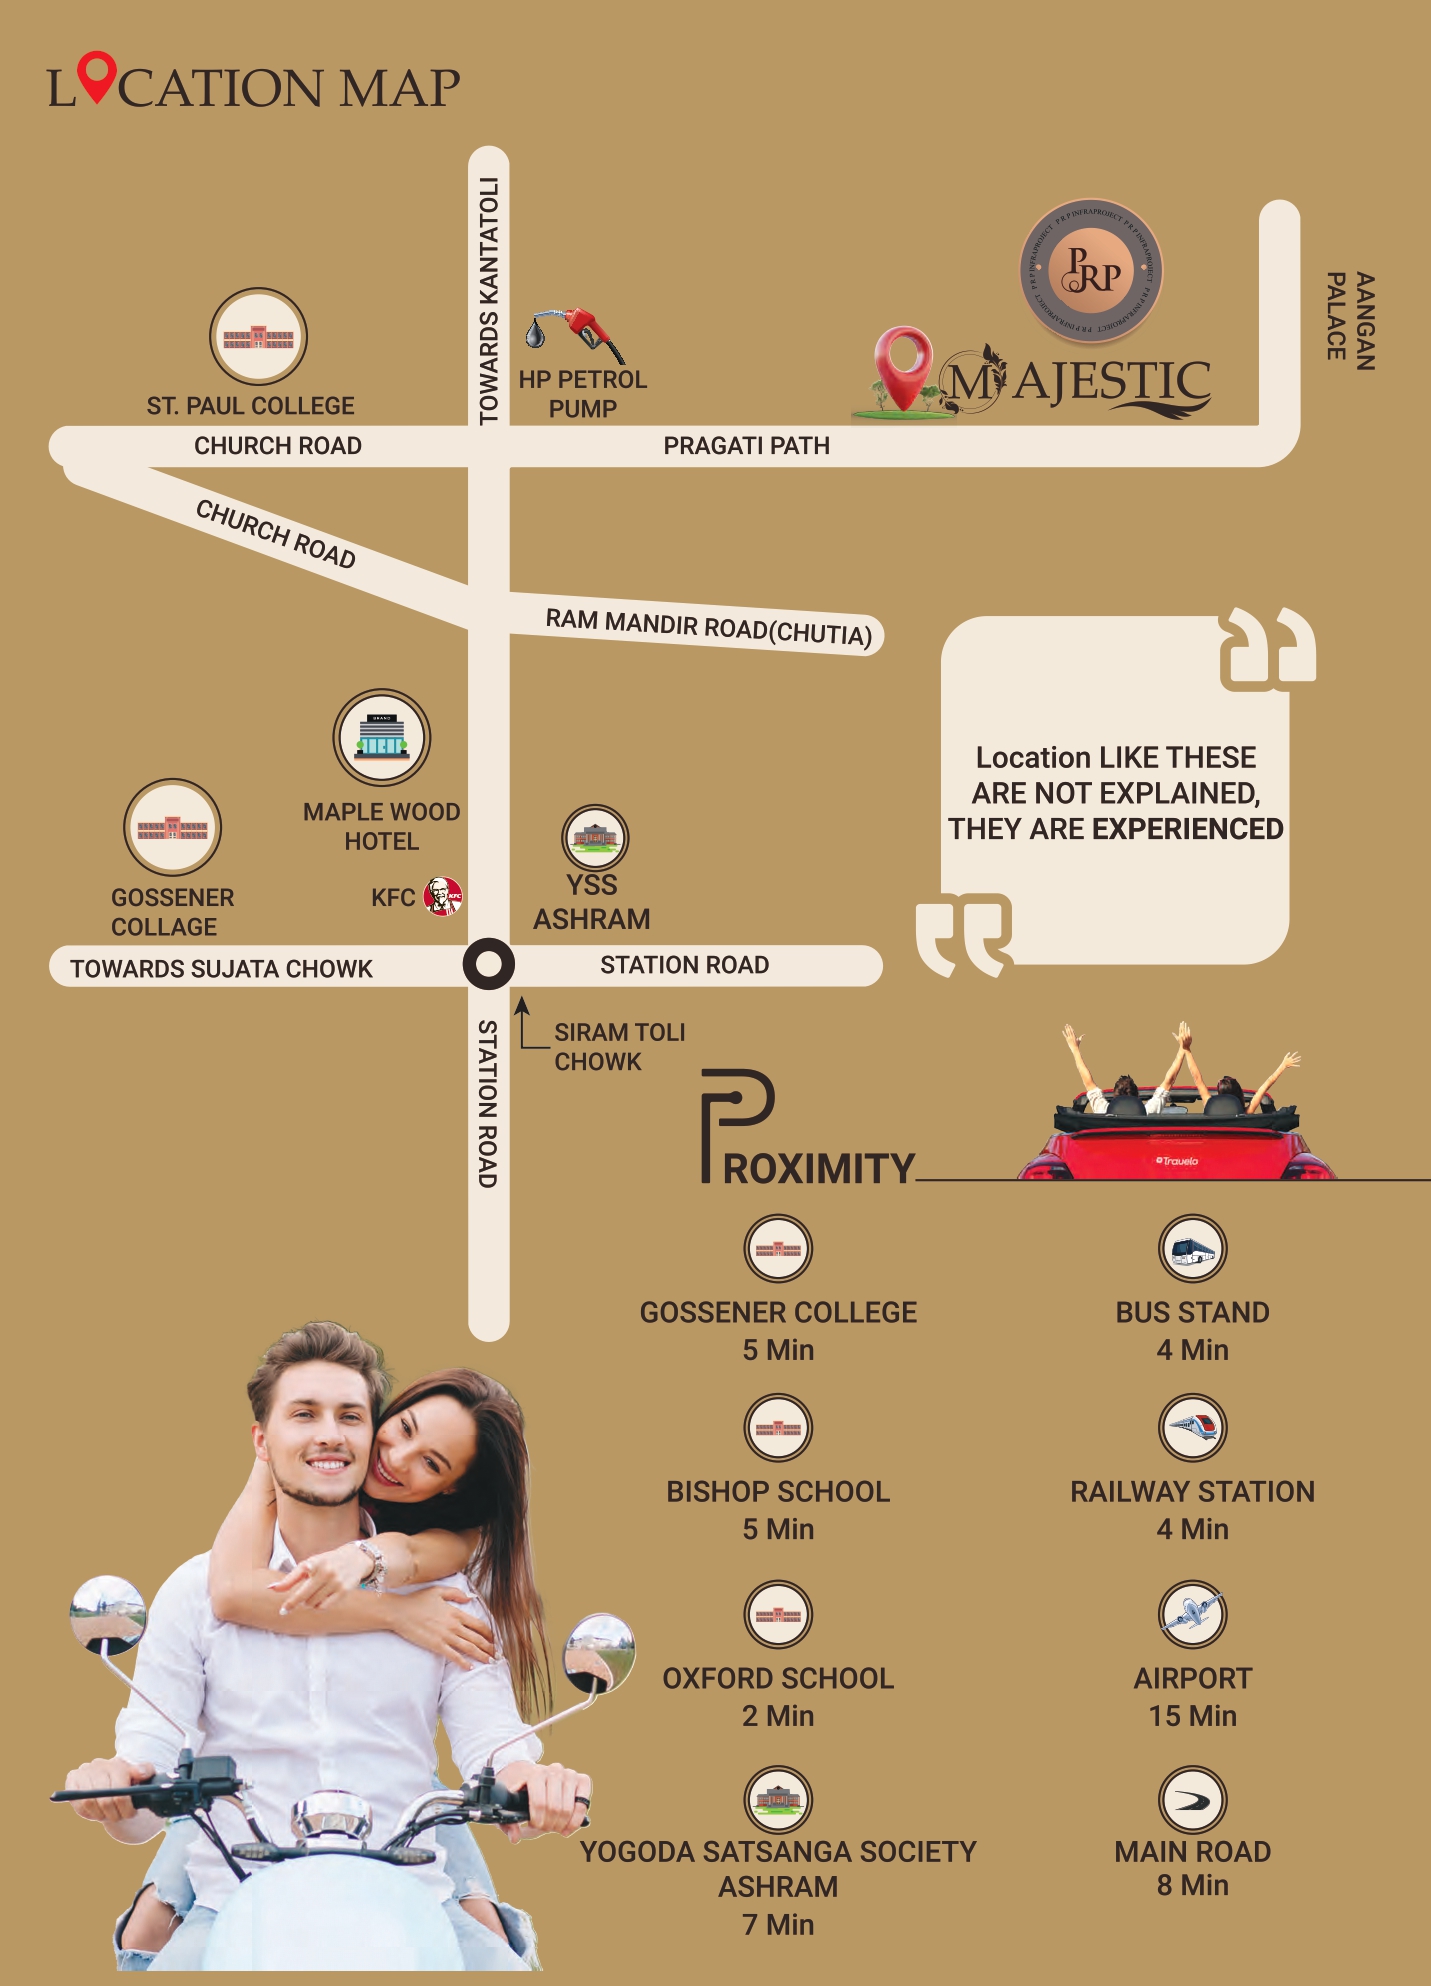
PRP Majestic Pragati Path, Church Road ke paas located hai, jo Ranchi ke sabhi mahatvapurna points se behtareen connectivity deta hai.
Education: * Oxford School: 2 Min
Gossener College / St. Paul College: 5 Min
Bishop School: 5 Min
Connectivity & Travel:
Ranchi Bus Stand: 4 Min
Ranchi Railway Station: 4 Min
Main Road (Ranchi): 8 Min
Birsa Munda Airport: 15 Min
Spiritual & Commercial Hubs:
Yogoda Satsanga Society (YSS) Ashram: 7 Min
Siram Toli Chowk, Sujata Chowk, Maple Wood Hotel, aur KFC bilkul nazdeek hain. HP Petrol Pump building ke just paas accessible hai.
Facilities
 24x7 Water Supply
  24x7 Electricity
Power Backup
Lift
Parking
Covered Parking
Security Guard
CCTV Surveillance
Intercom Facility
Fire Safety
Rain Water Harvesting
Sewage Treatment Plant
Gated Society
Garden / Park
Entry Exit Gate
24x7 Electricity
Power Backup
Lift
Parking
Covered Parking
Security Guard
CCTV Surveillance
Intercom Facility
Fire Safety
Rain Water Harvesting
Sewage Treatment Plant
Gated Society
Garden / Park
Entry Exit Gate .jpg) Bank Approved
Bank Approved Amenities
 Under Construction
 Project Layouts
Developer Information