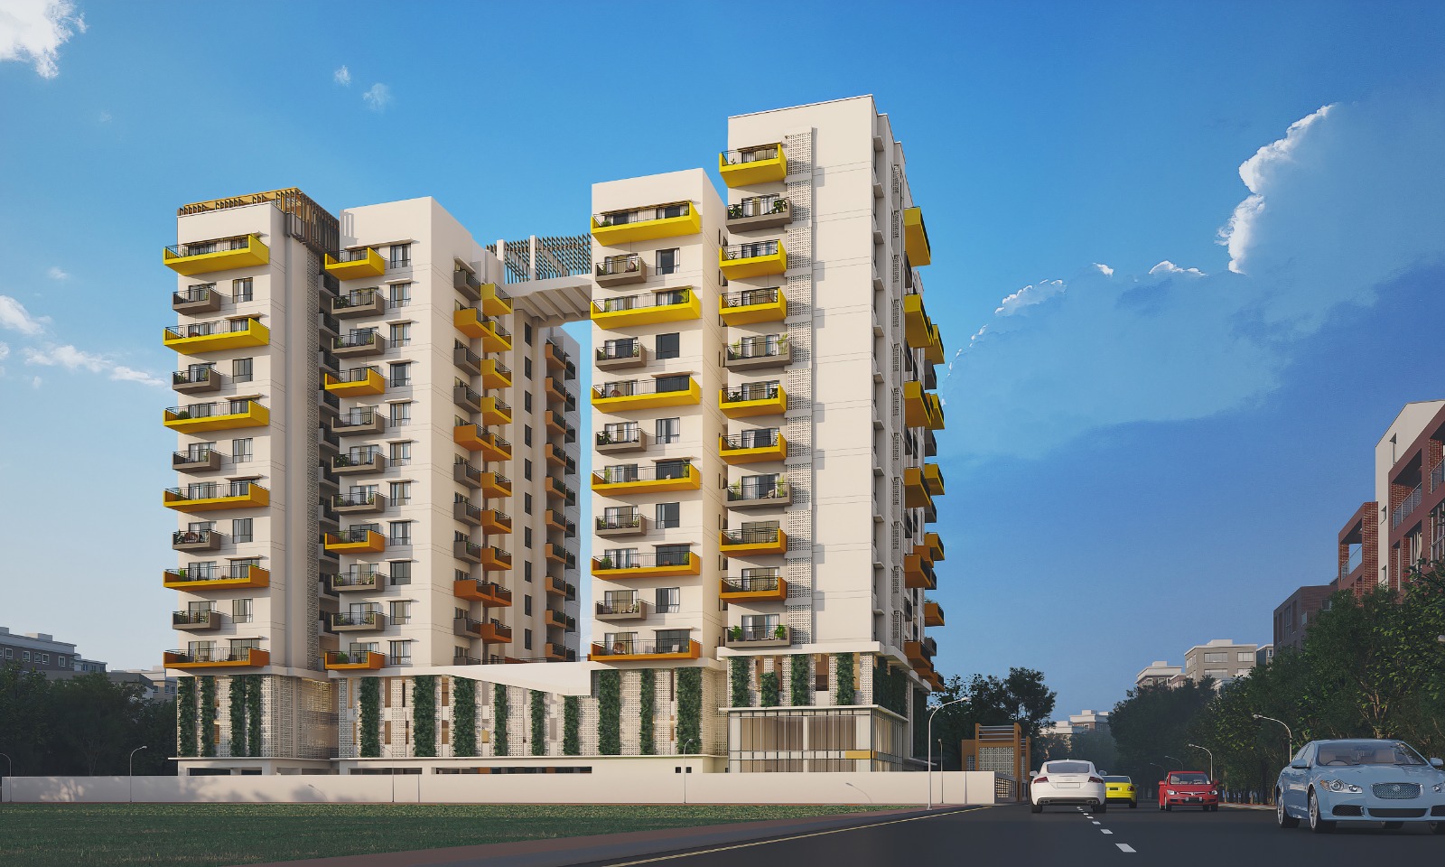
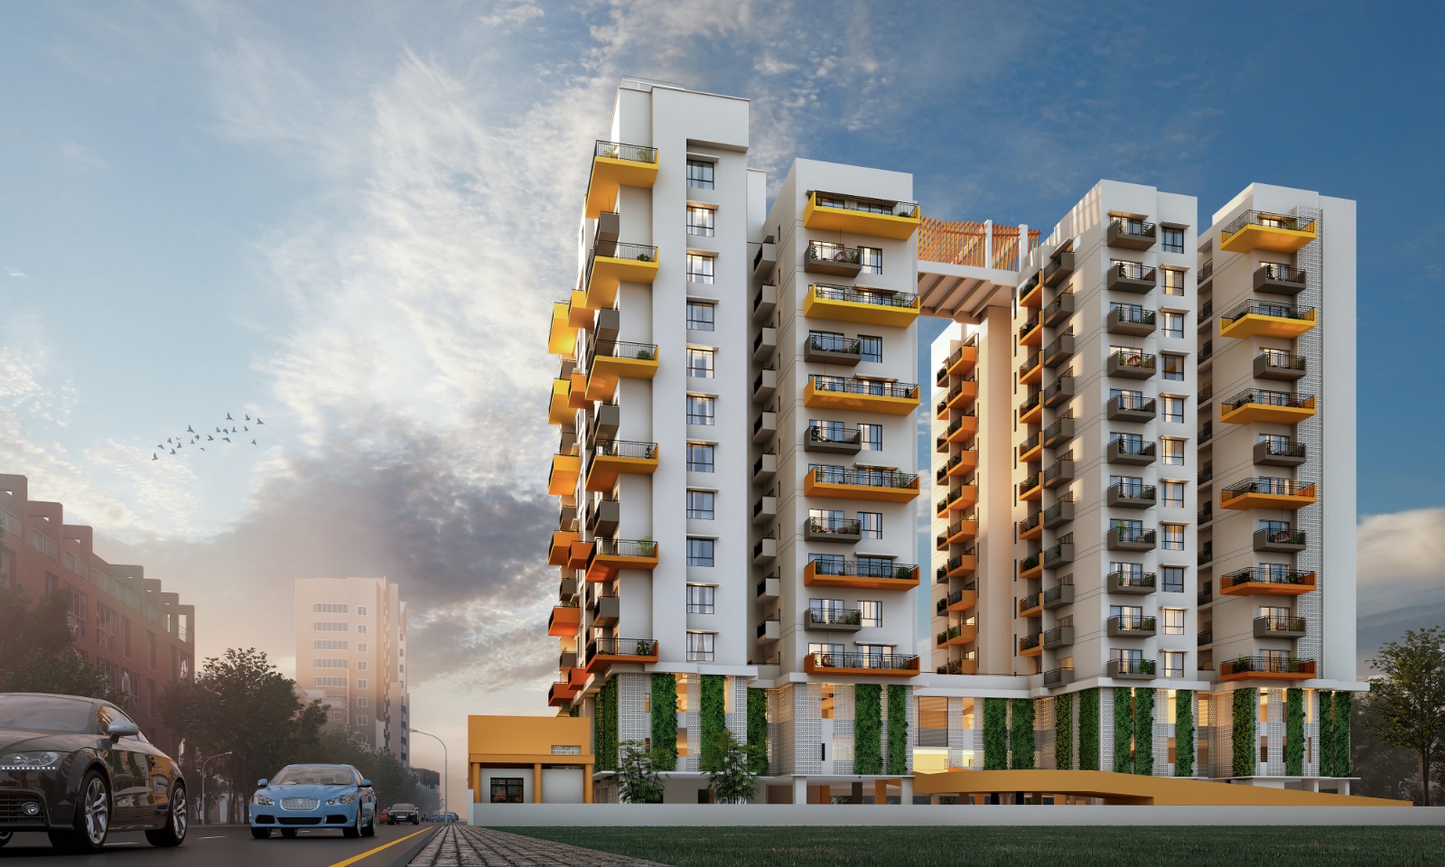
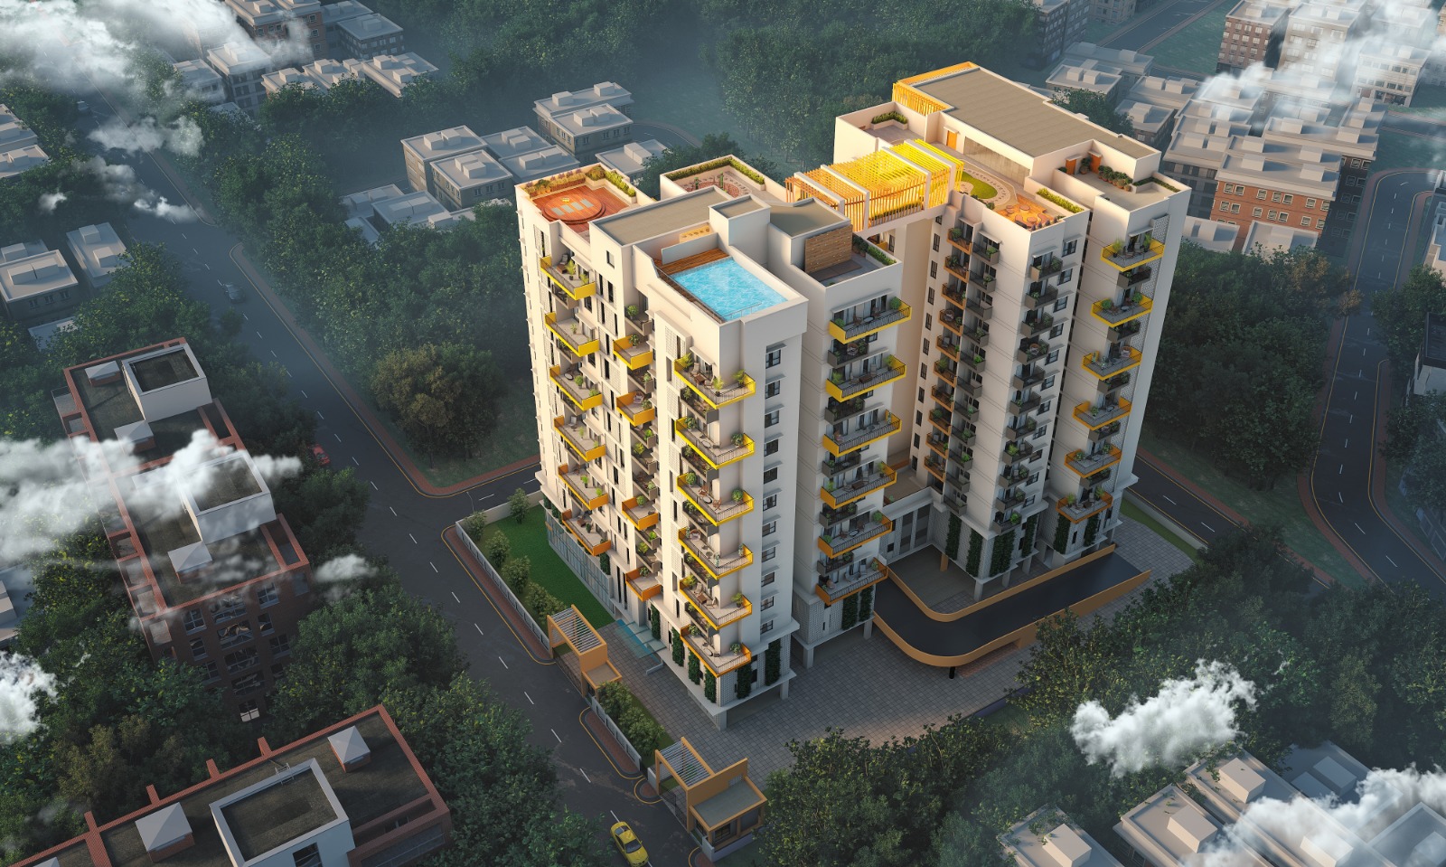
Ganpati Solitaire , Bariatu
Birla Bagan, Chashire home gali , Bariatu, ranchi
Key Details
| Land Category | General |
| Khatian | 50 , 56 |
| Plot No. | 841, 836, 835 , 839 |
Overview
Property Overview: Ganpati Solitaire
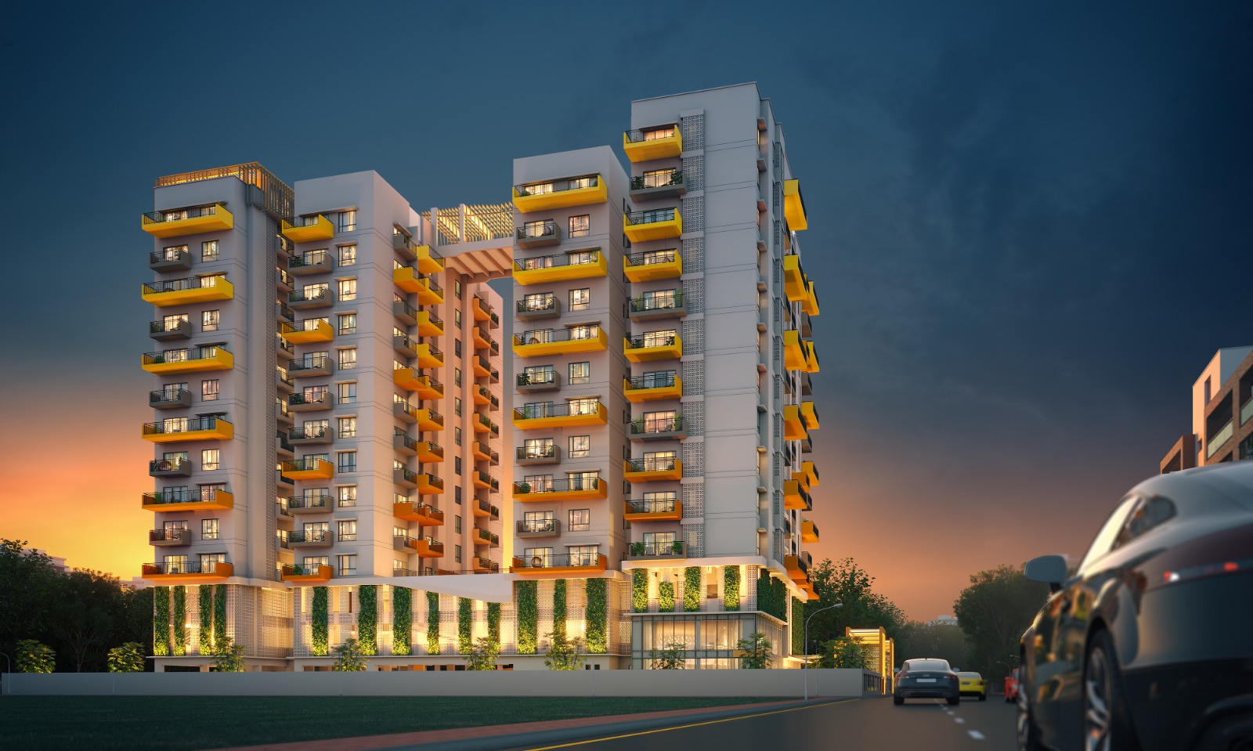
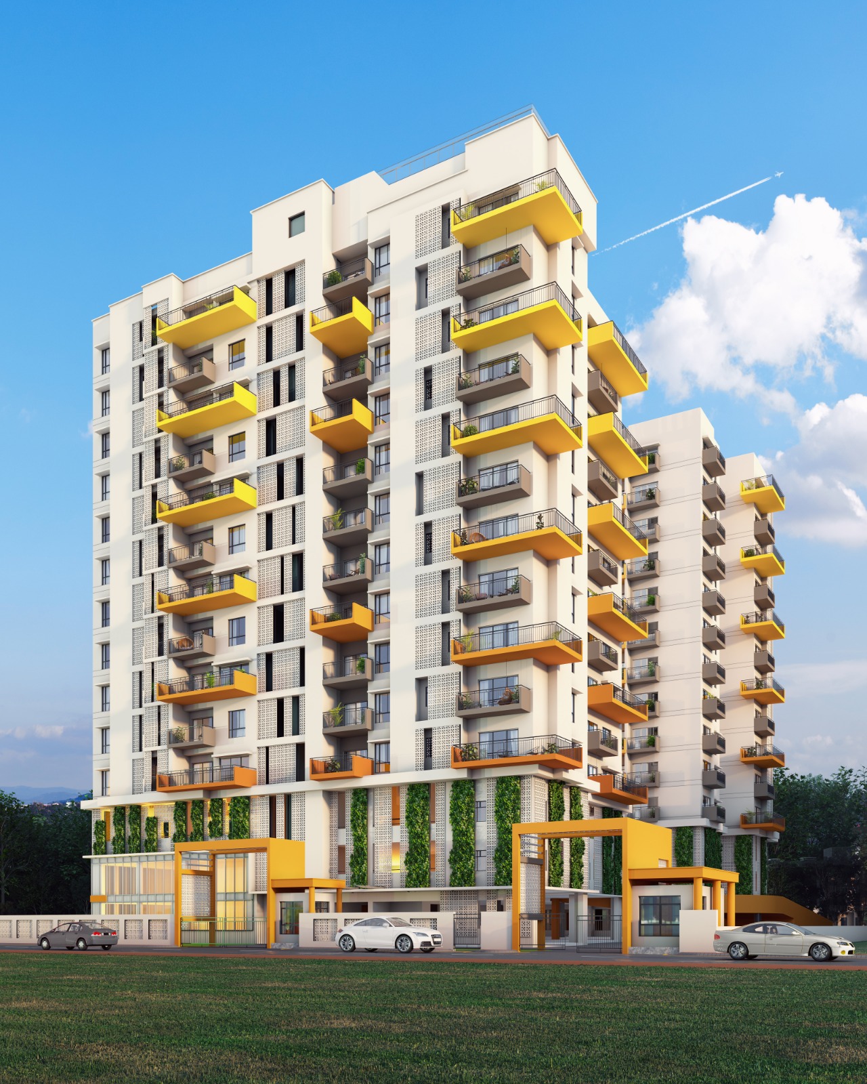
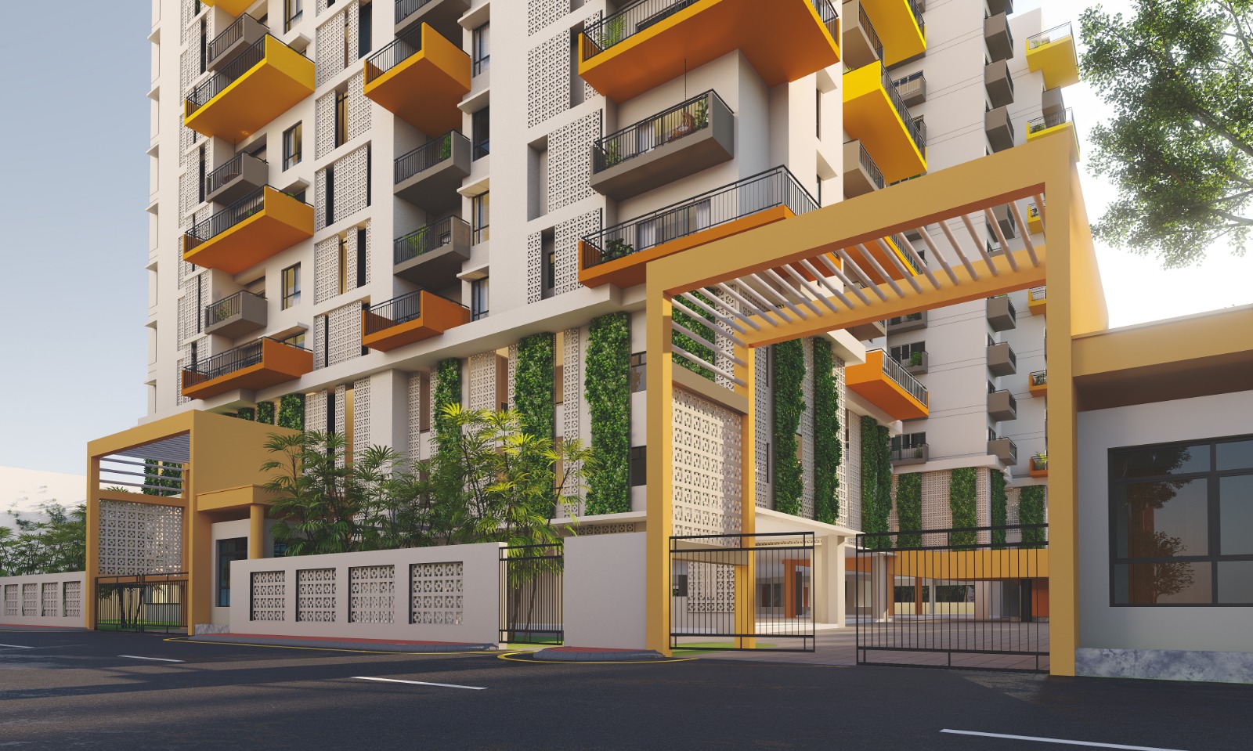
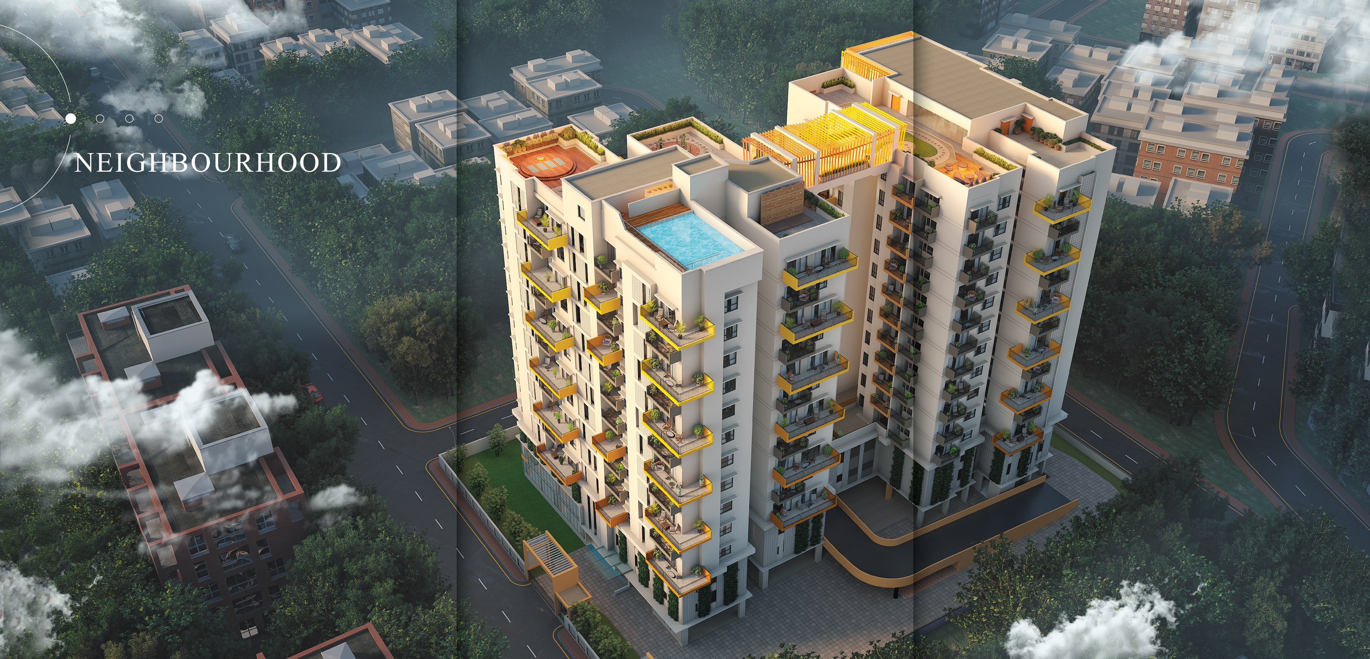
Ganpati Solitaire Ranchi ke bilkul dil (heart of Ranchi) mein sthit ek premium residential project hai. Yeh project luxury, space aur modern architecture ka ek behtareen combo pesh karta hai, jise ek royal aur elite lifestyle ko dhyan mein rakhkar design kiya gaya hai.
Key Amenities & Facilities (Suvidhayein)
Property ko alag-alag floors par behtareen amenities ke sath organize kiya gaya hai:
1. Roof-Top & Terrace Amenities (Chhat Par)
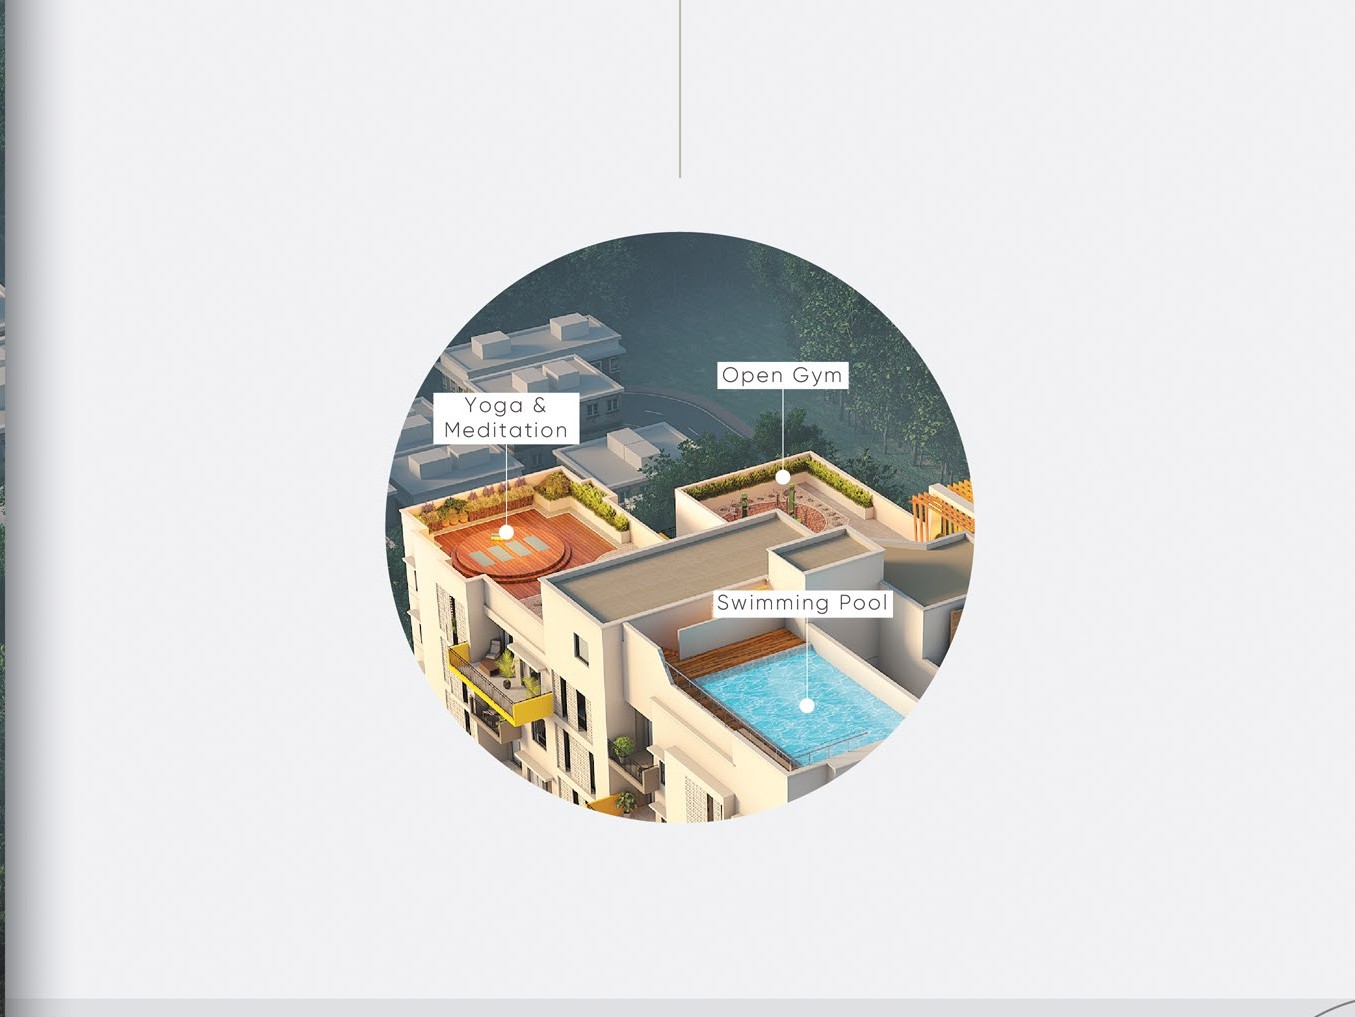
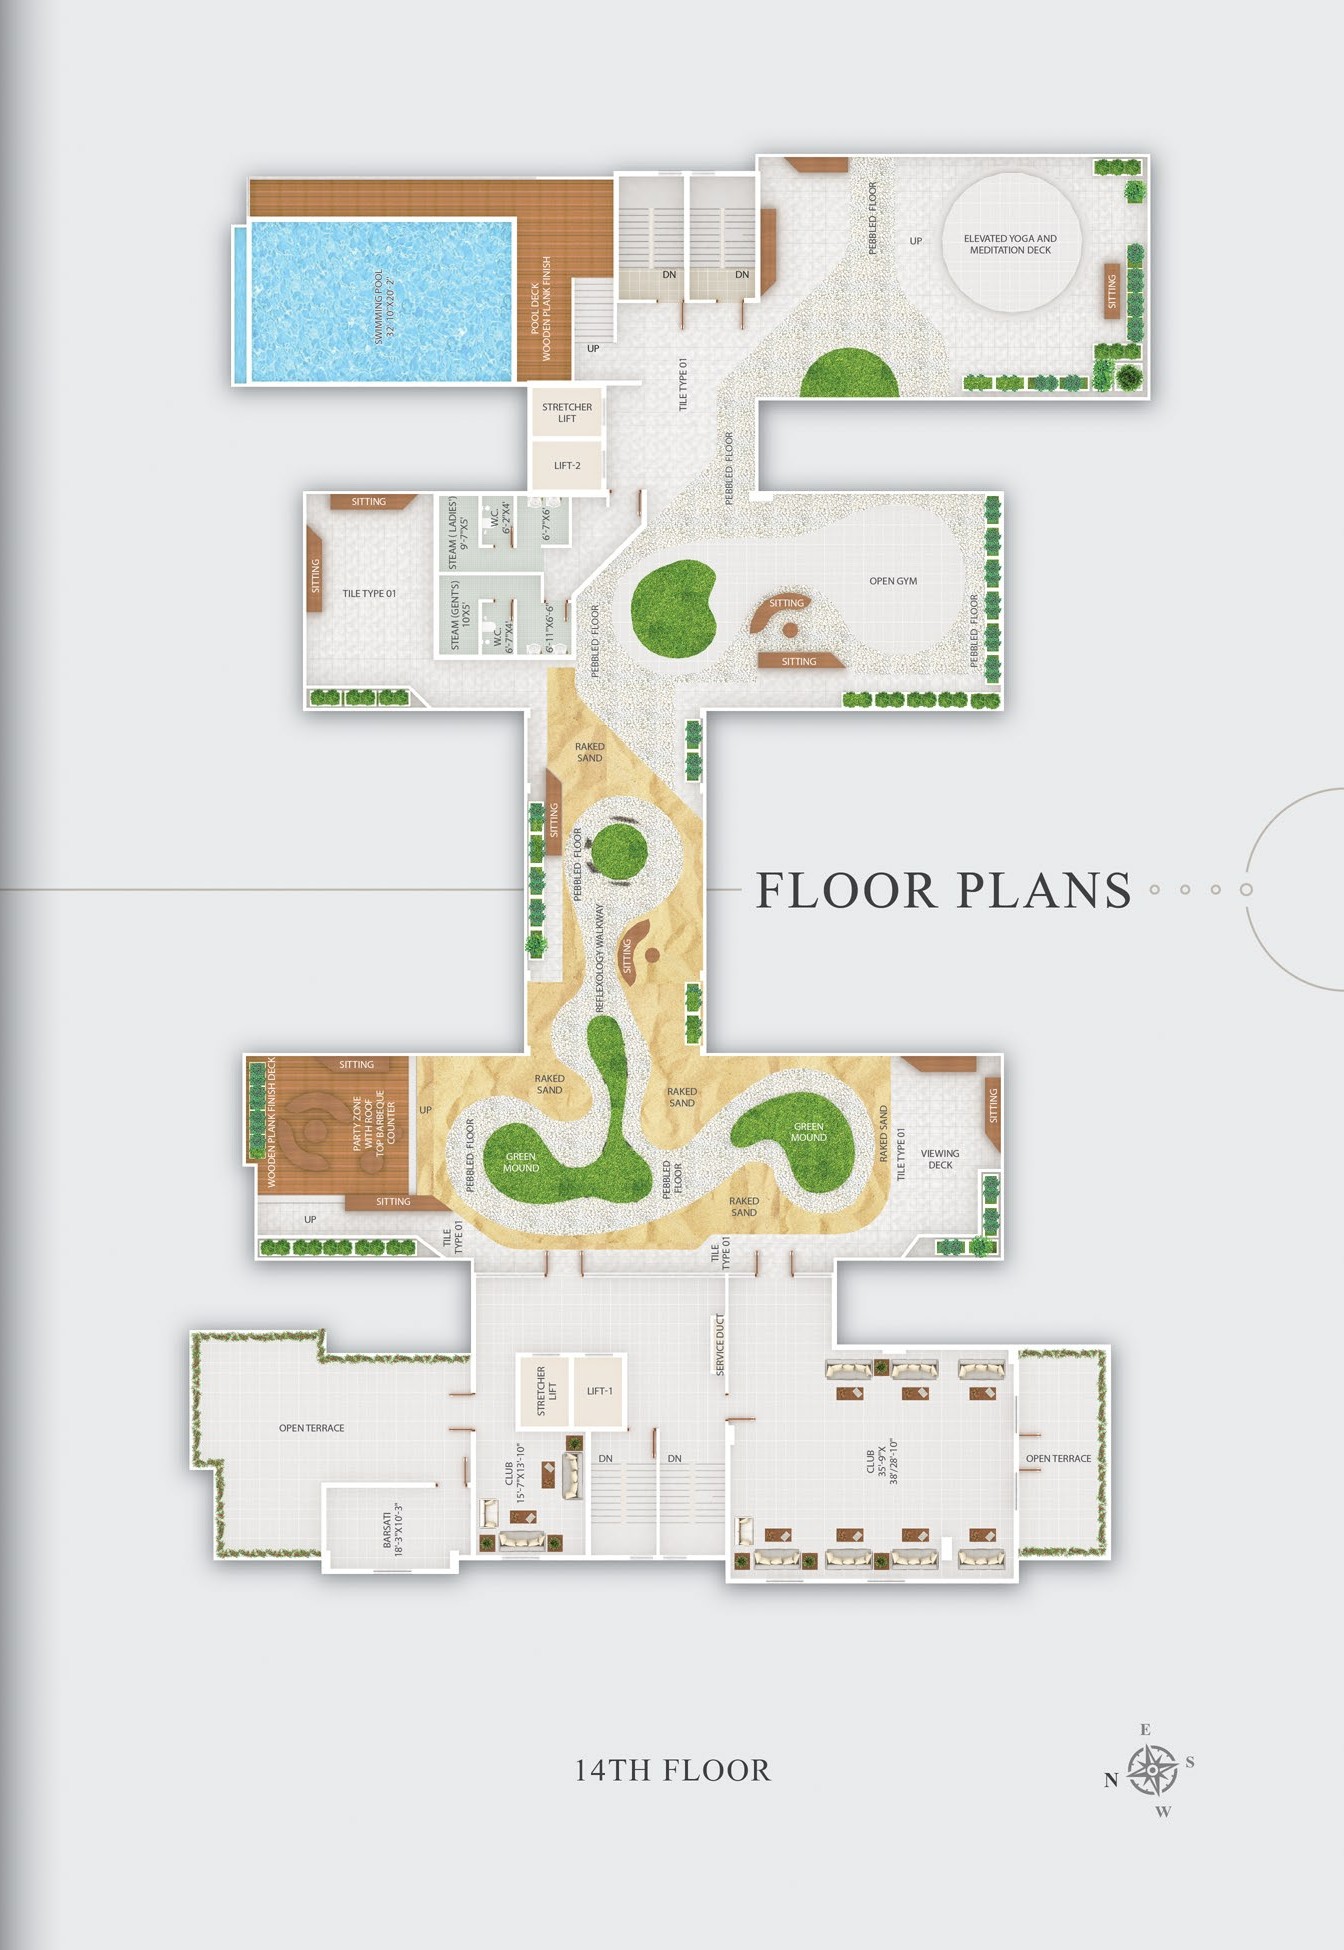
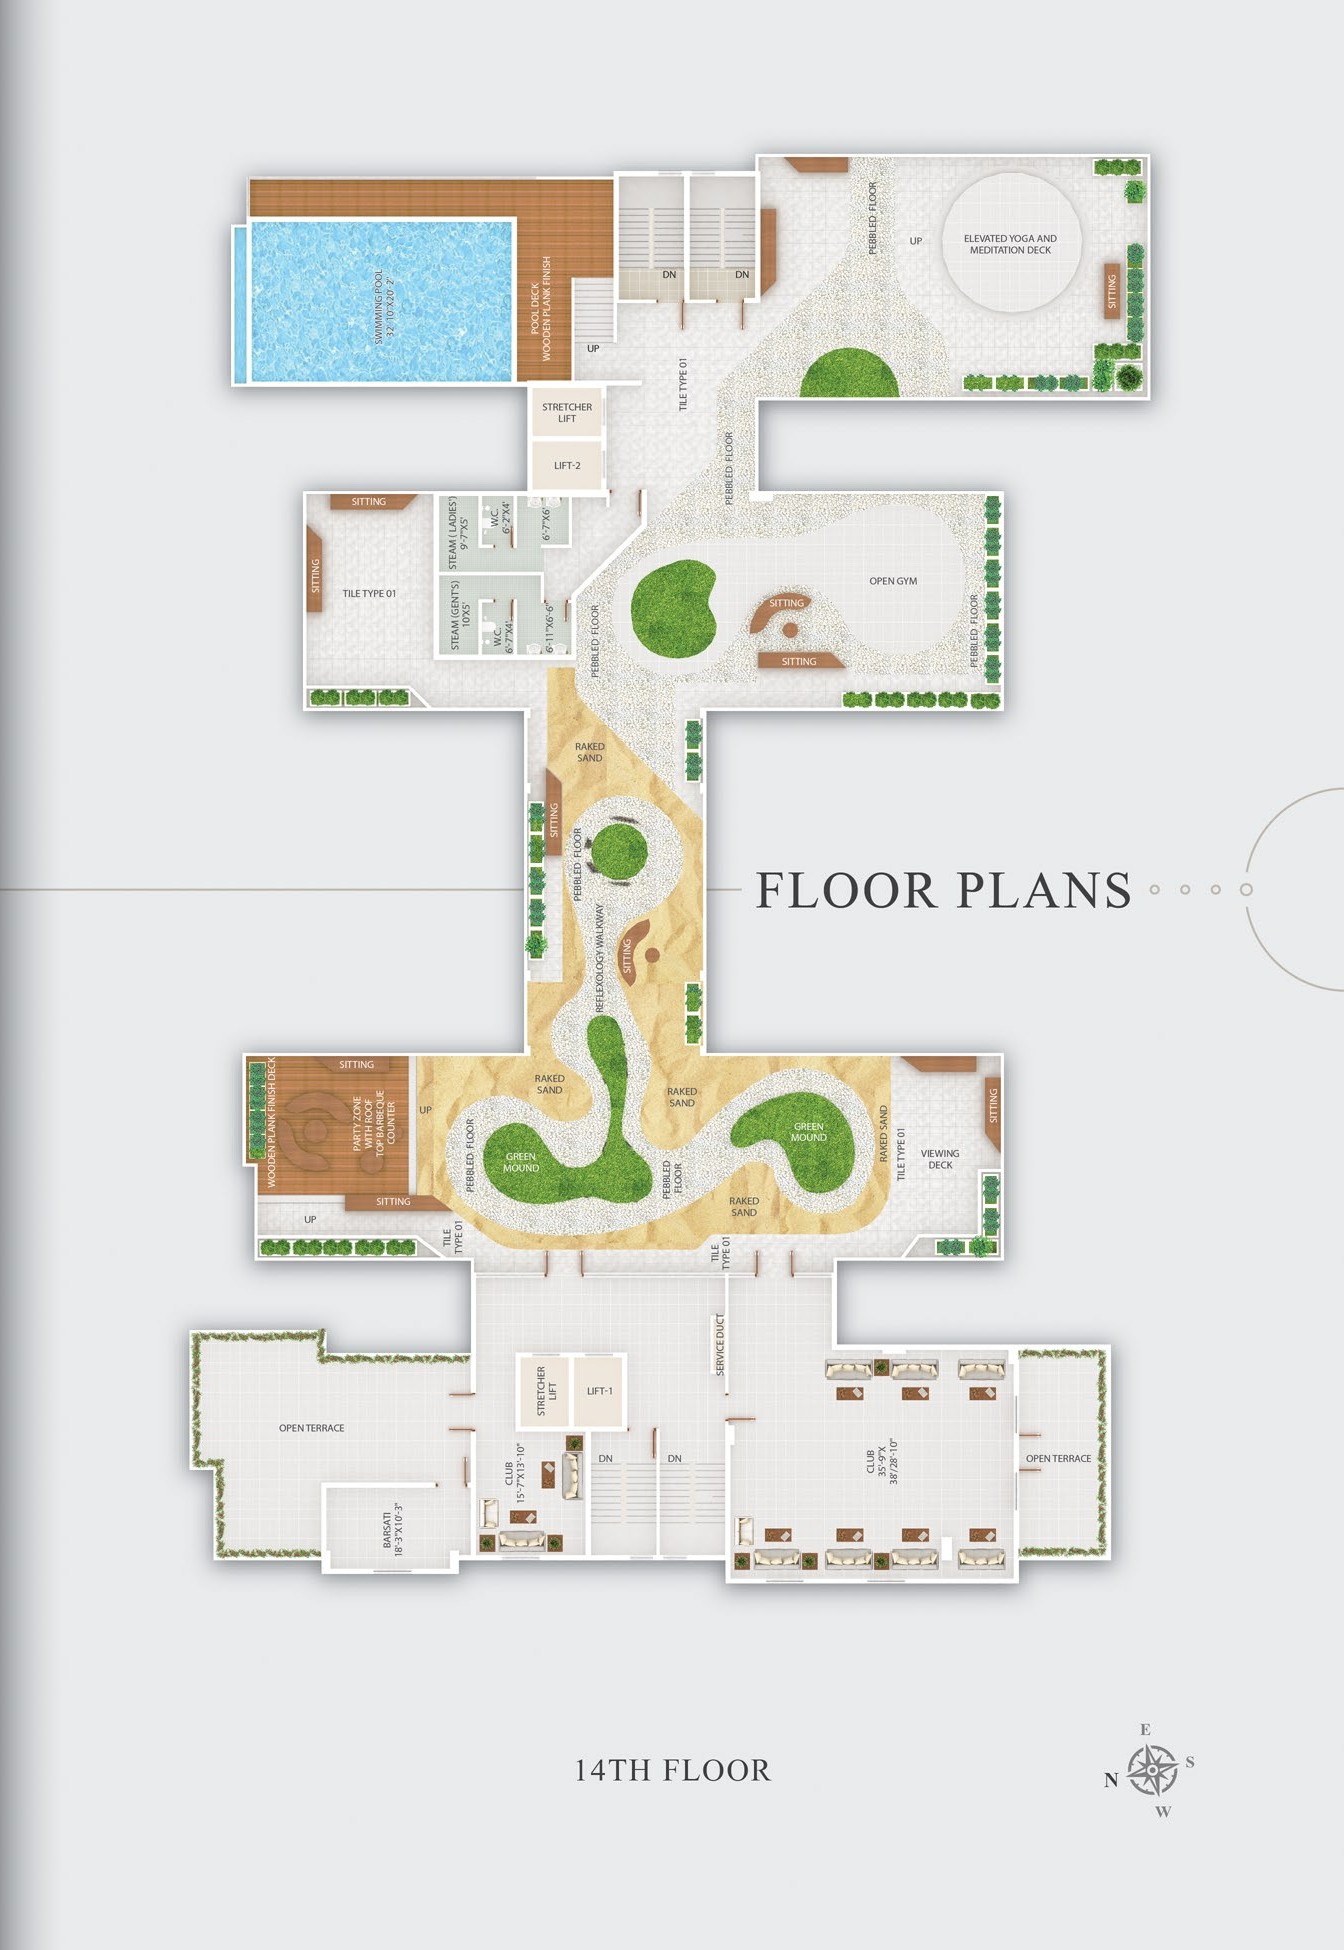
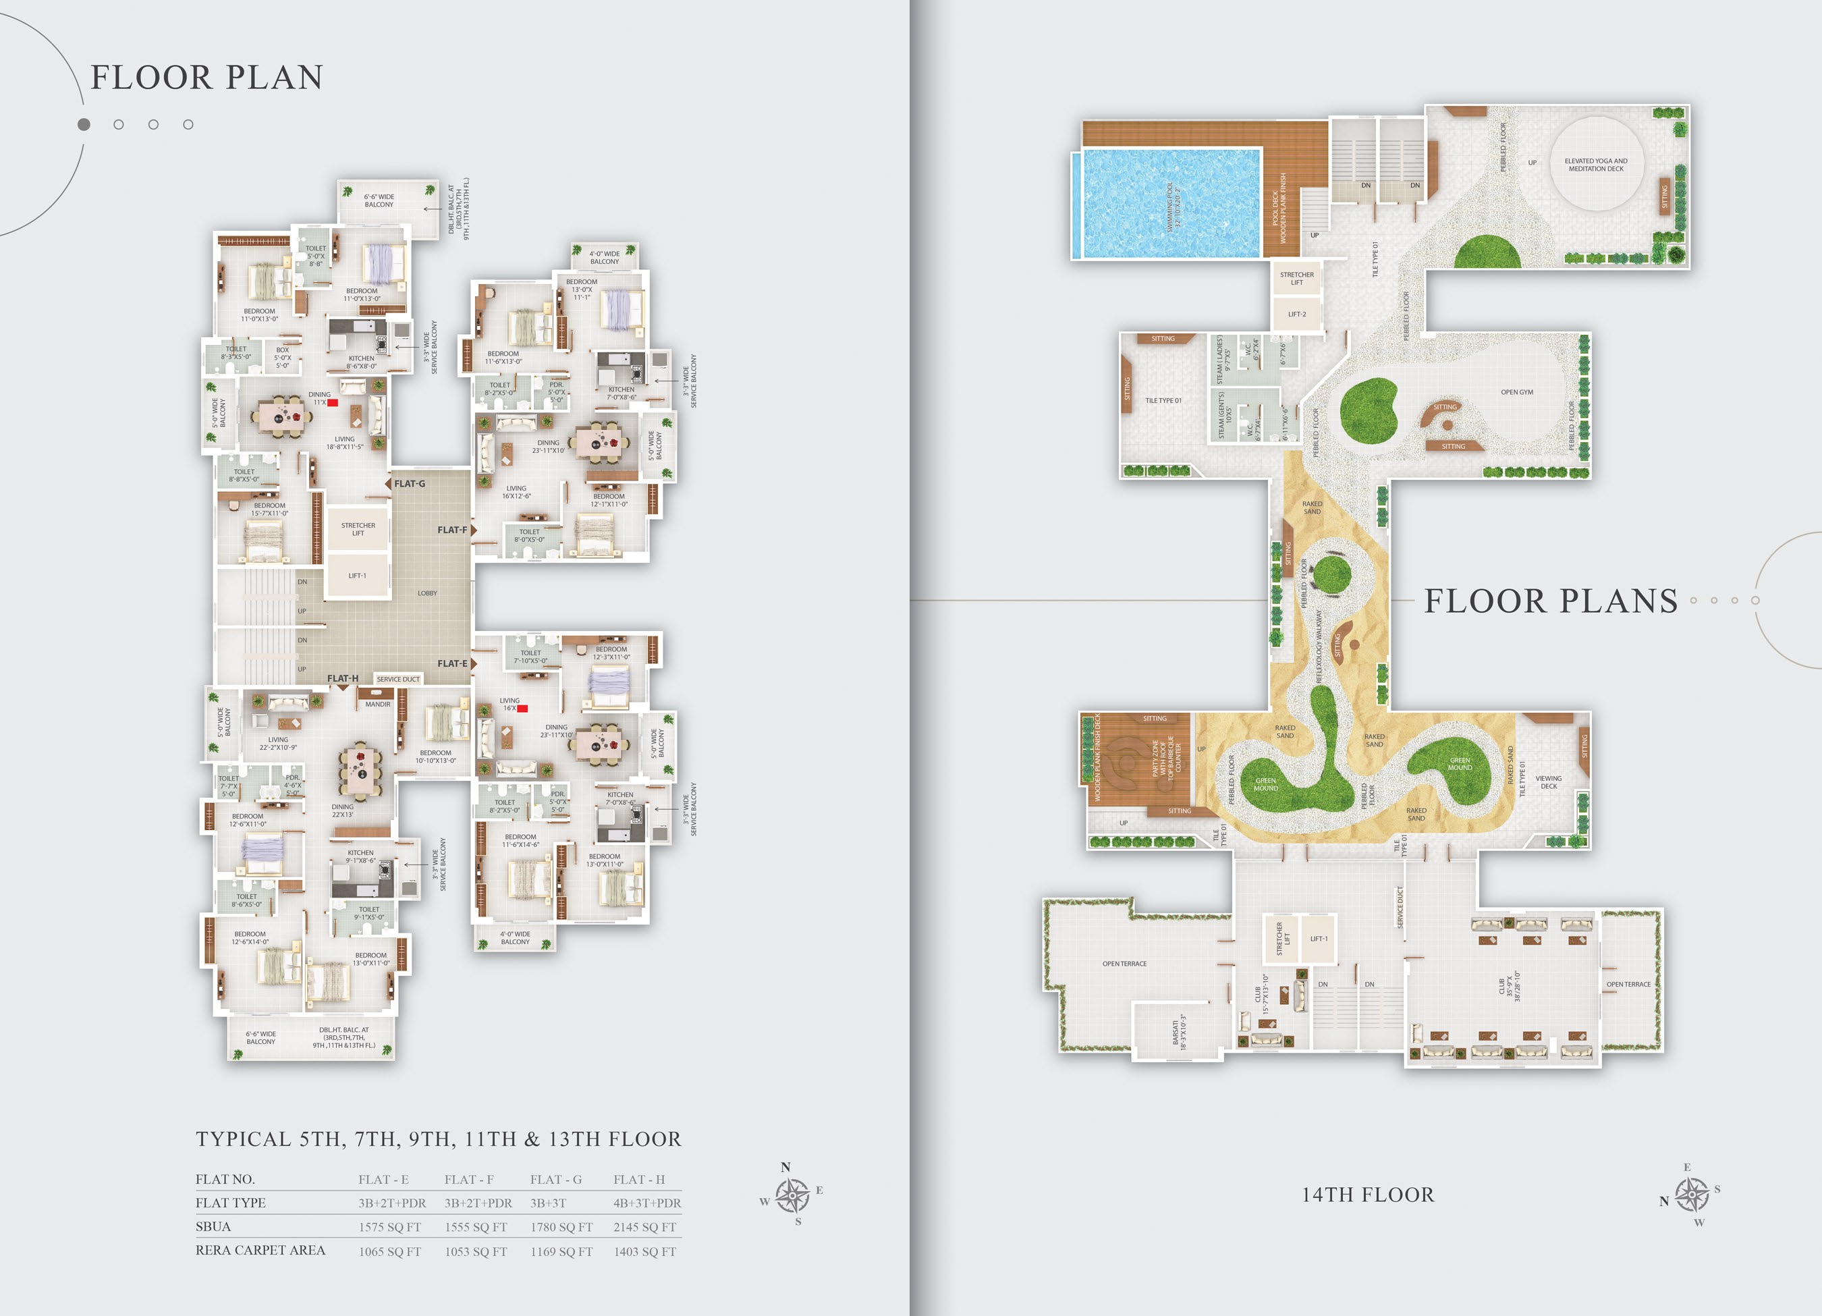
Roof-Top Swimming Pool: Filtration plant aur changing rooms ke sath terrace par swimming pool ka maza.
Circle of Yoga: Chhat par open-to-sky elevated yoga aur meditation area, jisme premium wooden flooring di gayi hai.
Zen-Garden & Sky-Walk: Dono buildings ko aapas mein jodne wala ek sky-walk terrace track, jisme sand, pebbles, rocks, plants aur ek reflexology walkway banayi gayi hai.
Gymnasium: Fitness lovers ke liye terrace par open aur covered dono tarah ke gym ki suvidha hai.
Viewing-Deck: Chhat se aas-paas ke khoobsurat nazaron ka maza lene ke liye ek dedicated deck.
Party-Zone: Chote gatherings aur functions ke liye barbeque counter se lais ek shandaar space.
2. Ground Floor & Common Area Facilities
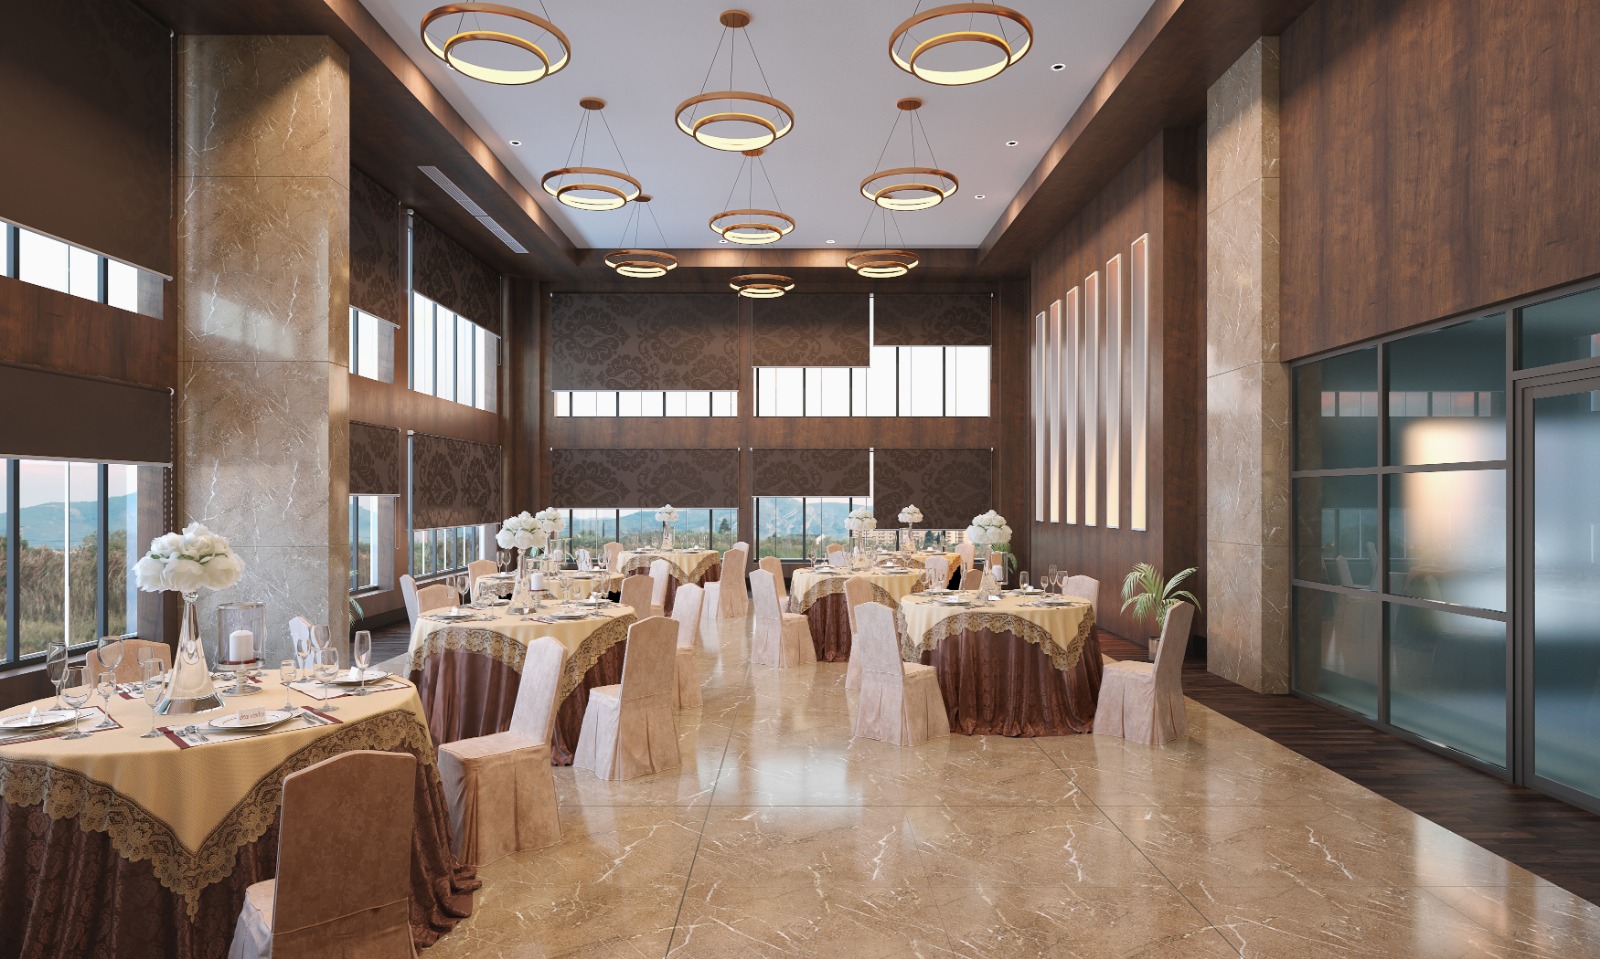
Double-Height Community Hall: Ground floor par pantry aur common toilet ke sath ek bada aur uncha (double-height) community hall celebration ke liye available hai.
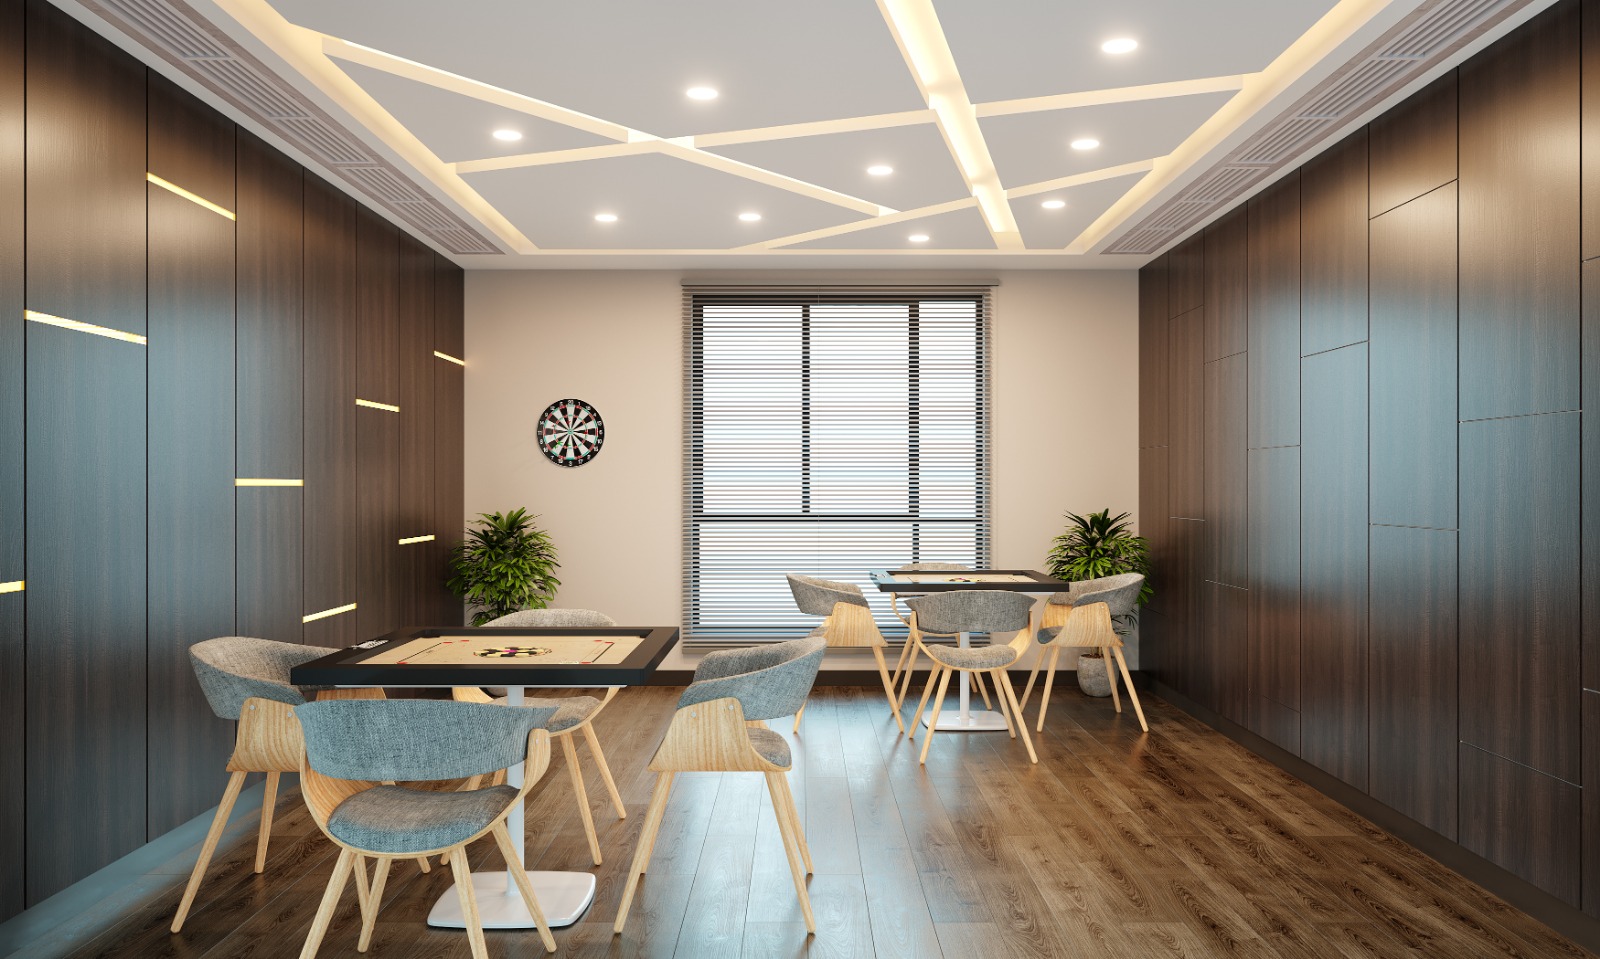
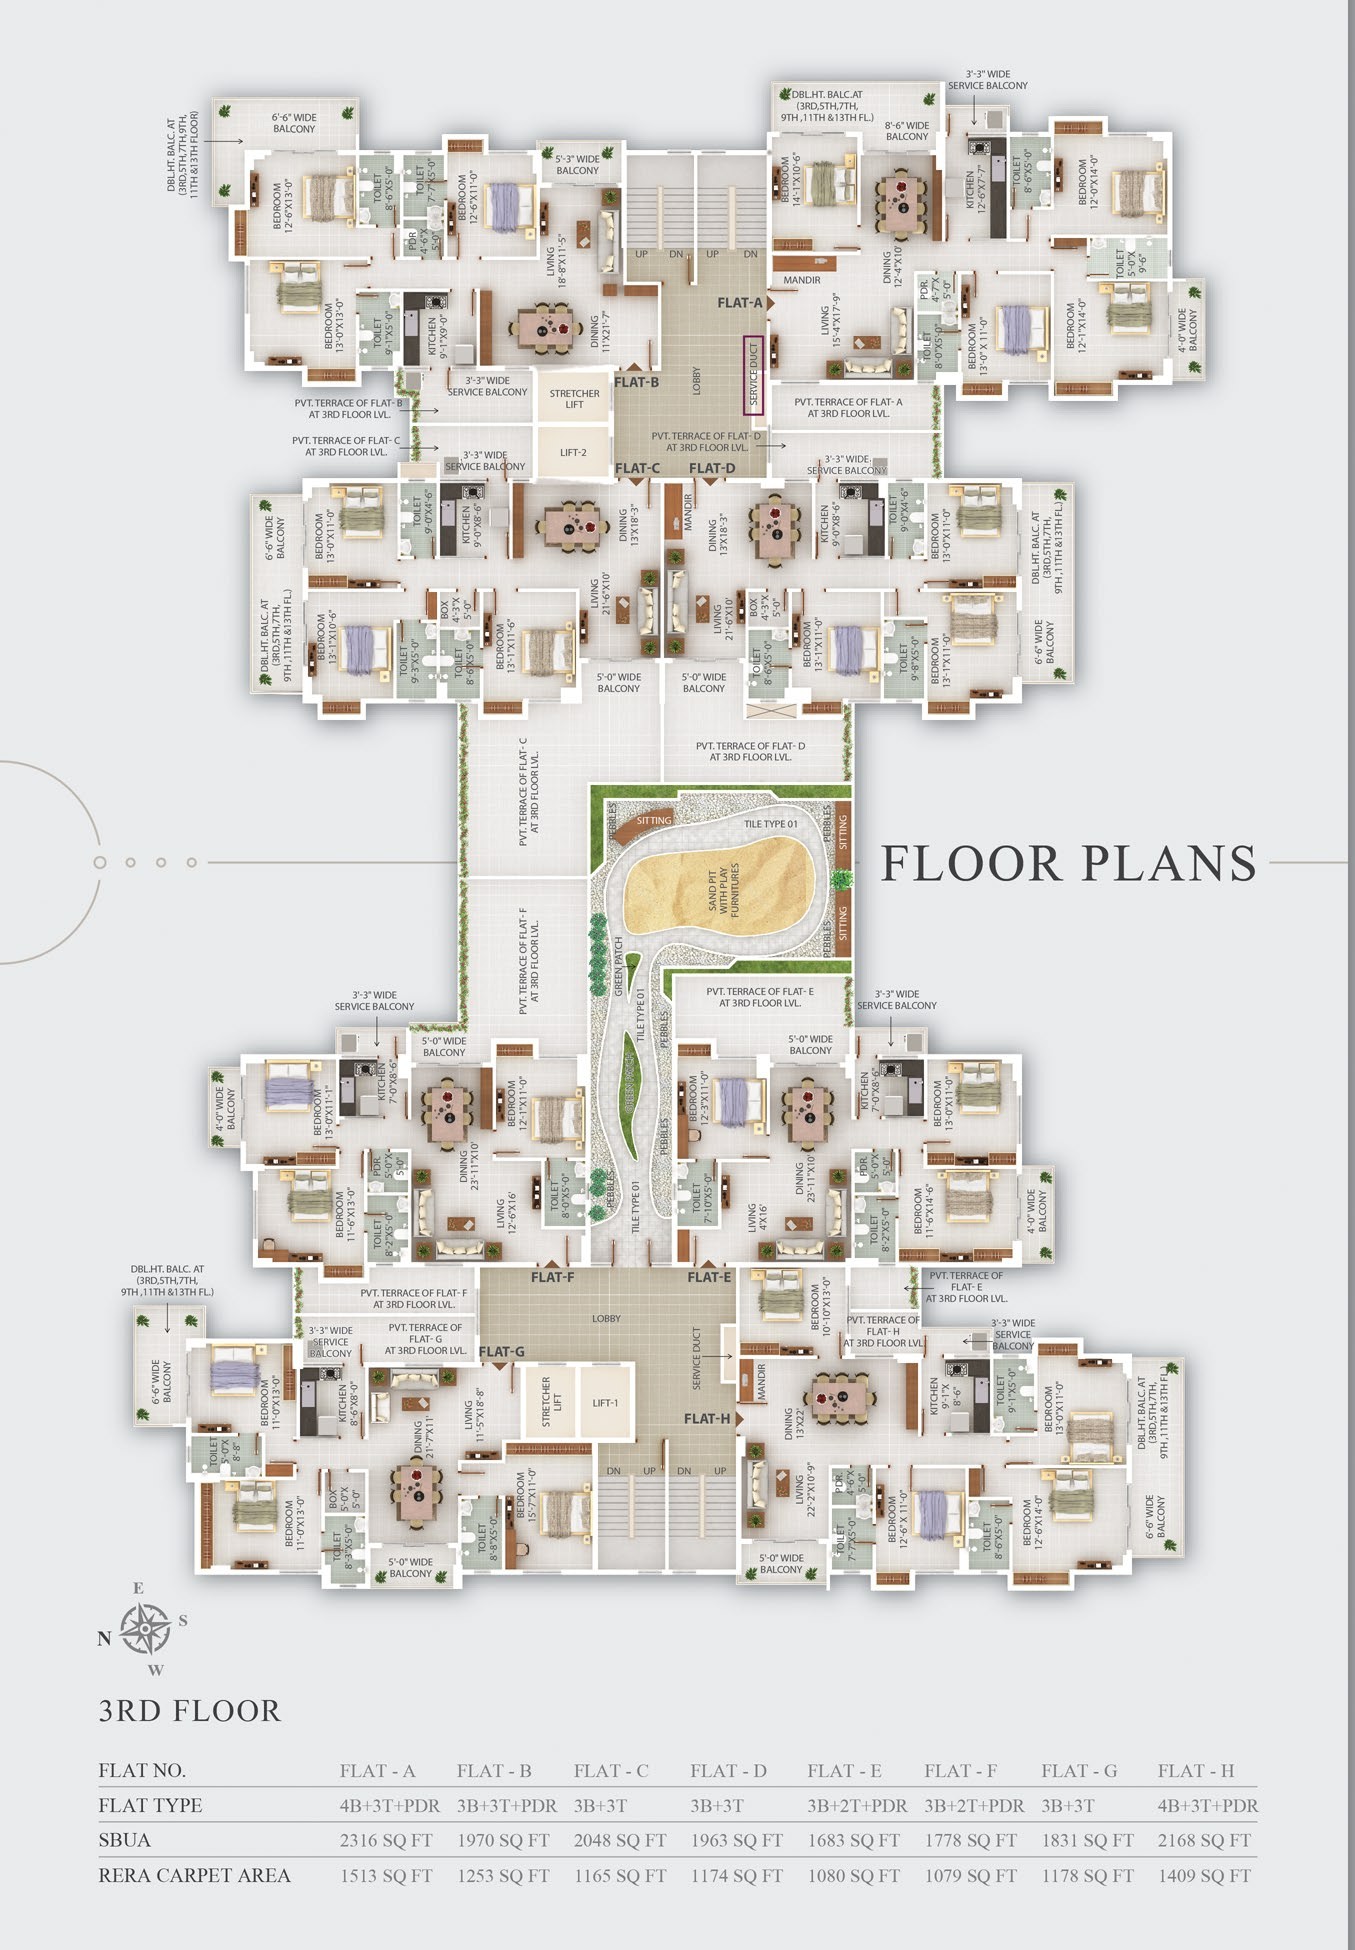
Game Zone: Bachon ke liye 3rd floor par sand pit, play furniture, seating facilities aur pathway ke sath ek safe play zone.
Designer Garden: Walking track ke sath ek beautifully landscaped designer garden.
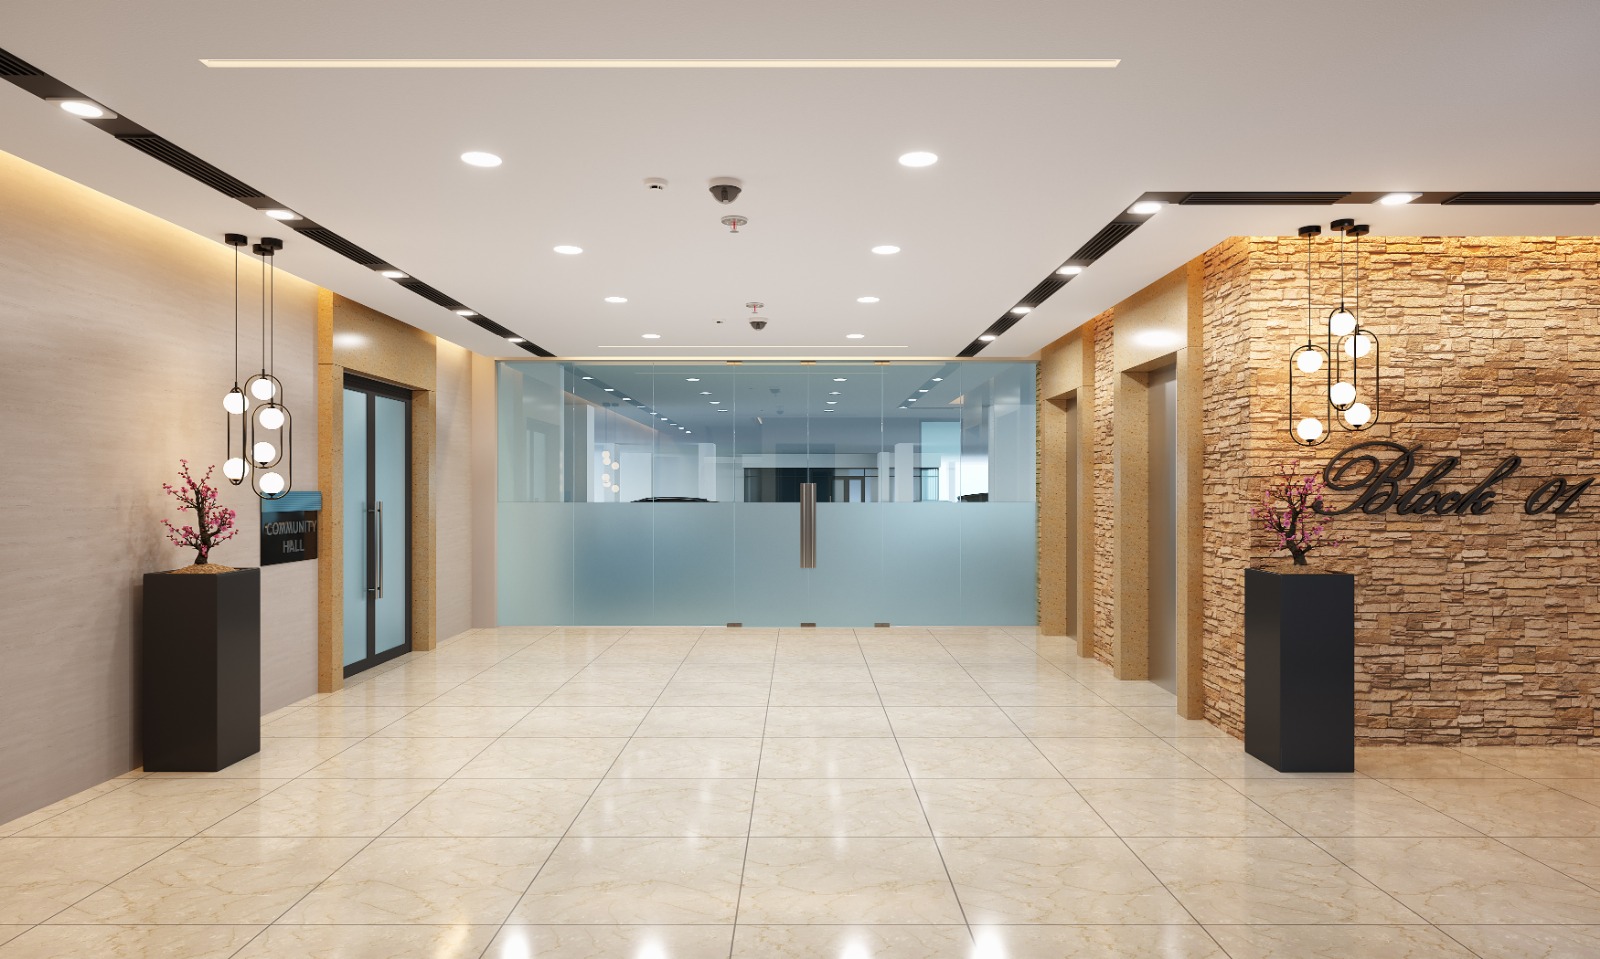
Grand Reception & Society Office: Ground floor par hi swagat ke liye ek professional reception aur society office space hai.
Departmental Store: Groceries aur rozmarra ke saman ke liye building ke andar hi departmental store ki suvidha.
Technical & Project Specifications
Building Structure & Eco-Friendly Materials
Structure: Earthquake resistant (bhookamp rodhi) RCC superstructure.
Bricks: Behtareen insulation aur mazbooti ke liye modern AAC Bricks ka istemal.
Internal Walls: Cement plastering ke upar smooth aur impervious Plaster of Paris (POP) ka kaam.
Exterior Paint: Asian, Dulux, Nerolac ya iske barabar ka latest weather-coat exterior paint.
Vastu Compliance: Architect ke mutabik best possible Vastu compliance layout design kiya gaya hai.
Flooring & Fittings (Room Details)
Bedrooms & Living/Dining: Sabhi bedrooms aur living/dining areas mein 4' \times 2' ke premium matt-finish vitrified tiles.
Kitchen: 2' \times 2' matt-finish vitrified tiles flooring. Sath hi granite cooking platform aur stainless steel (ss) sink ke sath 2 feet tak ka dado tiles work.
Toilets: 1' \times 2' matt-finish vitrified flooring aur door height tak ki ceramic wall tiles. CP fittings aur sanitary ware ke liye Kohler, Grohe, Jaguar ya equivalent brands ka upyog.
Balcony: Slipping se bachne ke liye anti-skid floor tiles.
Doors & Windows: Main door ke liye laminate finish flash door (wooden frame ke sath) aur windows mein UPVC sliding windows ke sath mosquito-repellant (machhar rodhi) net di gayi hai.
Utilities & Security (Bijli, Paani aur Suraksha)
Power Backup (Generator): Har ek flat ke liye 1 KVA ka Kirloskar ya equivalent DG power backup. Sath hi common areas ke liye 24x7 100% power backup.
Solar Energy: Common areas ki bachat aur green energy ke liye solar energy backup.
Water Supply: Deep tube-well boring, overhead tank aur backup reservoir ke zariye 24 ghante paani ki suvidha.
Gas Pipeline: GAIL India Pvt. Ltd. ke dwara sabhi kitchens mein direct gas pipeline ki provision.
High-Speed Lifts: Aane-jaane ke liye Kone, Otis ya equivalent brand ki modern lifts.
Security & Fire Safety: Common areas mein 24x7 CCTV surveillance camera security. Jharkhand Fire Department ke norms ke mutabik complete fire-fighting system.
Parking: G+2 (Ground + 2 levels) ki gaadiyo ke liye spacious parking suvidha.
Connectivity & Location Advantages (Aas-Paas Ke Landmarks)
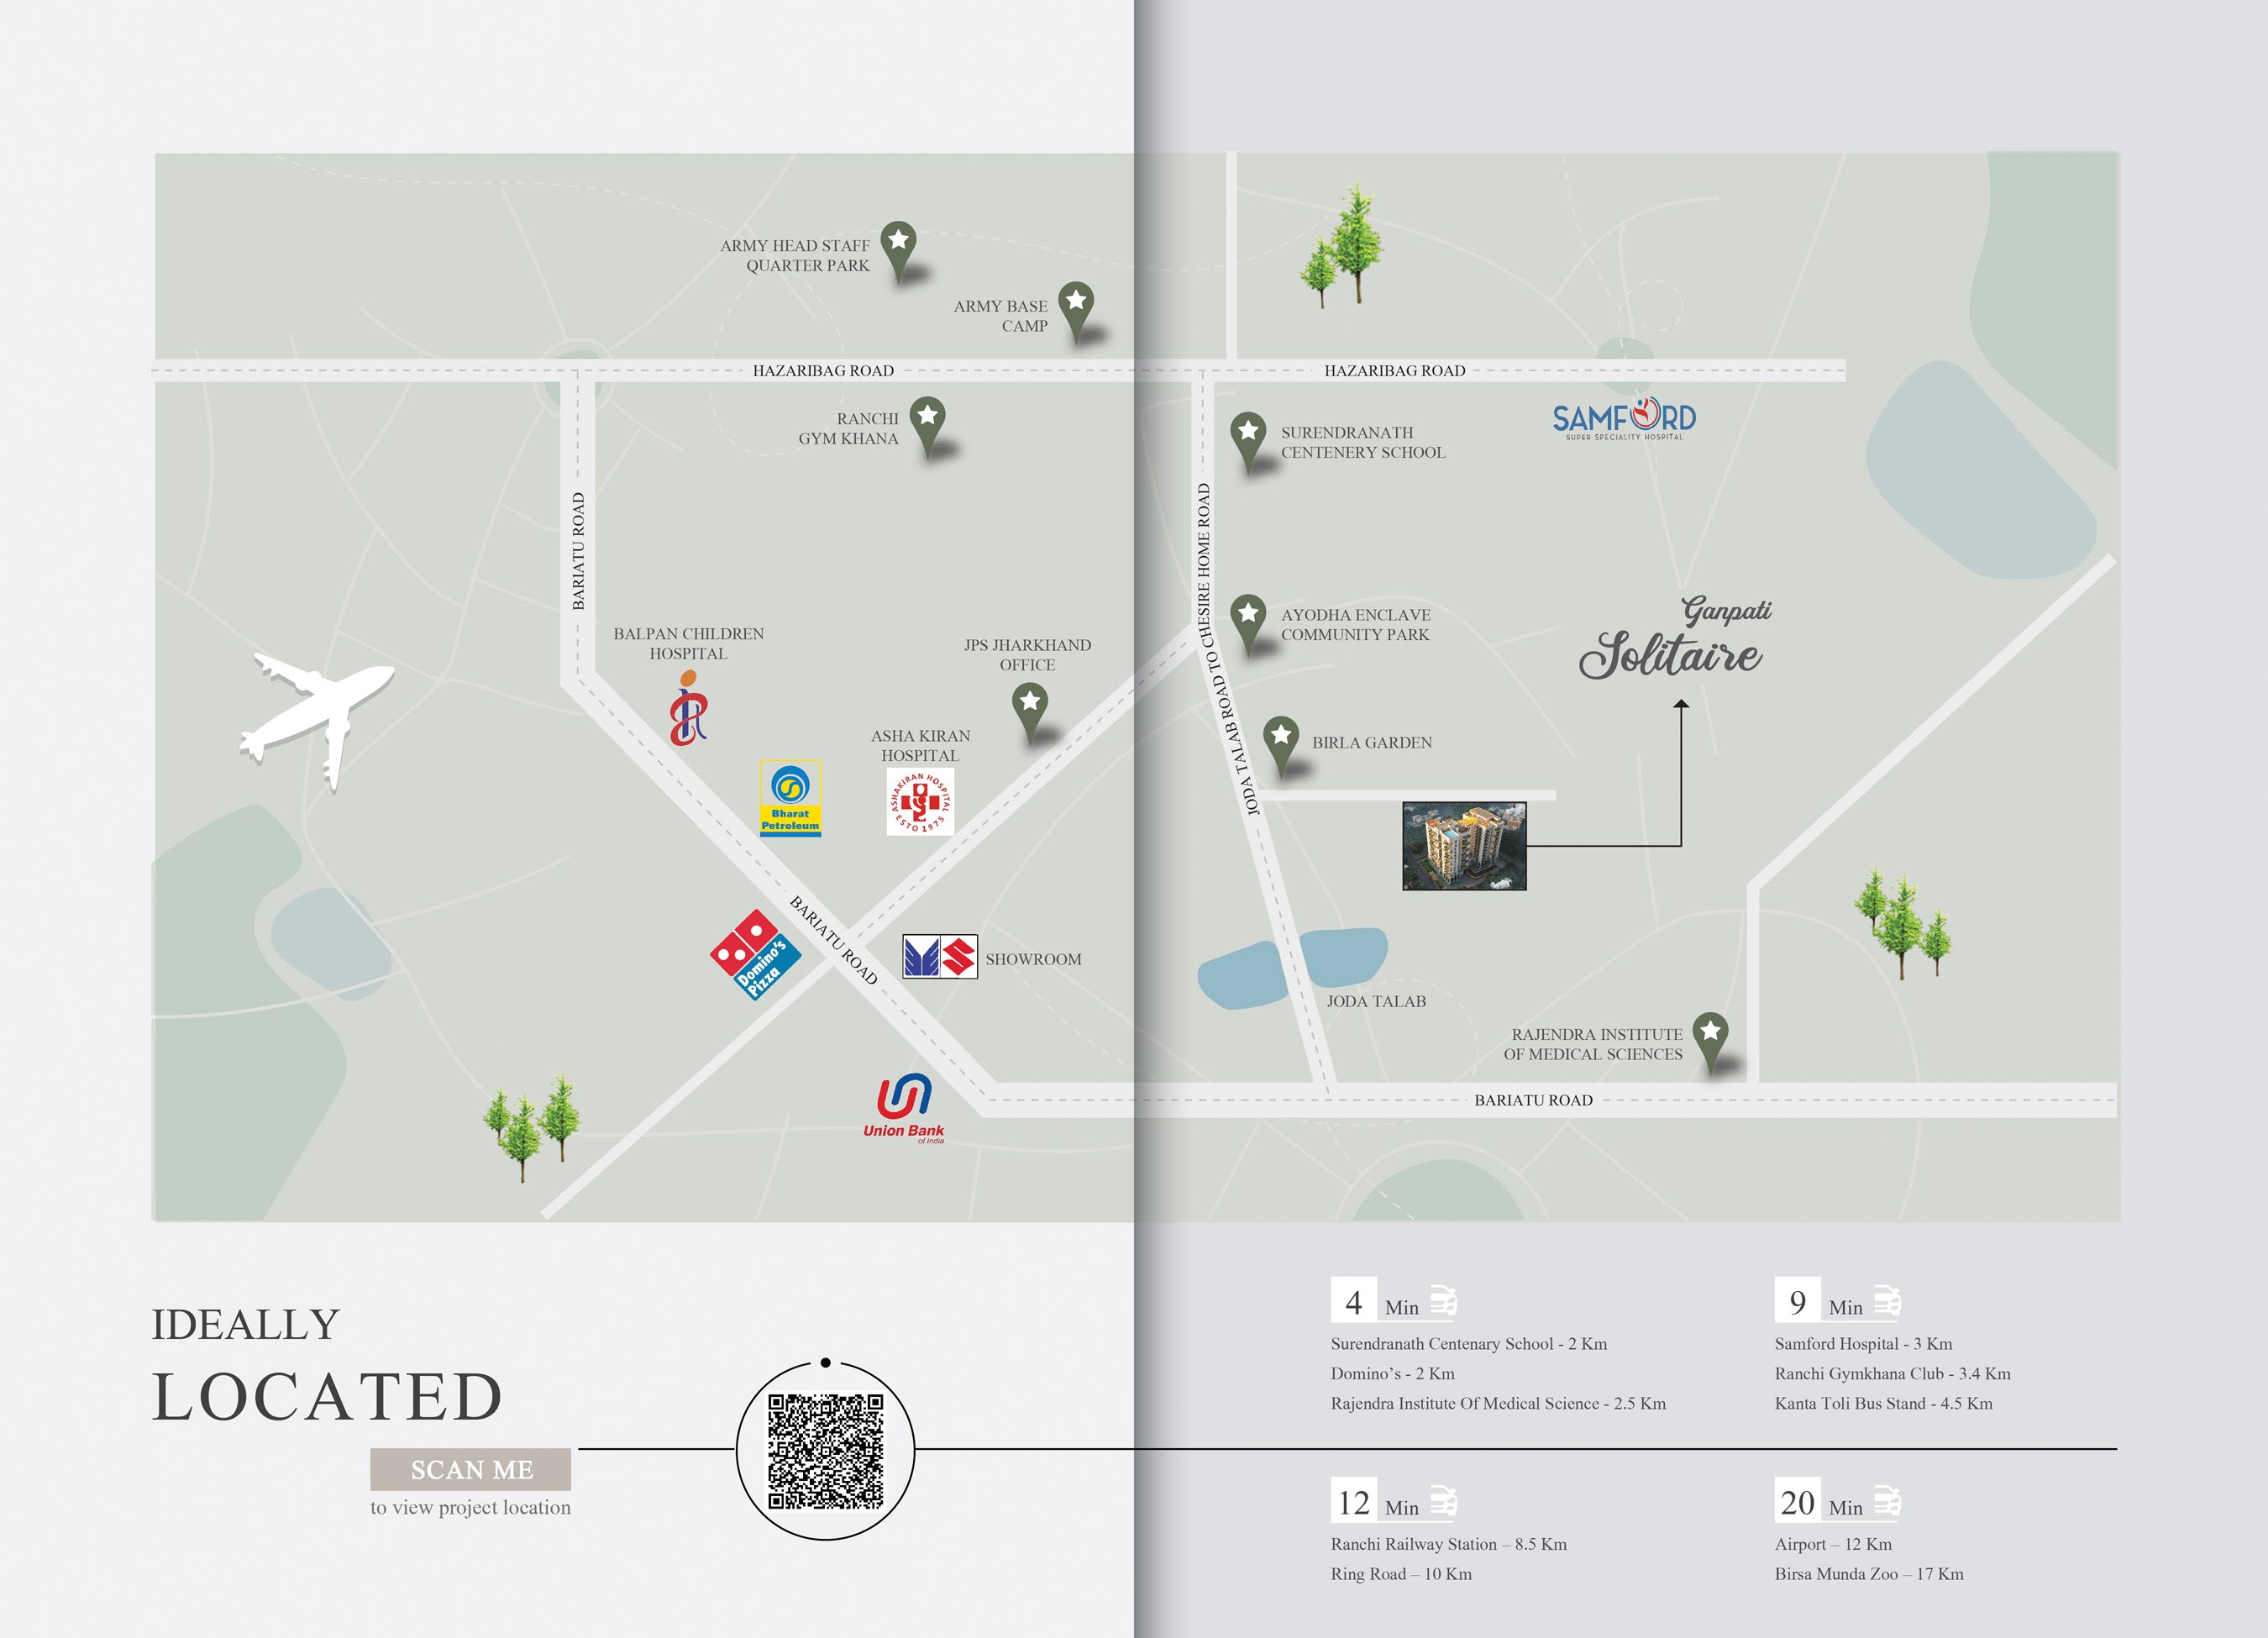
Bariatu Road aur Hazaribag Road ke paas located hone ke karan shehar ke mukhya sthano se iski doori aur samay is prakar hai:
Schools & Colleges: * Surendranath Centenary School — 2 Km (4 Min)
Rajendra Institute of Medical Sciences (RIMS) — 2.5 Km (4 Min)
Hospitals:
Samford Hospital — 3 Km (9 Min)
Balpan Children Hospital & Asita Kiran Hospital (Bilkul kareeb)
Clubs & Entertainment:
Ranchi Gymkhana Club — 3.4 Km (9 Min)
Domino's Pizza — 2 Km (4 Min)
Birsa Munda Zoo — 17 Km (20 Min)
Travel & Transport:
Kanta Toli Bus Stand — 4.5 Km (9 Min)
Ranchi Railway Station — 8.5 Km (12 Min)
Ring Road — 10 Km (12 Min)
Ranchi Airport — 12 Km (20 Min)
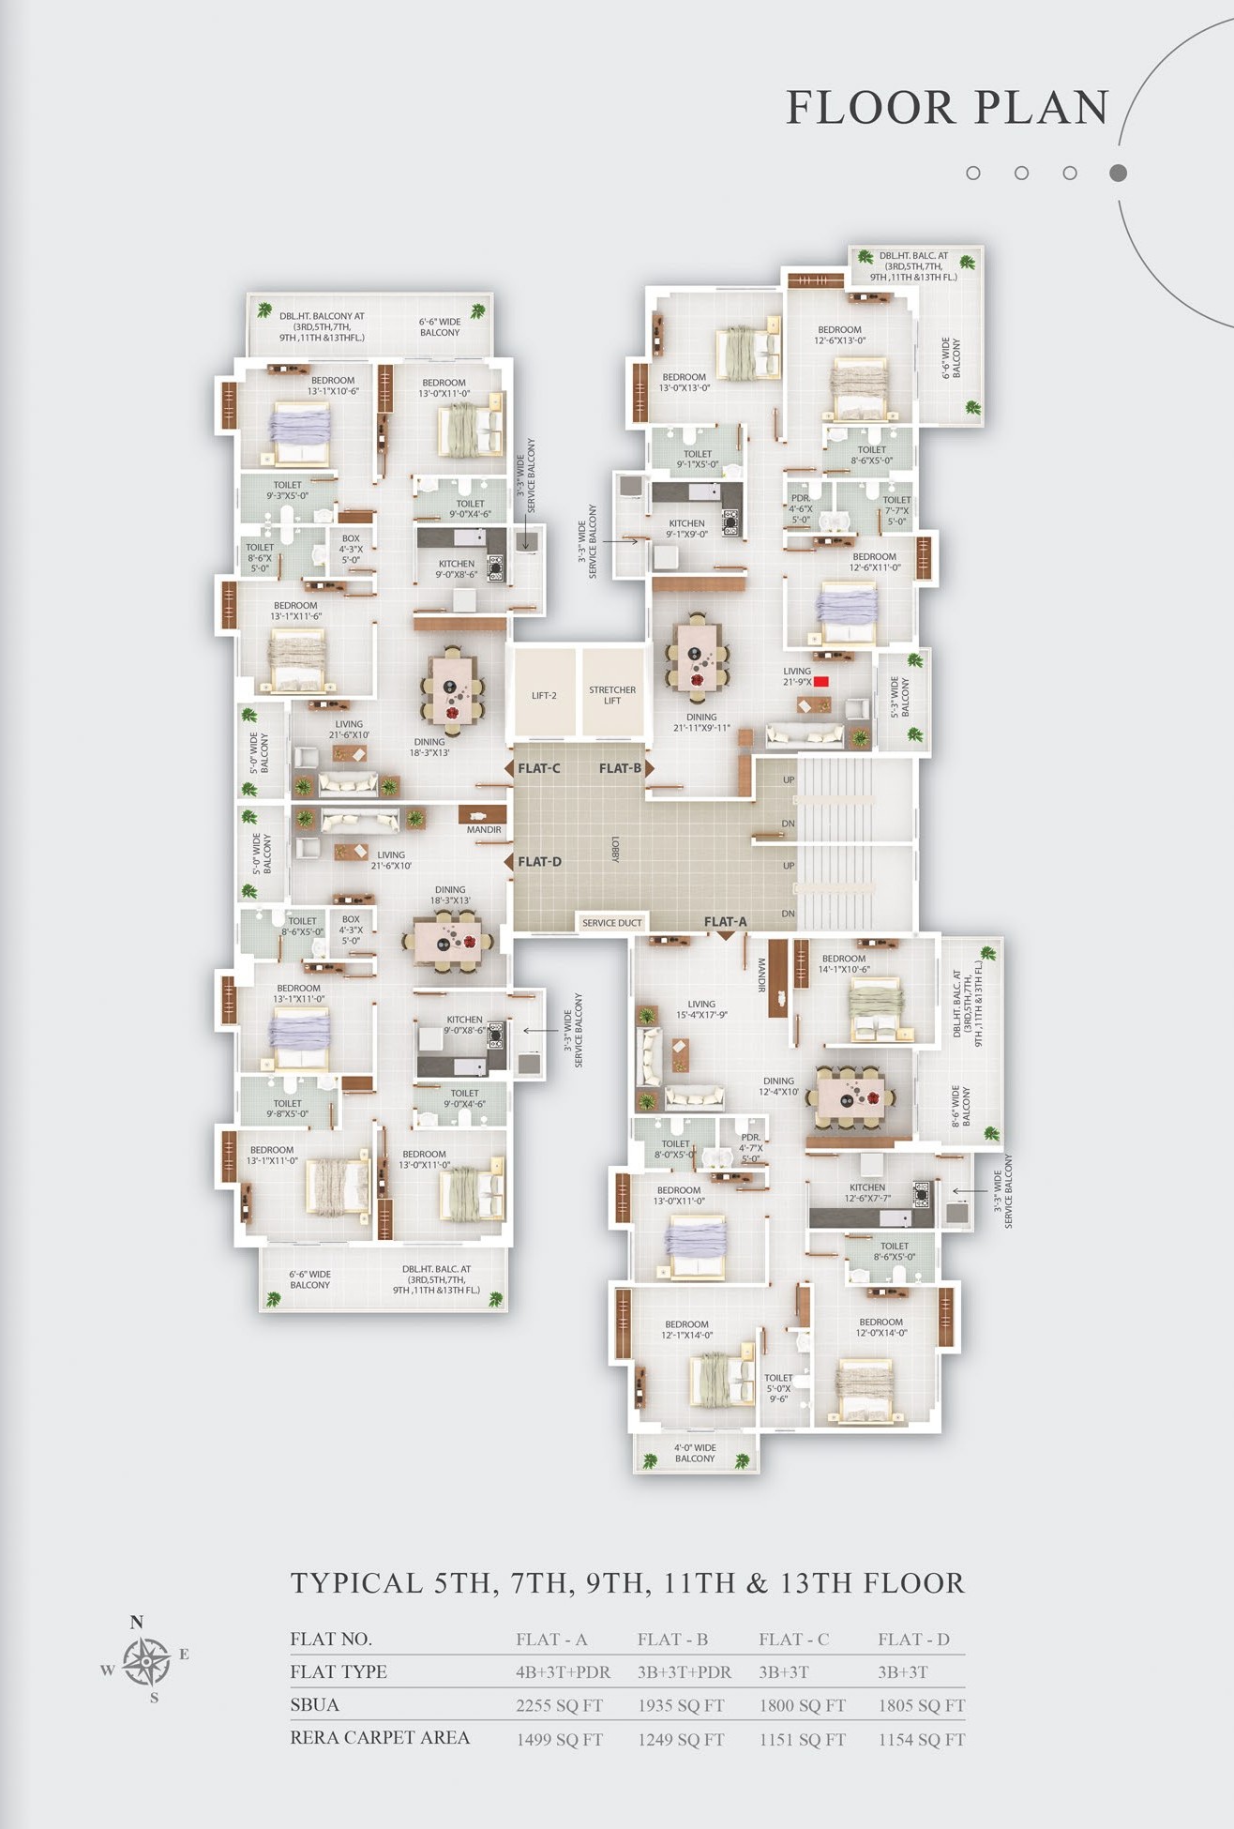
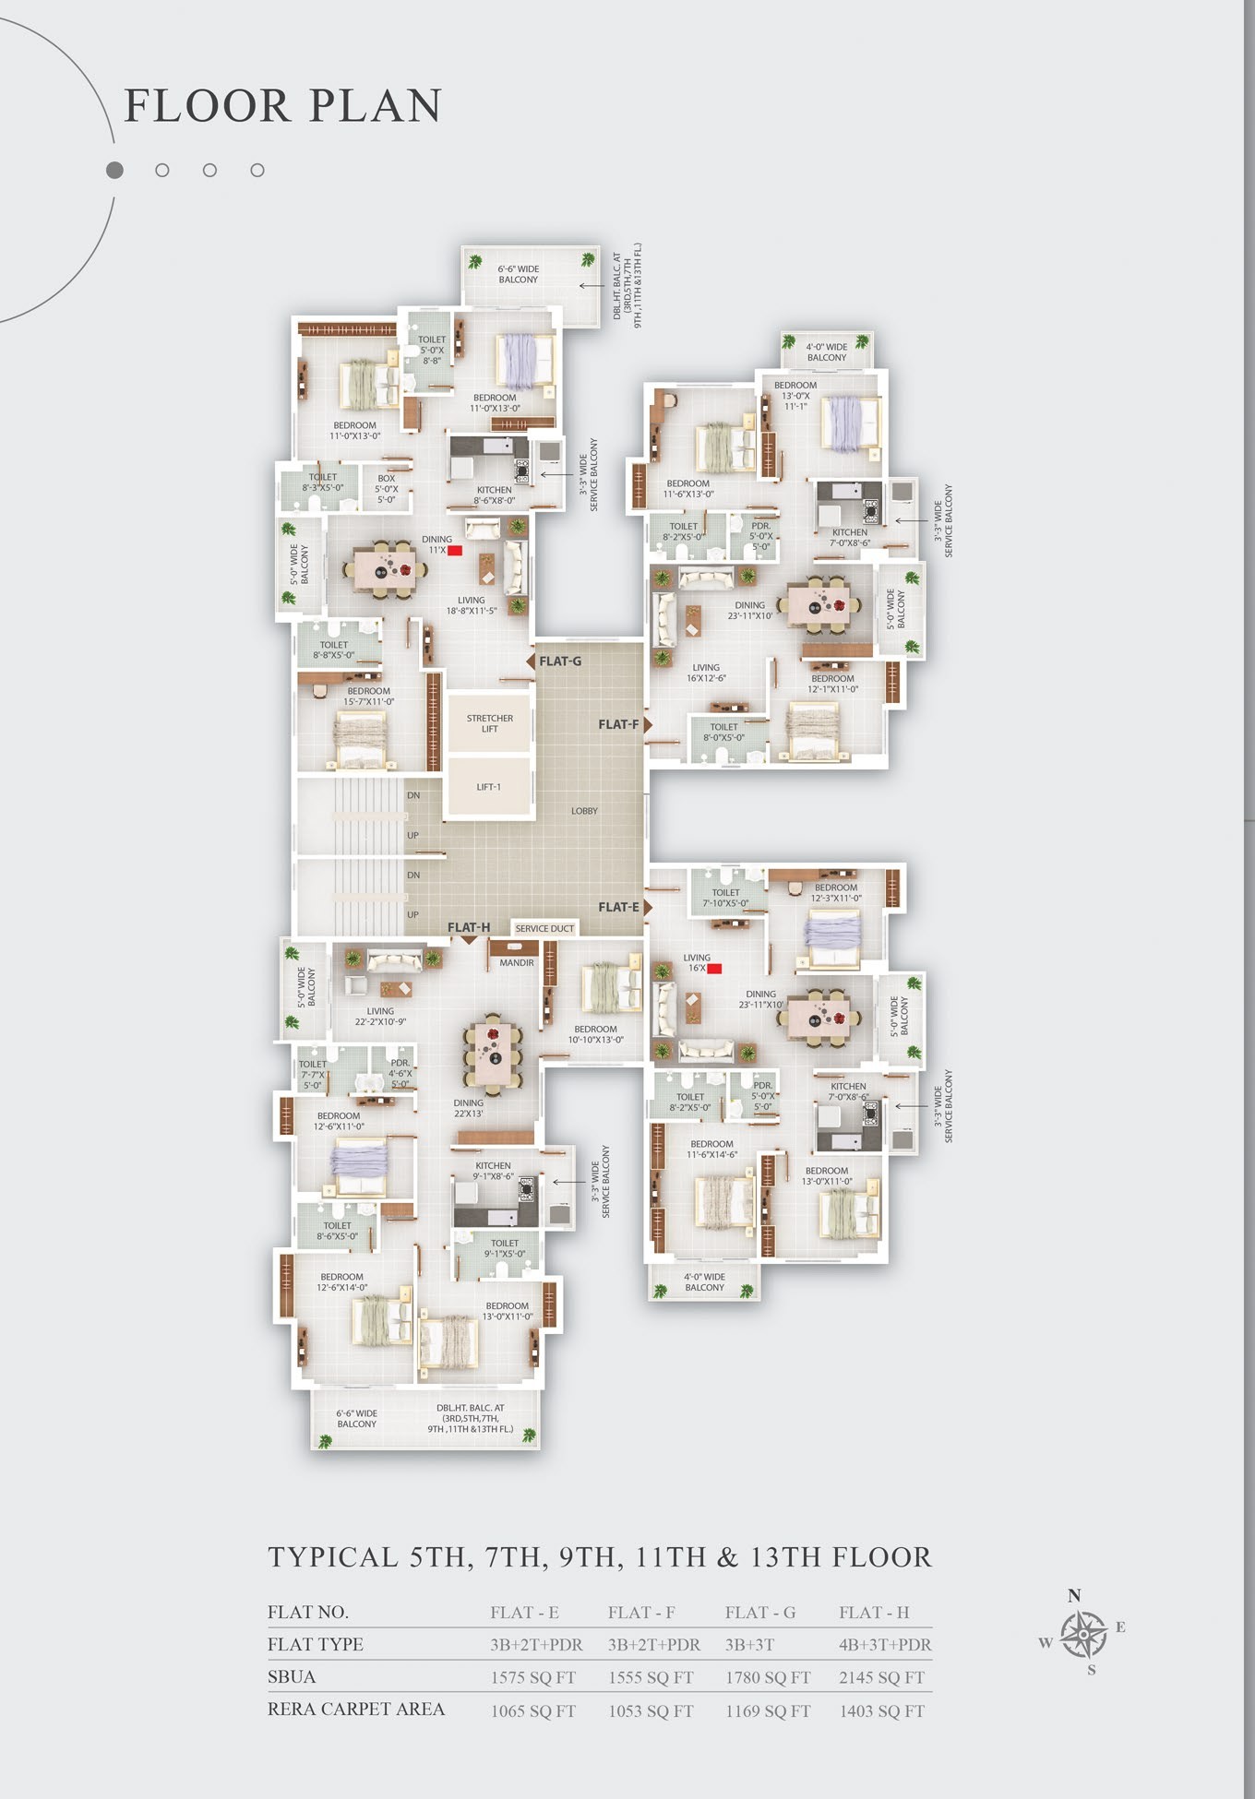
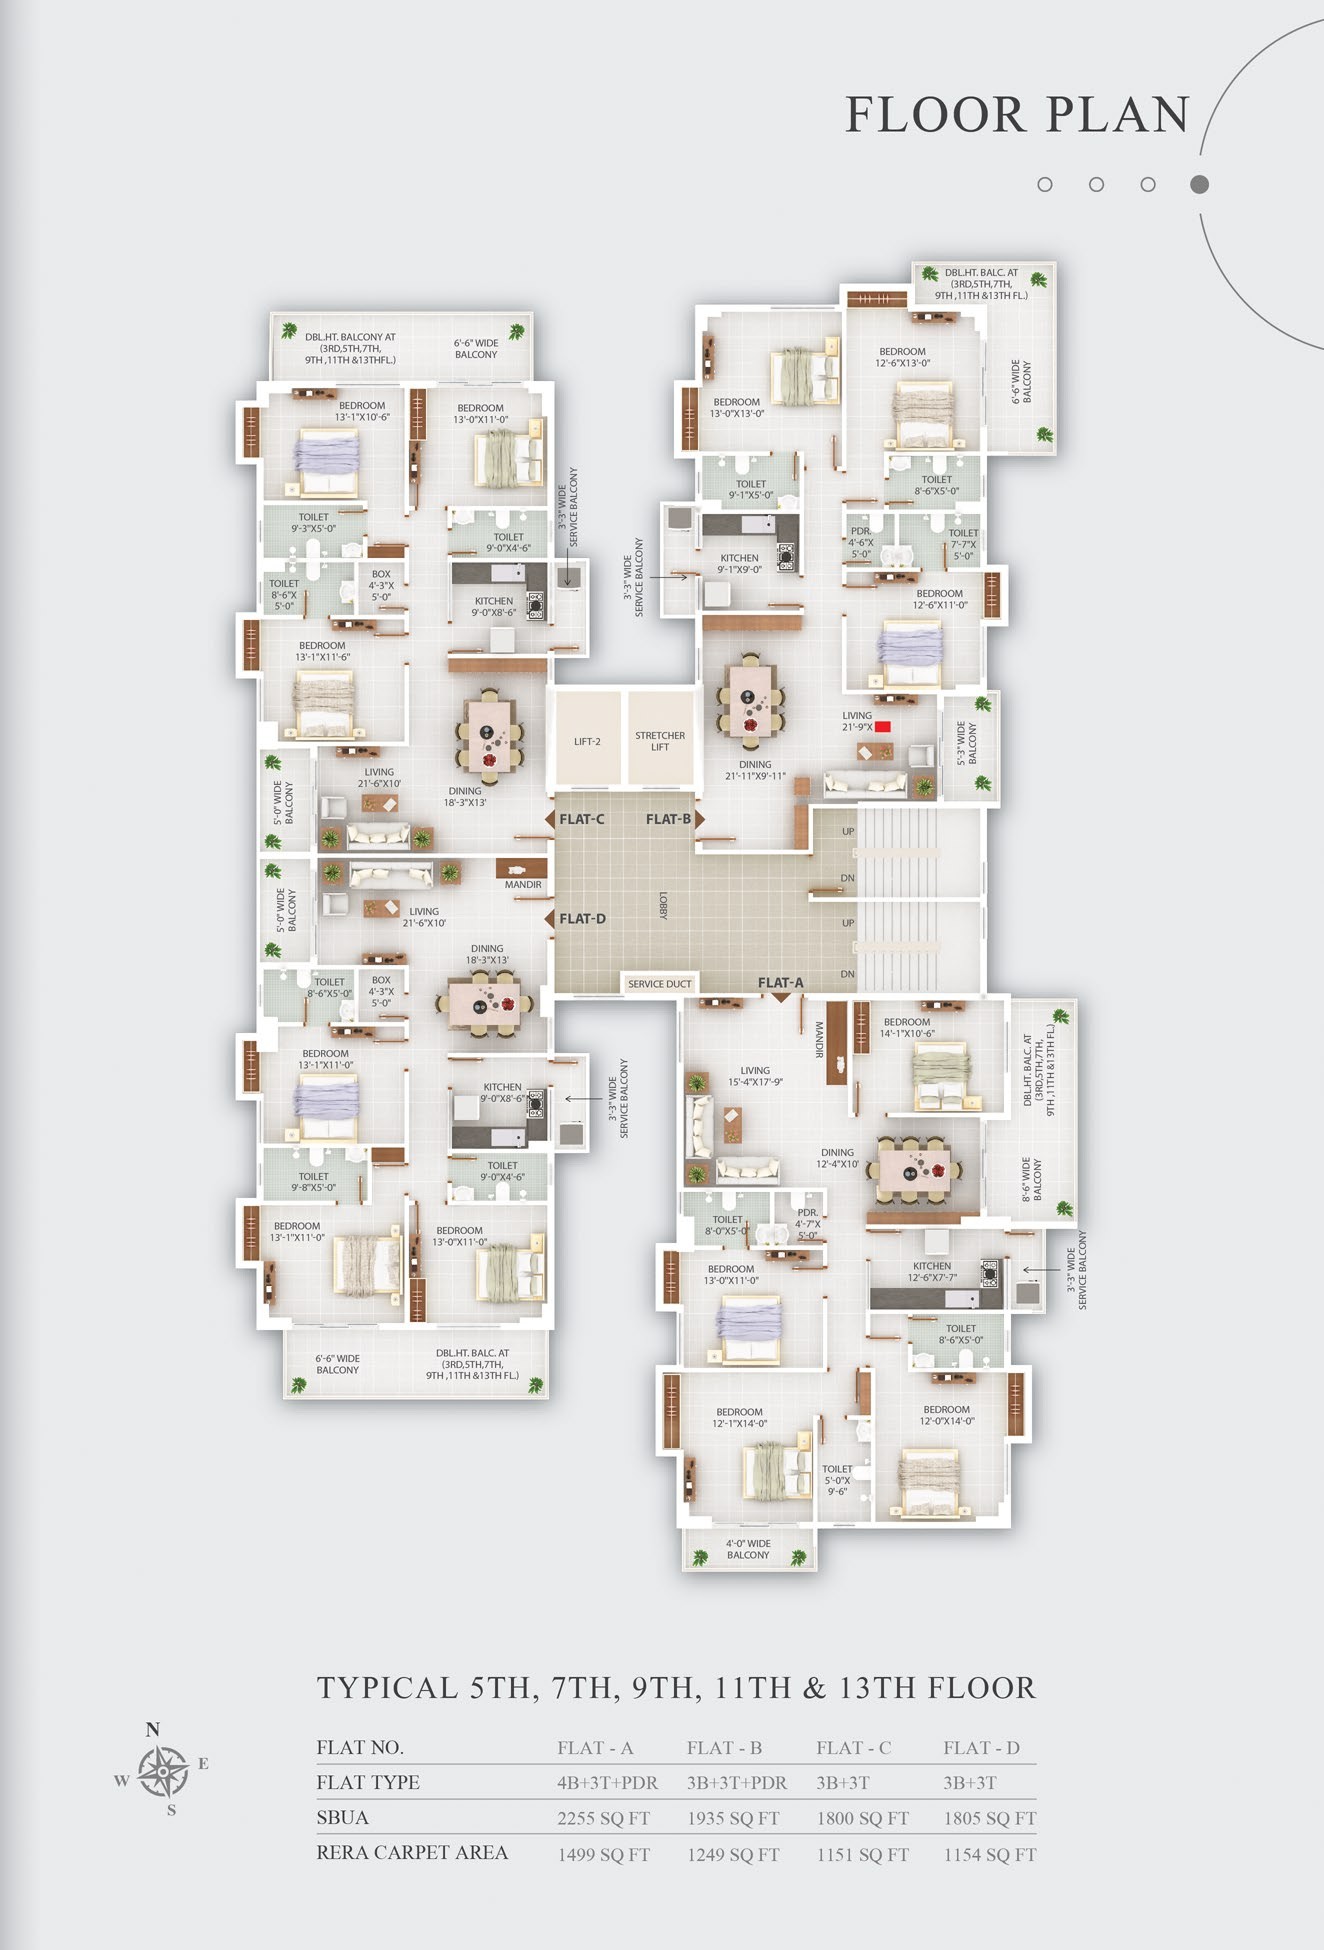
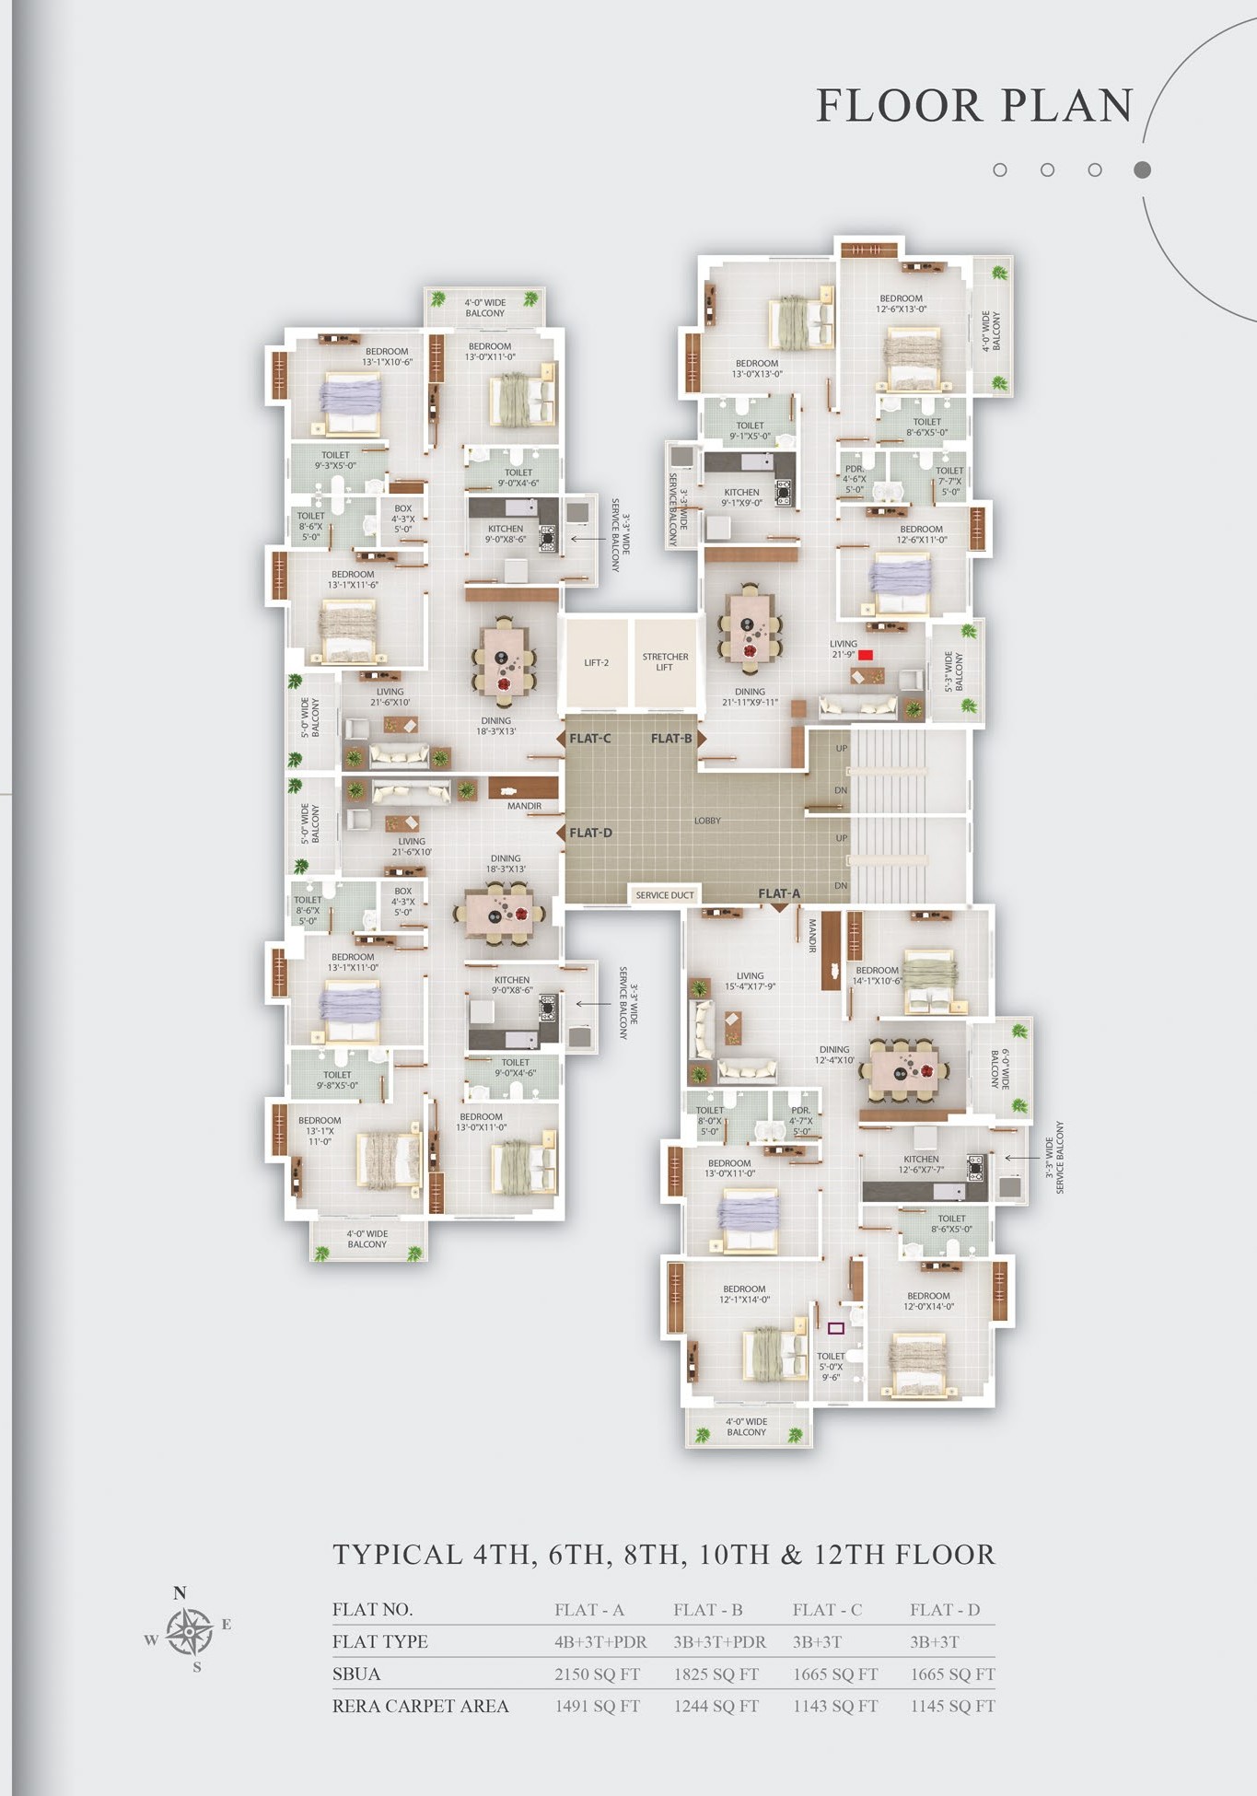
1. Flat Configurations & Sizes (Super Built-up Area)
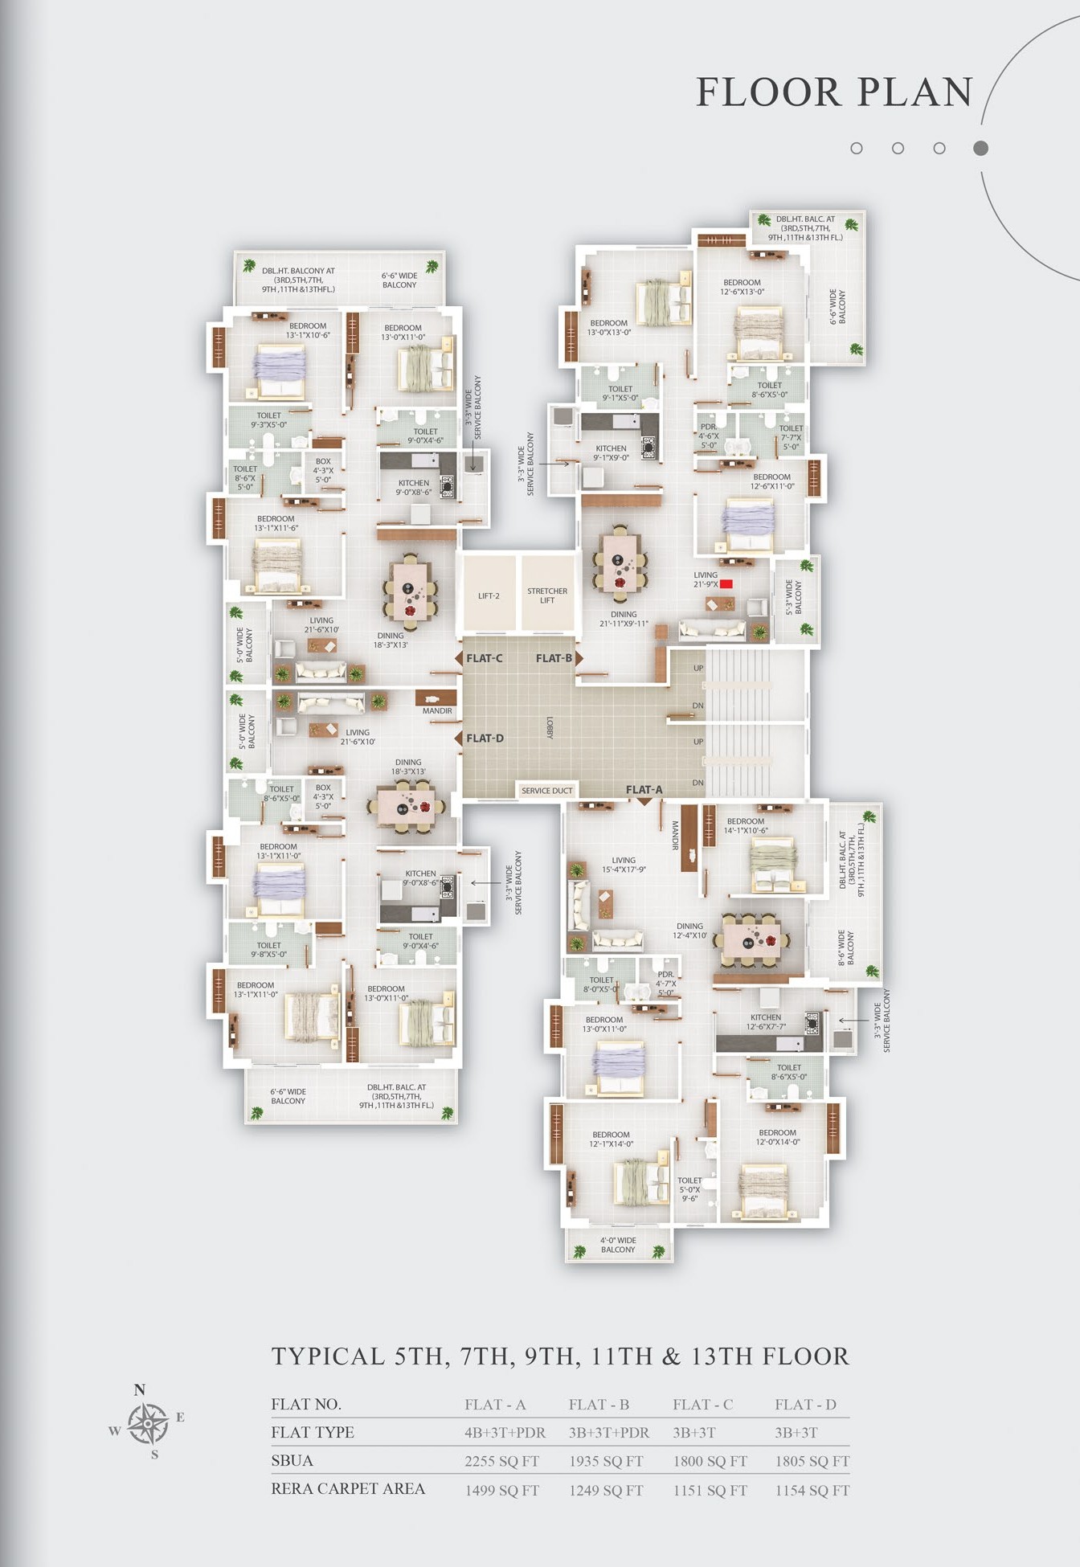
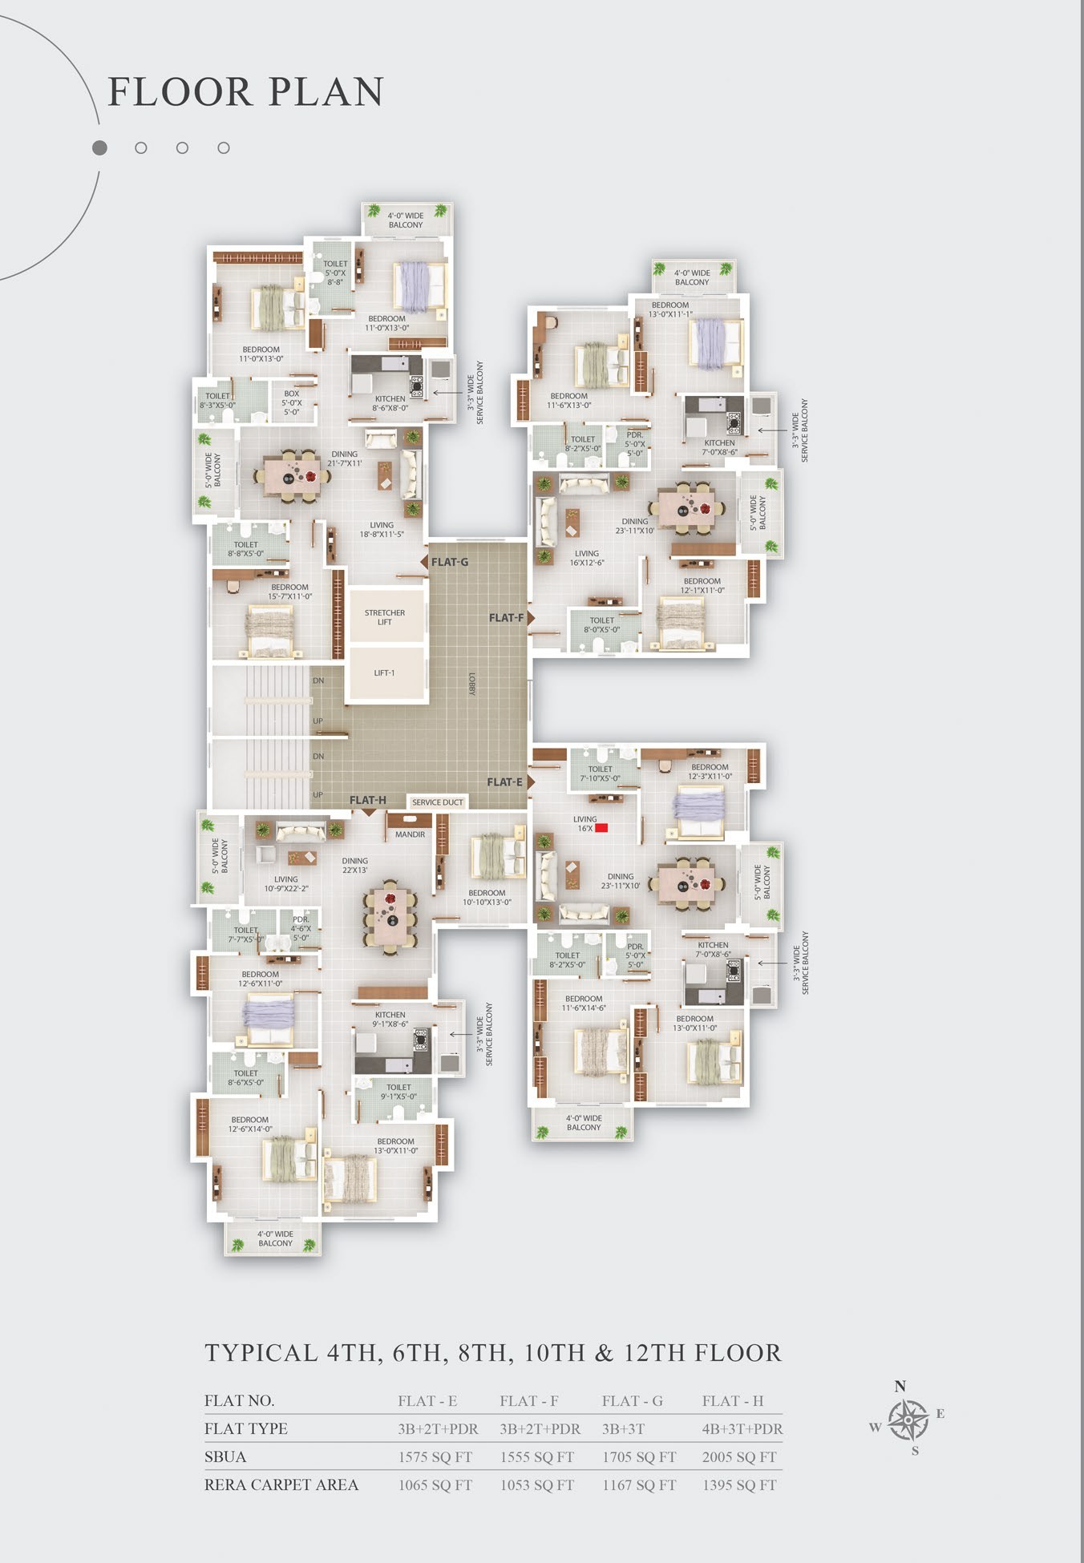
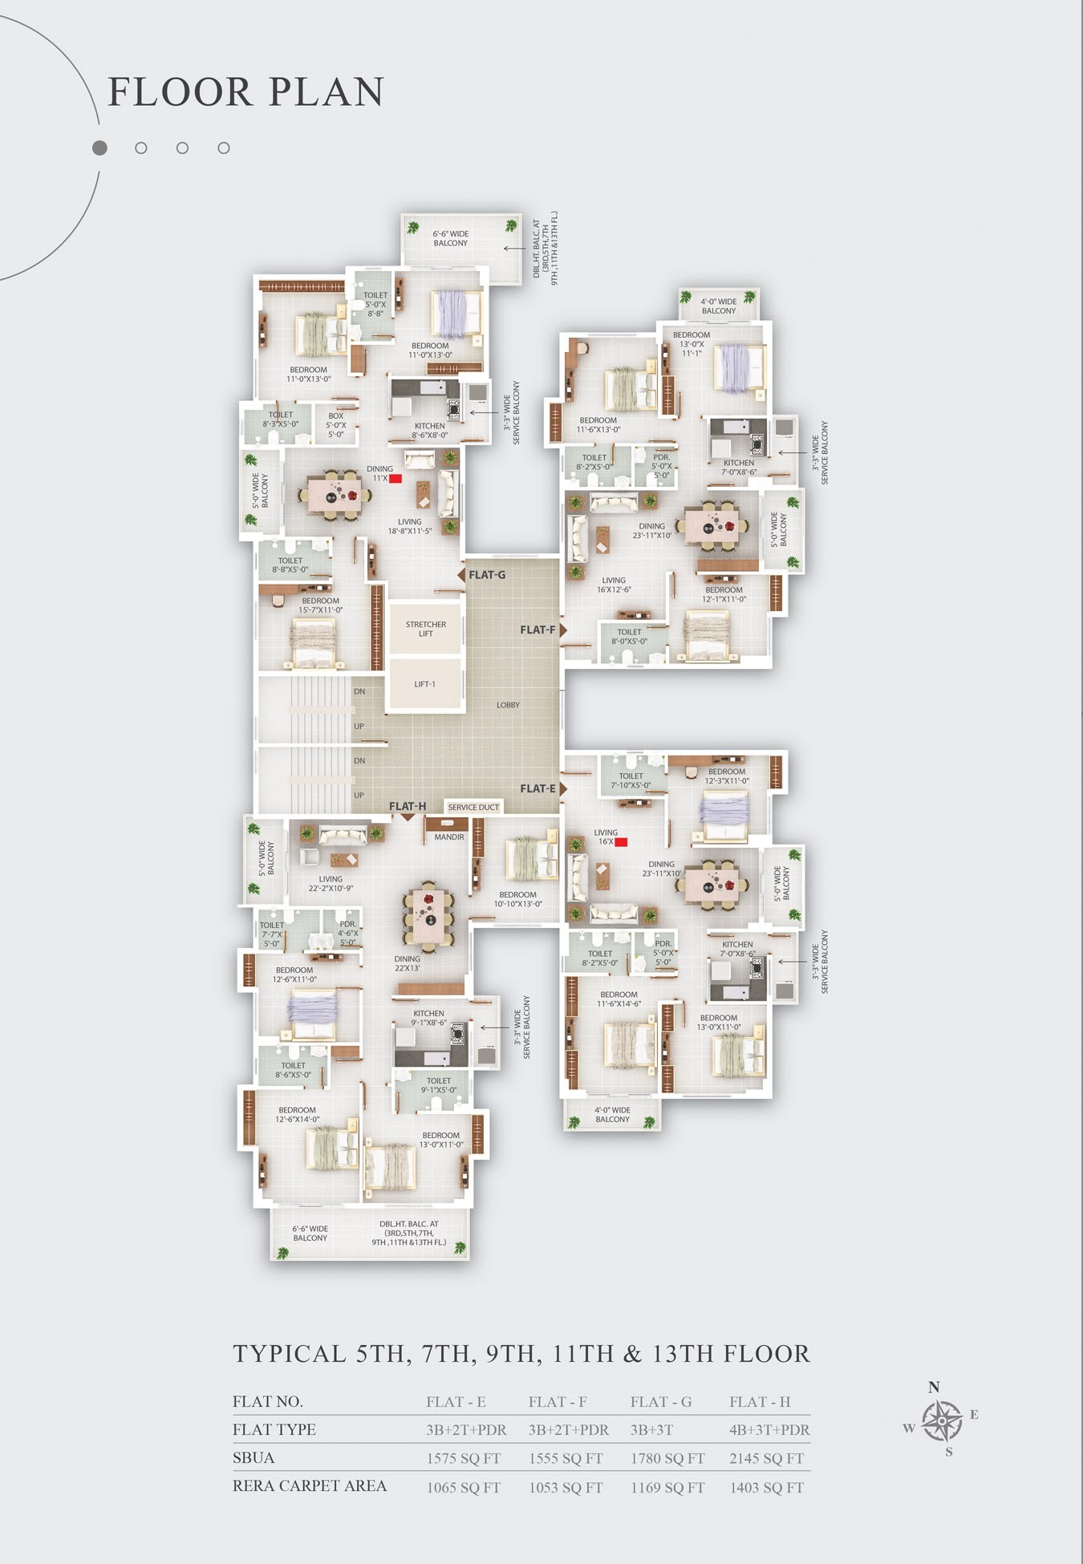
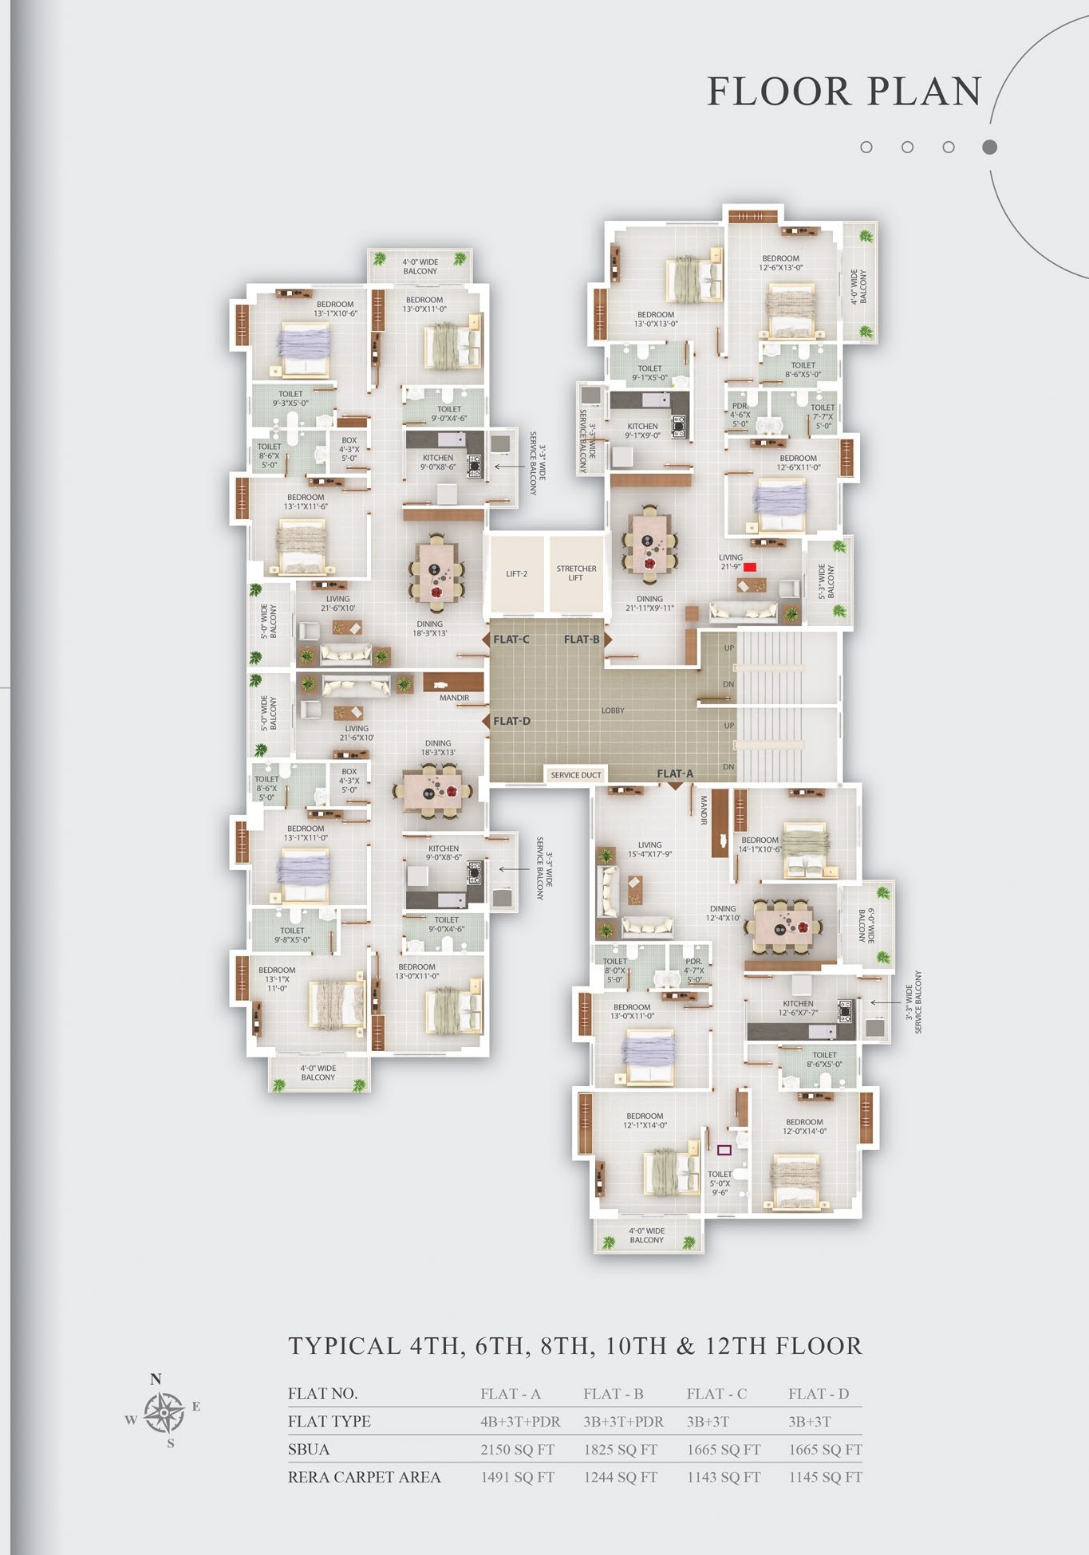
3 BHK Flats: Yeh bade aur havadar apartments hain, jinka size alag-alag layouts ke mutabik 1555 Sq. Ft. se lekar 2048 Sq. Ft. tak jata hai. (Popular sizes: 1555, 1575, 1665, 1683, 1778, 1825 Sq. Ft.)
4 BHK Flats: Yeh zyada space aur luxury chahne walo ke liye hain, jinka size 2145 Sq. Ft. se lekar 2316 Sq. Ft. tak aata hai.
2. Inner Layout & Design Key Highlights
Spacious Living & Dining Area: Ghar mein enter karte hi ek bada living aur dining space diya gaya hai, jo family gatherings ke liye bilkul perfect hai. Kuch layouts mein Mandir (Prayer Room) ke liye bhi alag se space ya provision diya gaya hai.
Double-Height & Wide Balconies: Flats mein cross-ventilation ke liye 5 feet se lekar 6.5 feet tak ki wide balconies di gayi hain. Saath hi चुनिंदा (selected) floors (jaise 3rd, 5th, 7th, 9th, 11th, aur 13th floor) par Double-Height Balconies ka feature hai, jo flat ko ek grand aur villa jaisa look deta hai.
Service Balcony: Kitchen ke sath alag se 3 feet 3 inch wide service balcony di gayi hai, jise washing area ya utility space ki tarah use kiya ja sakta hai.
Private Terrace Flats: Kuch khas floors (jaise 3rd floor ke flats) par apartments ke sath ek bada Private Terrace/Green Patch attach hai, jahan aap apna personal garden ya seating area bana sakte hain.
3. Room-Wise Specifications & Premium Finishes
Flooring: Living, dining aur sabhi bedrooms mein 4' \times 2' ya 4' \times 4' ke premium matt-finish vitrified tiles diye gaye hain, jo ghar ko ek rich look dete hain. Balconies mein anti-skid tiles lagayi gayi hain.
Kitchen: Modern modular layout ke liye ready kitchen, jisme 2 feet uncha granite cooking platform, stainless steel sink aur platform ke upar 2 feet tak premium dado tiles ka kaam hai. Flooring mein 2' \times 2' ya 3' \times 3' ki matt-finish vitrified tiles hain.
Toilets/Bathrooms: Sabhi bathrooms mein door-height (darwaze ki unchai) tak 1' \times 2' ki beautiful ceramic wall tiles di gayi hain. CP fittings aur sanitary ware ke liye Kohler, Grohe, ya Jaguar jaise top-tier international brands ka use kiya gaya hai.
Doors & Windows: Main entrance par wooden frame ke sath laminate finish modern flash door diya gaya hai. Windows ke liye highly durable UPVC sliding windows hain, jo mosquito-repellant (machhar-rodhi) net ke sath aati hain.
Vastu Compliance: Sabhi flats ke entry, kitchen aur bedrooms ke layouts ko architect dwara best possible Vastu principles ke mutabik design kiya gaya hai taaki ghar mein positive energy bani rahe.
4. Direct In-Flat Utilities
Direct Gas Pipeline: GAIL India Pvt. Ltd. ke dwara har flat ki kitchen mein direct piped natural gas (PNG) ka connection provision hai.
Power Backup: Har ek flat ke liye dedicated 1 KVA ka power backup (Kirloskar ya equivalent generator se) diya gaya hai, jisse emergency mein bhi flat ki light aur zaroori appliances chalte rahein.
Facilities
 24x7 Water Supply
  24x7 Electricity
Power Backup
Lift
Parking
Covered Parking
Visitor Parking
Security Guard
CCTV Surveillance
Fire Safety
Rain Water Harvesting
Sewage Treatment Plant
Waste Disposal
Gated Society
Club House
Community Hall
Gymnasium
Swimming Pool
Garden / Park
Children Play Area
Jogging Track
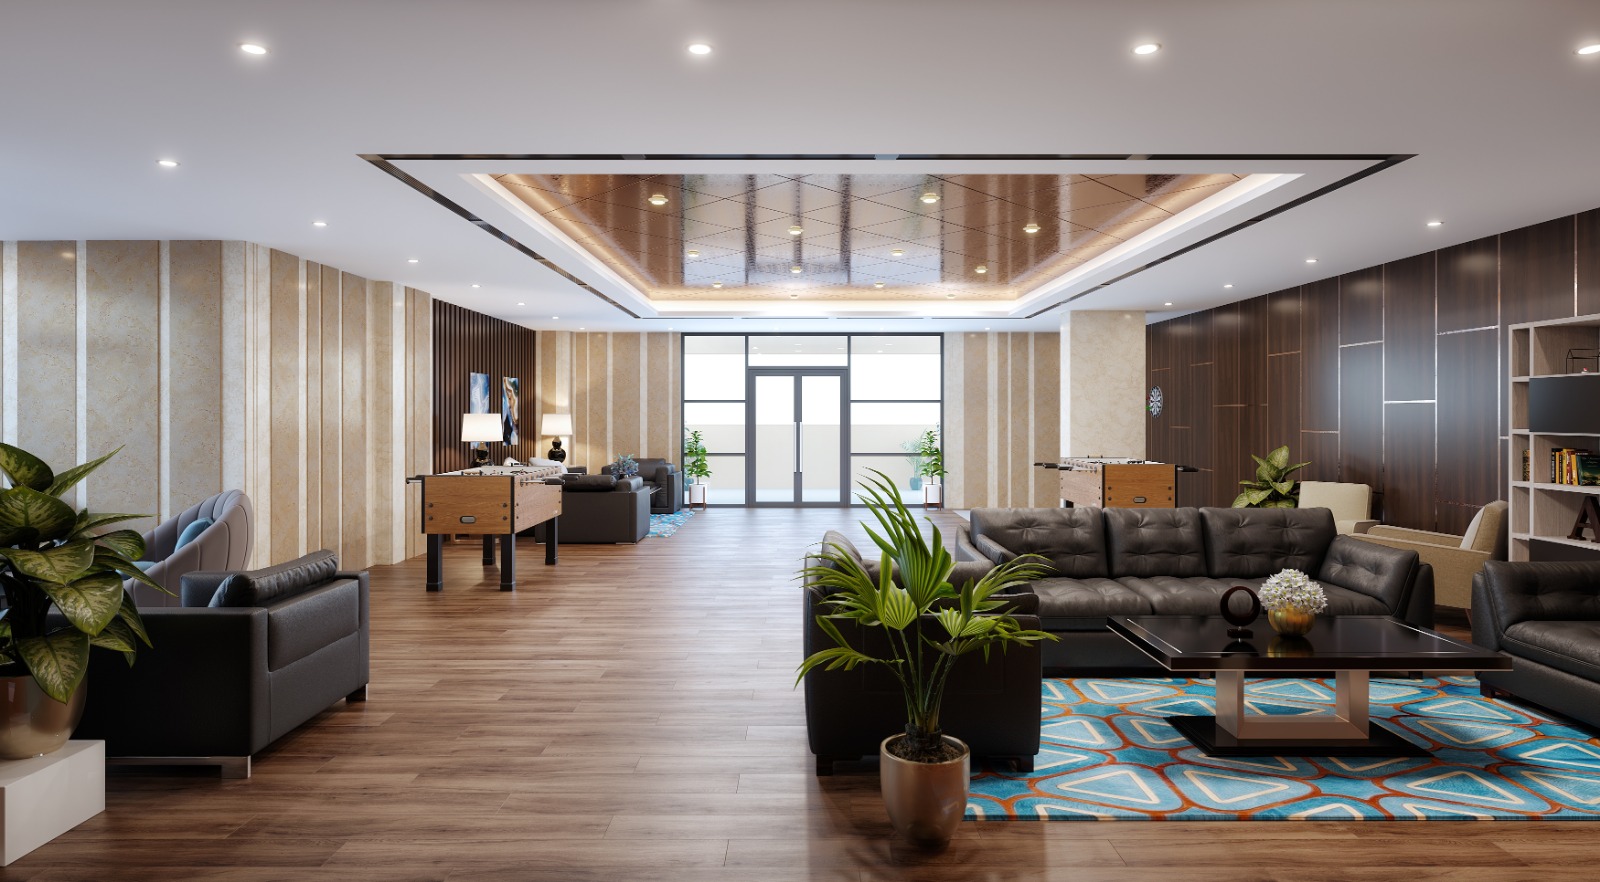
Indoor Games
Multipurpose Hall
Water Storage
Disabled Friendly
Service Lift
Entry Exit Gate
24x7 Electricity
Power Backup
Lift
Parking
Covered Parking
Visitor Parking
Security Guard
CCTV Surveillance
Fire Safety
Rain Water Harvesting
Sewage Treatment Plant
Waste Disposal
Gated Society
Club House
Community Hall
Gymnasium
Swimming Pool
Garden / Park
Children Play Area
Jogging Track
Indoor Games
Multipurpose Hall
Water Storage
Disabled Friendly
Service Lift
Entry Exit Gate .jpg) Bank Approved
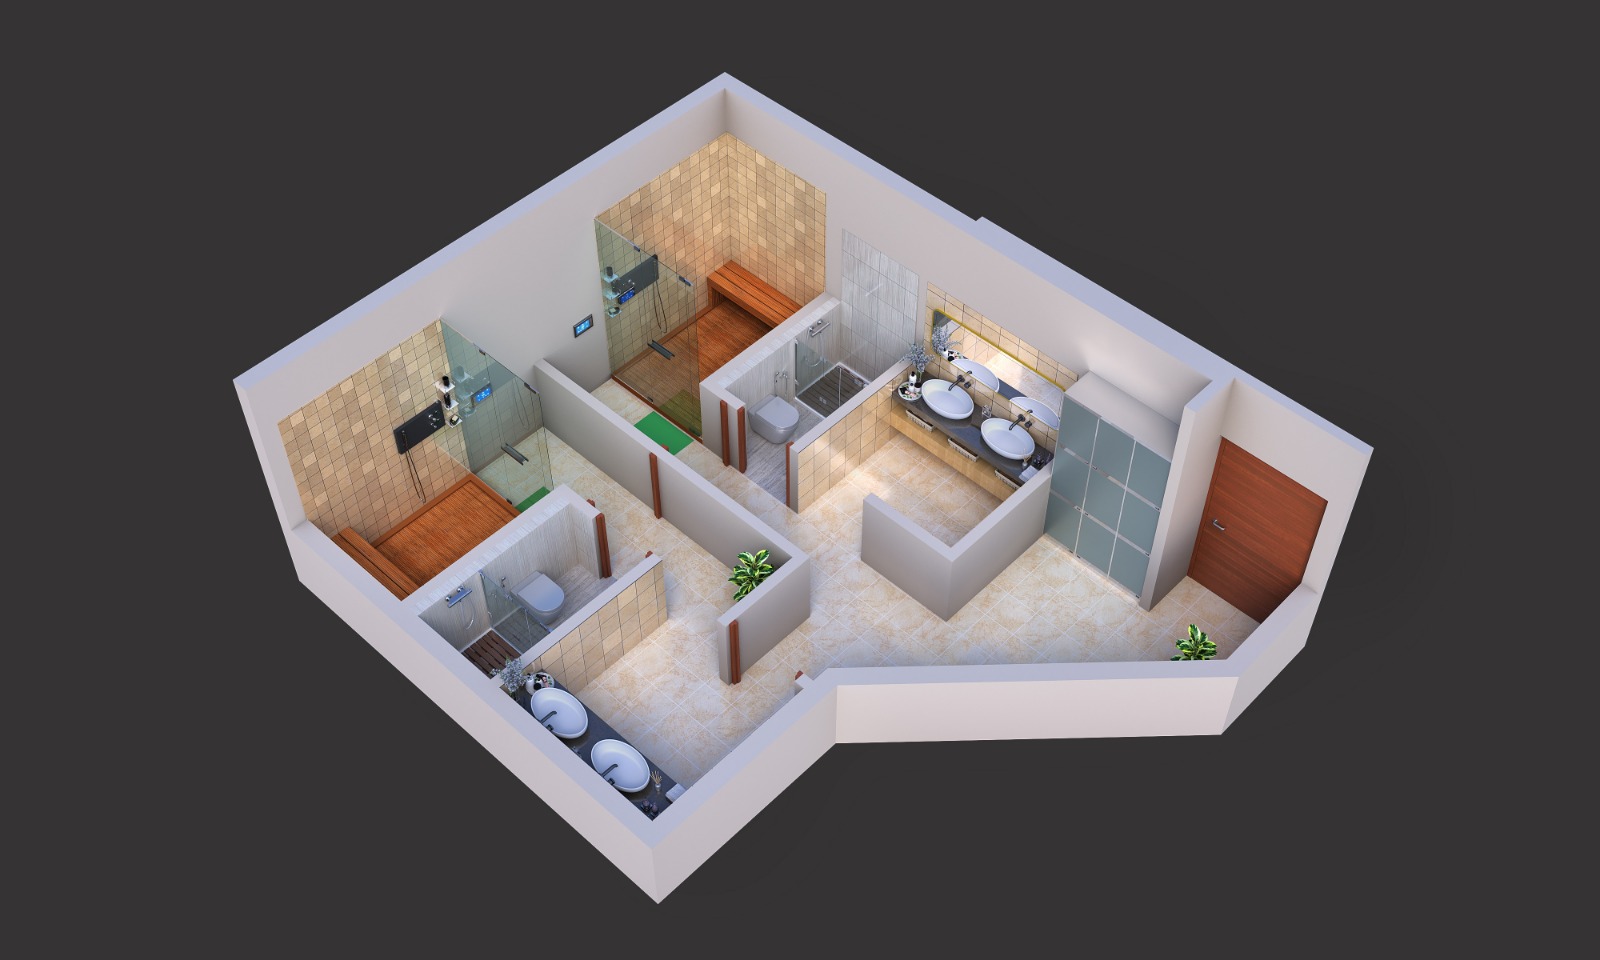
Bank Approved  Steam bath
  Yoga & Meditation Hall
 Amenities
 Unfurnished
Balcony
Servant Room
Servant Bathroom
Vitrified Tiles
Vastu Compliant
Premium Fittings
Under Construction
Unfurnished
Balcony
Servant Room
Servant Bathroom
Vitrified Tiles
Vastu Compliant
Premium Fittings
Under Construction Project Layouts
Developer Information