Panchratna R S Altius, Main road
Near Raj hospital, main road, Ranchi
Key Details
| Land Category | General |
Overview
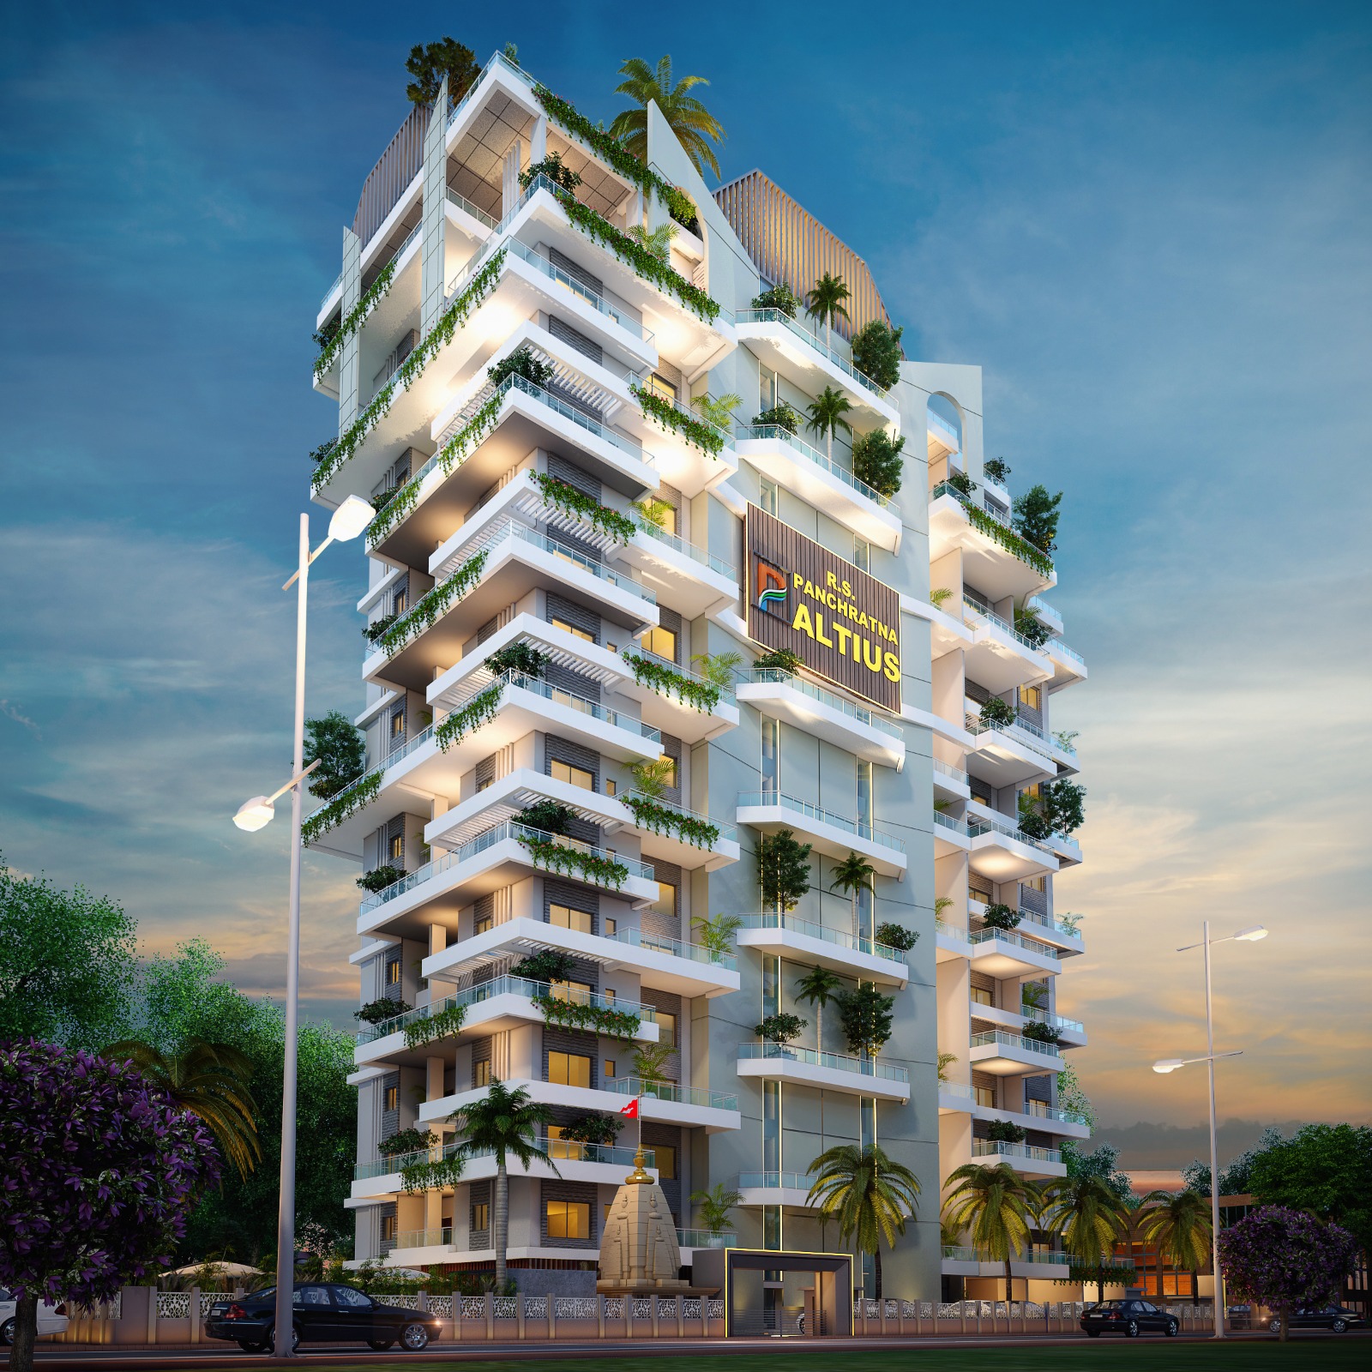
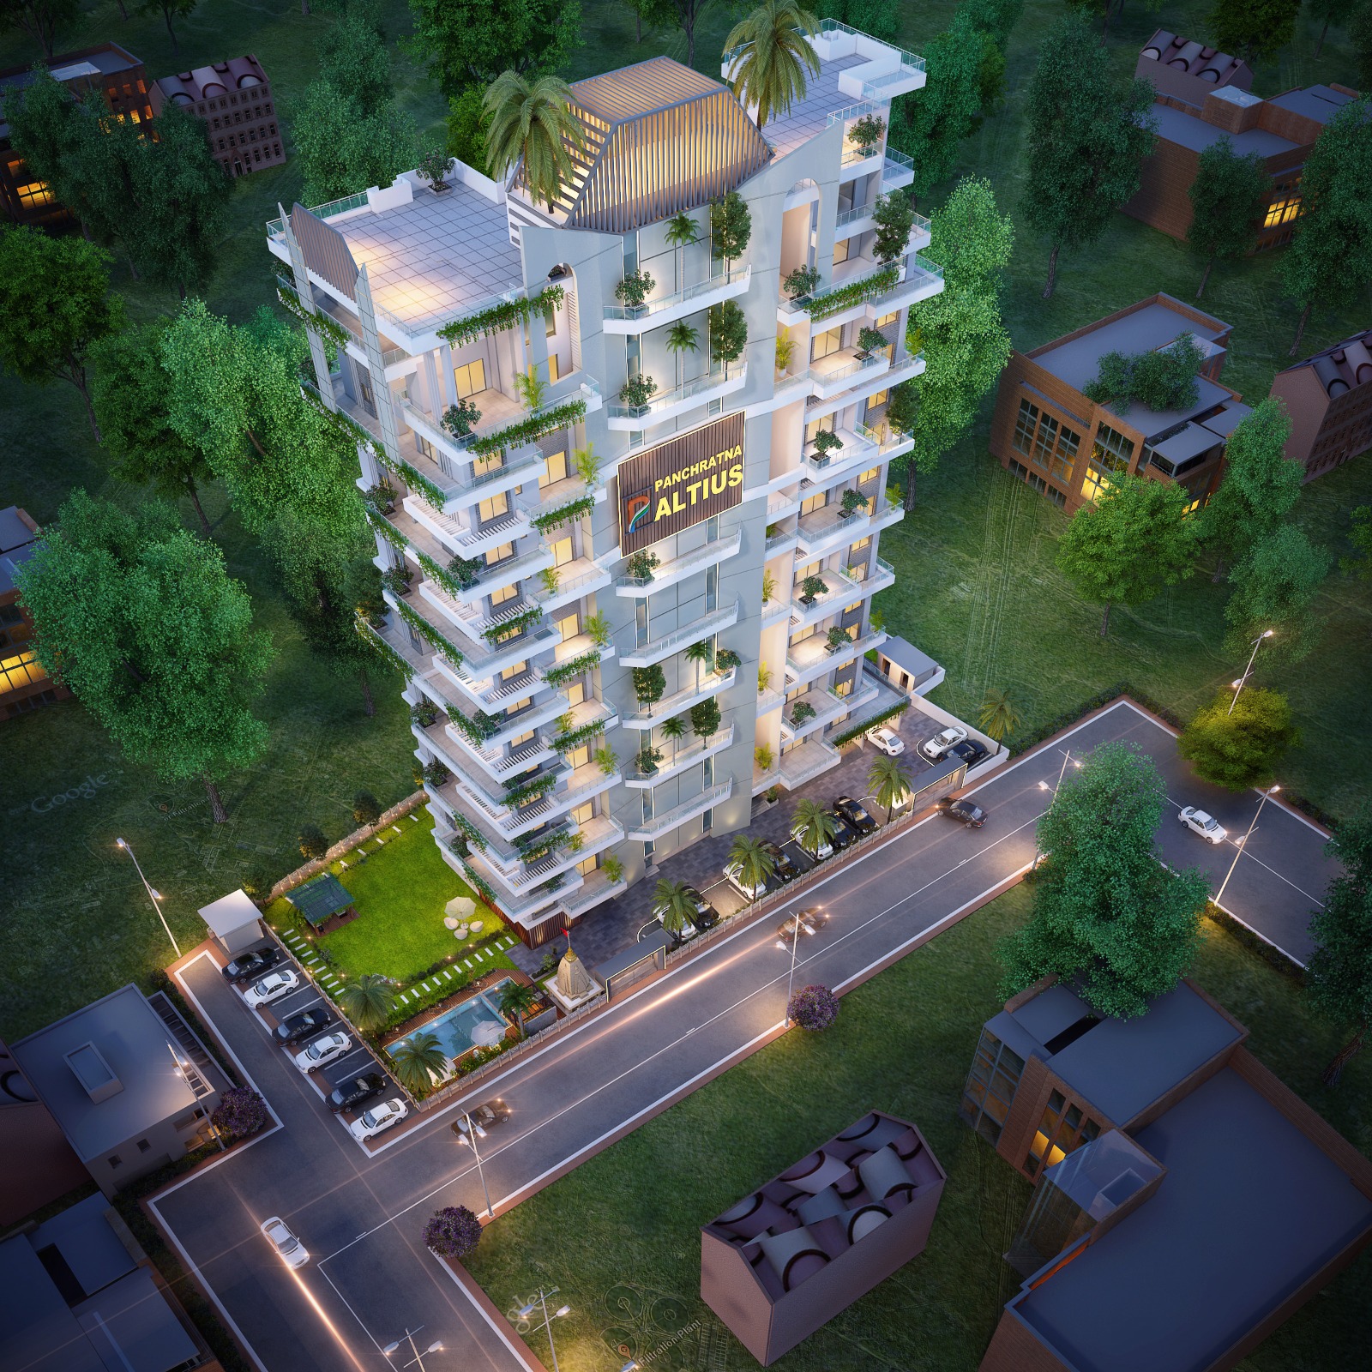
Project Name: Panchratna R.S. Altius
Structure / Elevation: B + G + 16 Floors (Basement + Ground + 16 Floors)
Location: Ratanlal Surajmal Jain Compound, Opposite Roshpa Tower, Main Road, Ranchi – 834001
## Amenities & Site Layout (Ground & External Area)
Project ke ground level aur open campus mein modern lifestyle ki sabhi suvidhayein milti hain:
Health & Wellness:
Swimming Pool (35'-0'' \times 18'-0'') jiske sath ek Pool Side Cafe aur Dedicated Deck Area diya gaya hai.
6 Feet Chaunda Jogging Track jo poore perimeter ko cover karta hai.
Dedicated Health Club (Alag-alag Male aur Female sections ke sath).
Open Gym aur Old Age Sitting Area.
Children's Play Area aur ek Badminton Court.
Entertainment & Community:
Ek bada Community Hall (36'-0'' \times 30'-9'') jiske sath attached Pantry (15'-3'' \times 8'-6'') aur alag se Gents/Ladies toilets hain.
18 Seater Mini-Theatre (20'-3'' \times 21'-0'').
Indoor Games area (15'-0'' \times 18'-5'').
Convenience & Security:
In-house Grocery Shop (5'-5'' \times 16'-8'').
Society Office (5'-0'' \times 8'-3'') aur Staff Rooms/Toilets.
Campus ke andar ek Temple (Mandir).
4.5 Meter Chaunda Driveway smooth traffic flow ke liye.
Generator aur Transformer yard.
## Parking & Space Management
Basement Floor: Gadiyon ke aane-jaane ke liye wide driveways aur proper cross-ventilation ke sath bada parking space. Alag se 2-Wheeler Parking zone bhi diya gaya hai.
Ground Floor: Ground level par 15 gaadiyon ke liye alag se parking space hai, iske alawa alag se Visitor's Car Parking area bhi banaya gaya hai.
Circulation: Do bade size ke passenger lifts (15-Lift aur 10-Lift) aur wide lobbies (6 to 8 feet wide) di gayi hain.
## Apartment Types & Area Configurations (Floor Plans)
Project mein alag-alag floors par alag-alag size ke premium flats ke options hain:
### 2nd Floor Plan
Flat No. 01: Built-Up Area (B.U.A) = 2860 Sq. Ft. | Super Built-Up Area (S.B.U.A) = 3930 Sq. Ft.
Flat No. 03: Built-Up Area (B.U.A) = 2625 Sq. Ft. | Super Built-Up Area (S.B.U.A) = 3610 Sq. Ft.
Note: Is floor ke flats mein bade Double Height Terraces aur Balconies milti hain.
### 3rd Floor Plan
Flat No. 02: Built-Up Area (B.U.A) = 1960 Sq. Ft. | Super Built-Up Area (S.B.U.A) = 2695 Sq. Ft.
### 6th Floor Plan
Flat No. 02: Built-Up Area (B.U.A) = 1970 Sq. Ft. | Super Built-Up Area (S.B.U.A) = 2710 Sq. Ft.
## Flat Layout Features
Flats ka internal layout kafi spacious aur vastu-compliant tarike se design kiya gaya hai:
Har flat mein Drawing Lounge, Living-cum-Dining Lounge ka bada space hai.
Bedrooms ke sath Attached Toilets, Dress Areas, aur private Balconies di gayi hain.
Ek dedicated Puja Room aur kitchen ke sath Utility area attached hai.
Select units mein Double Height Terraces hain jo flat ko ek luxurious duplex look dete hain.
Facilities
 24x7 Water Supply
  24x7 Electricity
Power Backup
Lift
Parking
Covered Parking
Visitor Parking
Security Guard
CCTV Surveillance
Intercom Facility
Fire Safety
Rain Water Harvesting
Sewage Treatment Plant
Waste Disposal
Gated Society
Maintenance Staff
Club House
Community Hall
Gymnasium
Swimming Pool
Garden / Park
Children Play Area
Jogging Track
Indoor Games
Outdoor Sports Area
Multipurpose Hall
Temple
Library
Shopping Complex
ATM
Lift Backup
Gas Pipeline
Water Storage
Laundry Facility
Housekeeping
Wheelchair Access
Disabled Friendly
High Speed Elevators
Service Lift
Security Cabin
Entry Exit Gate
24x7 Electricity
Power Backup
Lift
Parking
Covered Parking
Visitor Parking
Security Guard
CCTV Surveillance
Intercom Facility
Fire Safety
Rain Water Harvesting
Sewage Treatment Plant
Waste Disposal
Gated Society
Maintenance Staff
Club House
Community Hall
Gymnasium
Swimming Pool
Garden / Park
Children Play Area
Jogging Track
Indoor Games
Outdoor Sports Area
Multipurpose Hall
Temple
Library
Shopping Complex
ATM
Lift Backup
Gas Pipeline
Water Storage
Laundry Facility
Housekeeping
Wheelchair Access
Disabled Friendly
High Speed Elevators
Service Lift
Security Cabin
Entry Exit Gate .jpg) Bank Approved
Bank Approved  Steam bath
  Yoga & Meditation Hall
  Amphitheatre
  Grocery Store
  Guest House
 Amenities
 Air Conditioning
Semi-Furnished
Newly Constructed
Air Conditioning
Semi-Furnished
Newly Constructed Developer Information