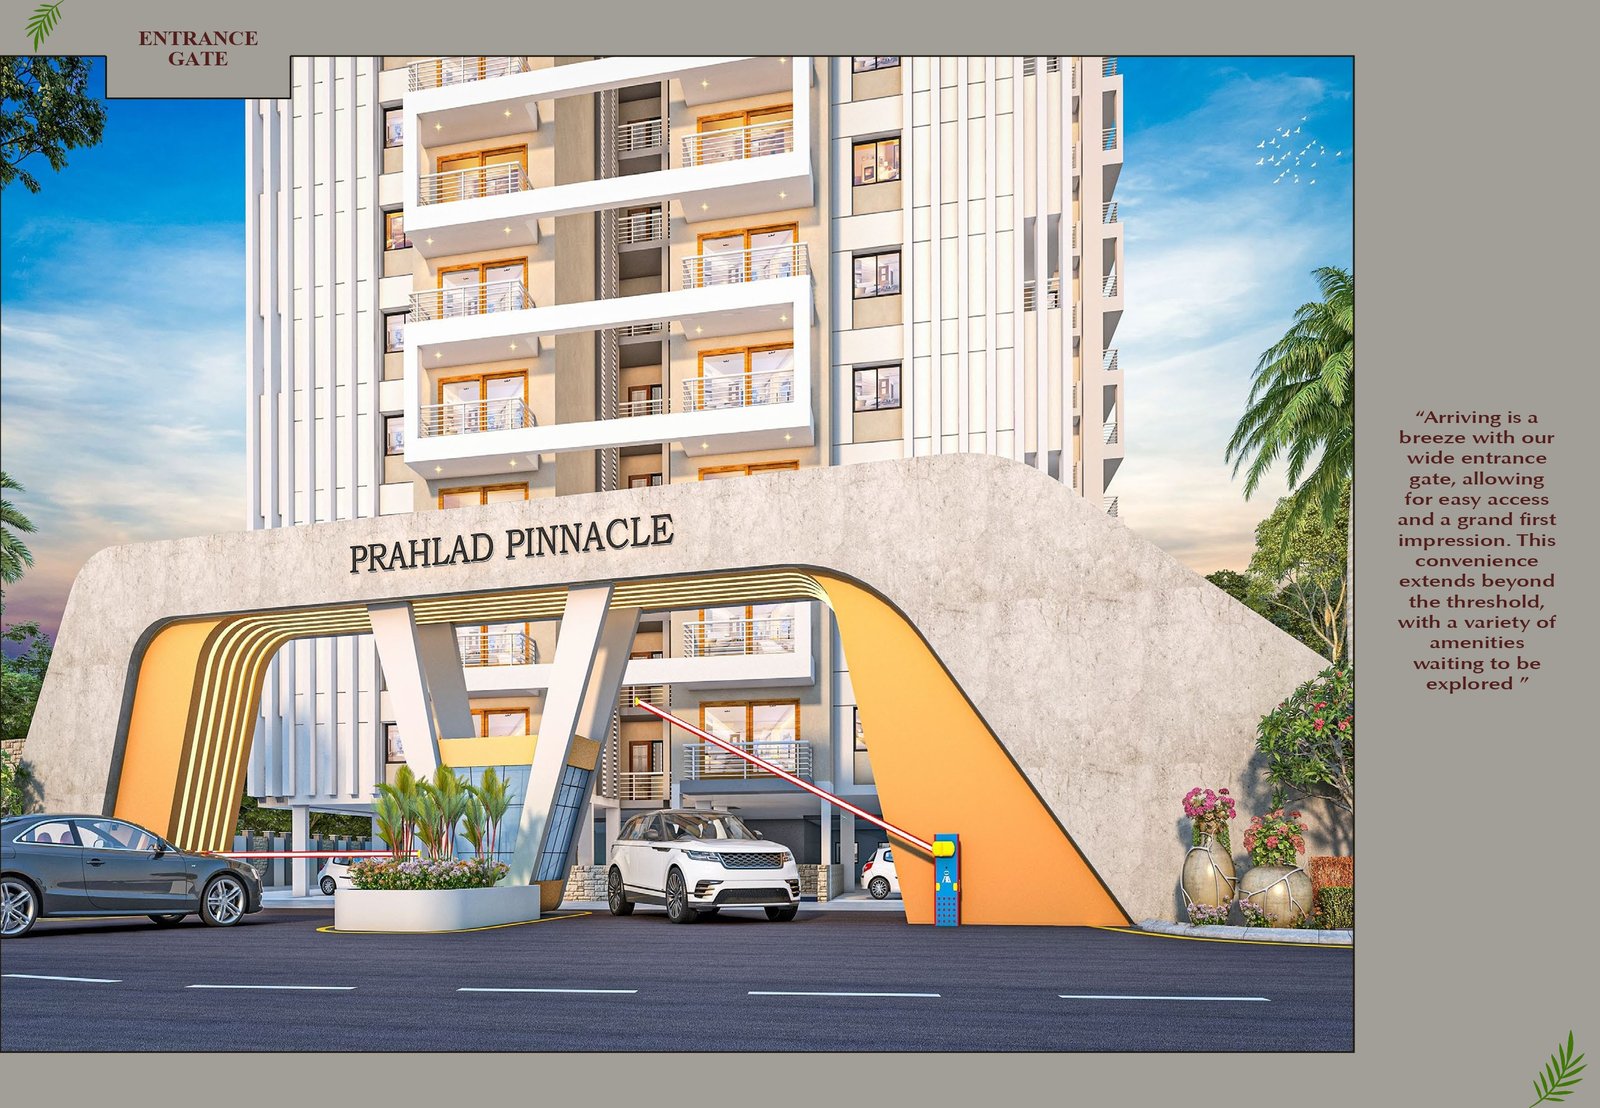
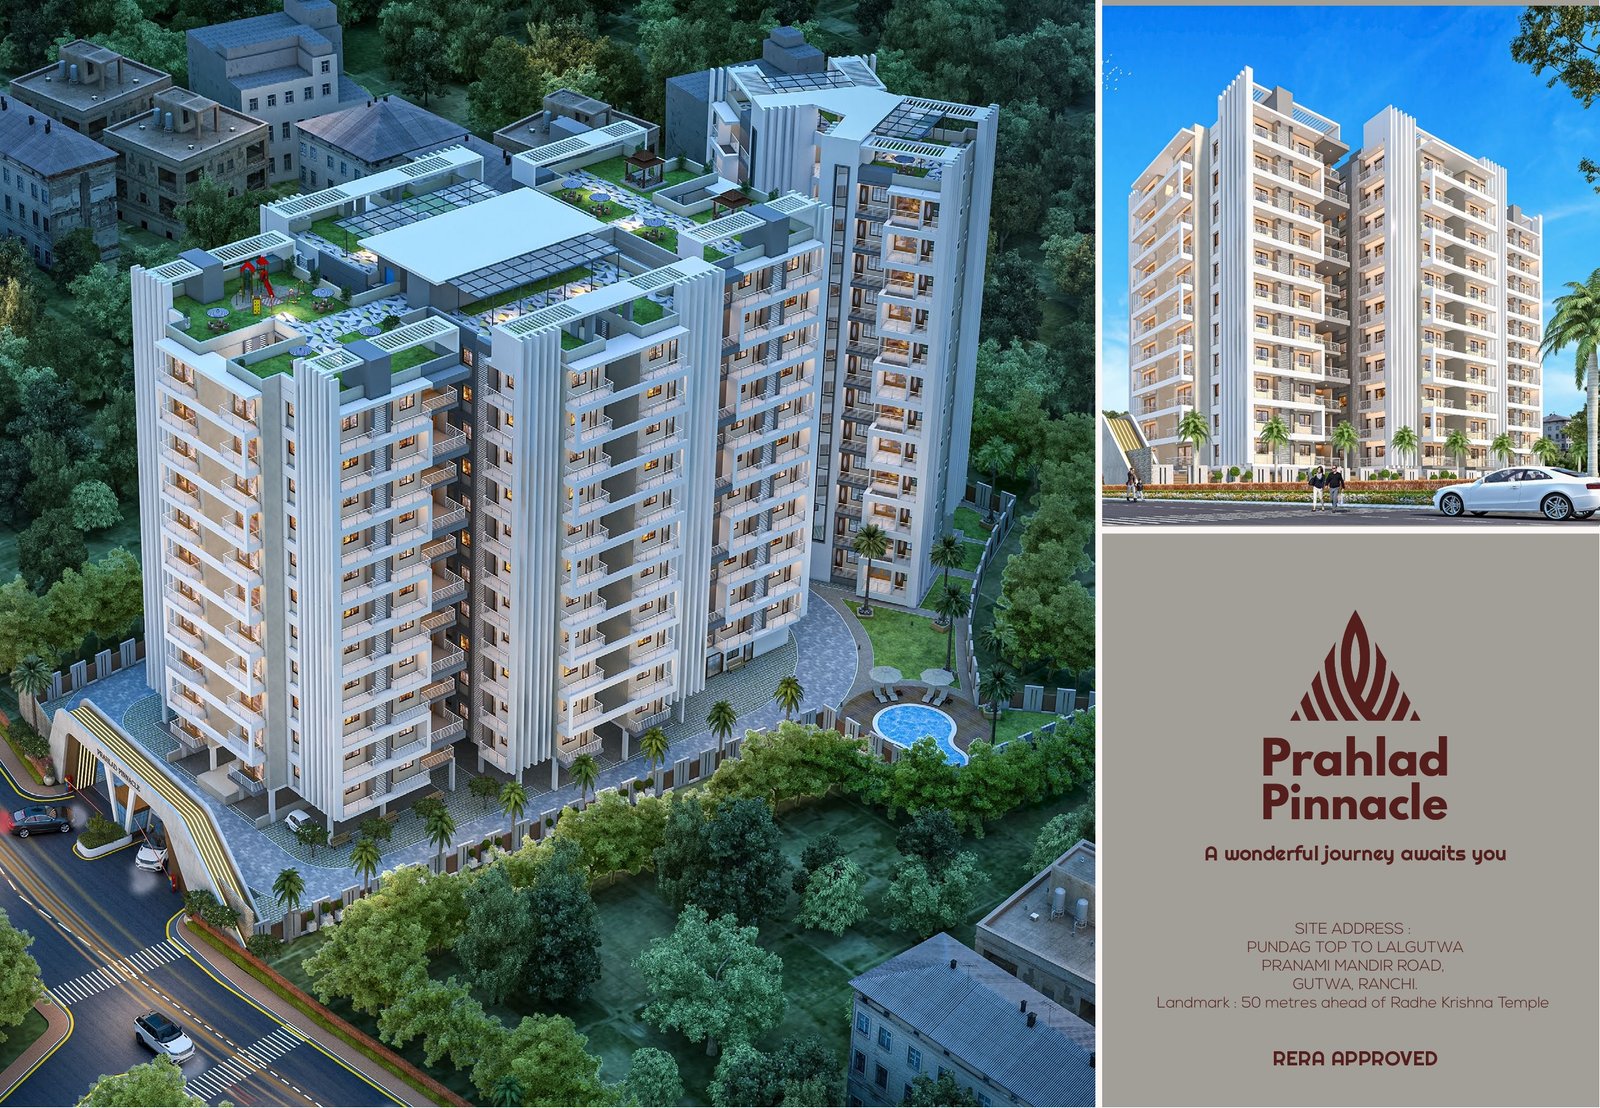
Prahlad Pinnacle , Kathalmore
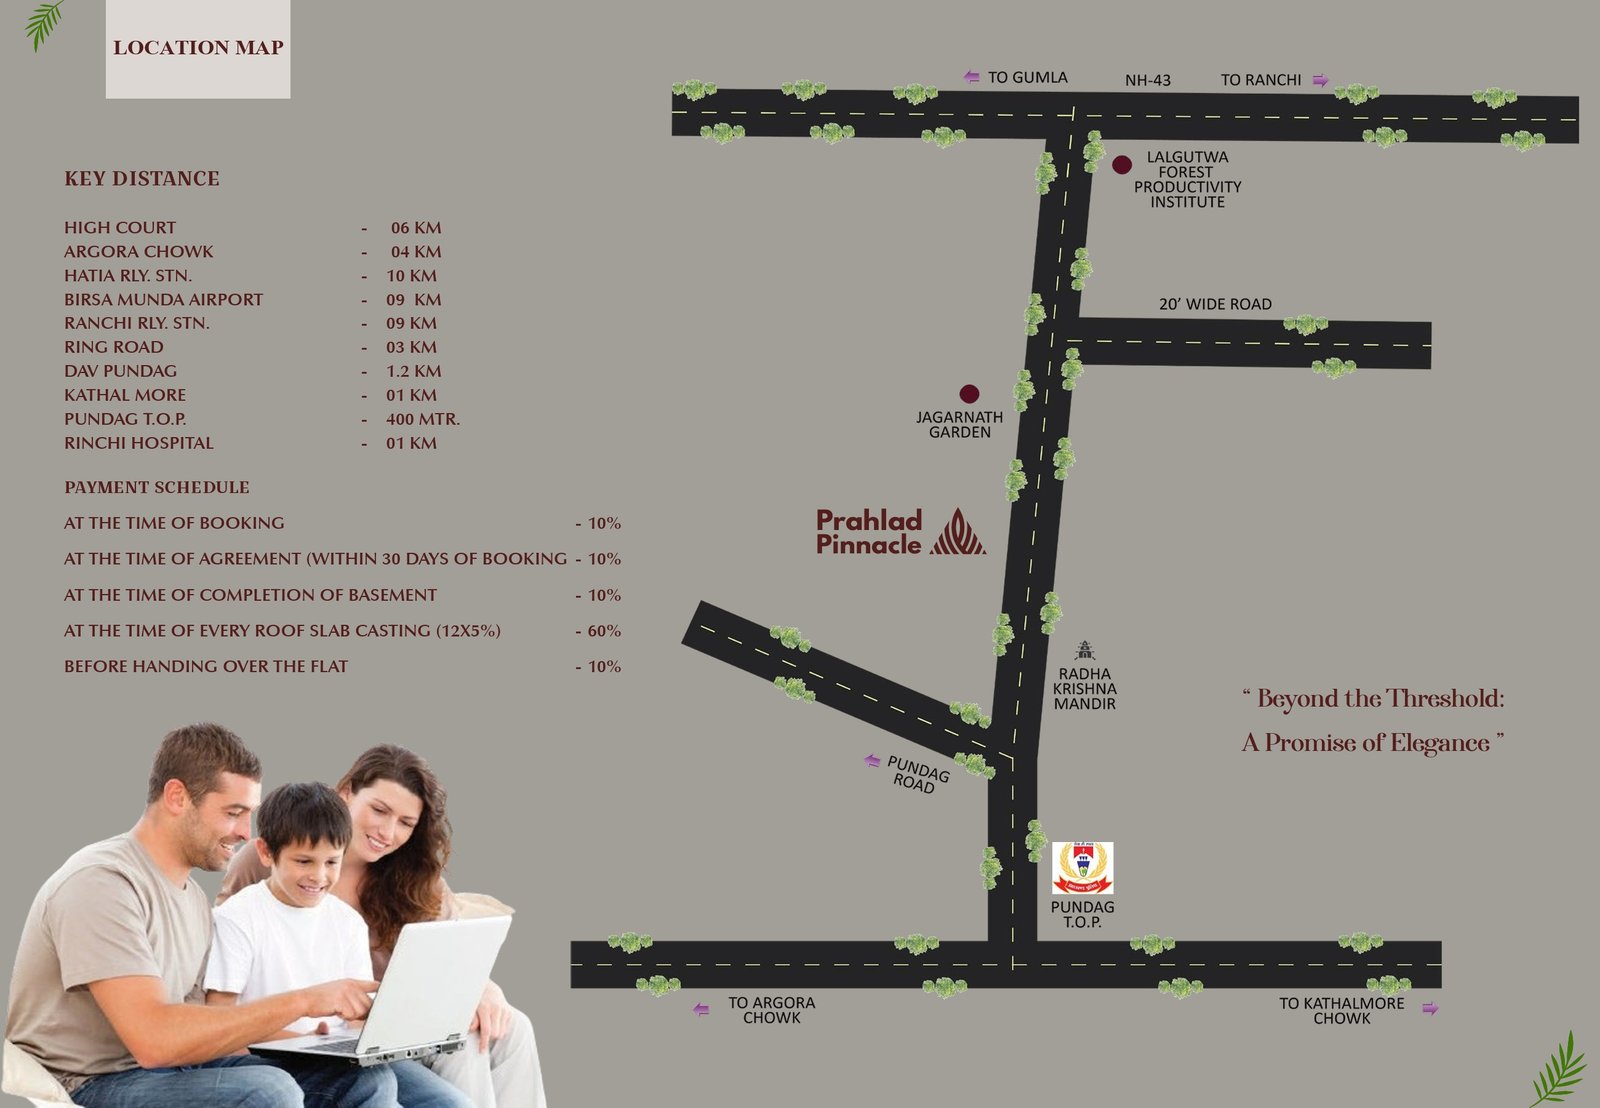
Pundag TOP to lalgutwa Pranami Mandir Road (50 meters ahead of Radha Krishna Mandir)
Key Details
| Land Category | General |
| Plot No. | 144 |
Overview
Prahlad Pinnacle — Complete Property Details
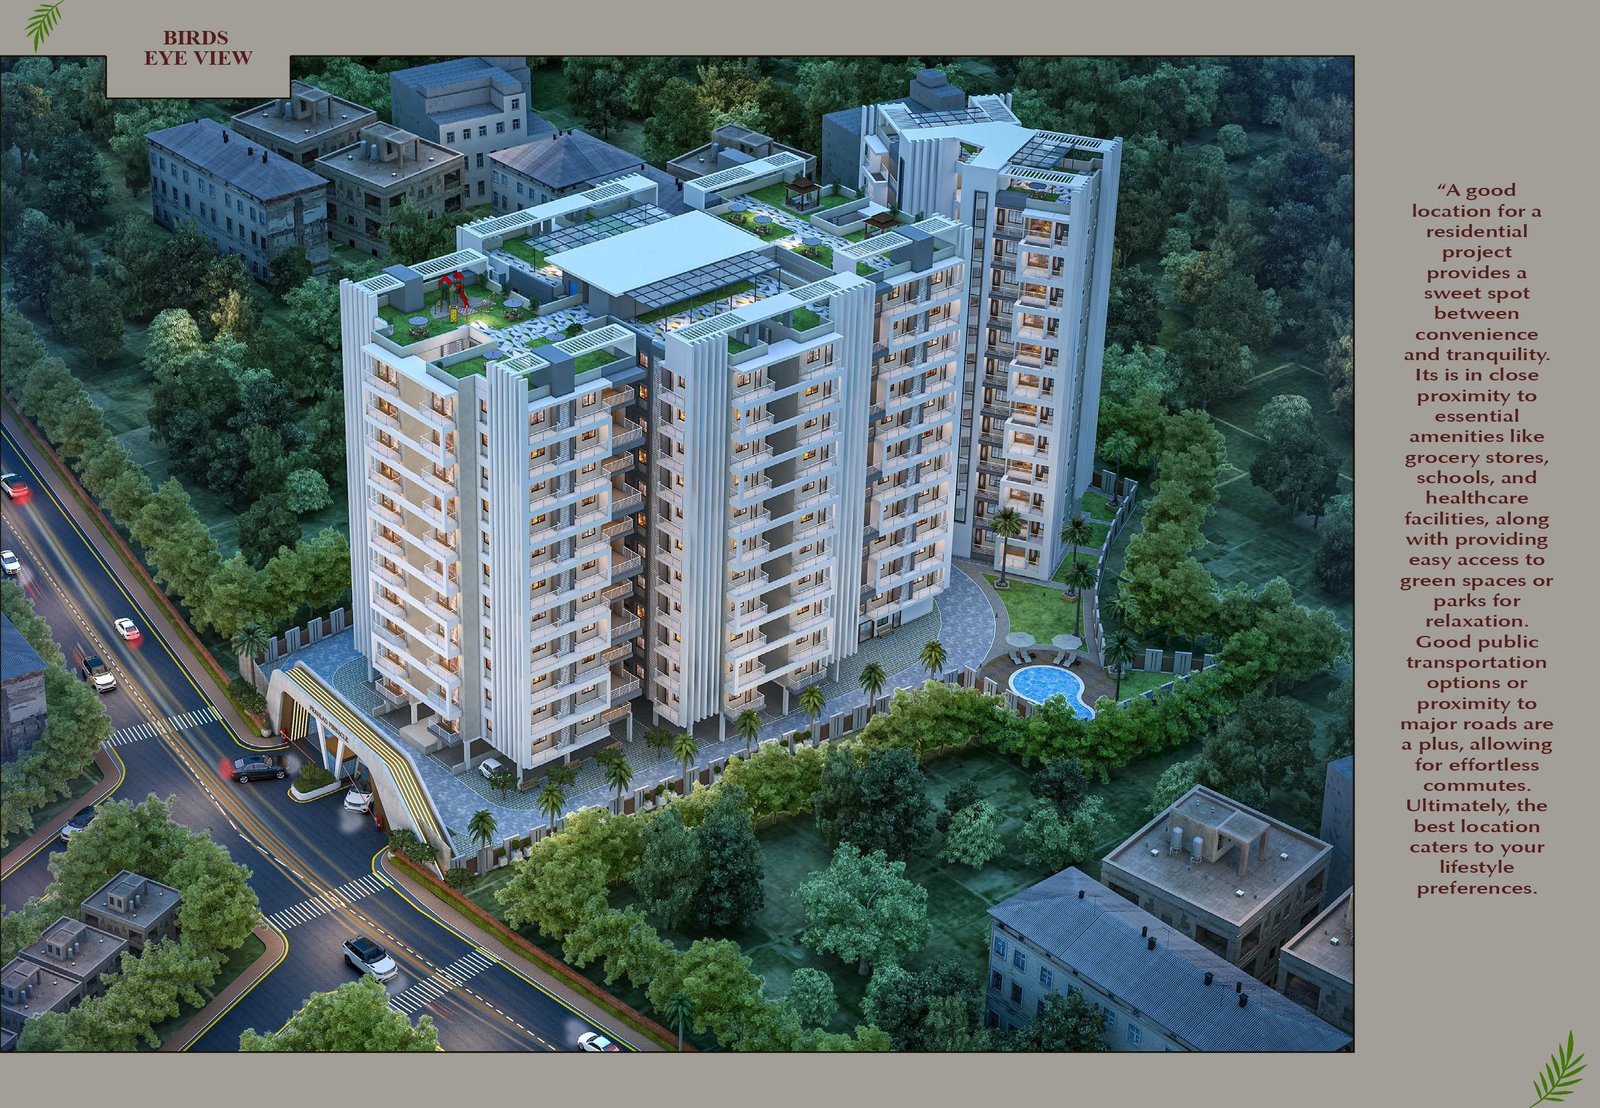
Location: Pundag Top to Lalgutwa, Pranami Mandir Road, Gutwa, Ranchi. Landmark: Radhe Krishna Mandir se 50 metre aage. RERA Approved project hai.
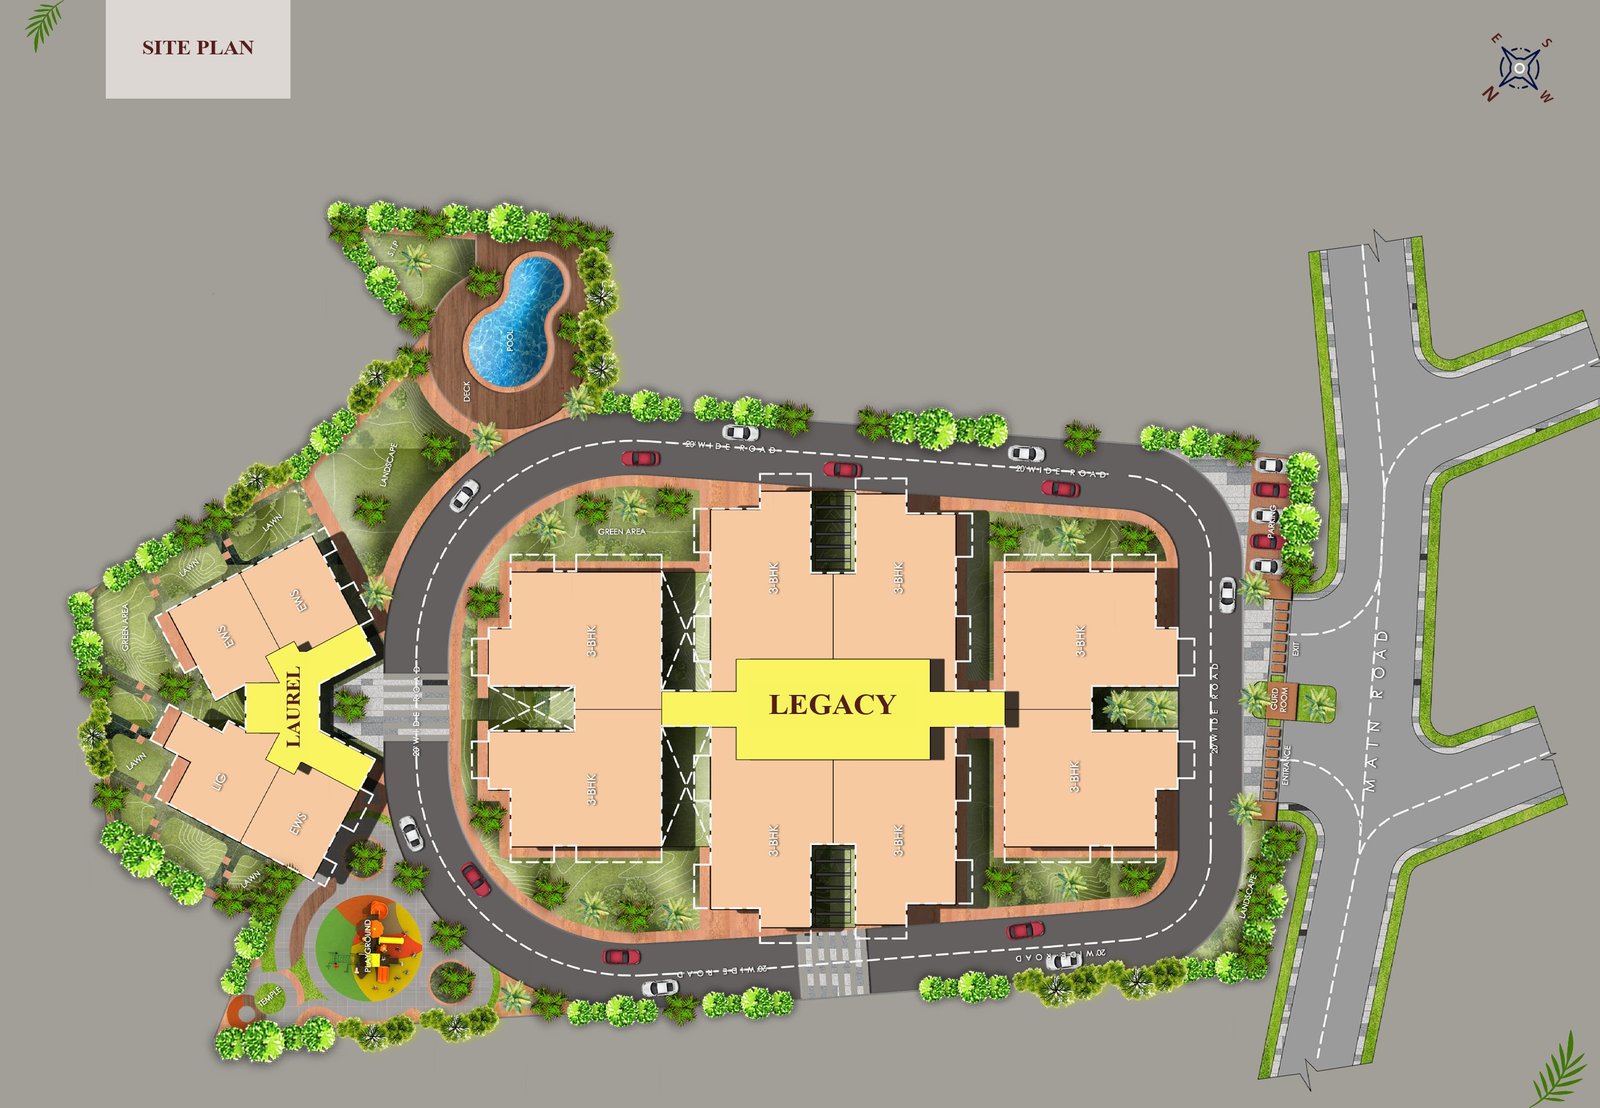
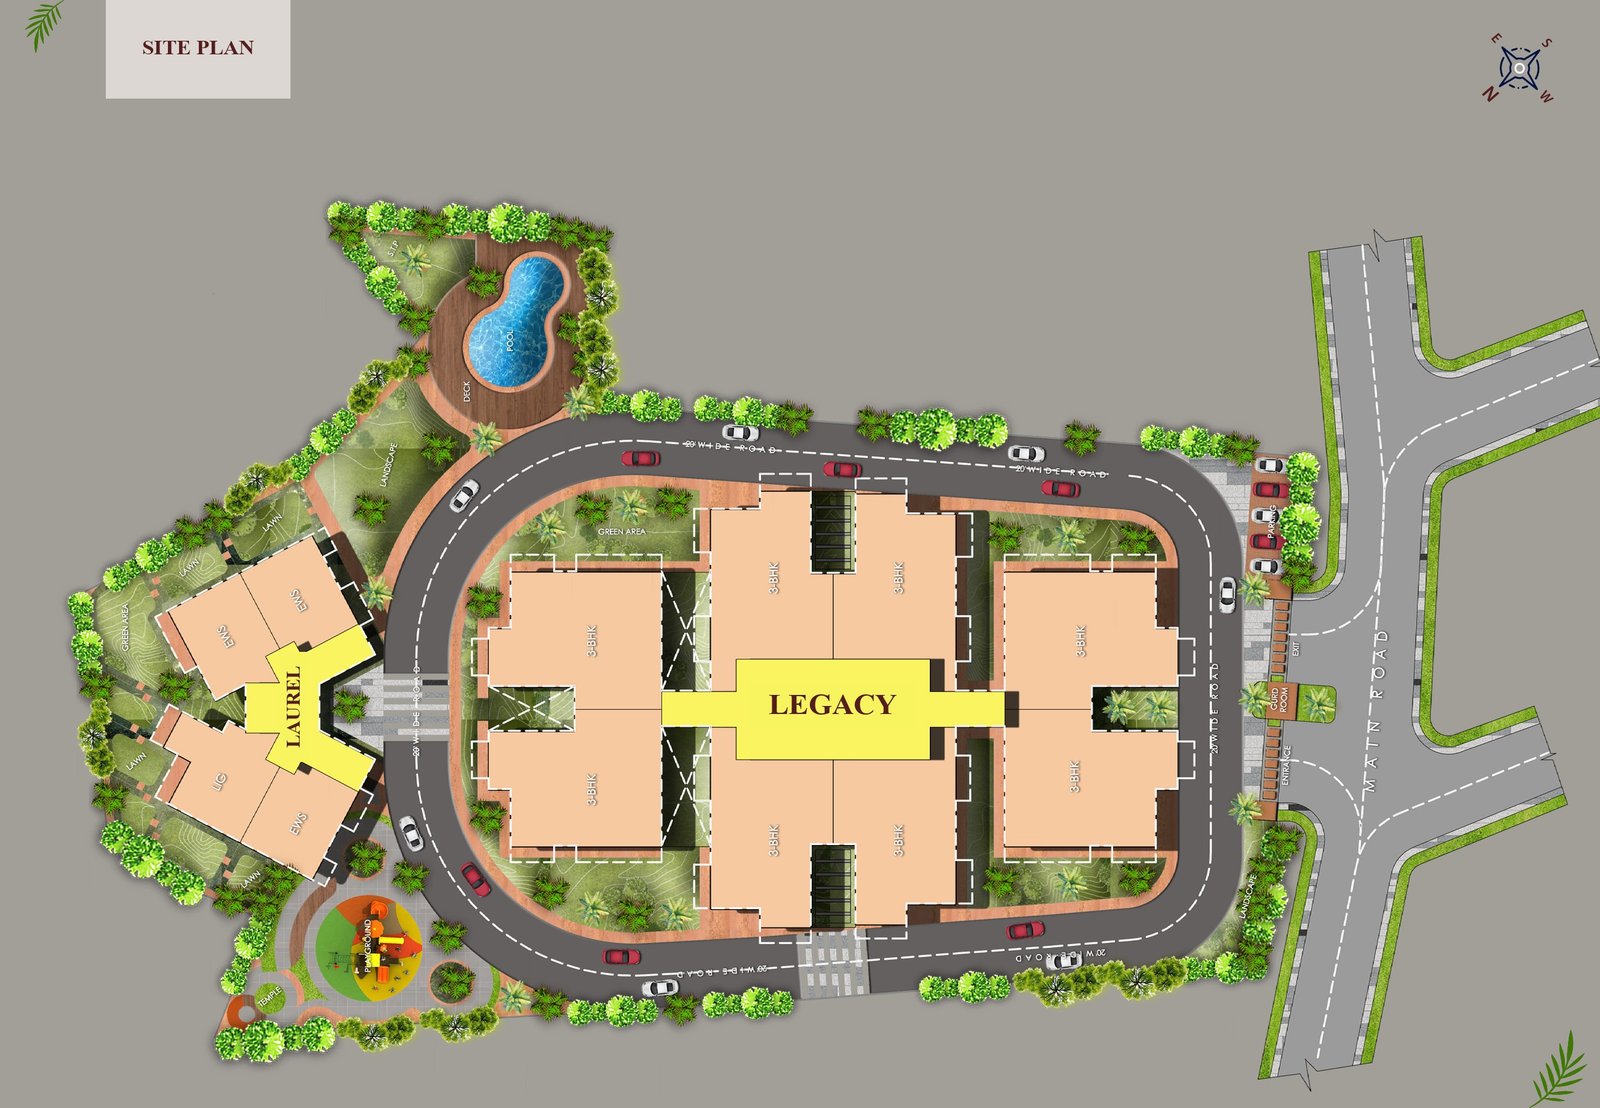
Towers
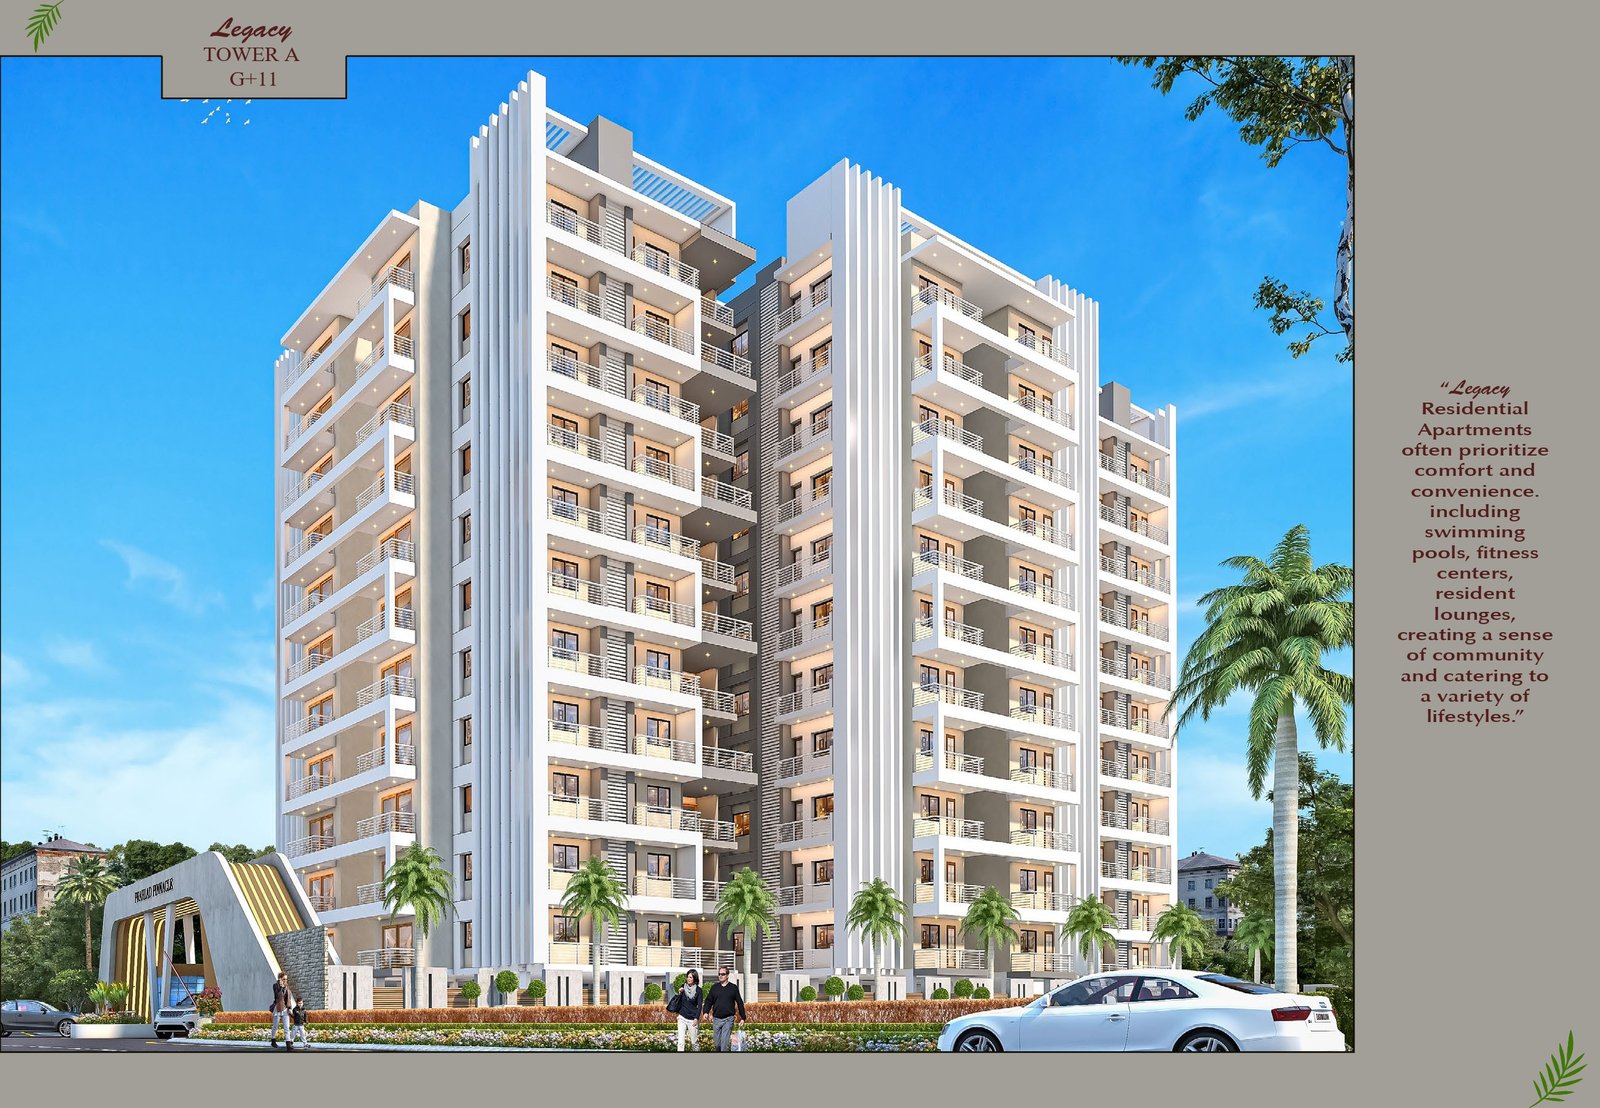
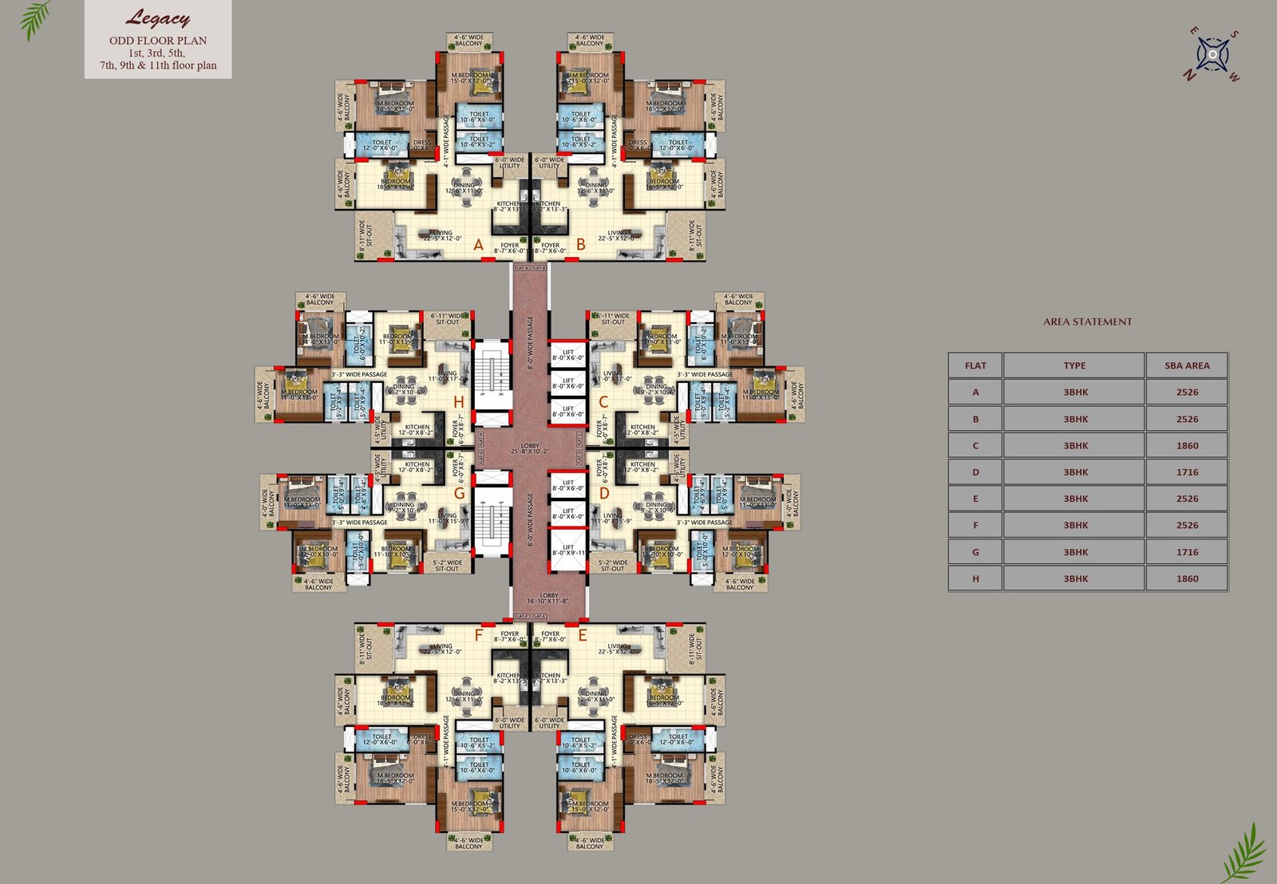
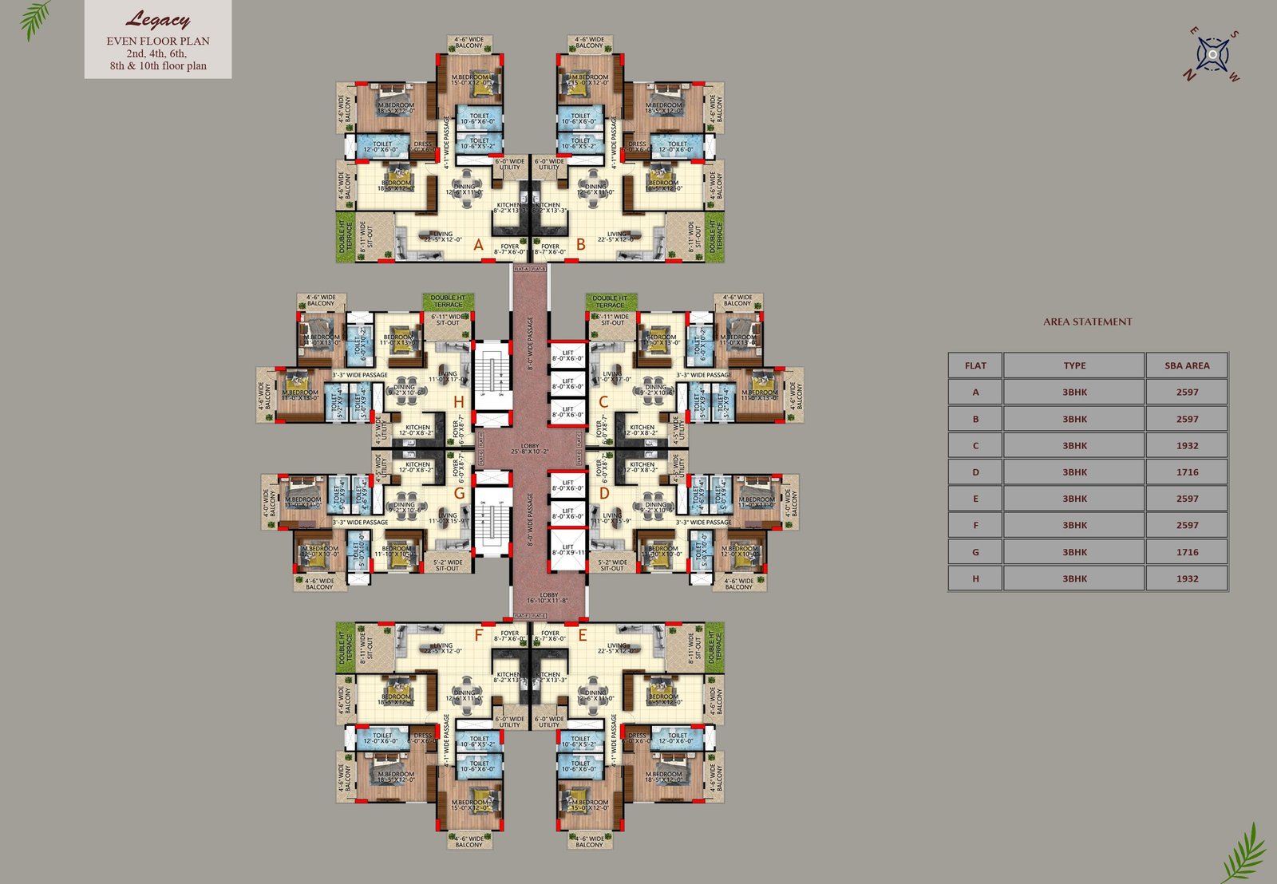
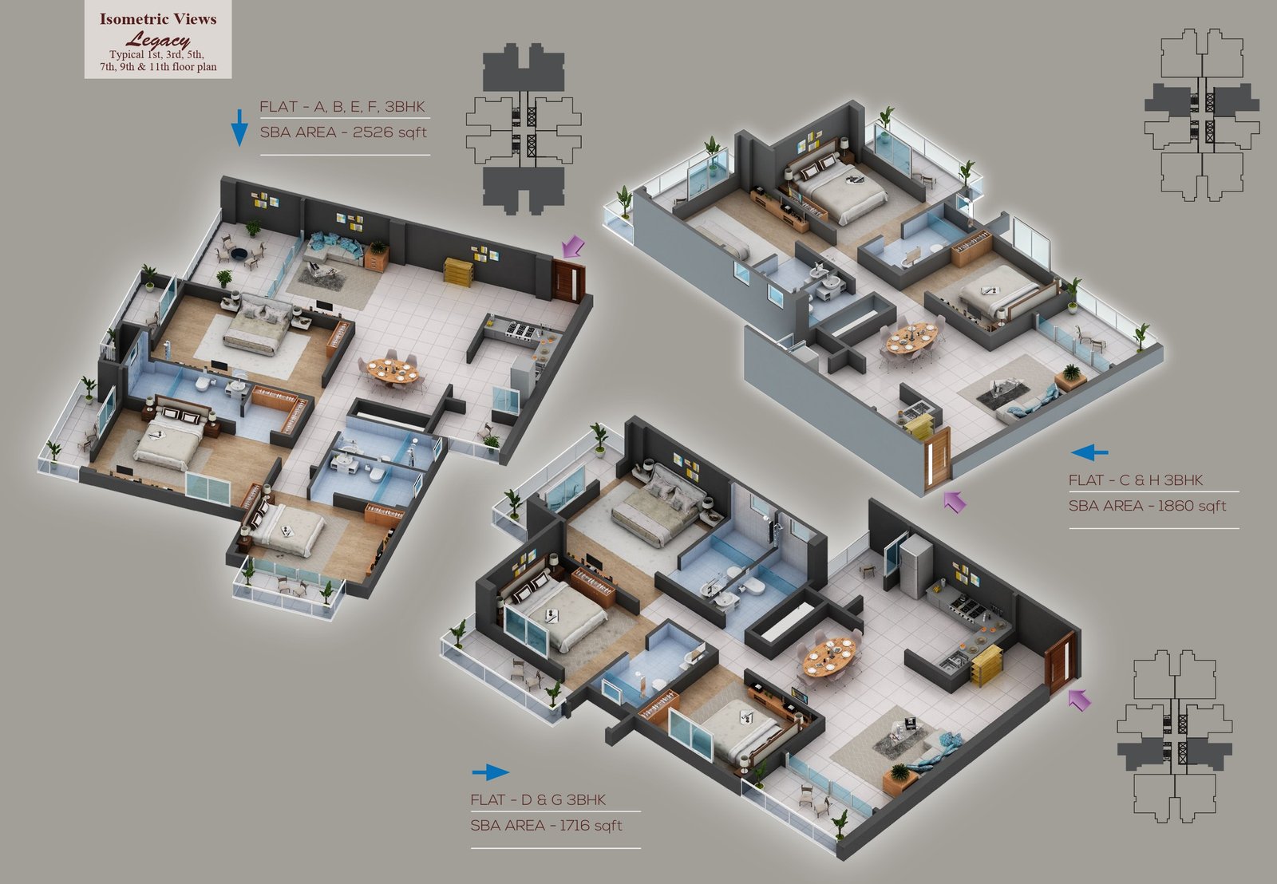
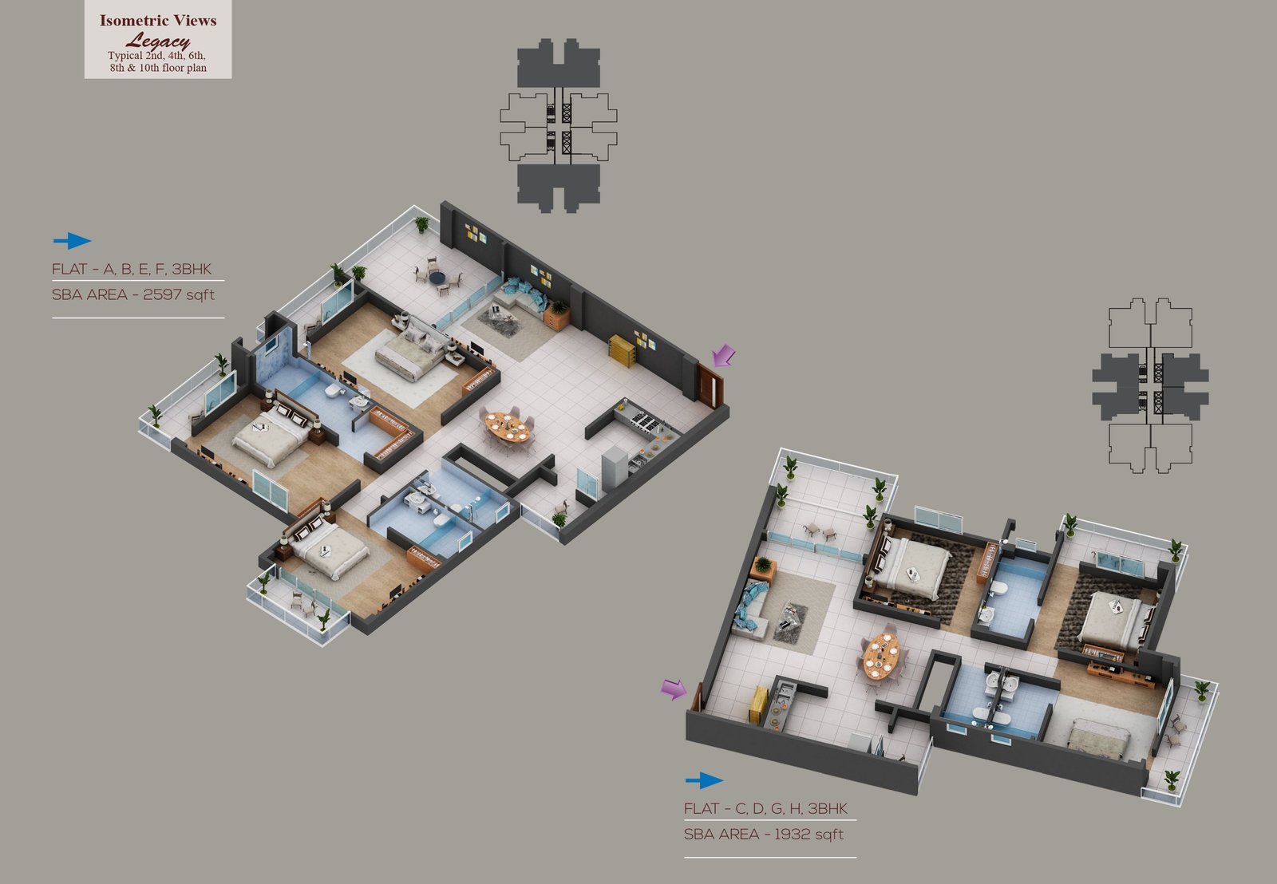
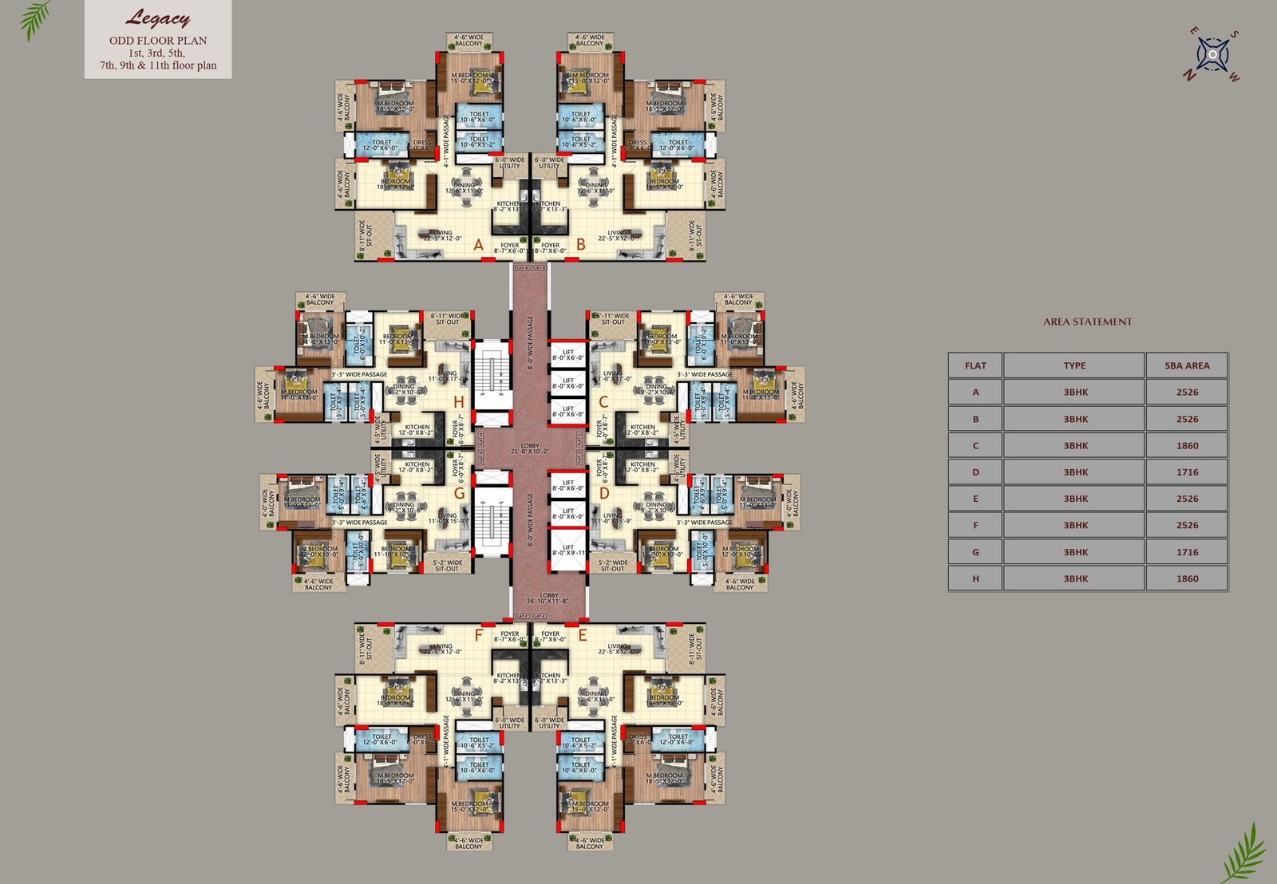
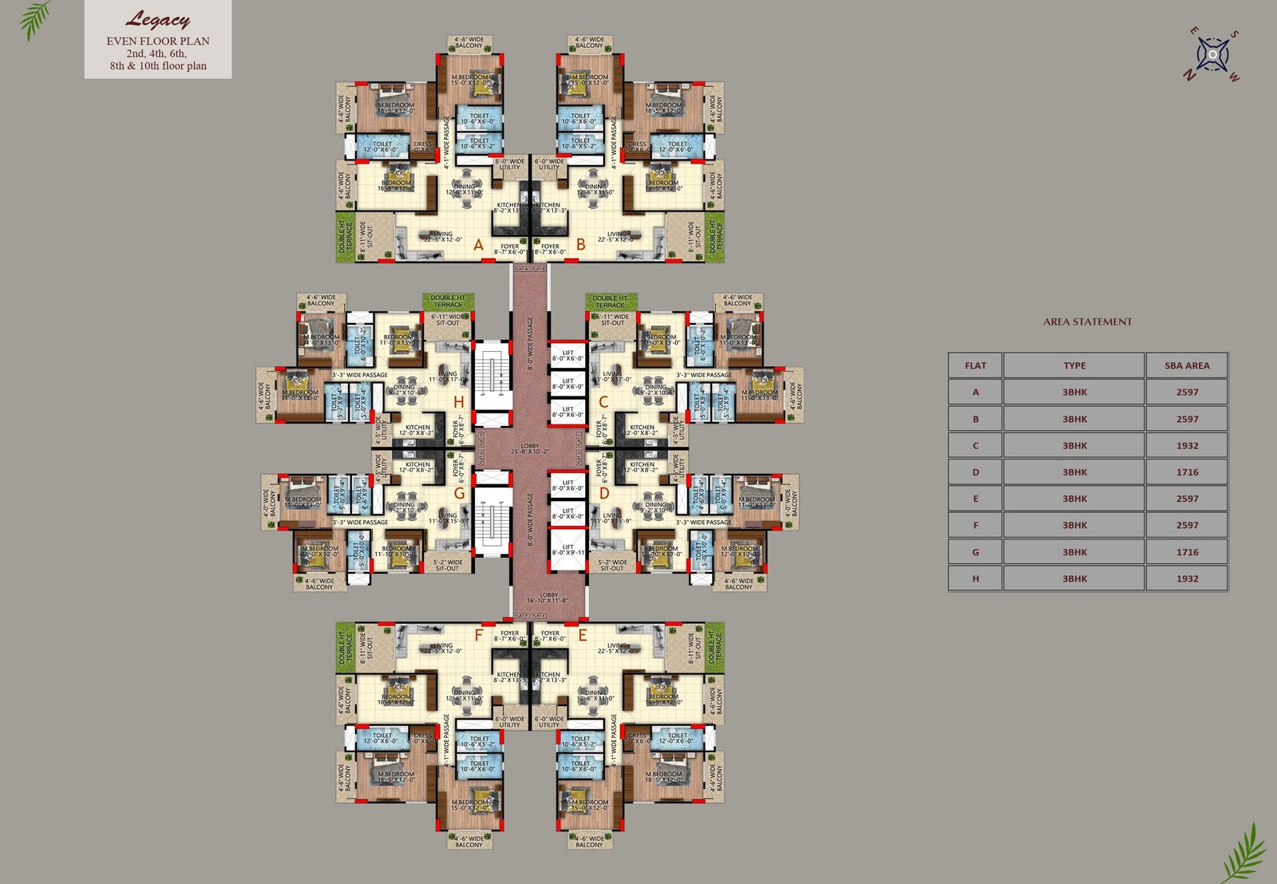
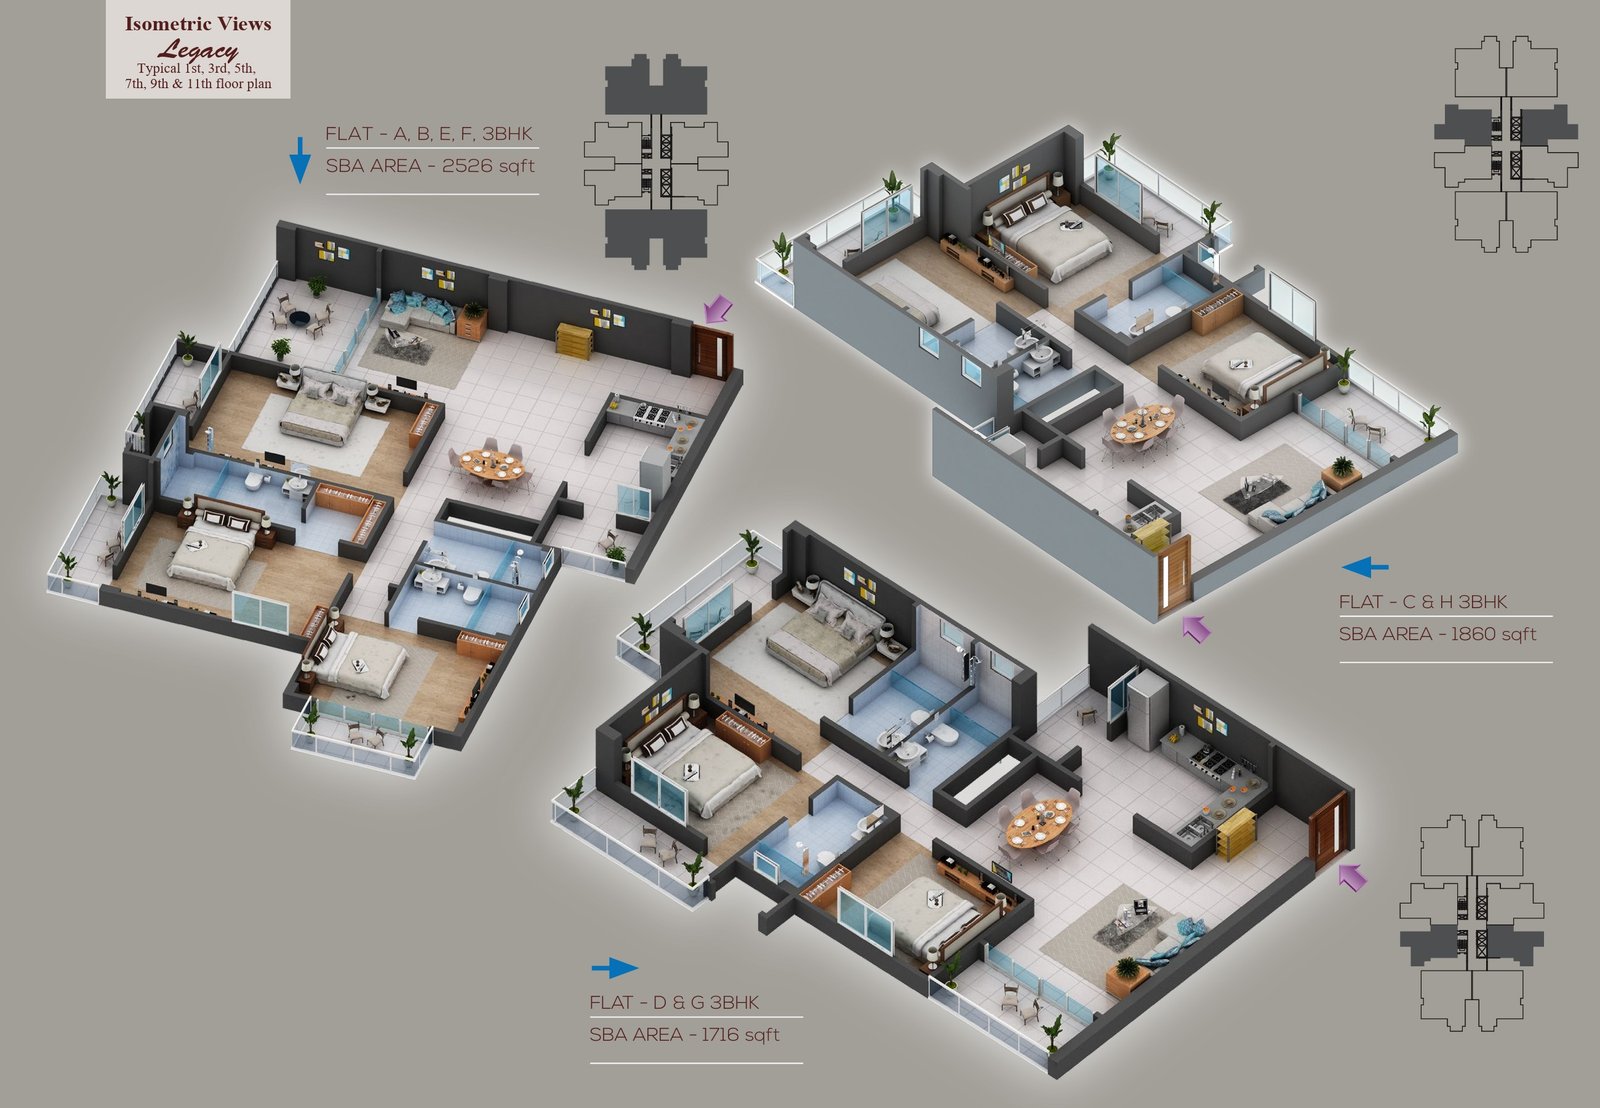
Legacy (Tower A) – G+11 floors
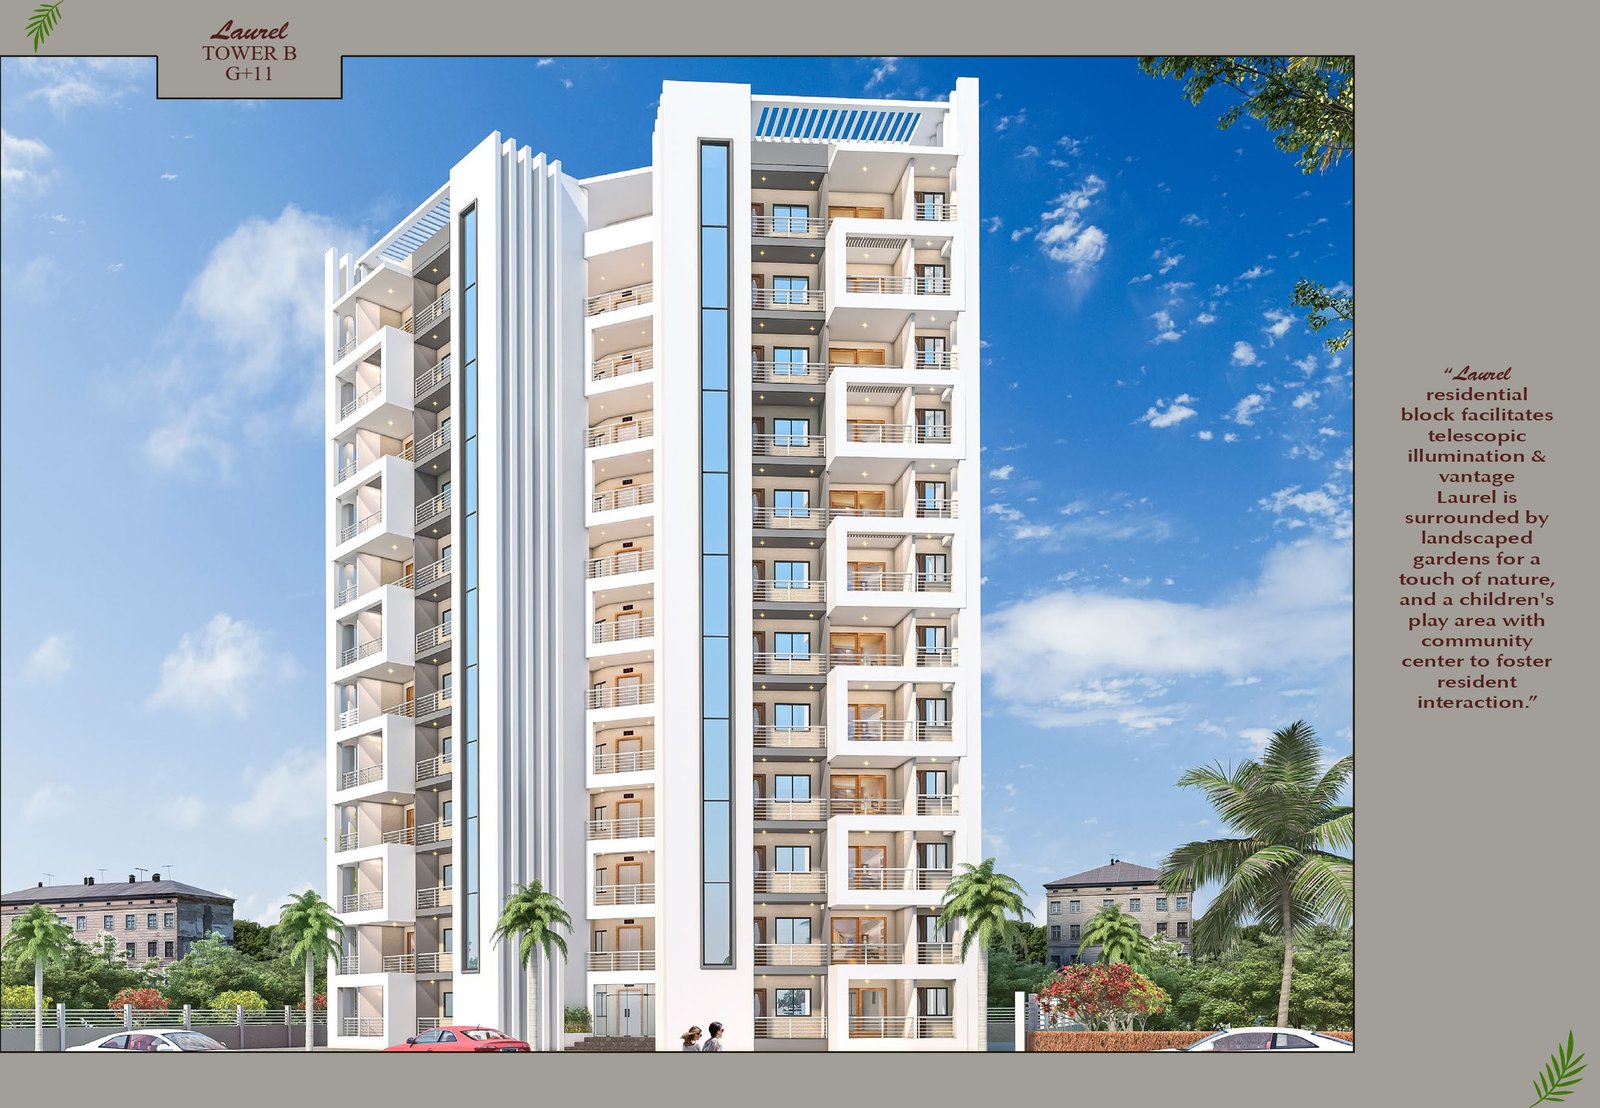
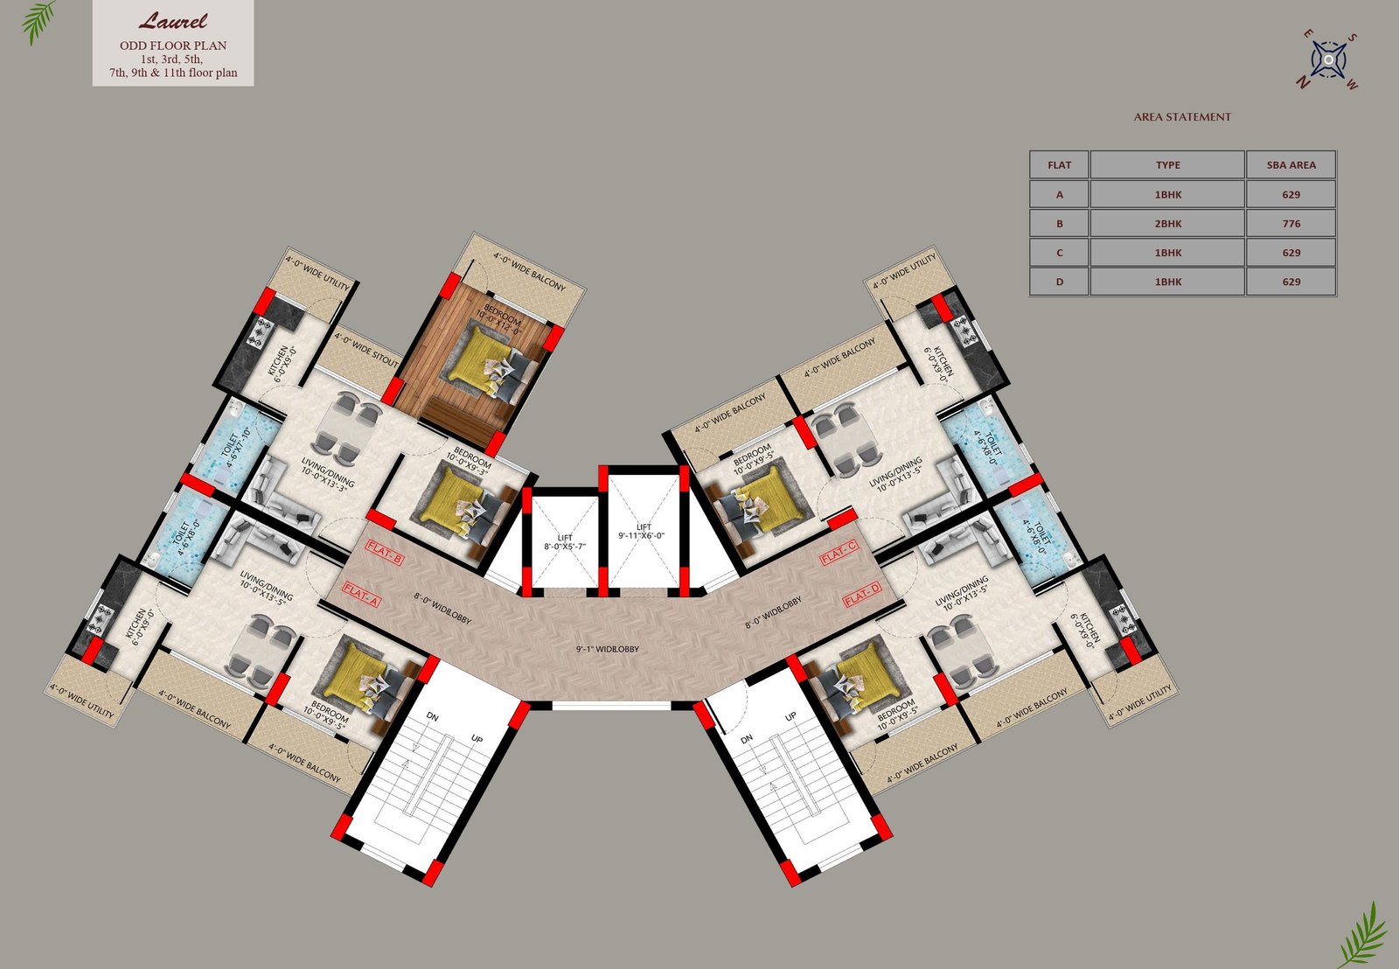
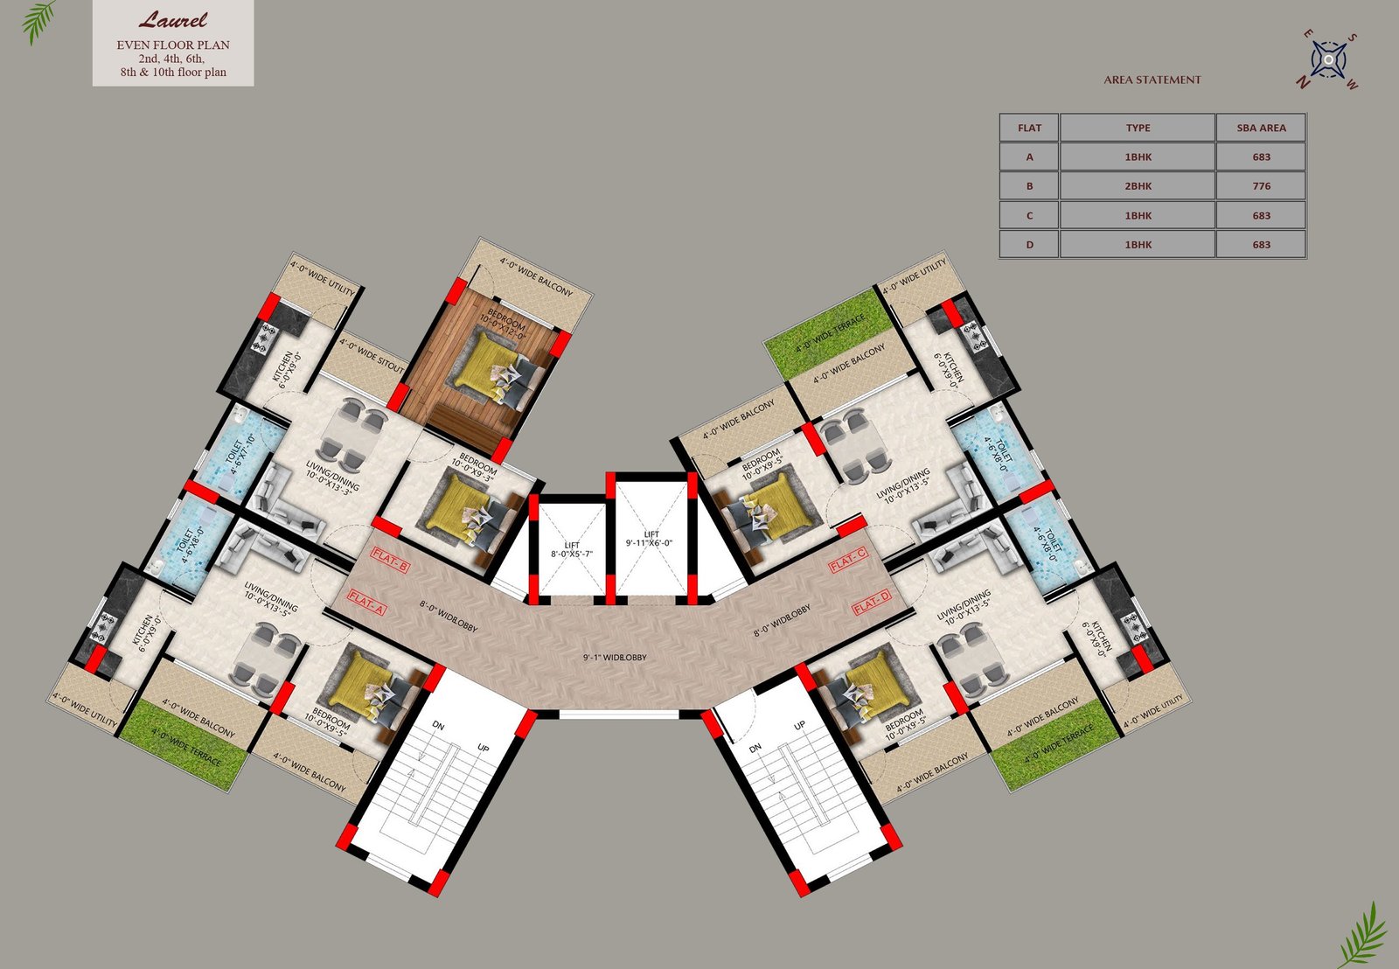
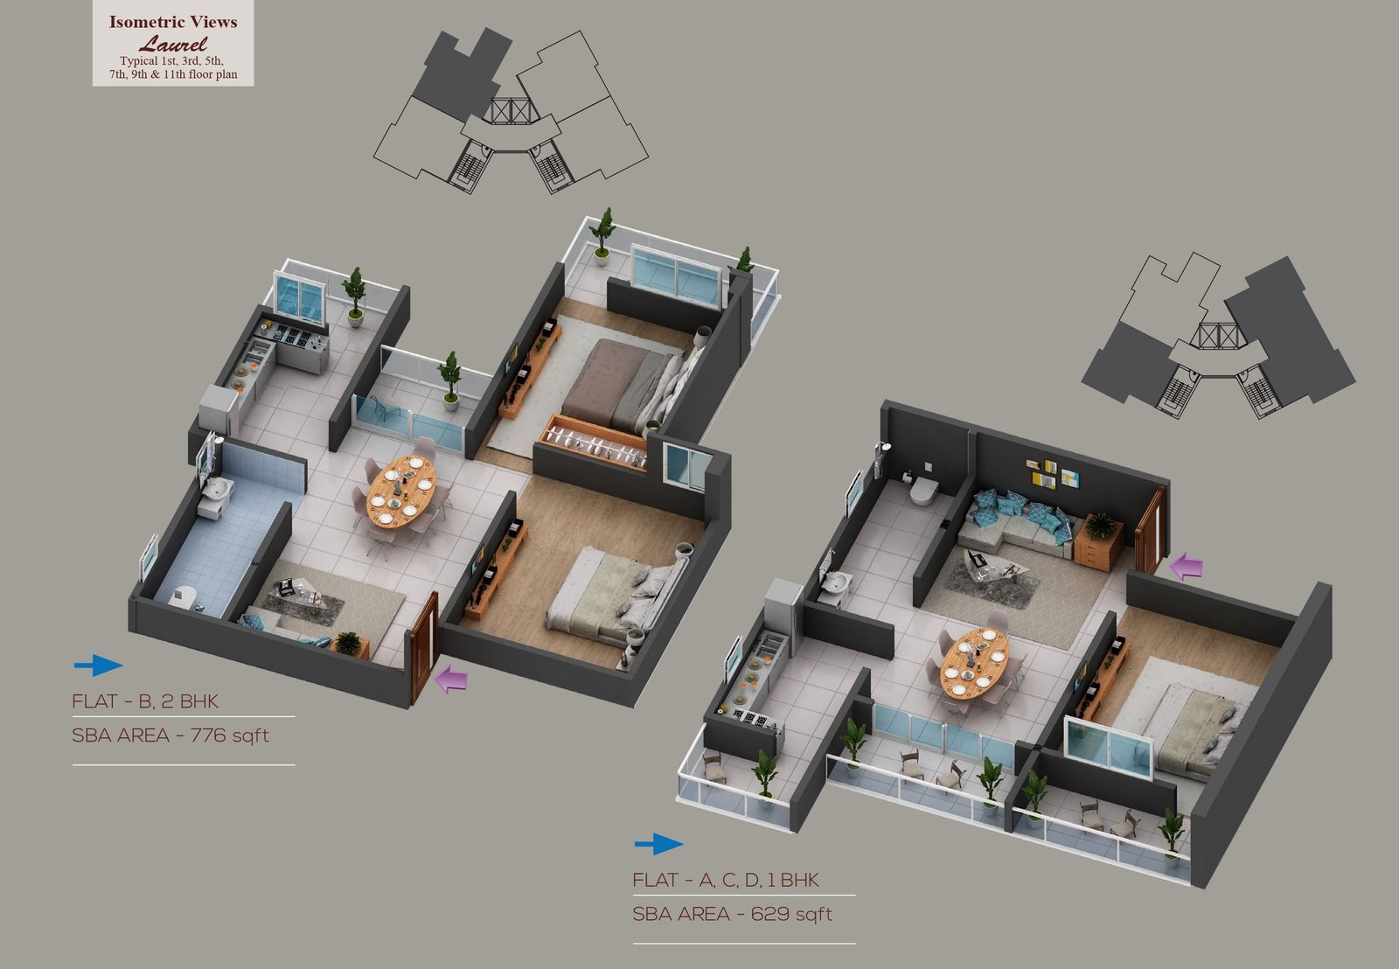
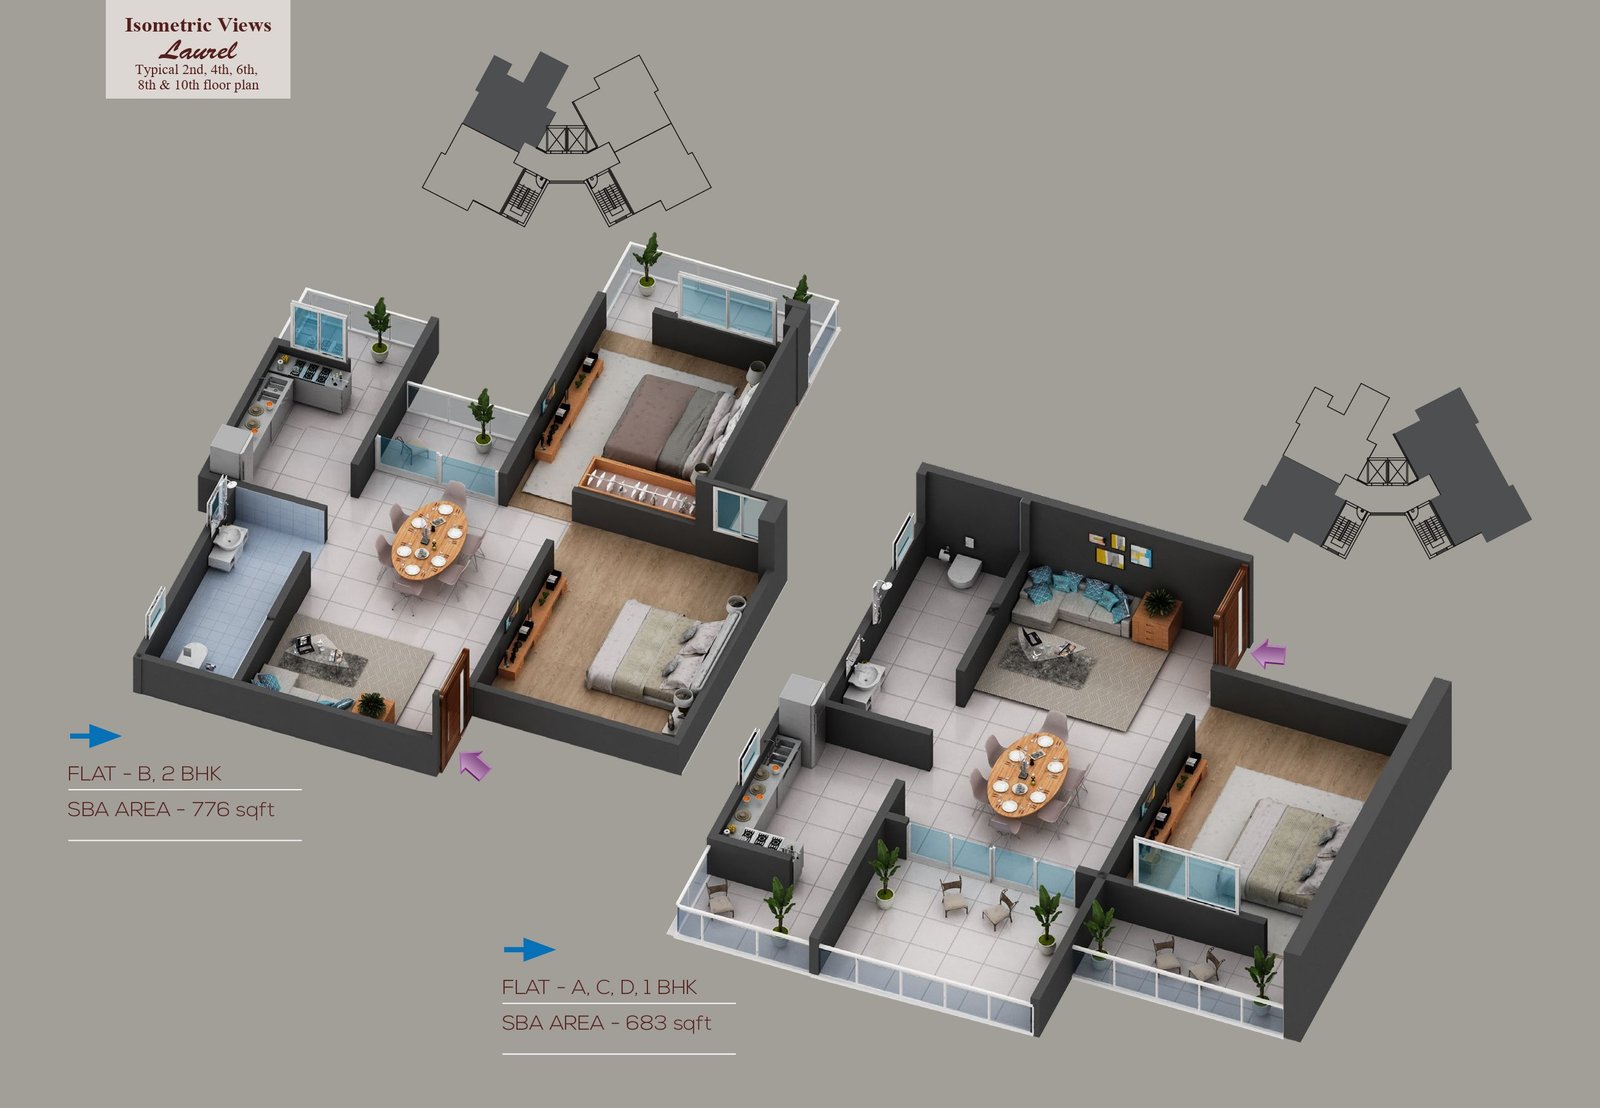
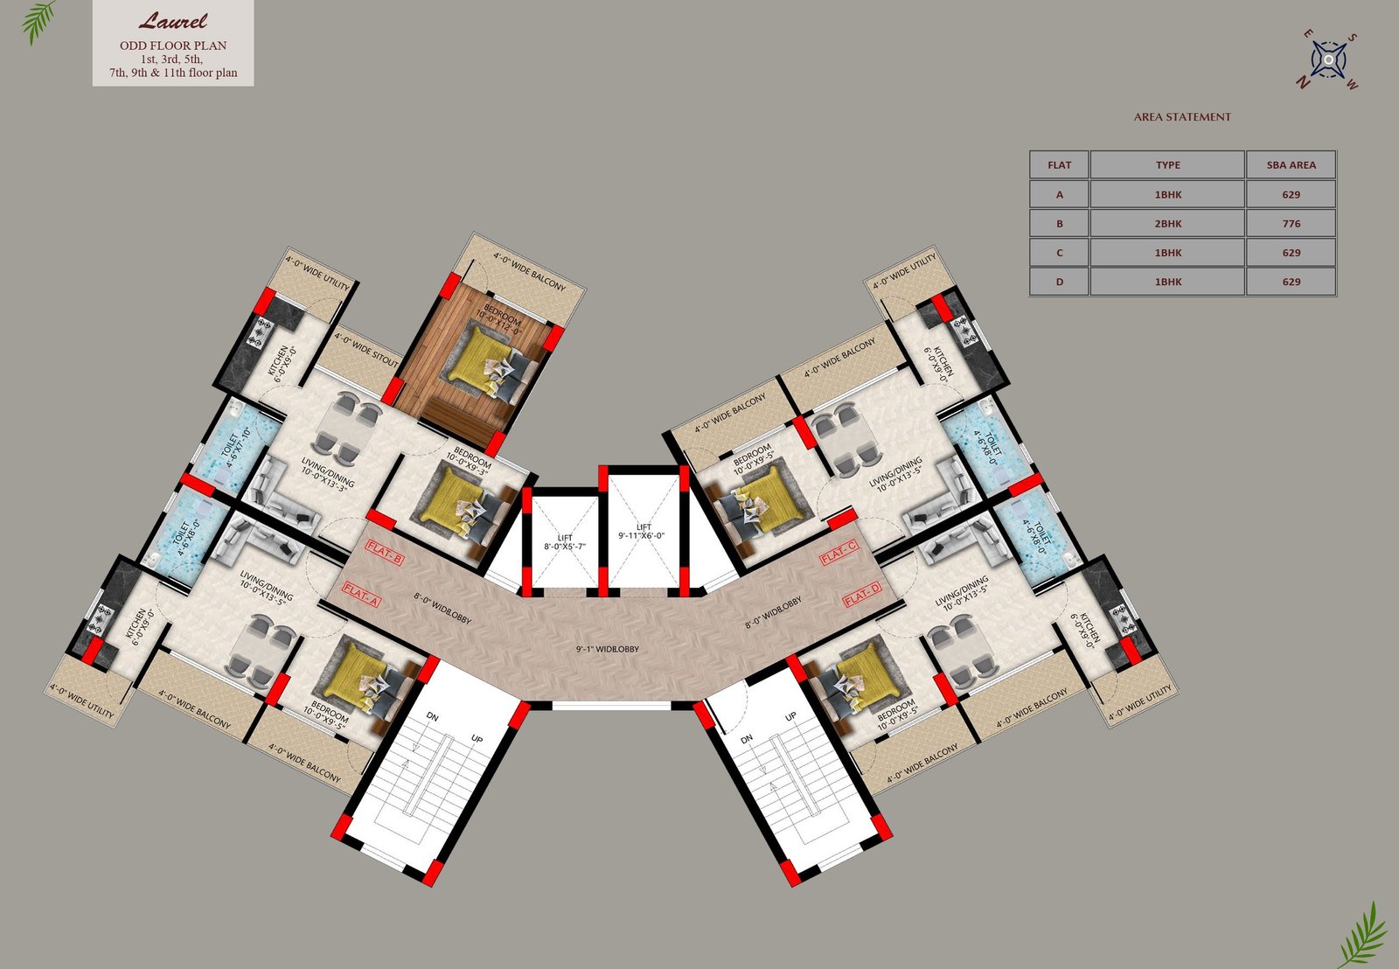
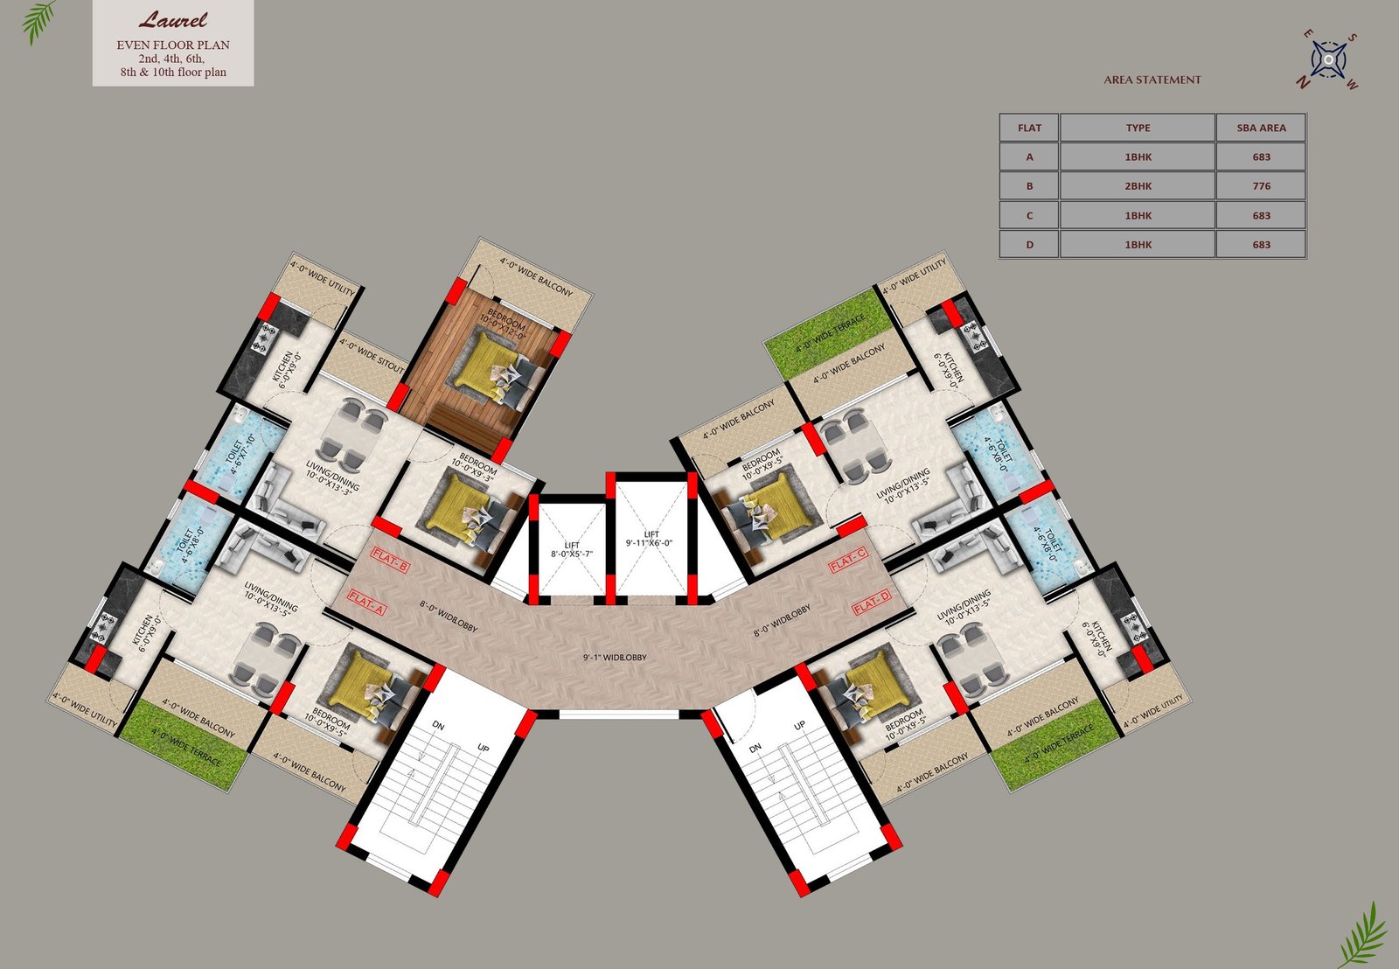
Laurel (Tower B) – G+11 floors
Flat Sizes (SBA – Super Built-up Area)
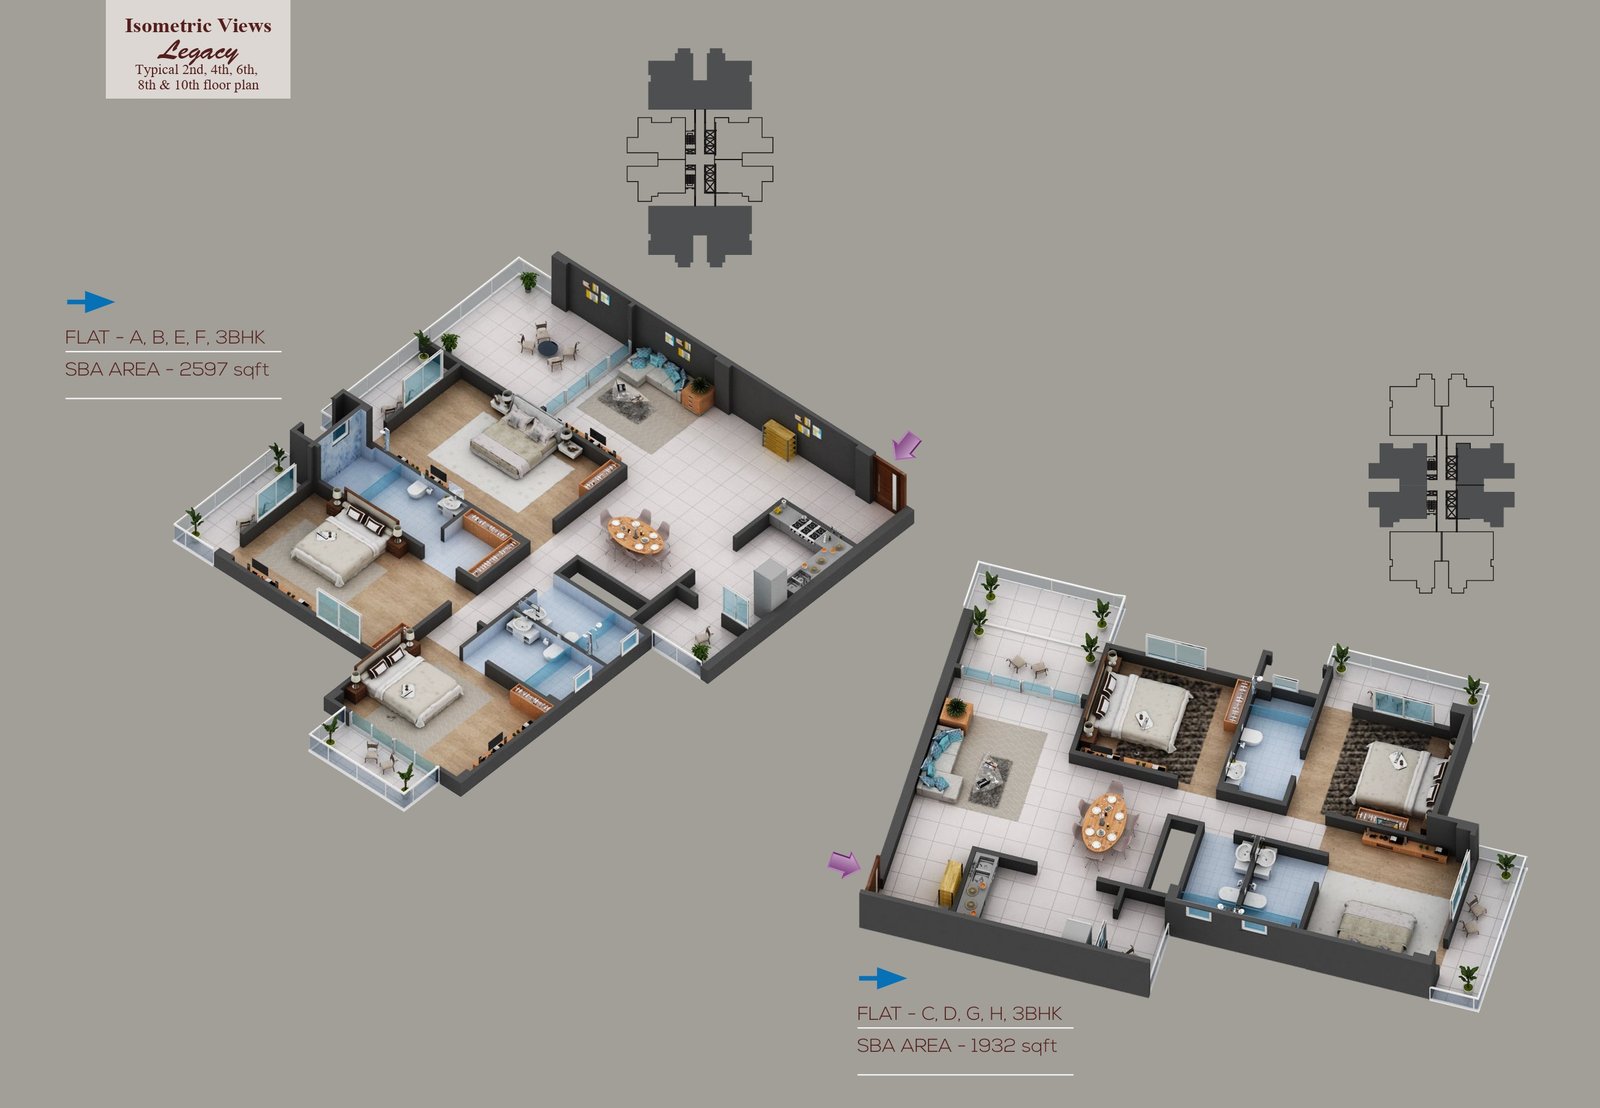
Legacy Tower – 3BHK flats only
| Floor Type | Flats | Area (sqft) |
|---|---|---|
| Odd floors (1,3,5,7,9,11) | A,B,E,F | 2526 |
| | C,H | 1860 |
| | D,G | 1716 |
| Even floors (2,4,6,8,10) | A,B,E,F | 2597 |
| | C,H | 1932 |
| | D,G | 1716 |
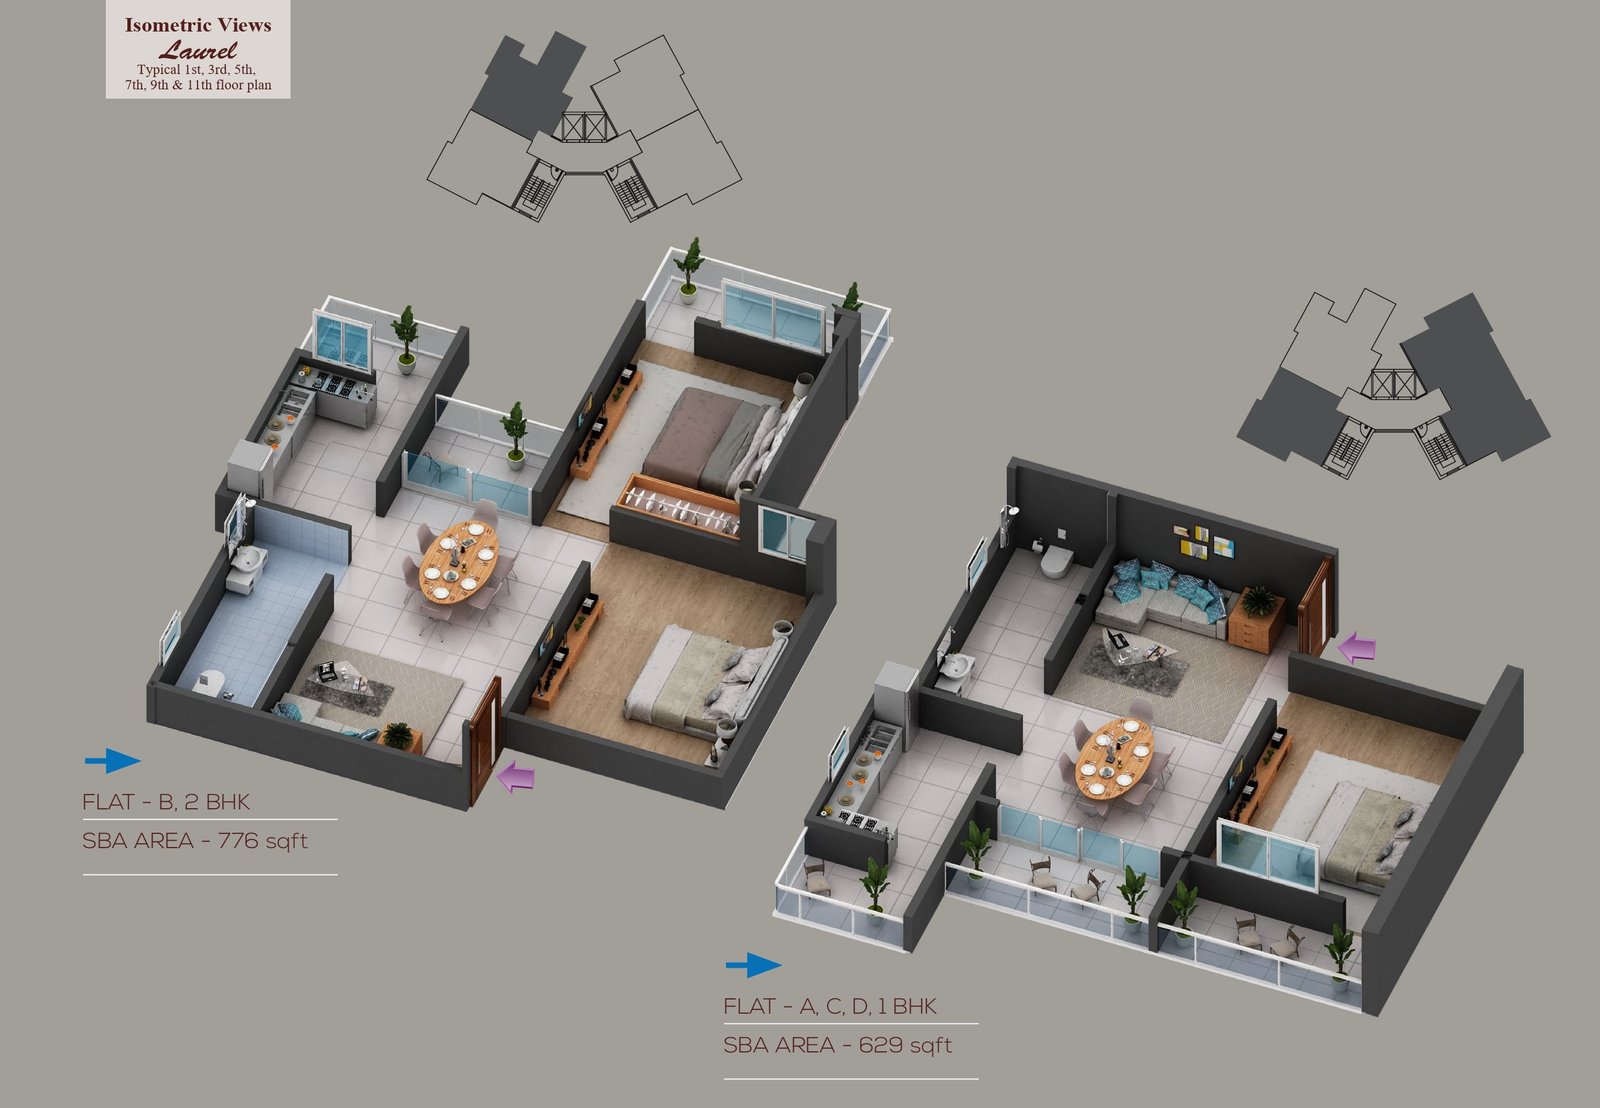
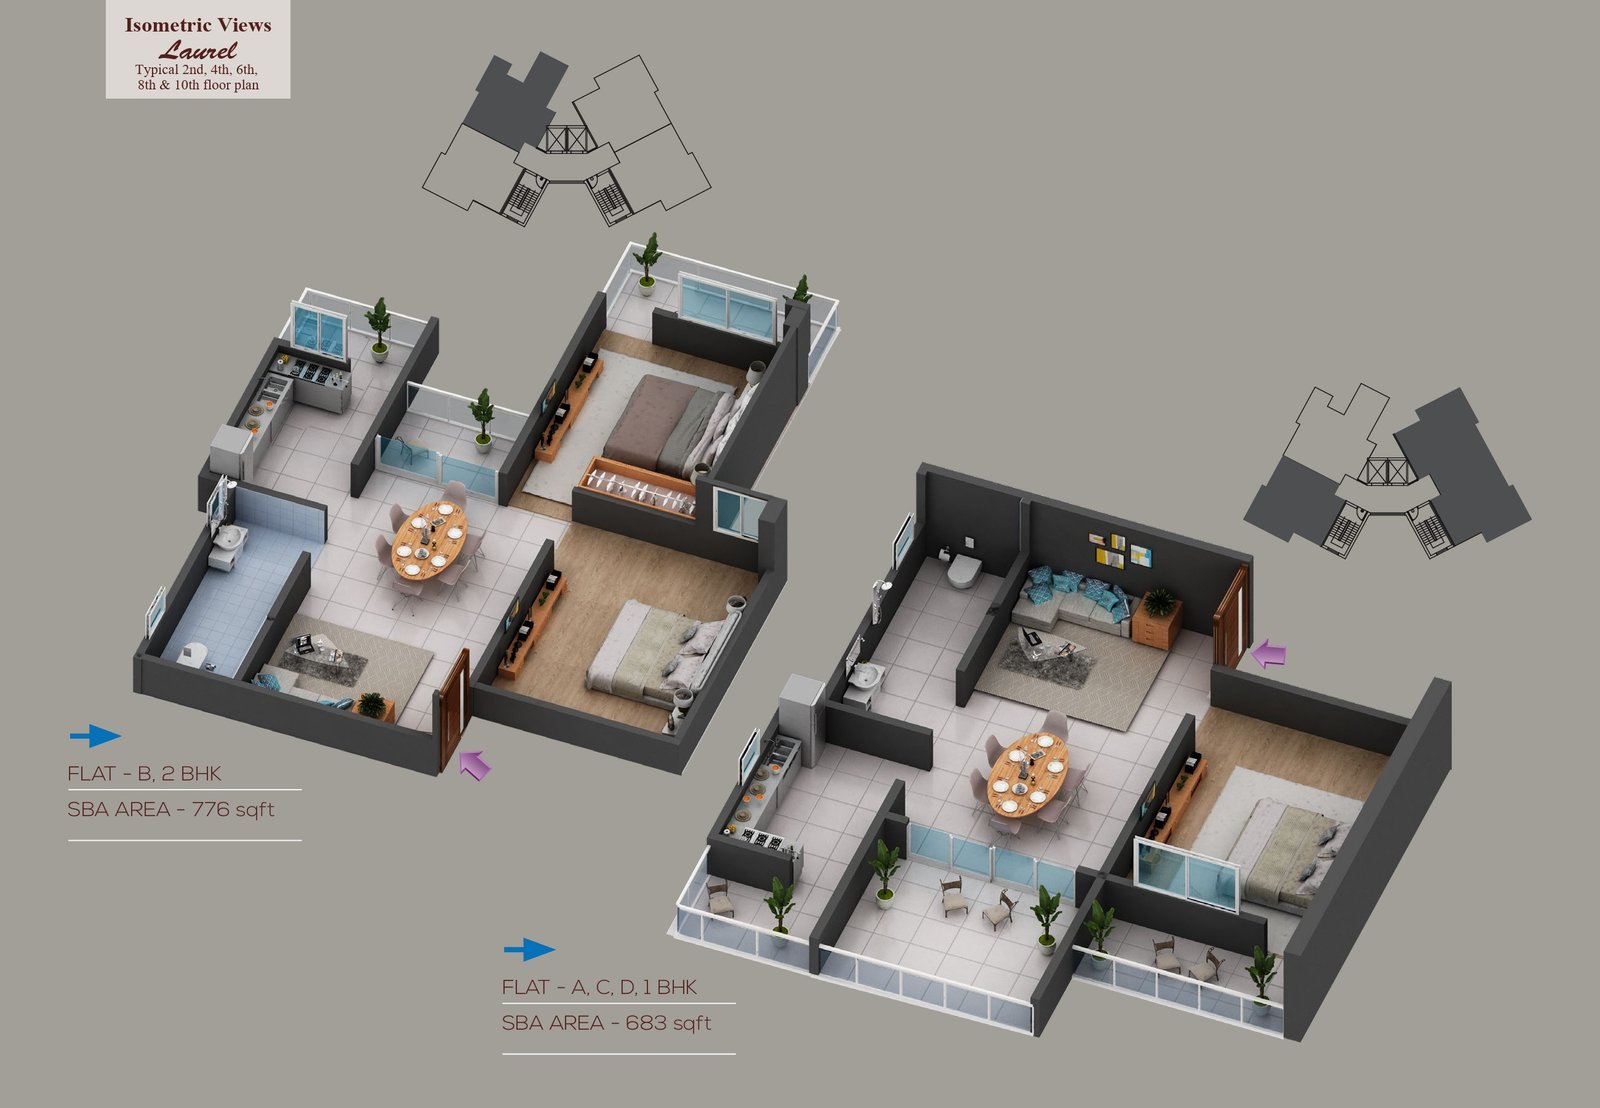
Laurel Tower – 1BHK & 2BHK flats
| Floor Type | Flats | Area (sqft) |
|---|---|---|
| Odd floors | A,C,D (1BHK) | 629 |
| | B (2BHK) | 776 |
| Even floors | A,C,D (1BHK) | 683 |
| | B (2BHK) | 776 |
Amenities
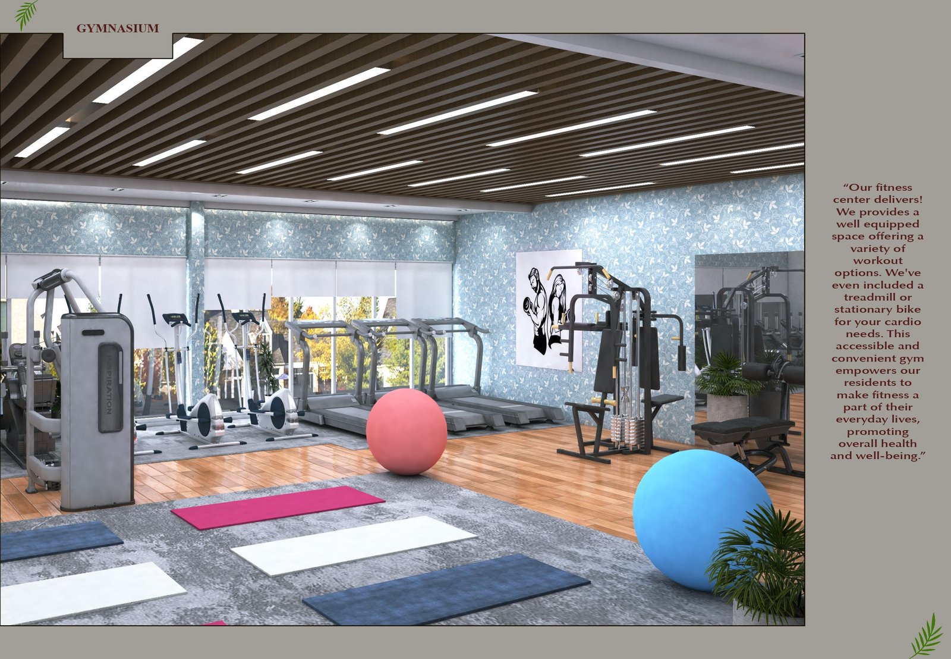
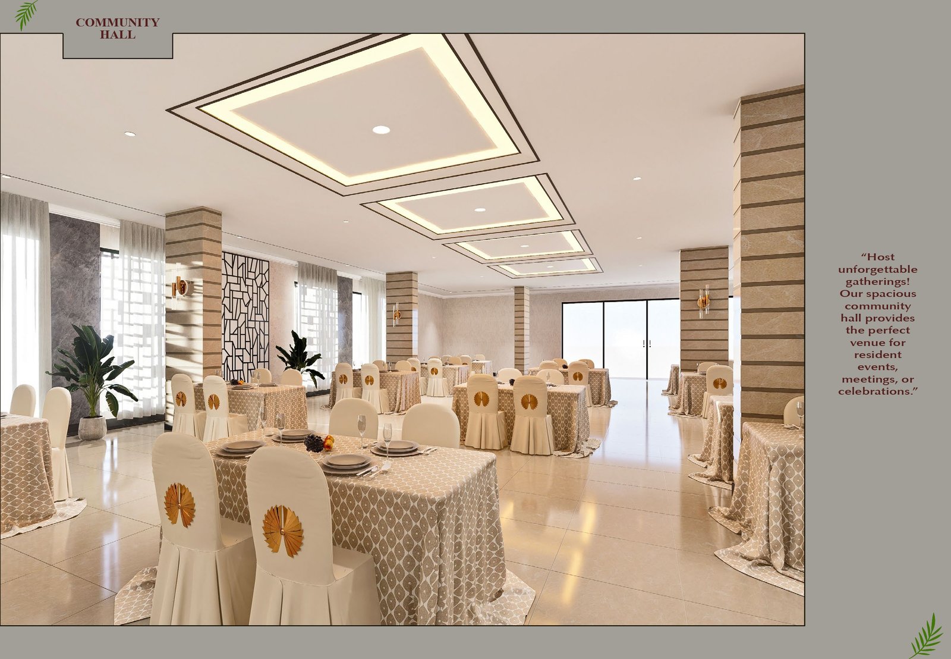
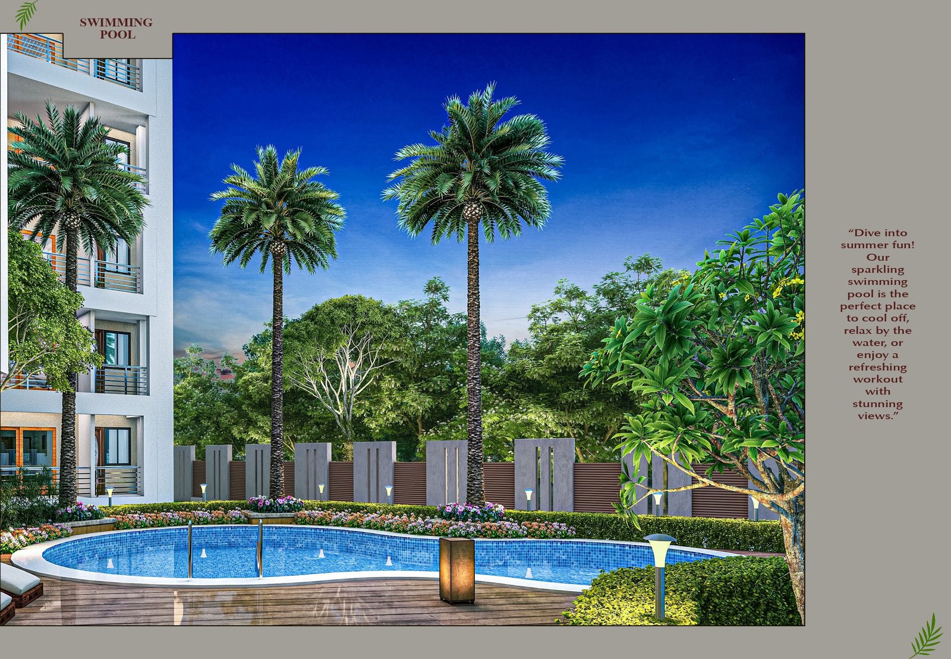
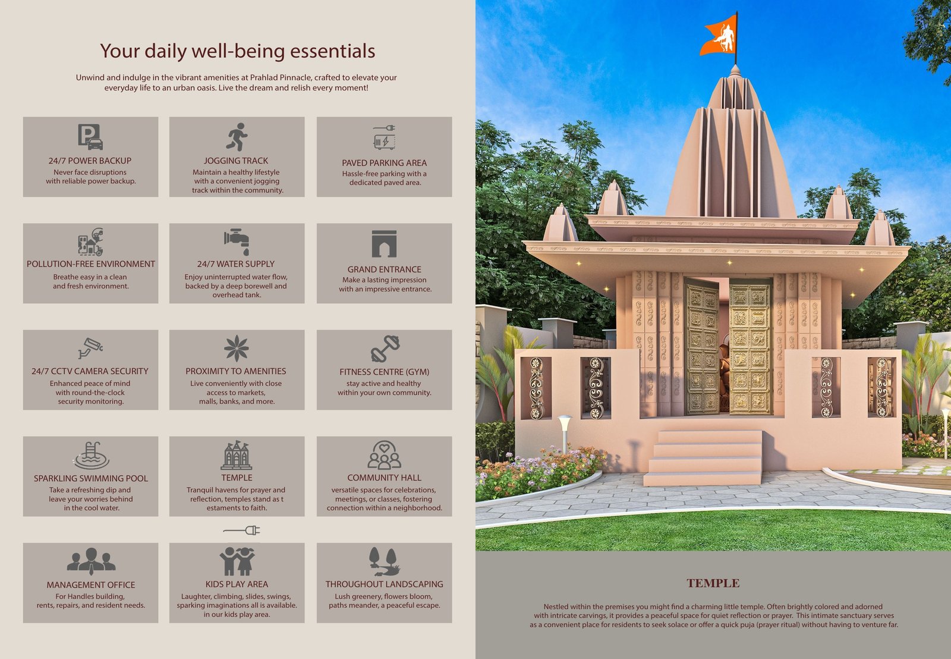
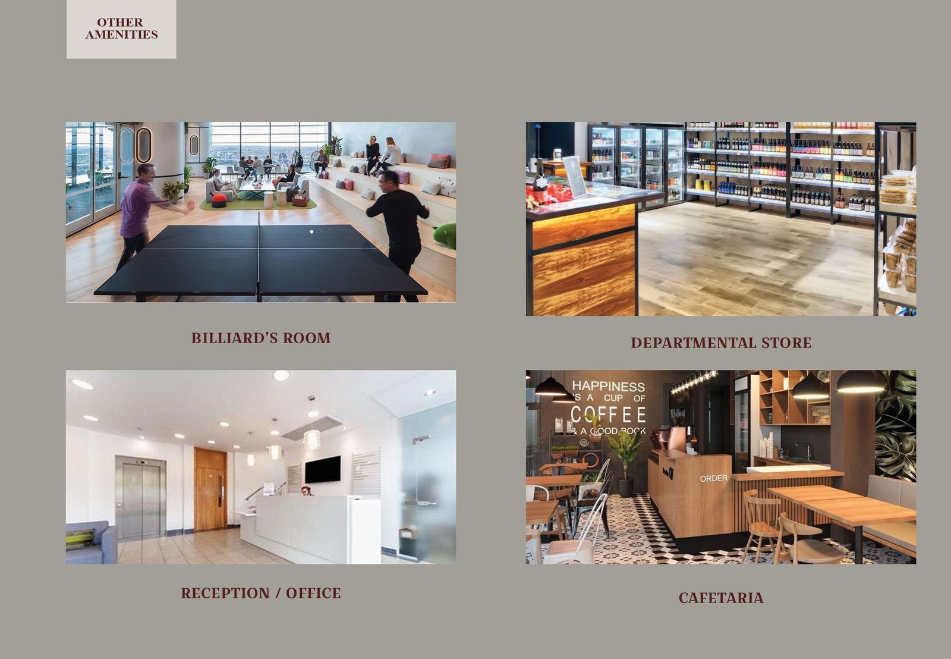
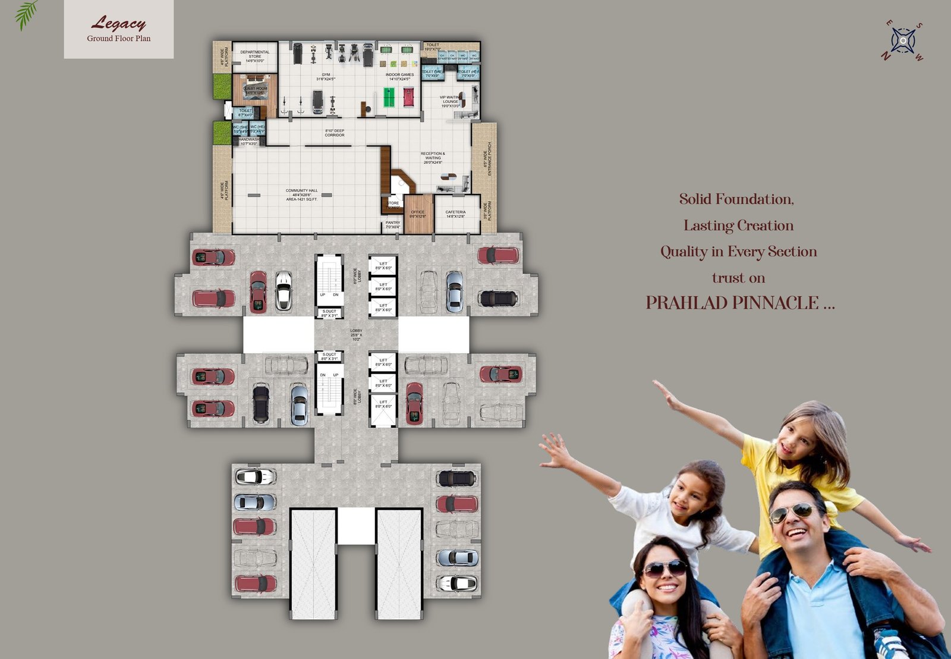
Grand entrance gate, 24/7 power backup, jogging track, paved parking, pollution-free environment, 24/7 water supply (deep borewell + overhead tank), 24/7 CCTV security, gymnasium/fitness centre, sparkling swimming pool, temple, community hall, kids play area, throughout landscaping, management office, billiards room, departmental store, reception/office, cafeteria.
Specifications (highlights)
Foundation: Earthquake-resistant RCC, anti-termite treated, M-30/M-25 grade concrete
Walls: 5" fly-ash brick walls, POP finish
Doors: Sal wood frames, laminated main door, flush internal doors
Windows: 3-track UPVC sliding with mesh
Flooring: Vitrified tiles (2'x2') in living/dining/bedrooms; anti-skid tiles in kitchen, toilets
Kitchen: Granite platform, glazed tile dado, SS sink, power point for mixer/grinder/fridge/aquaguard
Bathrooms: Anti-skid flooring, glazed tile dado up to 7ft, Parryware/Jaguar fittings
Electrical: Concealed fire-resistant copper wiring, AC point in all rooms, TV/telephone points
Power backup: 1 KVA generator backup for premium flats, 500W for EWS flats
Elevator: OTIS/KONE/Johnson – 6 passenger + stretcher lift
Security: Intercom + 24x7 CCTV in common areas
Fire safety: As per NBC code
Water supply: Deep tubewell, OHT, STP, septic tank, RWH
Facilities
 24x7 Water Supply
  24x7 Electricity
Lift
CCTV Surveillance
Fire Safety
Gated Society
Community Hall
Gymnasium
Swimming Pool
Children Play Area
Jogging Track
Temple
24x7 Electricity
Lift
CCTV Surveillance
Fire Safety
Gated Society
Community Hall
Gymnasium
Swimming Pool
Children Play Area
Jogging Track
Temple Amenities
 Semi-Furnished
Unfurnished
Vitrified Tiles
Marble Flooring
Vastu Compliant
Under Construction
Semi-Furnished
Unfurnished
Vitrified Tiles
Marble Flooring
Vastu Compliant
Under Construction Project Layouts
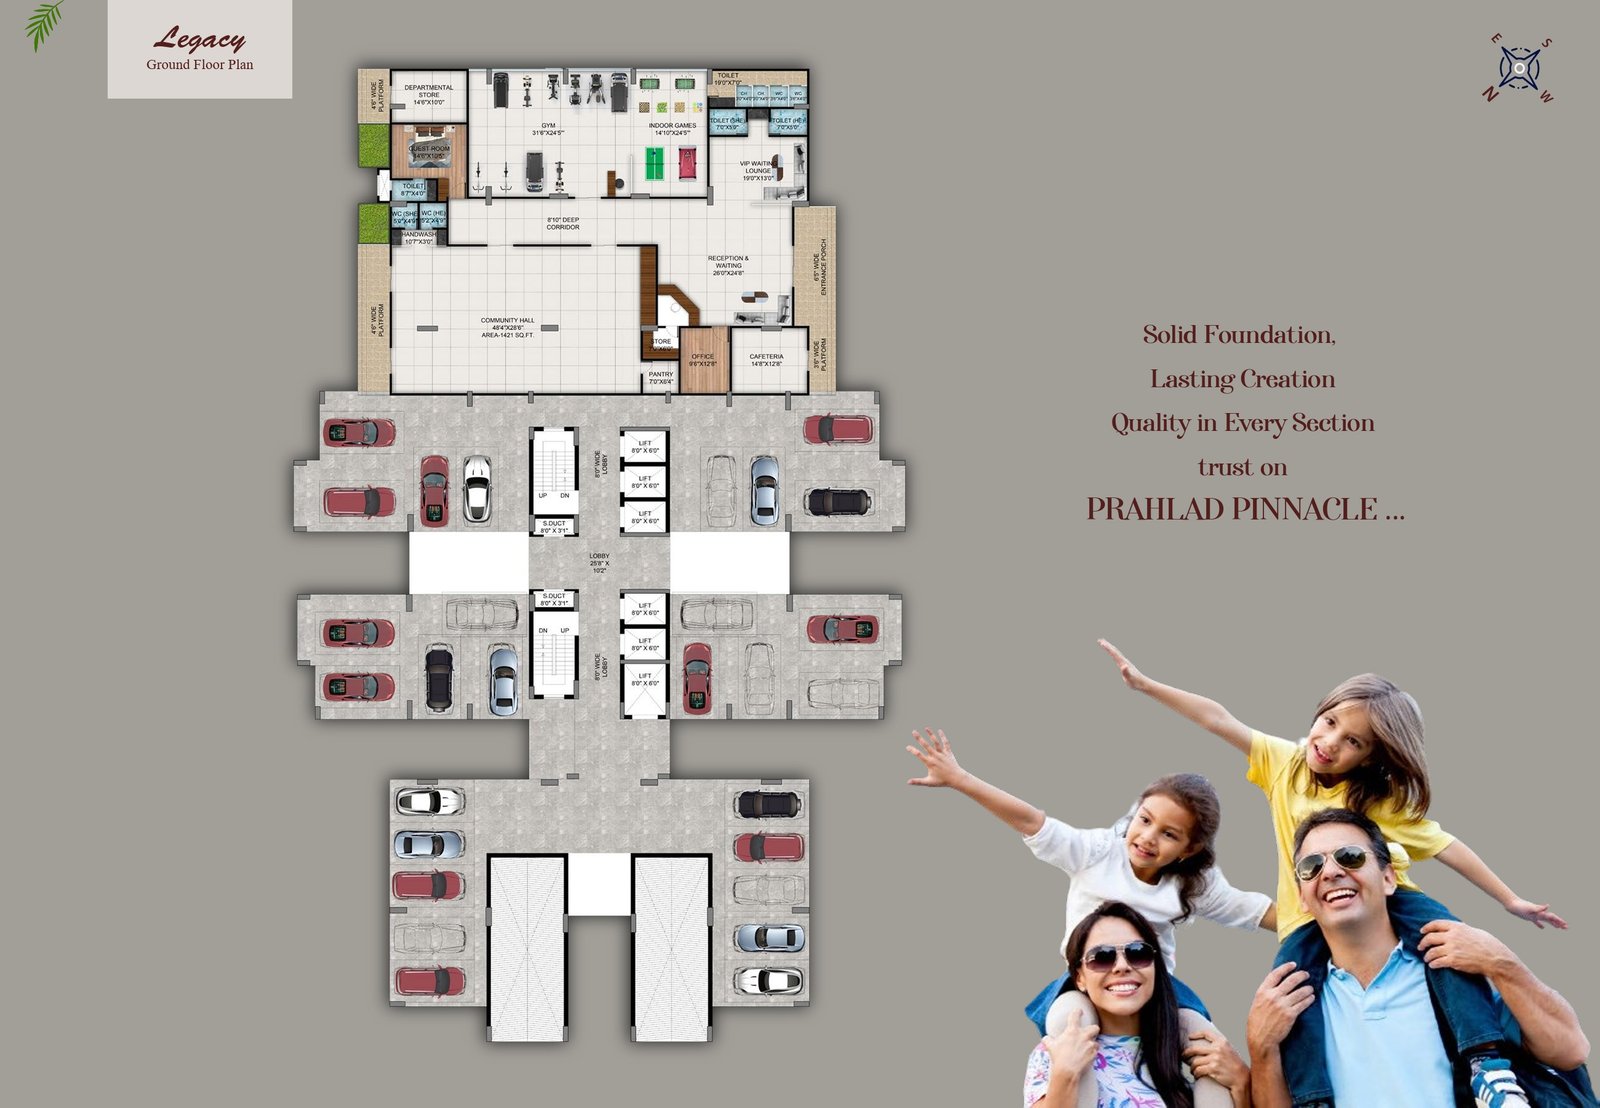
Developer Information