Green Woods , kanka road
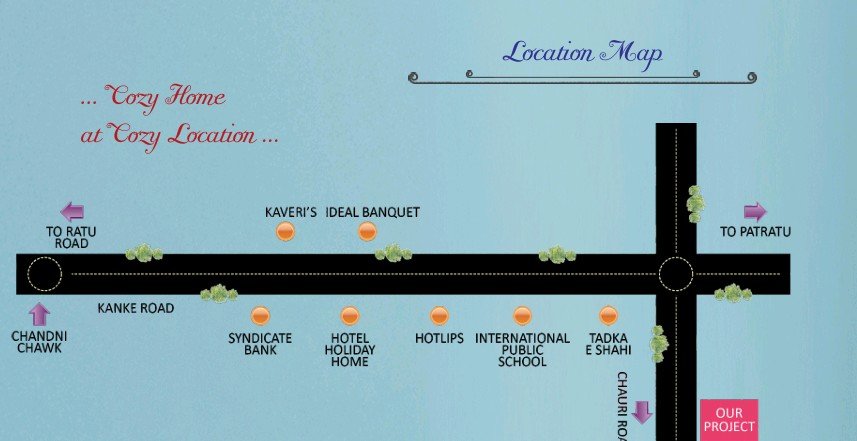
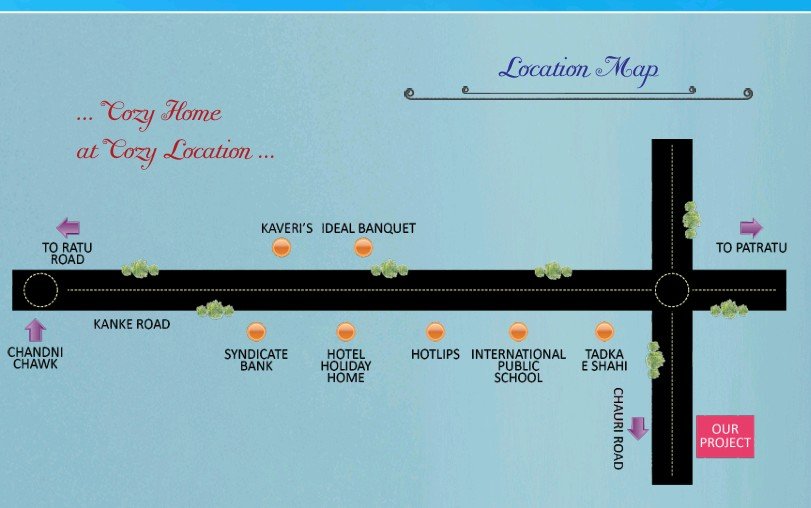
Chauri Road, Behind International Public School, Kanke Road, Ranchi, Jharkhand.
Key Details
| Land Category | General |
Overview
Green Woods Phase II – Complete Project Description (Website Ready)
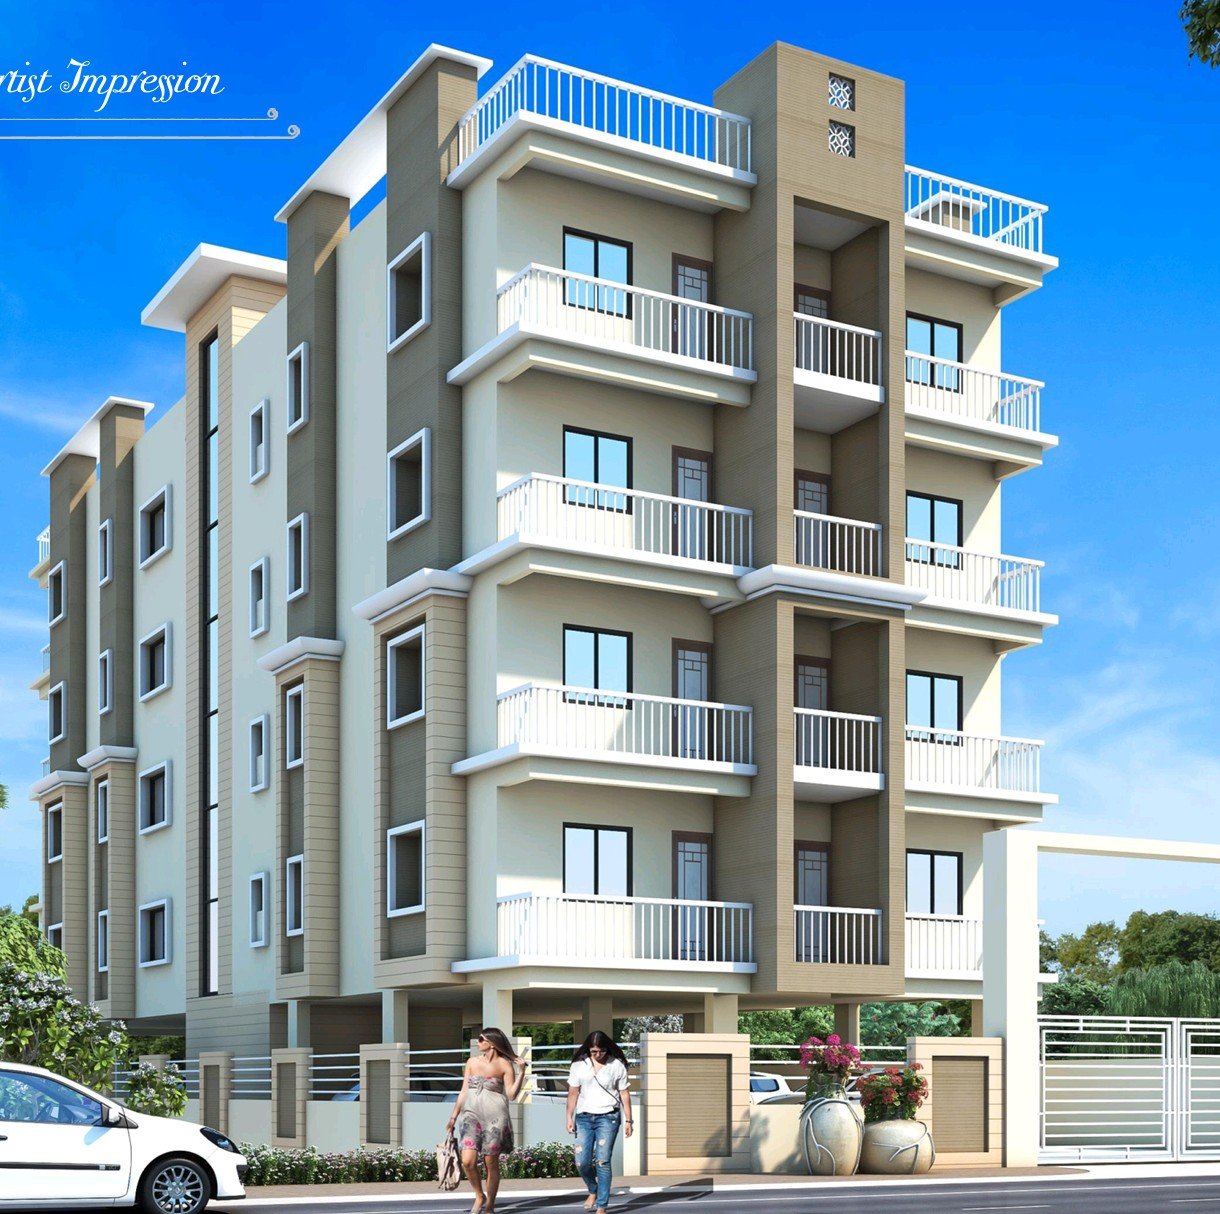
Green Woods Phase II Ranchi के सबसे अच्छी residential locations में स्थित एक premium 3 BHK apartment project है। यह प्रोजेक्ट Chauri Road, International Public School के पीछे, Kanke Road, Ranchi में स्थित है, जहाँ से शहर के प्रमुख स्कूल, हॉस्पिटल, बैंक, मार्केट और अन्य आवश्यक सुविधाएँ बहुत ही कम दूरी पर उपलब्ध हैं। यह एक gated community है, जिसे शांत वातावरण, पर्याप्त open space और आधुनिक सुविधाओं के साथ डिजाइन किया गया है।
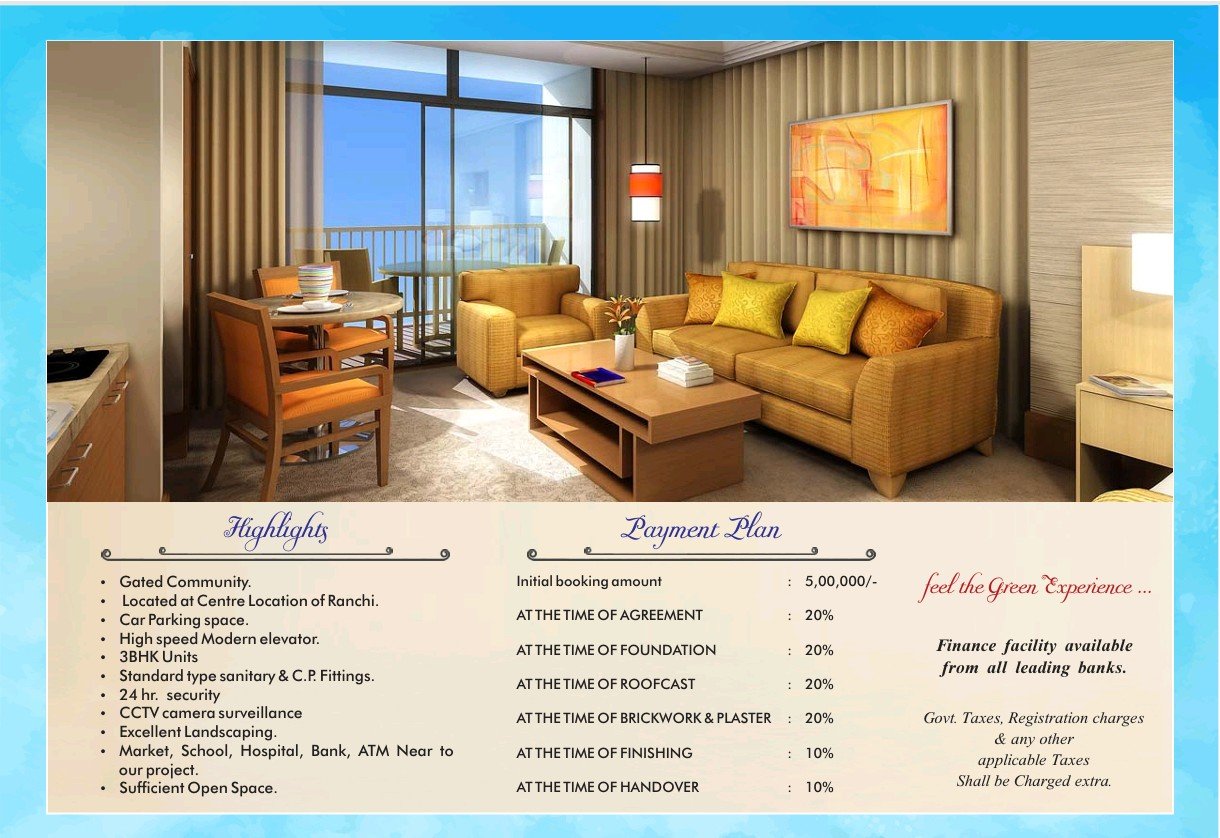
Project Highlights
Premium Residential Apartment Project
Project Name: Green Woods Phase II
Property Type: Residential Apartments
Configuration: 3 BHK Apartments
Gated Community
Prime Location at Kanke Road, Ranchi
High-Speed Modern Lift
Ample Open Space
Landscaped Campus
Dedicated Car Parking
24×7 Security
CCTV Surveillance
Excellent Connectivity to Major Landmarks
Location
Address:
Chauri Road, Behind International Public School, Kanke Road, Ranchi, Jharkhand.
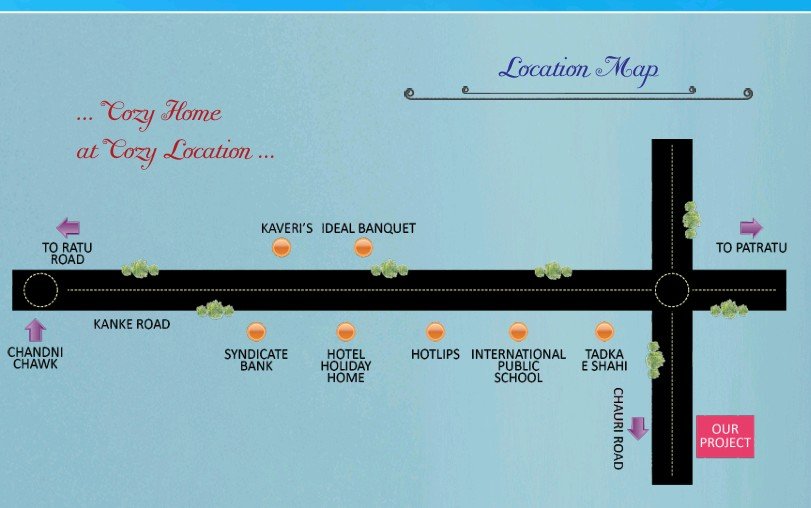
Nearby Landmarks
International Public School
Syndicate Bank
Hotel Holiday Home
Hotel Lips
Ideal Banquet
Chandni Chowk
Kanke Road
Chauri Road
Key Distances
Railway Station – 10 km
Kanke Thana – 4 km
RINPAS – 3 km
Ratu Road – 5.5 km
Gandhi Nagar Hospital – 2 km
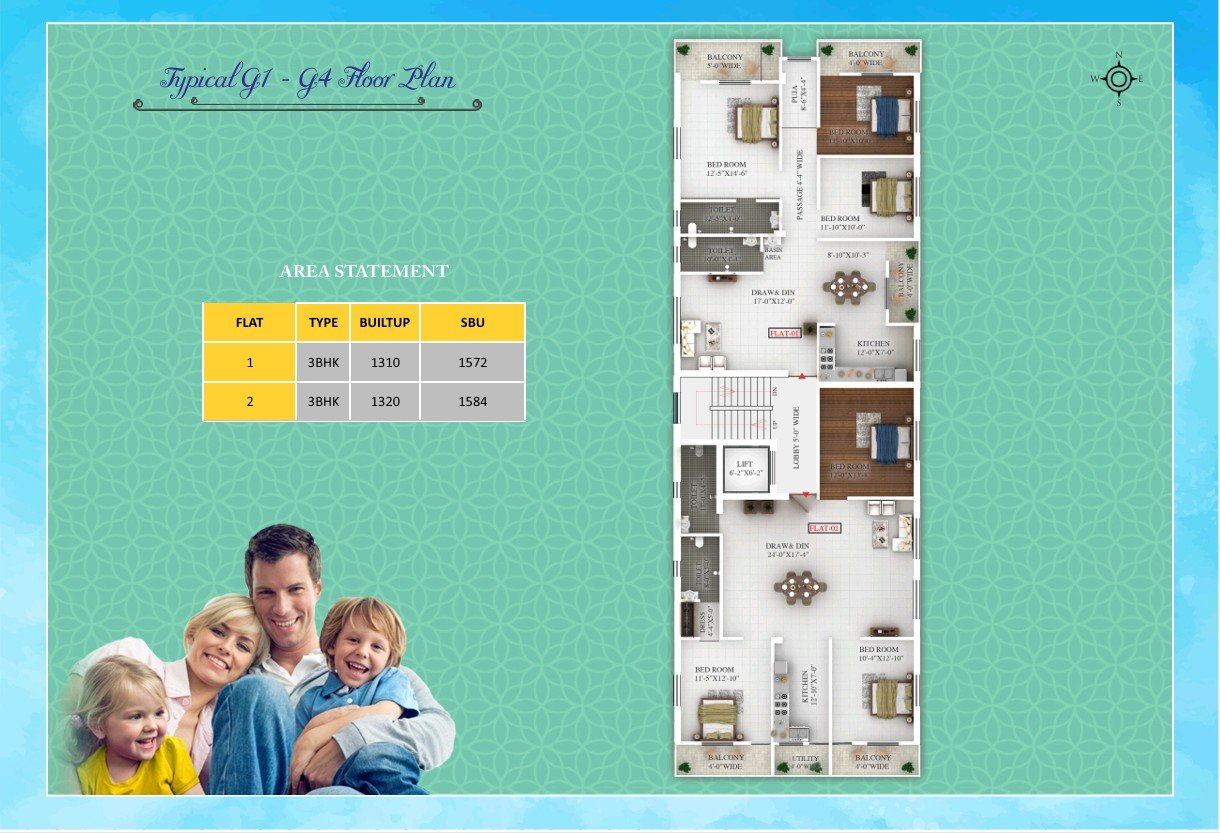
Flat Configuration & Sizes
Flat Type Built-up Area Super Built-up / Saleable Area
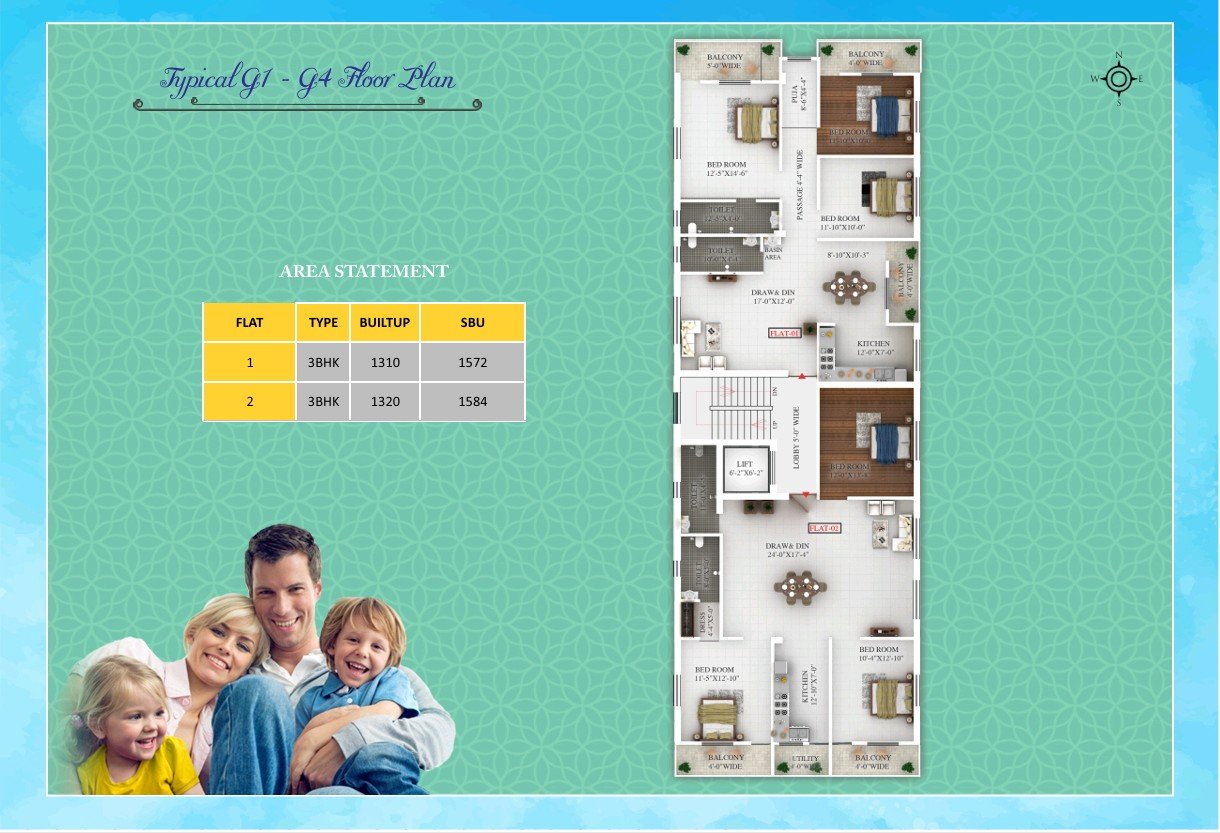
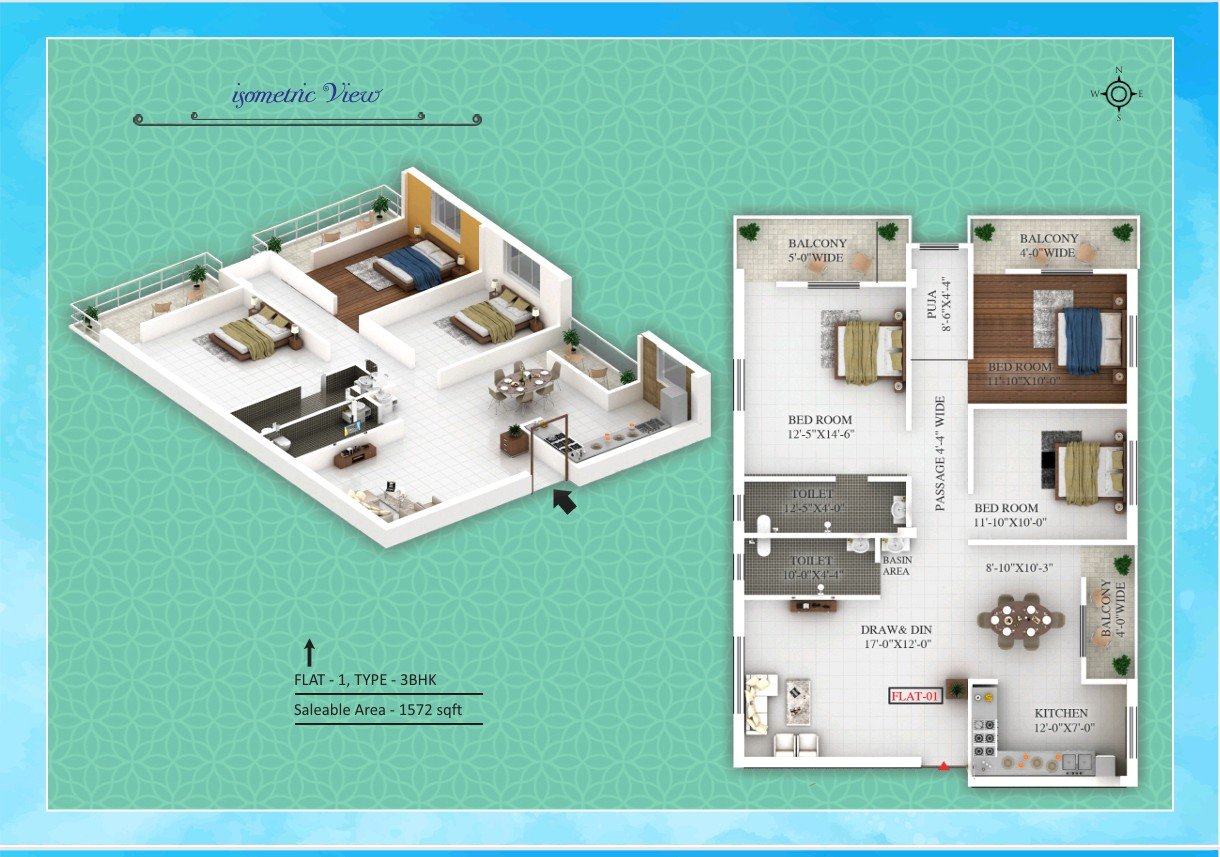
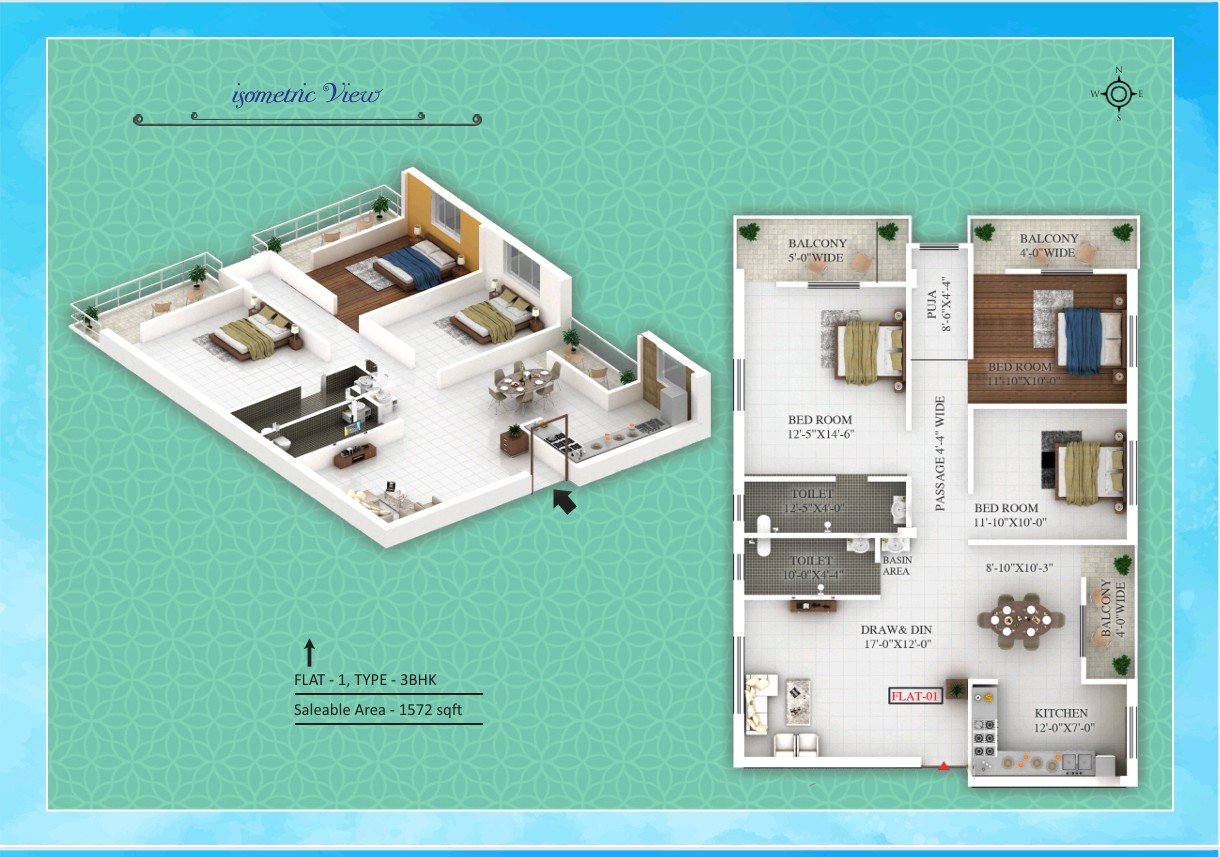
3 BHK (Type 1) 1310 sq.ft. 1572 sq.ft.
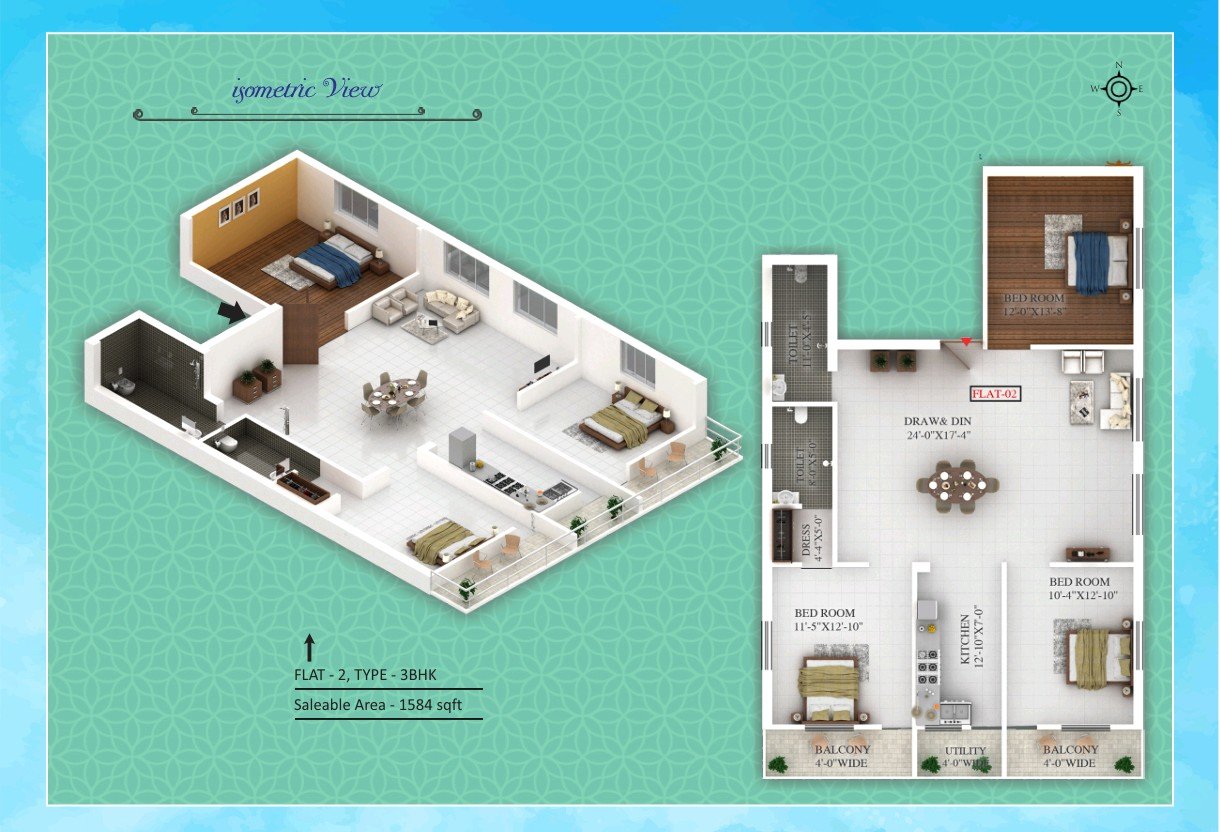
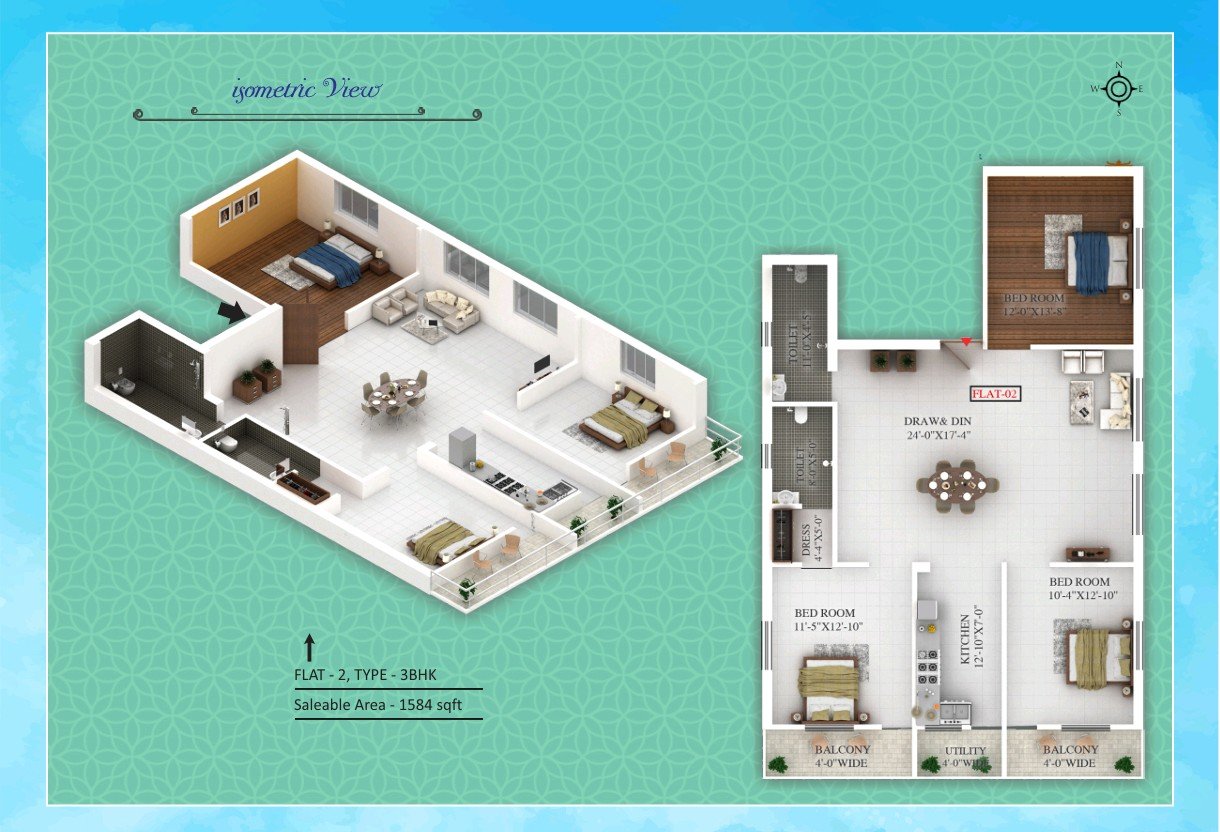
3 BHK (Type 2) 1320 sq.ft. 1584 sq.ft.
Amenities
Gated Community
High-Speed Elevator
Car Parking
24×7 Security
CCTV Camera Surveillance
Beautiful Landscaping
Sufficient Open Space
Premium 3 BHK Apartments
Standard Quality Sanitary & CP Fittings
Nearby Market
Nearby Schools
Nearby Hospitals
Nearby Banks
Nearby ATM
Apartment Specifications
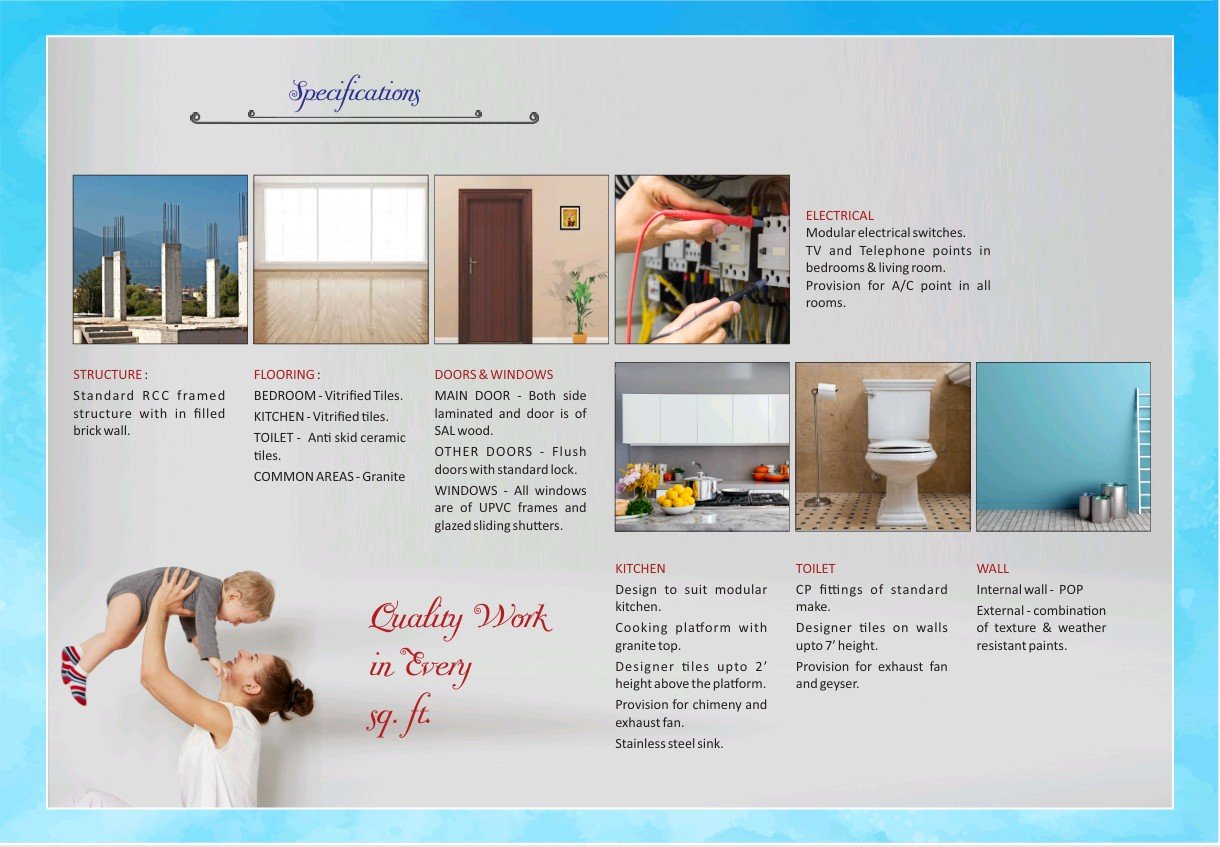
Structure
RCC Framed Structure
Brick Wall Construction
Flooring
Bedrooms: Premium Vitrified Tiles
Kitchen: Vitrified Tiles
Toilets: Anti-skid Ceramic Tiles
Common Areas: Granite Flooring
Doors & Windows
Main Door with Laminated Finish and Sal Wood
Flush Doors with Standard Locks
UPVC Sliding Windows with Glass Panels
Kitchen
Modular Kitchen Provision
Granite Countertop
Stainless Steel Sink
Designer Wall Tiles
Chimney & Exhaust Fan Provision
Toilets
Standard CP Fittings
Designer Wall Tiles up to 7 ft
Exhaust Fan Provision
Geyser Point Provision
Walls
Internal Walls with POP Finish
Exterior Weather Resistant Paint with Texture Finish
Electrical
Modular Electrical Switches
TV & Telephone Points
AC Points in All Rooms
Facilities
Lift
Car Parking
24×7 Security
CCTV Monitoring
Landscaped Green Area
Open Space
Modern Construction
Excellent Road Connectivity
Schools, Hospitals, Market, Banks & ATM Nearby
Facilities
 24x7 Water Supply
  24x7 Electricity
Power Backup
Lift
Parking
Covered Parking
Visitor Parking
Security Guard
CCTV Surveillance
Intercom Facility
Fire Safety
Rain Water Harvesting
Waste Disposal
Gated Society
24x7 Electricity
Power Backup
Lift
Parking
Covered Parking
Visitor Parking
Security Guard
CCTV Surveillance
Intercom Facility
Fire Safety
Rain Water Harvesting
Waste Disposal
Gated Society Amenities
No amenities listed.
Project Layouts
Developer Information