Sri Ram Vatika , Ratu Road
CCL Colony, Pahartoli, Behind Buddha Toyota, Hehal, Ratu Road, Ranchi
Key Details
| Land Category | General |
Overview
Sri Ram Vatika – Premium 3 BHK Apartments at Hehal, Ratu Road, Ranchi
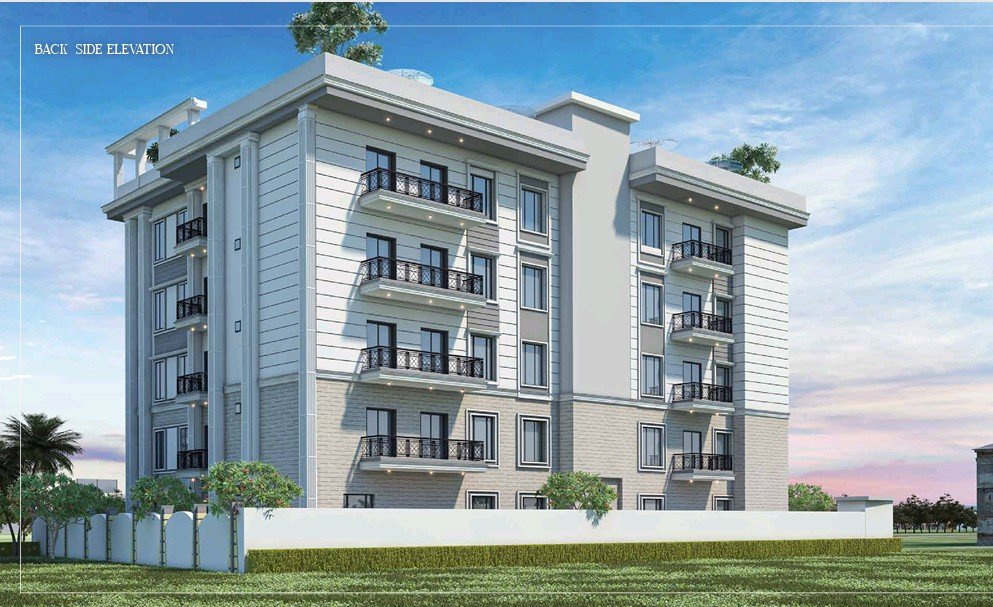
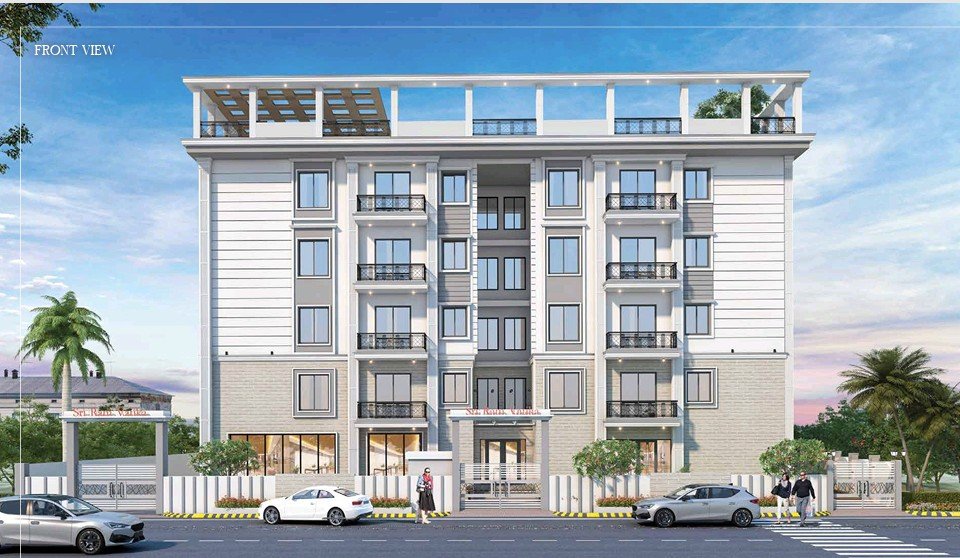
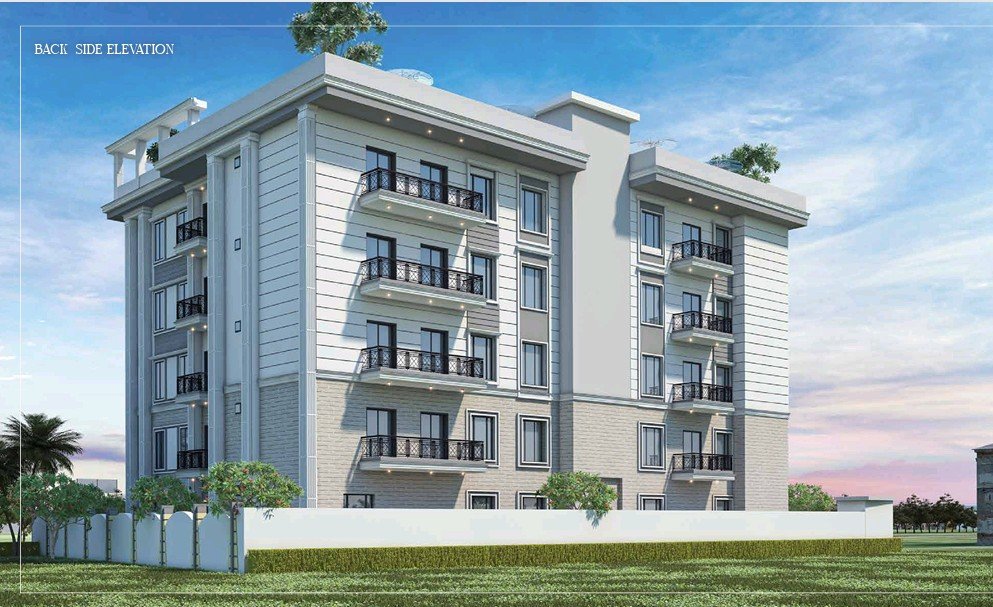
Sri Ram Vatika is a thoughtfully designed residential apartment project located at CCL Colony, Pahartoli, Behind Buddha Toyota, Hehal, Ratu Road, Ranchi. The project offers spacious 3 BHK + 3 Toilet apartments with modern architecture, quality specifications, lifestyle amenities, and excellent connectivity to major landmarks of Ranchi.
Project Overview
- Project Name: Sri Ram Vatika
- Project Location: CCL Colony, Pahartoli, Behind Buddha Toyota, Hehal, Ratu Road, Ranchi
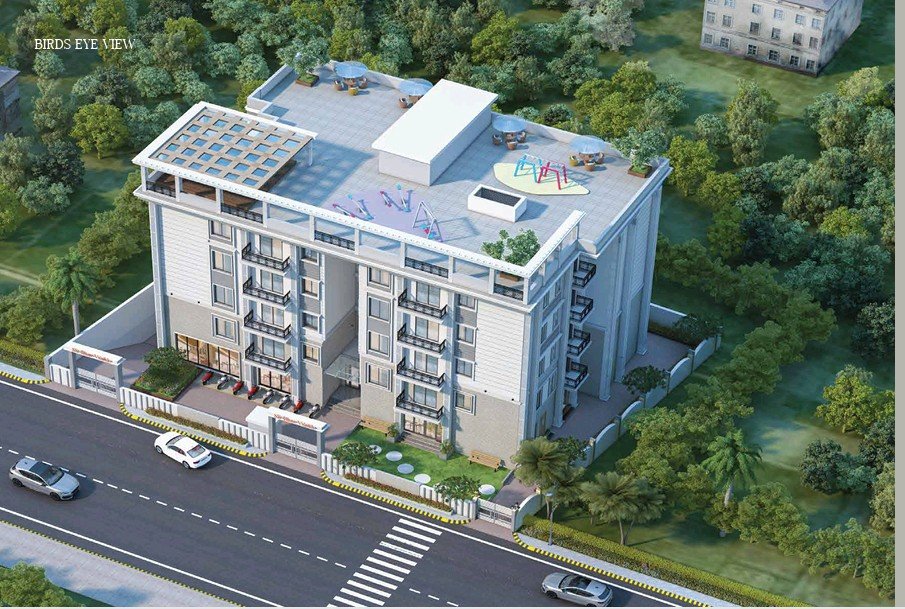
- Building Structure: B + G + 4 Floors (Basement + Ground + 4 Residential Floors)
- Configuration: 3 BHK + 3 Toilets Apartments
- Earthquake Resistant RCC Framed Structure
- Lift Access to all floors
- Power Backup
- Intercom Connectivity
- Dual Plumbing System
- 24×7 Water Supply
- 2-Level Security with CCTV Surveillance
Flat Sizes
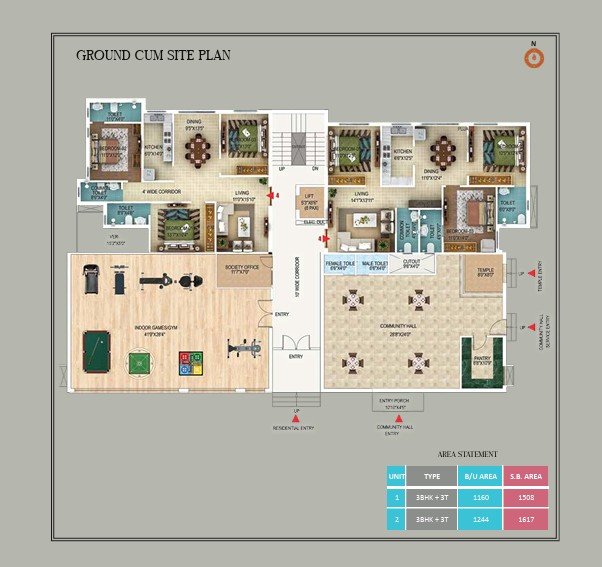
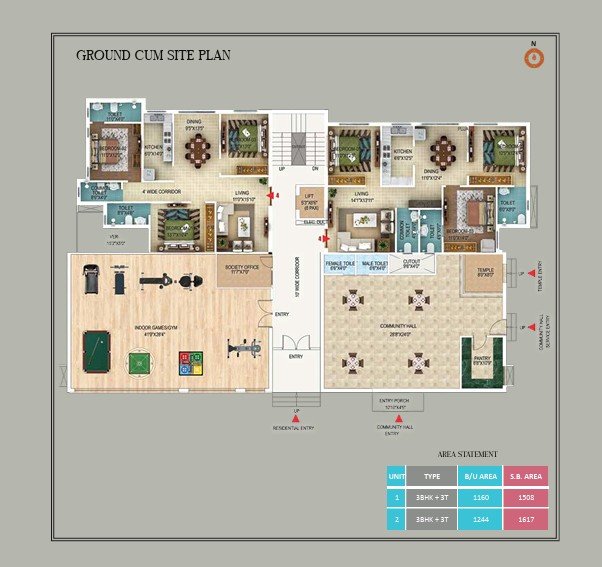
Ground Floor
- 3 BHK + 3T – 1508 sq.ft. Super Built-up Area
- 3 BHK + 3T – 1617 sq.ft. Super Built-up Area
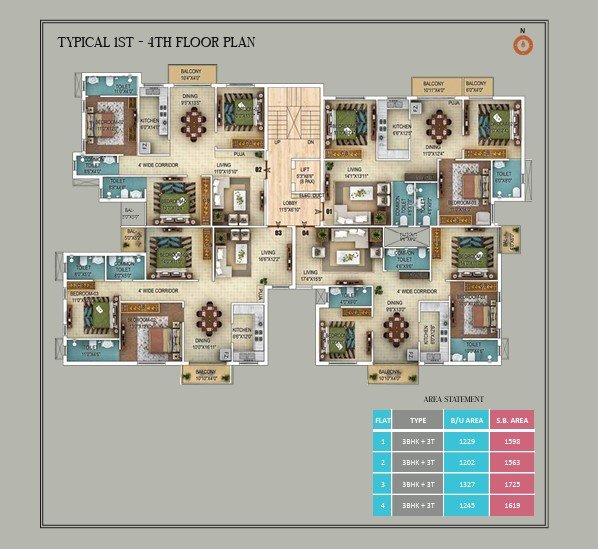
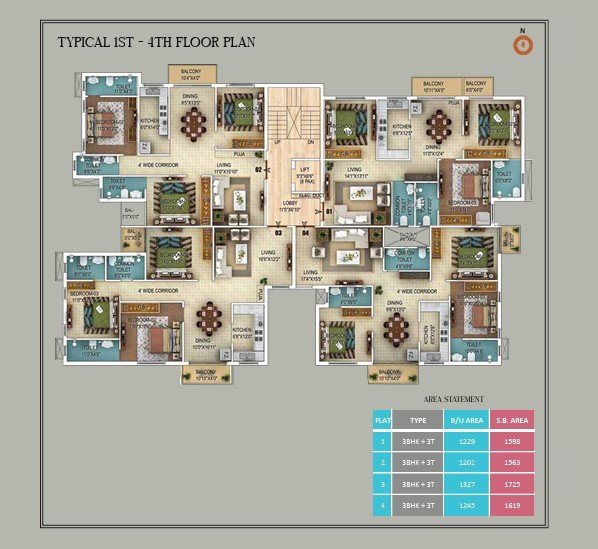
Typical 1st to 4th Floor
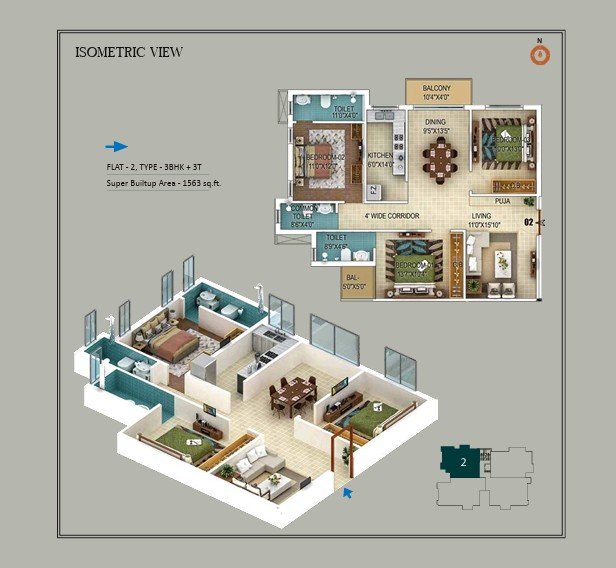
- 3 BHK + 3T – 1563 sq.ft. Super Built-up Area
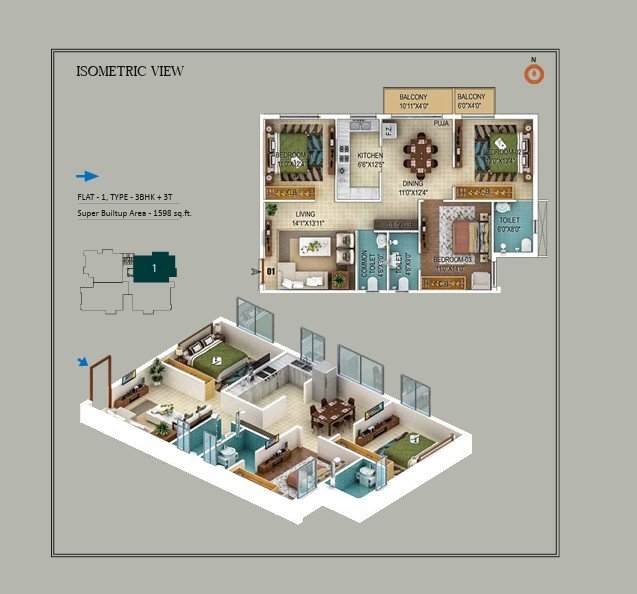
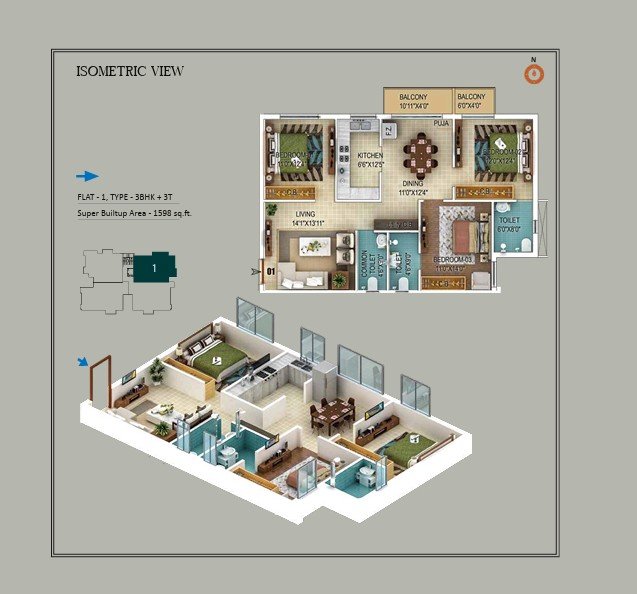
- 3 BHK + 3T – 1598 sq.ft. Super Built-up Area
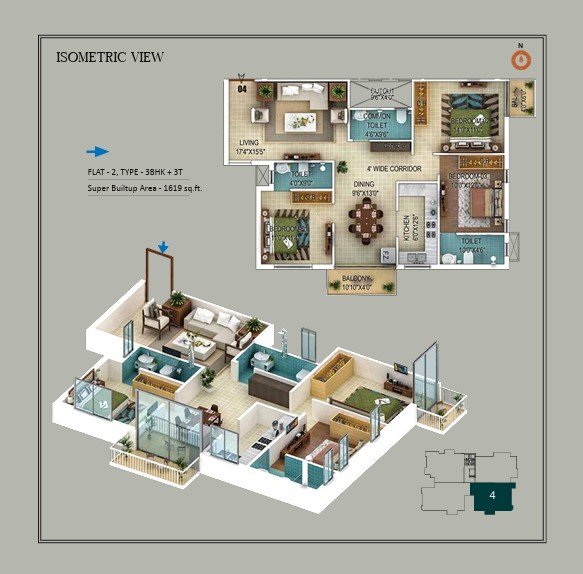
- 3 BHK + 3T – 1619 sq.ft. Super Built-up Area
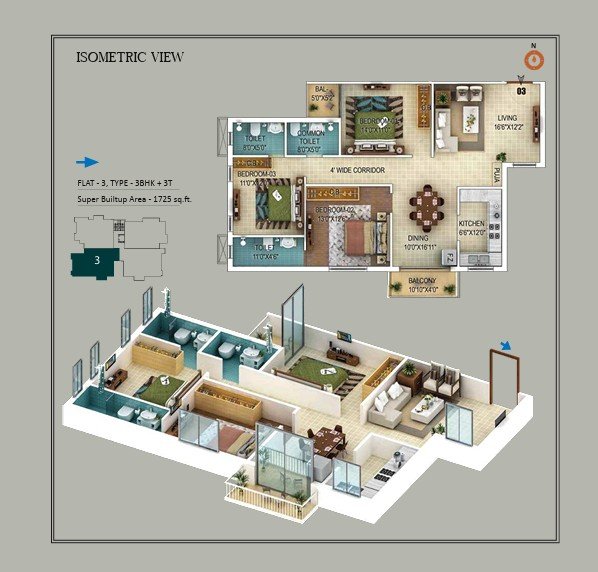
- 3 BHK + 3T – 1725 sq.ft. Super Built-up Area
Amenities
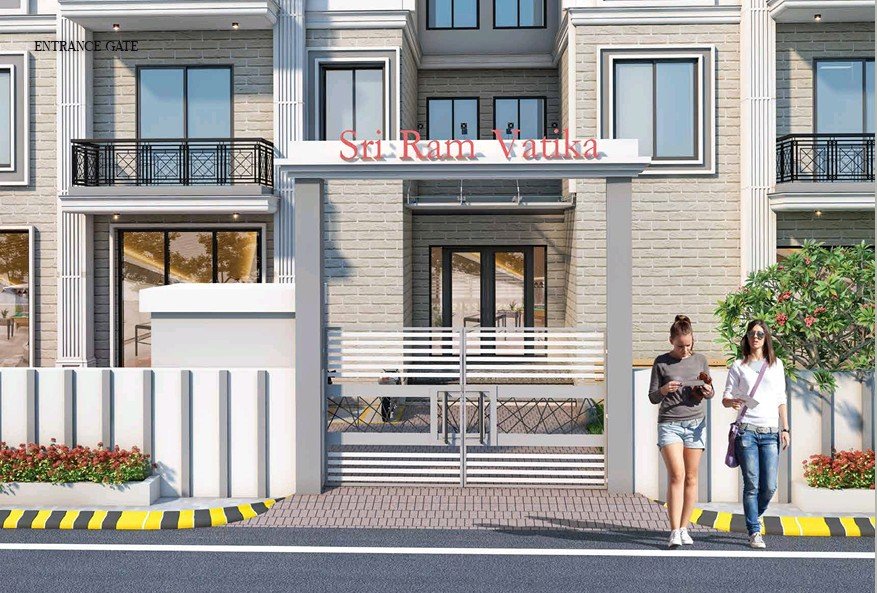
- Grand Entrance Gate
- Open Space
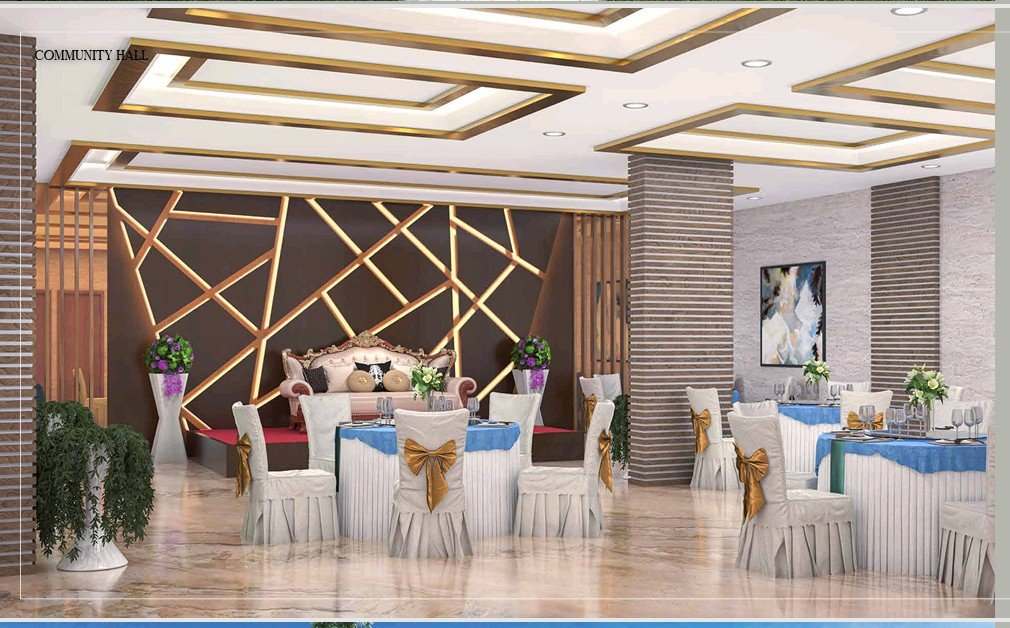
- Community Hall
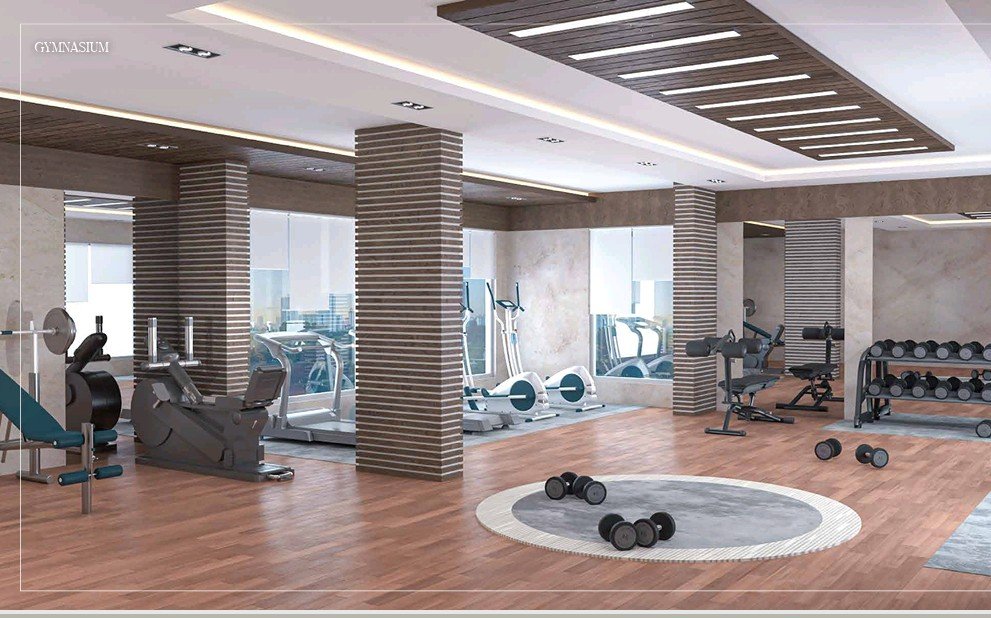
- Gymnasium
- Indoor Games Area
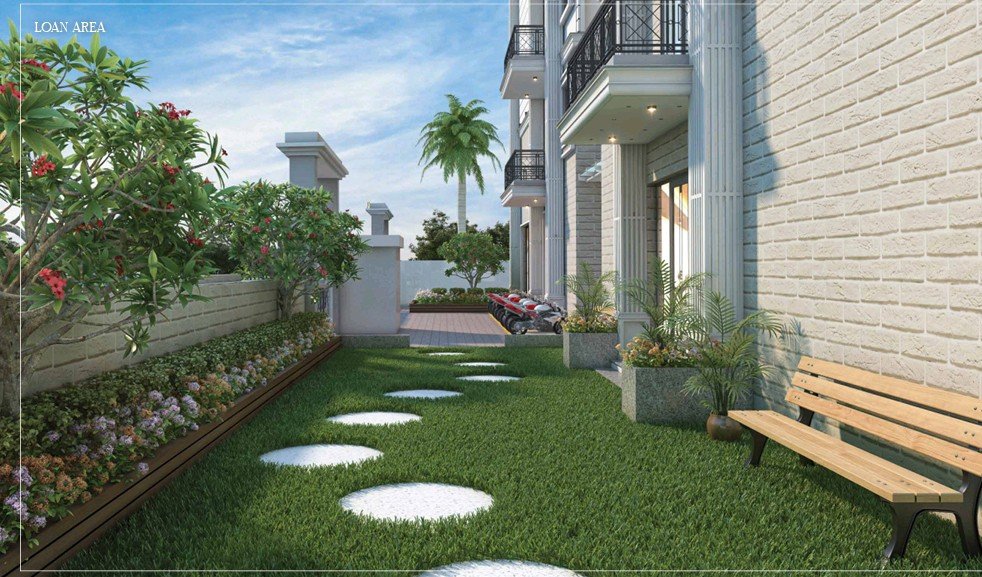
- Lawn Area
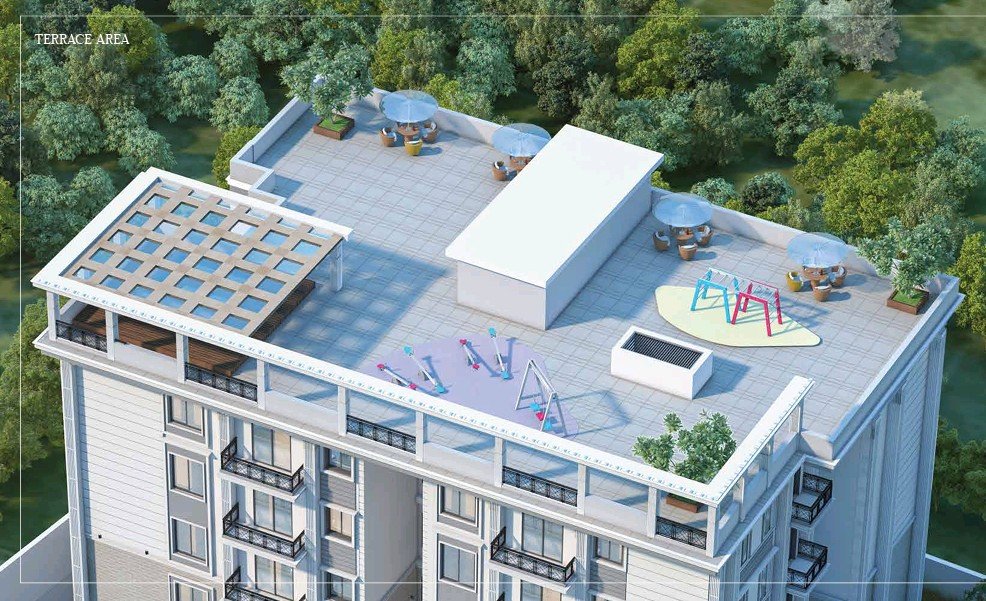
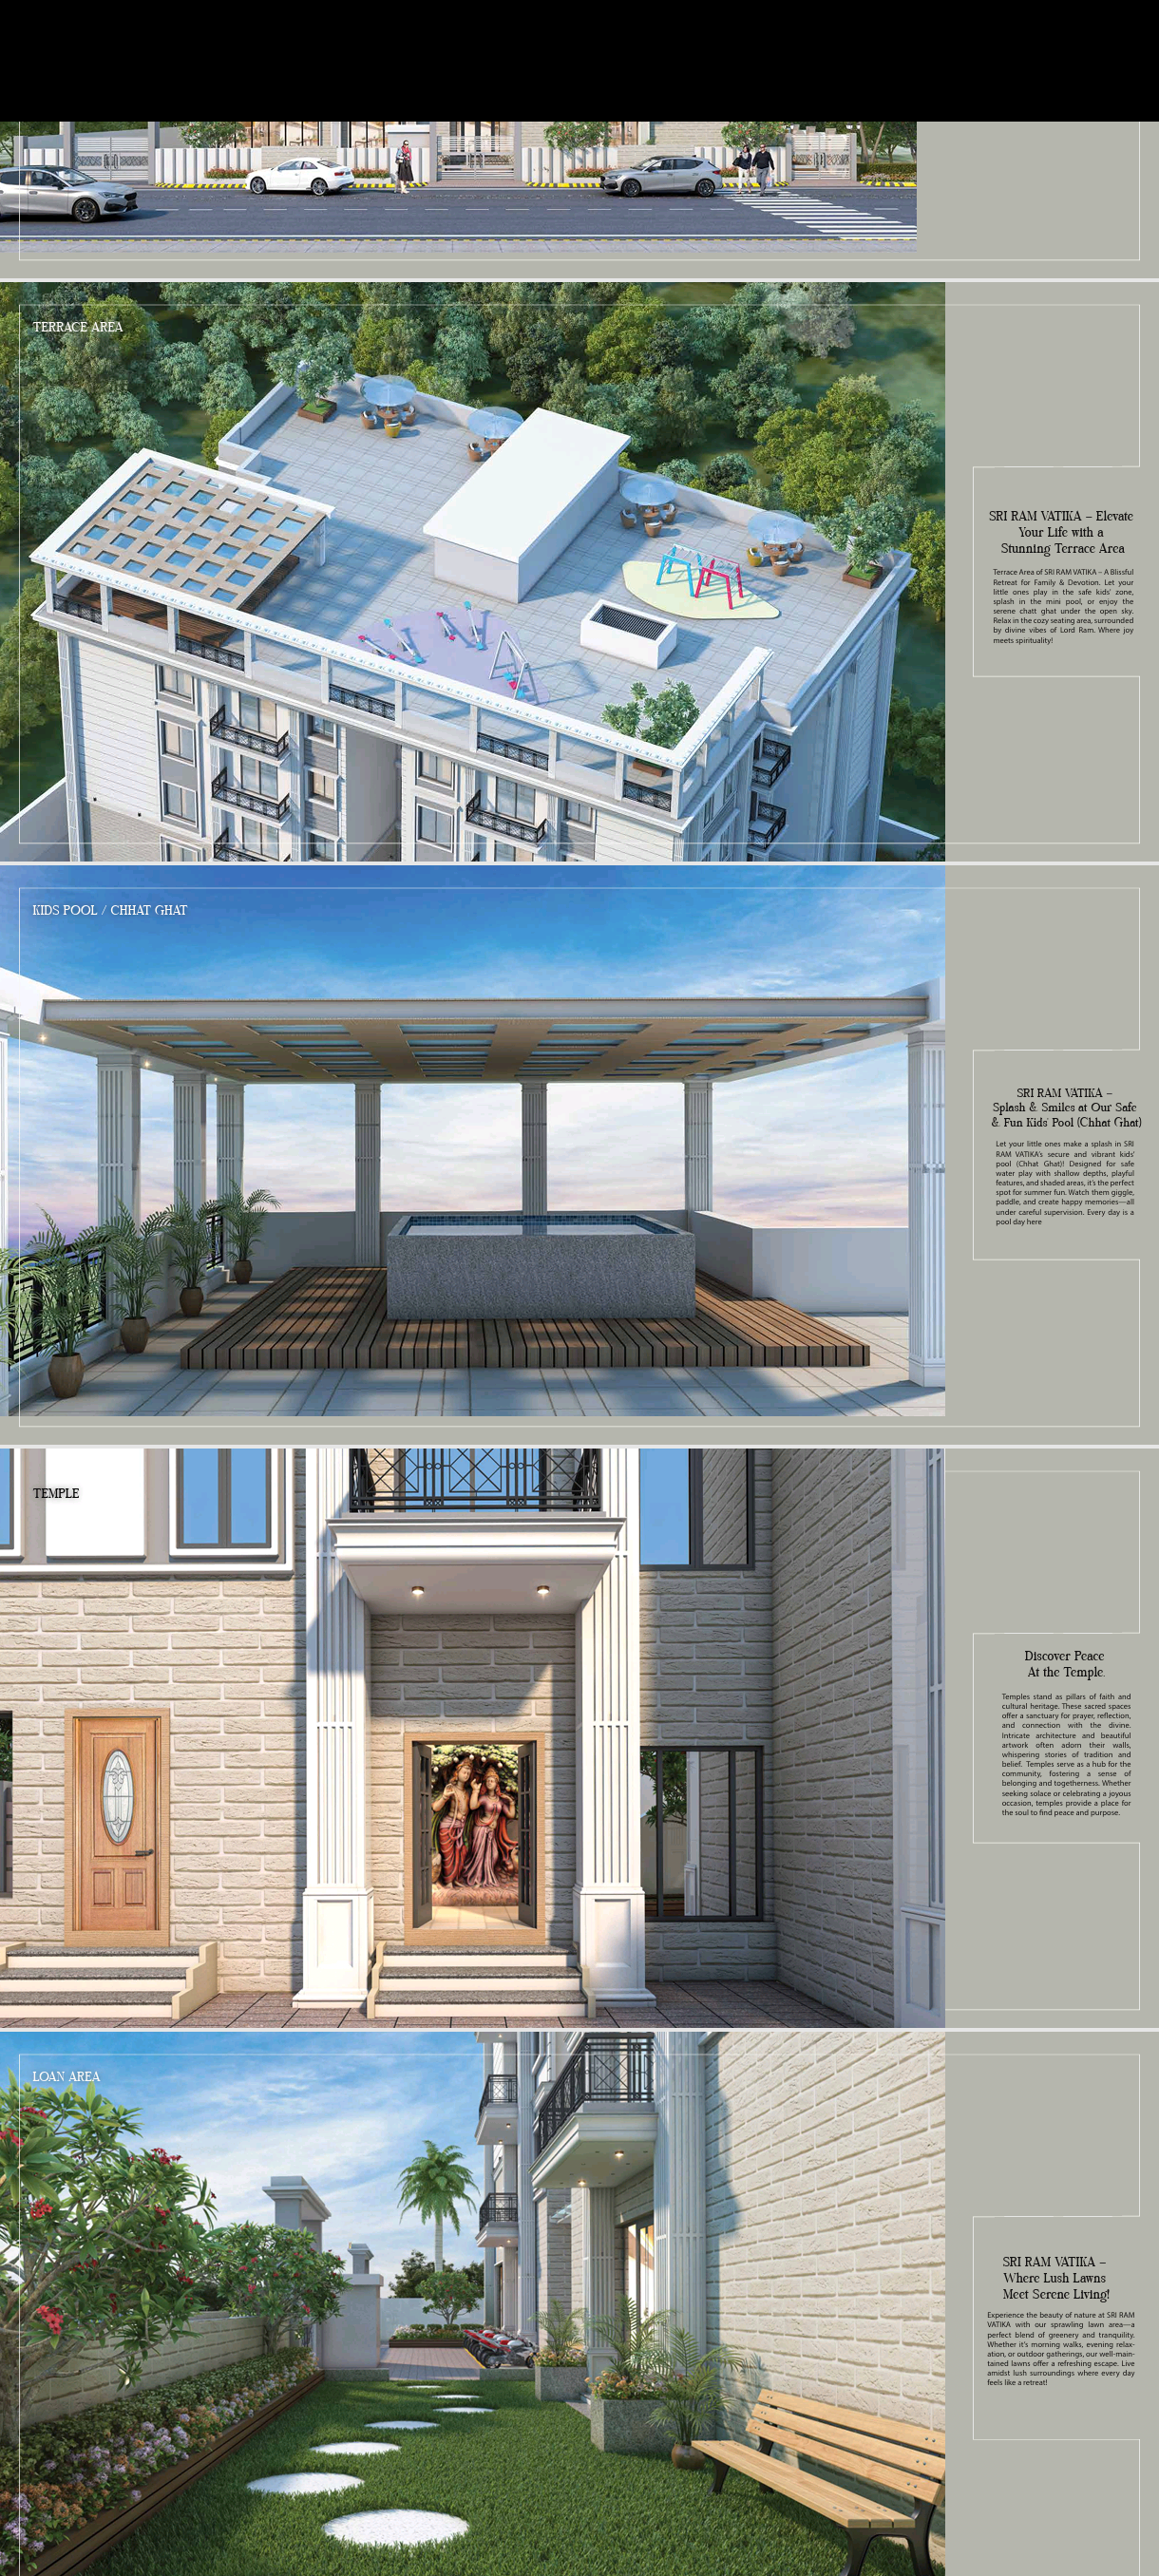
- Yoga / Terrace Garden
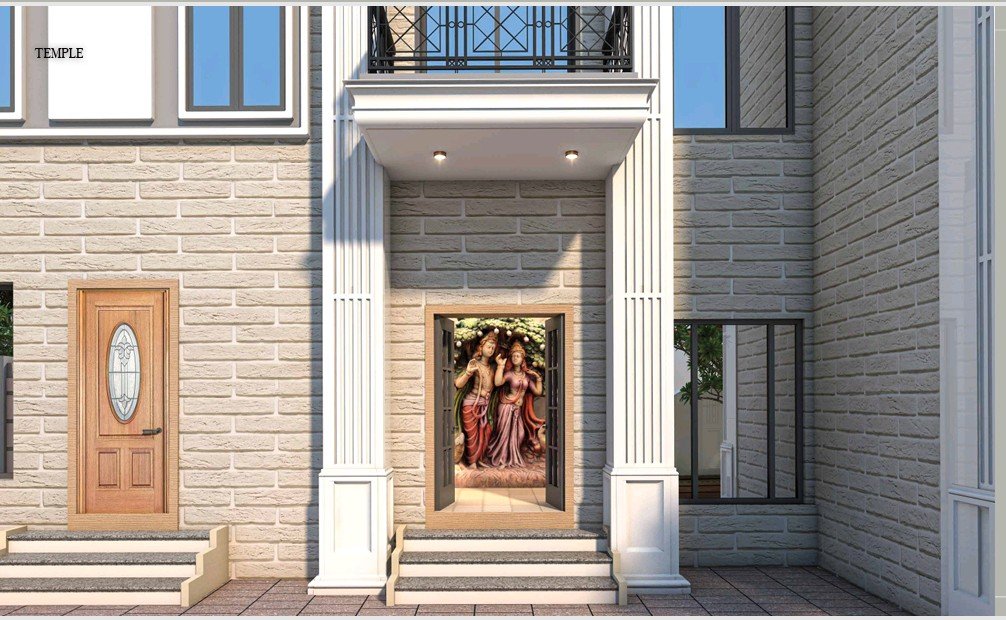
- Temple
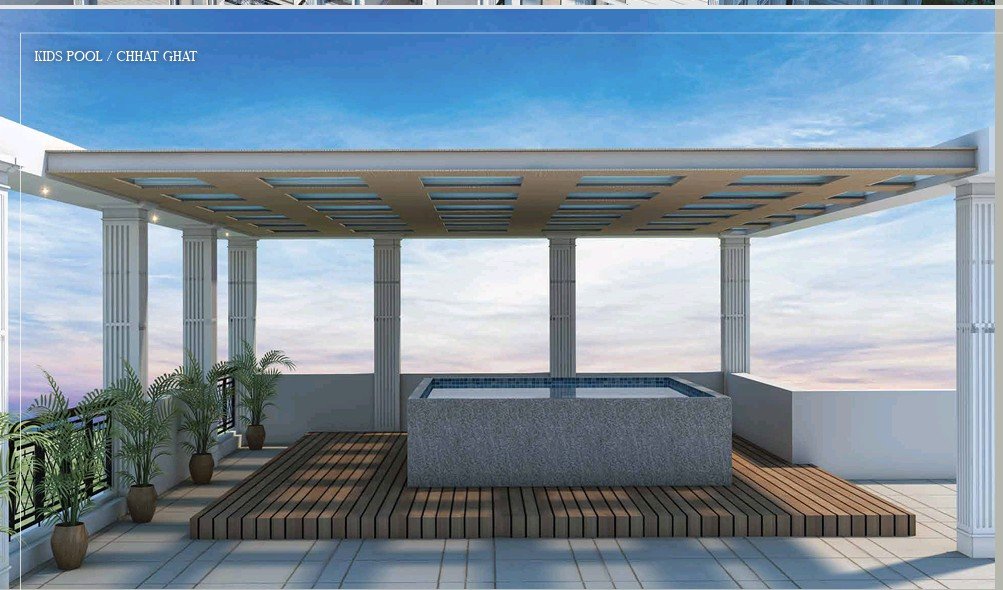
- Kids Pool / Chhat Ghat
- Children's Play Zone
- Seating Area on Terrace
- Clubhouse
- Outdoor Games Area
- Landscaped Green Area
Facilities
- Basement Parking
- Lift
- CCTV Security
- 2-Level Security System
- Intercom Facility
- Generator Power Backup
- Continuous Water Supply
- Water Tank with Pump House
- Dual Plumbing
- Premium Common Areas
Apartment Specifications
Structure
- Earthquake-resistant RCC framed construction.
Flooring
- Executive class tiles in Living, Dining & Lobby.
- Wooden/Vitrified tiles in Bedrooms.
- Vitrified tiles in Kitchen.
- Anti-skid ceramic tiles in Toilets & Balconies.
- Marble/Granite flooring in Staircase & Landings.
Kitchen
- Granite/Marble Countertop
- Stainless Steel Sink
- Premium CP Fittings
- Modular Kitchen up to Counter Level
- Points for Chimney, Hob, Refrigerator & Washing Machine
Doors & Windows
- 8 ft Main Entrance Door
- Flush Internal Doors
- UPVC Windows
- Premium Hardware & Locks
Toilets
- Premium Sanitary Ware
- Chrome Plated Fittings
Electrical
- Concealed Wiring
- Modular Switches
- MCB Protection
- TV Points in Living & Bedrooms
- AC Points
- Geyser Points
- Intercom Facility
- Generator Backup
Exterior
- Premium Exterior Texture Paint
Location Advantages
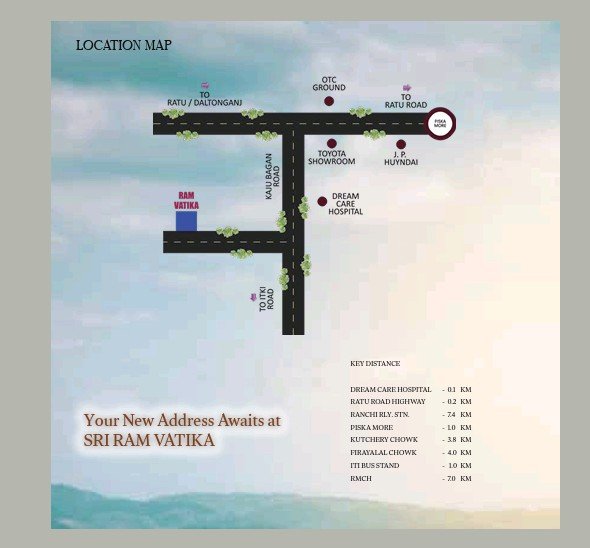
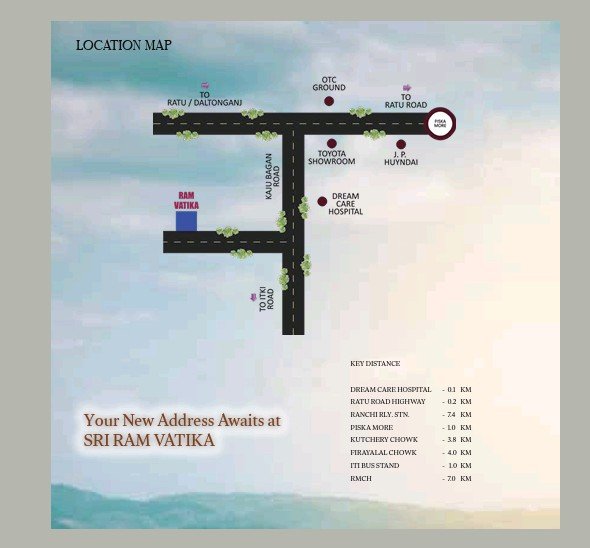
- Dream Care Hospital – 0.1 km
- Ratu Road Highway – 0.2 km
- Piska More – 1.0 km
- ITI Bus Stand – 1.0 km
- Kutchery Chowk – 3.8 km
- Firayalal Chowk – 4.0 km
- Ranchi Railway Station – 7.4 km
- RMCH – 7.0 km
Facilities
 24x7 Water Supply
  24x7 Electricity
Power Backup
Lift
Parking
Covered Parking
Visitor Parking
Security Guard
CCTV Surveillance
Intercom Facility
Fire Safety
Rain Water Harvesting
Sewage Treatment Plant
Community Hall
Gymnasium
Garden / Park
Children Play Area
Indoor Games
24x7 Electricity
Power Backup
Lift
Parking
Covered Parking
Visitor Parking
Security Guard
CCTV Surveillance
Intercom Facility
Fire Safety
Rain Water Harvesting
Sewage Treatment Plant
Community Hall
Gymnasium
Garden / Park
Children Play Area
Indoor Games Amenities
No amenities listed.
Project Layouts
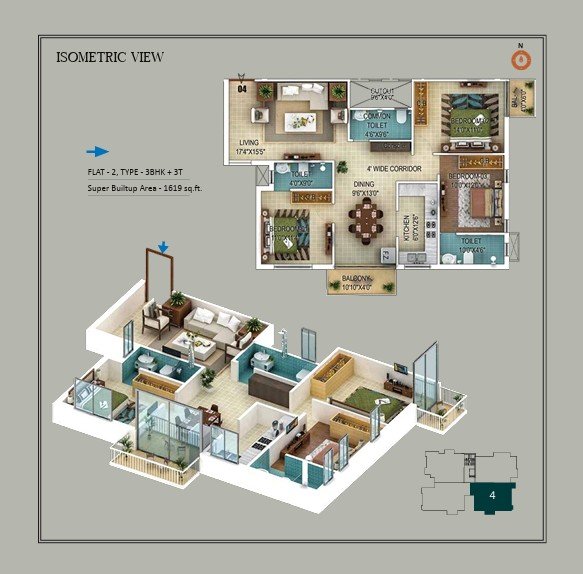
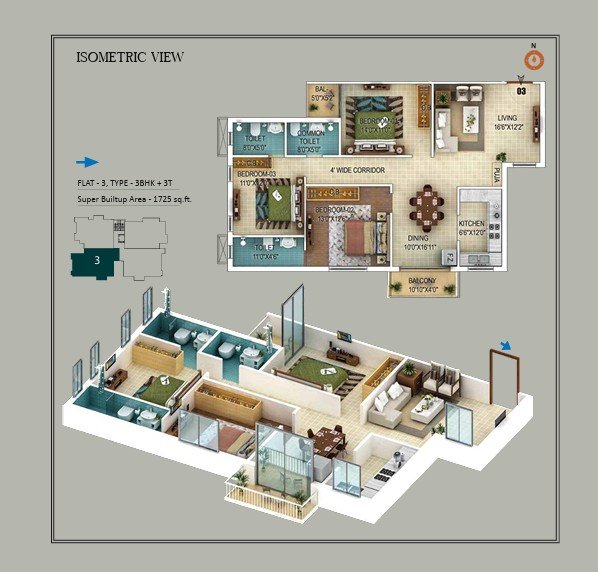
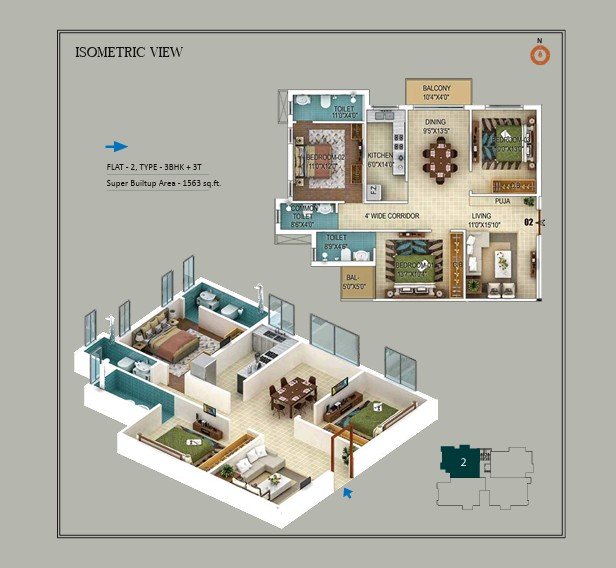
Developer Information